

Open House Sat, Sep 5th 02:00 PM - 04:00 PM
Address
2475 Bretland Road, Camano Island, WA
Price
$ 1,699,000
Property Attributes
- ID#2561039
- TypeSingle Family
- CountyISLAND
- CityCamano Island
- AreaCamano Island
- NeighborhoodSoutheast
- Zip98282
- Style2 Story
- Year Built2002
- Taxes$ 9490
- Price$ 1,699,000
- Bedrooms4
- Full Bathrooms3
- Half Bathrooms1
- Sqr Footage3098
- Lot Size1.29 Acres
Data Source:
Northwest Multiple Listing Service (NWMLS)
Property Description
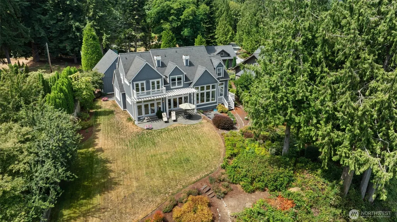
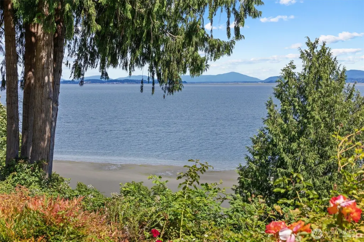
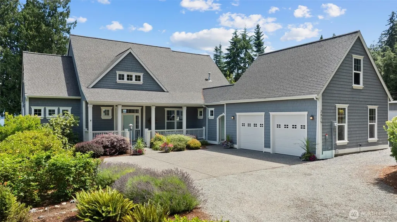
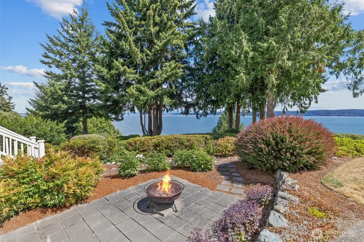
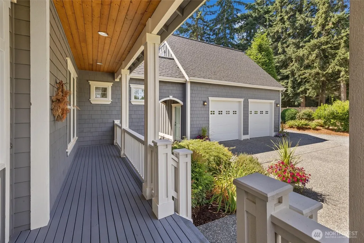
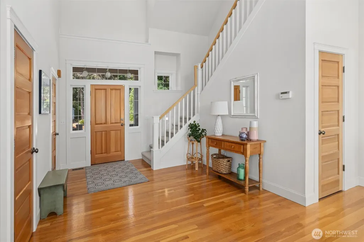
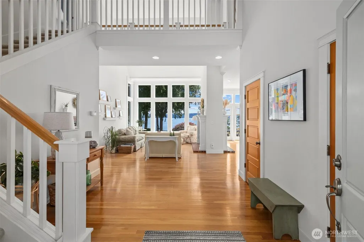
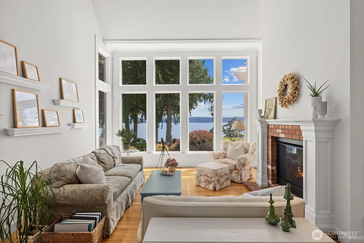
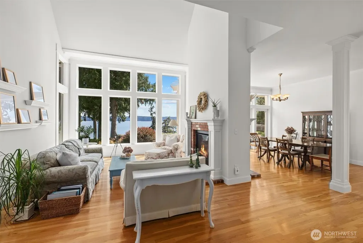
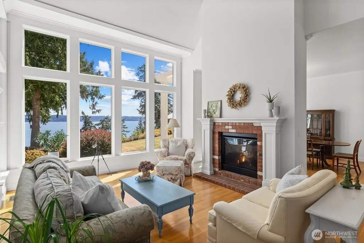
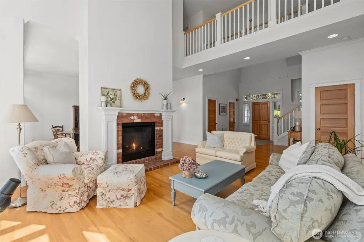
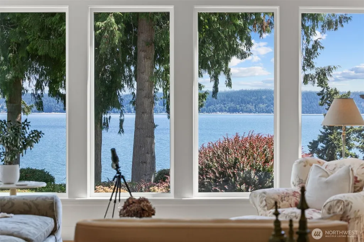
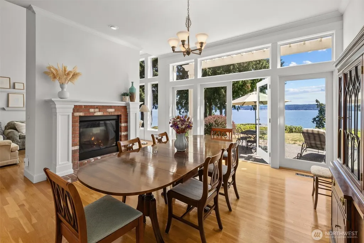
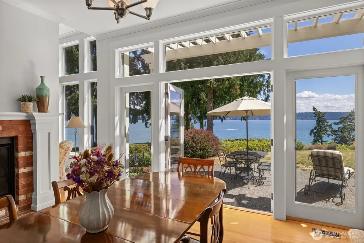
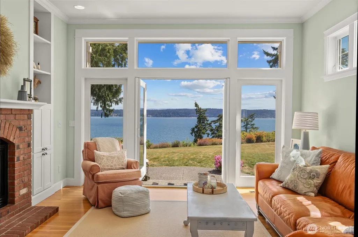
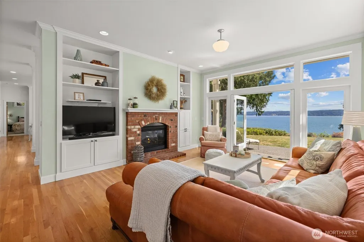
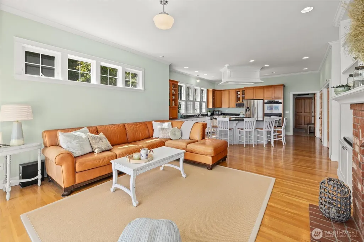
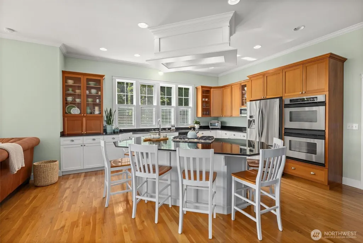
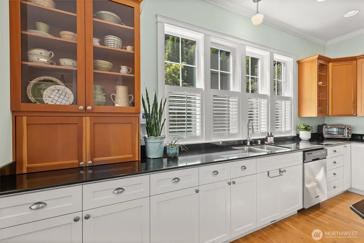
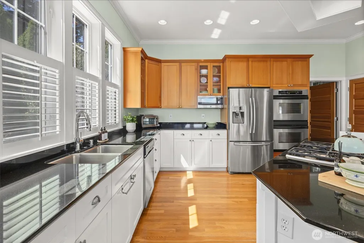
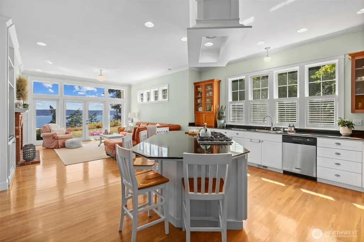
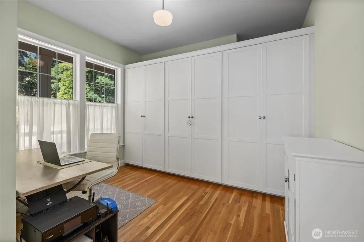
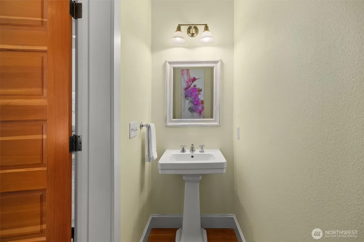
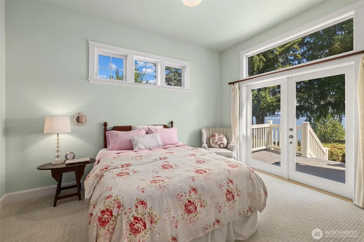
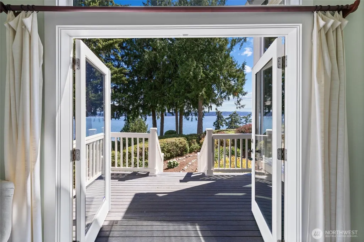
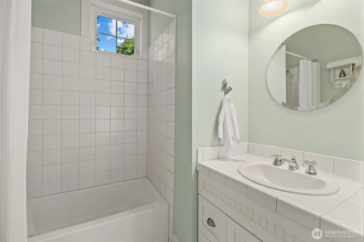
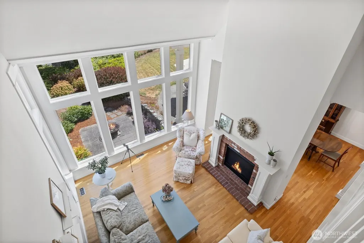
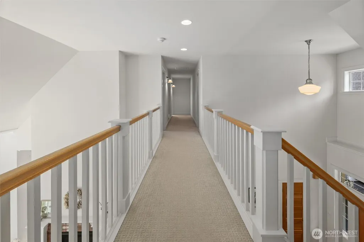
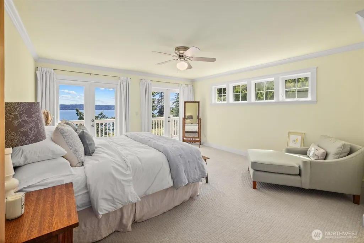
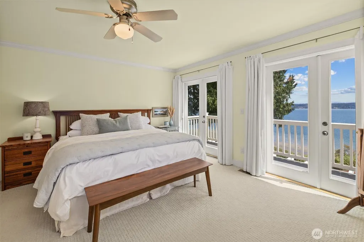
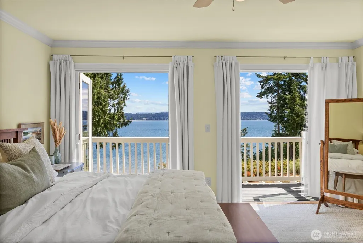
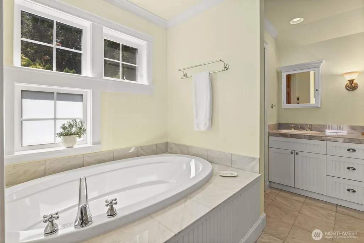
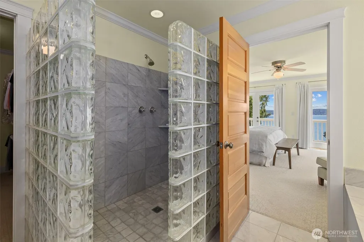
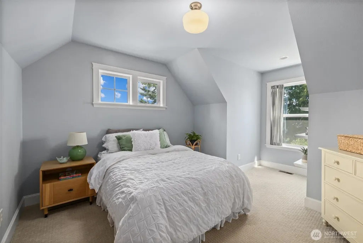
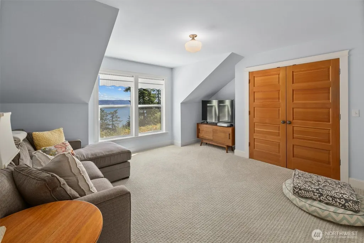
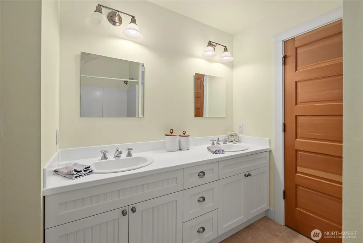
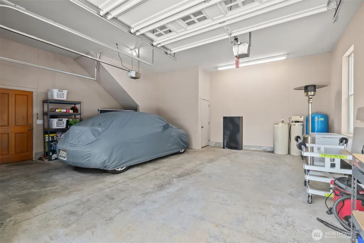
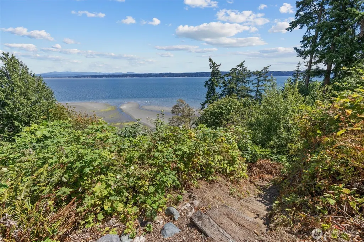
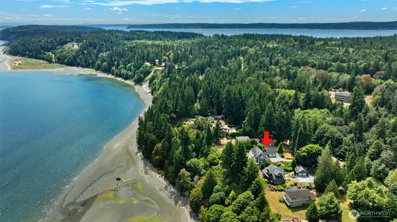
Welcome to this exceptional Custom Cape Cod/Craftman Style Waterfront Home-first time on market! Enjoy sweeping views of Port Susan Bay & the Cascade Mountain Range with breathtaking sunrises from this 1.29 acre high-bank waterfront retreat with owned tidelands & an older descending trail to the beach below! This timeless 4 bedroom, 3.5 bath home blends classic craftmanship w/comfortable modern living. The main level features rich hardwood floors, soaring vaulted ceilings and walls of windows showcasing the spectacular surroundings. The gourmet kitchen offers granite counter-tops, custom cabinetry, stainless appliances, double ovens, gas cooktop & oversized pantry. The kitchen opens to the spacious family room with its own gas fireplace. A office/craft room with built-ins, a formal dining room, separate living room with a beautiful double-sided fireplace and waterside French doors create inviting spaces for everyday living and entertaining. The main floor also includes a private guest suite with a full bath & walk-in closet plus a convenient powder room. Upstairs, a dramatic skywalk overlooks the living area below. The waterfront primary suite features stunning views, spa-like bath with soaking tub, walk-in shower and expansive walk-in closet. Two additional bedrooms with charming dormered alcoves & a full bath complete the upper level. Attached 2-car garage includes a 576 SF unfinished loft/mezzanine. Experience the beauty and serenity of Camano Island's coveted lifestyle.
| Elementary School | Middle School | High School |
|---|---|---|
| Elger Bay Elem | Port Susan Mid | Stanwood High |
| Price History | |
|---|---|
| 7/30/2026 | Listed $1,699,000 |
General Features
| Living Area | 3098 |
|---|---|
| Sewer | Septic Tank |
| Heating | 90%+ High Efficiency,Forced Air,Recirculation Pump |
| Cooling | None |
| Possession | Negotiable |
| Roof | Composition |
| Appliances | Dishwasher,Double Oven,Dryer,Microwave,Refrigerator,Stove(s)/Range(s),Washer |
| Year Built | 2002 |
| View | Bay,Mountains,Sound |
| Topography | Level,Steep Slope |
| Levels | Two |
| Property Subtype | Single Family Residence |
| Tax Year | 2026 |
| Waterfront Features | High Bank,Bayfront,Saltwater,Sound |
| Building Name | Bretlands Sub. |
| County | Island |
| New Construction | No |
| Property Type | Residential |
| HOA | No |
| Attached Garage | Yes |
| Subdivision Name | Southeast |
| Garage Y/N | Yes |
| Full Baths | 3 |
| Special Listing Conditions | None |
| Status | Active |
| Directions | I-5 Exit #212 Hwy 532 onto Camano. Stay left at Y on E. Camano Dr. After about 6 miles veer left onto SE Camano Dr. Go about 4.5 miles to Bretland Rd. Turn Left on Bretland Rd. Home on right. |
| High School | Stanwood High |
| City | Camano Island |
| Entry Location | Main |
| Senior Community Y/N | No |
| High School District | Stanwood-Camano |
| MLS Area | 780 - Camano Island |
| Lot Size Units | Square Feet |
| Lot Size Square Feet | 56192 |
| Carport Y/N | No |
| Listing Terms | Cash,Conventional,VA Loan |
| Elementary School | Elger Bay Elem |
| Land Lease Y/N | No |
| Tax Annual Amount | 9490 |
| Middle/Junior High School | Port Susan Mid |
| Public Remarks | Welcome to this exceptional Custom Cape Cod/Craftman Style Waterfront Home-first time on market! Enjoy sweeping views of Port Susan Bay & the Cascade Mountain Range with breathtaking sunrises from th |
| Virtual Tour | https://player.vimeo.com/video/1213771203 |
| Structure Type | House |
| Building Area Units | Square Feet |
| Standard Status | Active |
| Water Company | Individual Well |
| Property Style | 12 - 2 Story |
| NWM_ShowMapLink | Yes |
Interior Features
| Interior Amenities | Bath Off Primary,Ceiling Fan(s),Dining Room,Fireplace,French Doors,Vaulted Ceiling(s),Walk-In Closet(s),Water Heater |
|---|---|
| Basement | None |
| Flooring | Ceramic Tile,Hardwood,Carpet |
| Total Fireplaces | 2 |
| Fireplace Features | Gas |
| Air Conditioning Y/N | No |
| Heating Y/N | Yes |
| Fireplace Y/N | Yes |
| Half Baths | 1 |
| Total Bedrooms | 4 |
| Main Level Bedrooms | 1 |
| Total Baths | 4 |
| Bedrooms Possible | 4 |
| Water Heater Type | Electric |
| Water Heater Location | Crawlspace |
| Fireplaces Main | 2 |
| Power Production Type | Propane |
| Bedrooms Upper | 3 |
| Baths Half Main | 1 |
| Baths Full Upper | 2 |
| Baths Full Main | 1 |
| Bathrooms | 3.5 |
Exterior Features
| Exterior Amenities | Wood,Wood Products |
|---|---|
| Vegetation | Garden Space |
| Parking Features | Driveway,Attached Garage |
| Lot Features | Dead End Street,Paved |
| Water Source | Individual Well |
| Total Parking | 4 |
| Inclusions | Dishwasher(s),Double Oven,Dryer(s),Leased Equipment,Microwave(s),Refrigerator(s),Stove(s)/Range(s),Washer(s) |
| Foundation Details | Poured Concrete |
| Building Area Total | 3098 |
| Lot Size Acres | 1.29 |
| Waterfront Y/N | Yes |
| Covered Spaces | 2 |
| Irrigation Water Rights Y/N | No |
| Waterfront Footage | 100 |
| Site Features | Cable TV,Deck,High Speed Internet,Outbuildings,Patio,Propane |
| Parking Uncovered Total | 2 |
Amenities
- Foreclosure
- Views
- Short Sale
- New Construction
- Adult 55+
- Lease To Own
- No HOA Fees
- Furnished
- Primary On Main
- Air Conditioning
- Seller Finance
- Green
- Fixer Upper
- Horse
- Golf
- Fireplace
- Deck
- Garage
- Basement
- Pool
Property vs Single Family Average in 98282
Price
Taxes
Year Built
Visits

