

Address
31100 6th Lane Sw, Federal Way, WA
Price
$ 599,950
Property Attributes
- ID#2560994
- TypeSingle Family
- CountyKING
- CityFederal Way
- AreaDash Point-Federal Way
- NeighborhoodMirror Lake
- Zip98023
- StyleCraftsman
- Year Built2019
- Taxes$ 6129
- Price$ 599,950
- Bedrooms2
- Full Bathrooms2
- Half Bathrooms0
- Sqr Footage1440
- Lot Size0.0527 Acres
Data Source:
Northwest Multiple Listing Service (NWMLS)
Property Description
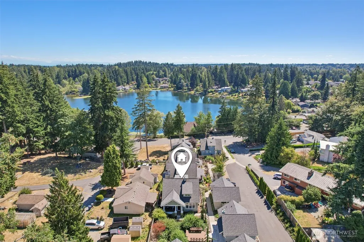
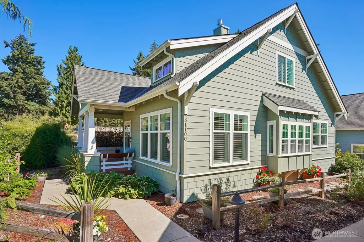
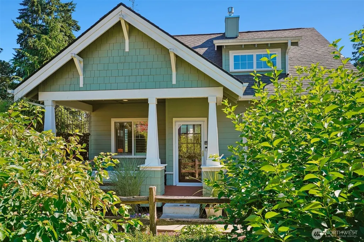
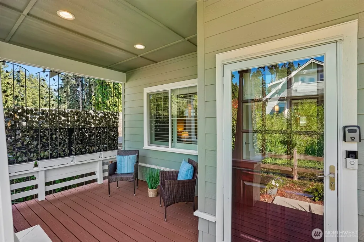
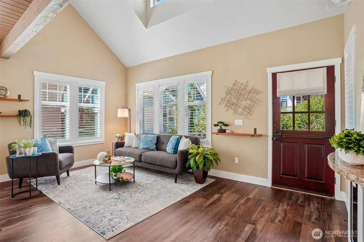
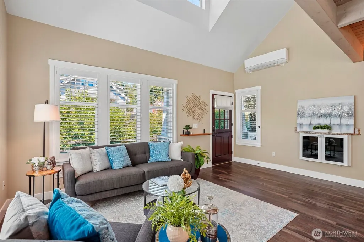
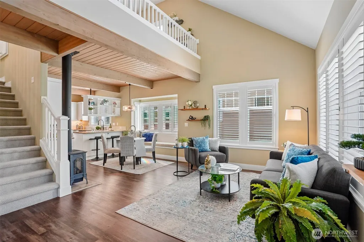
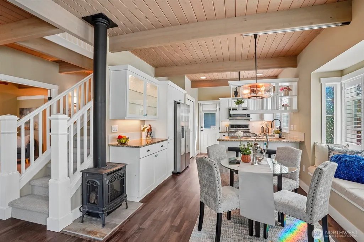
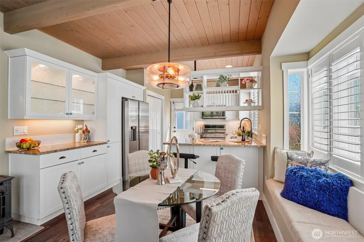
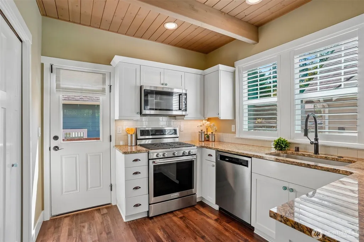
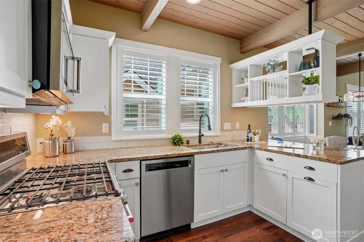
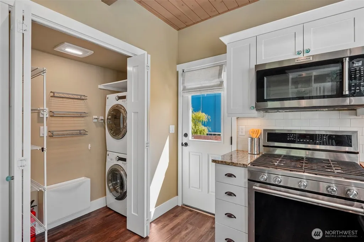
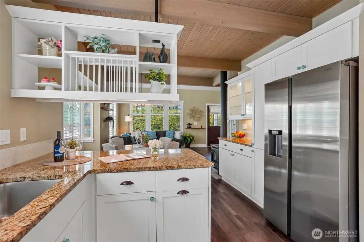
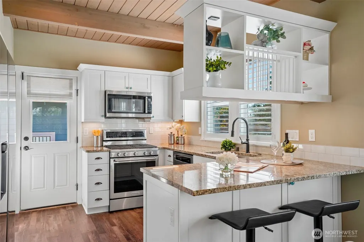
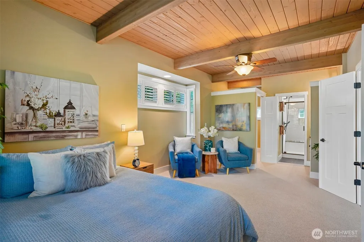
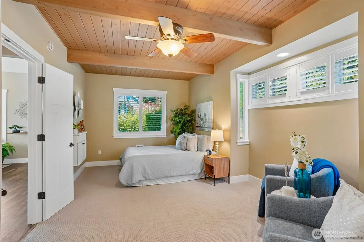
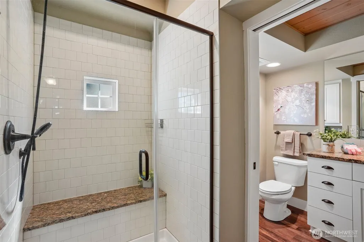
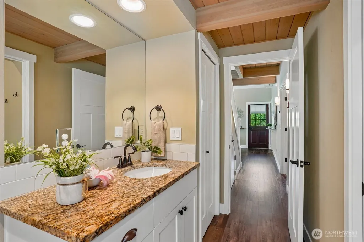
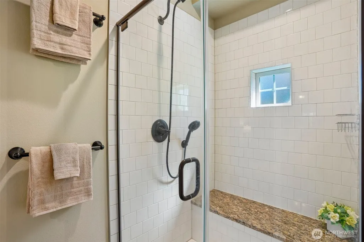
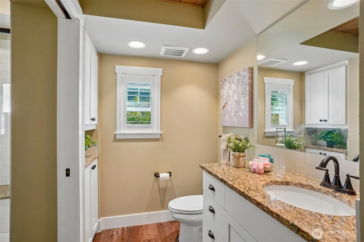
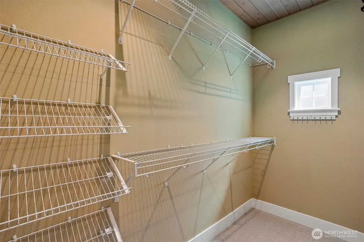
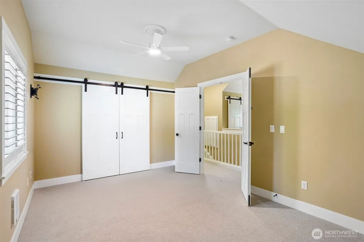
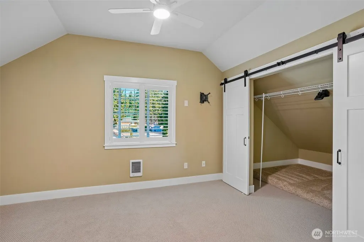
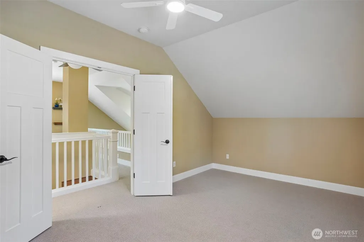
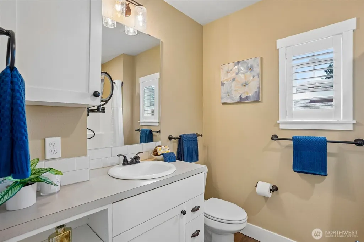
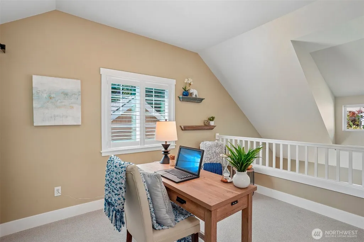
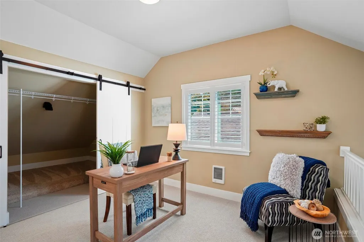
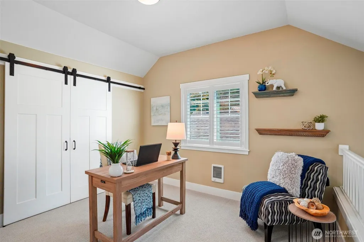
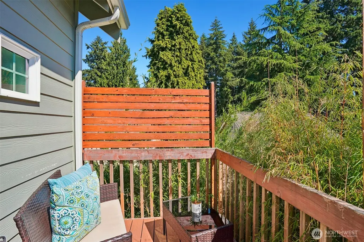
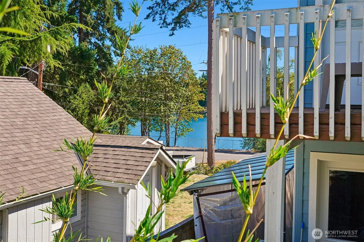
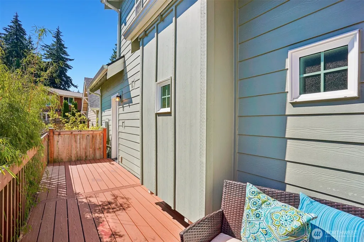
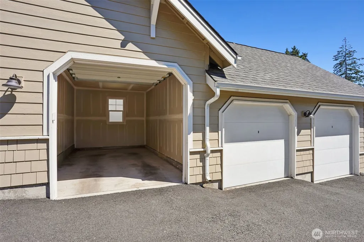
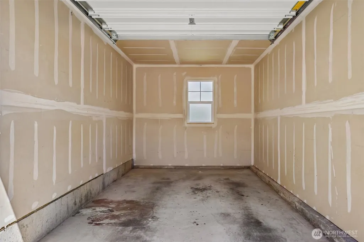
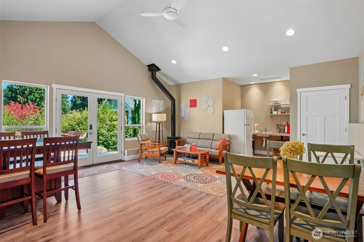
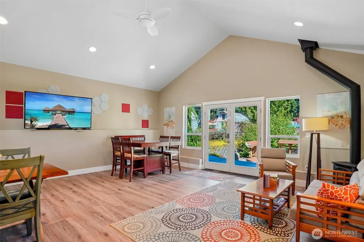
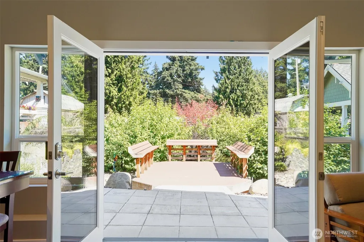
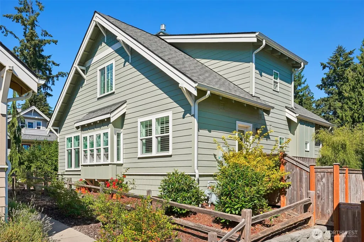
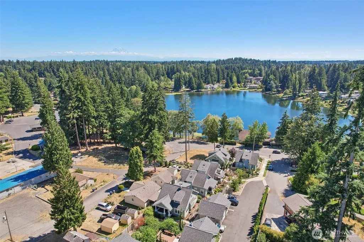
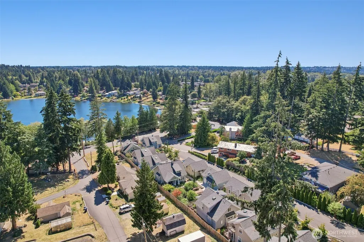
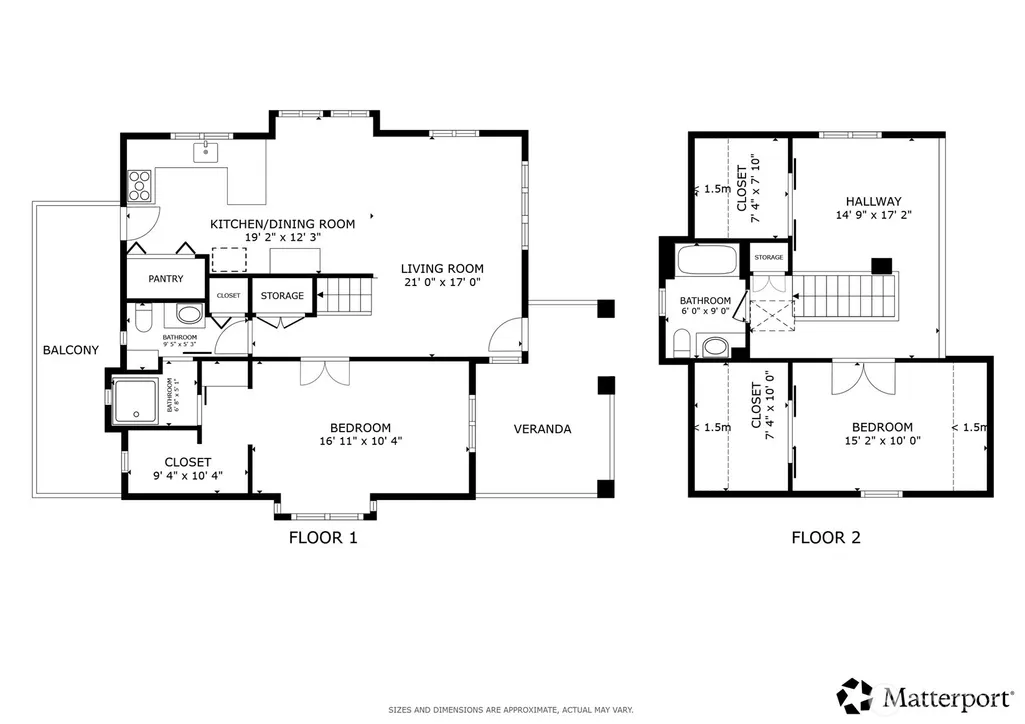
Turn-key Craftsman living in award-winning Mirror Lake Highlands, the 2021 New Home Council Community of the Year! Designed for easy strolls & open green spaces, this low-maintenance neighborhood offers quick access to shopping, parks & major commuter routes. The light-filled main level features gleaming LVP floors, new plush carpeting, custom window shutters throughout & an open-concept living area. Main level spacious primary suite with a walk-in closet & double vanity. The timeless kitchen includes stainless appliances, a walk-in pantry & main-floor laundry. Upstairs offers a guest bedroom, full bath with a soak-in tub & a versatile loft for an office or flex room. Enjoy a private fenced back patio with partial lake views or relax & enjoy the covered front porch nestled in front of the community Zen garden. Home next to the community clubhouse to host your epic gathering & complete with a detached garage with extra storage, this home offers the ideal mix of privacy, convenience & charm. Welcome home!
| Elementary School | Middle School | High School |
|---|---|---|
| Buyer To Verify Elementary School | Buyer To Verify Middle School | Buyer To Verify High School |
| Price History | |
|---|---|
| 8/13/2026 | Listed $599,950 |
General Features
| Living Area | 1440 |
|---|---|
| Sewer | Sewer Connected |
| Heating | Ductless |
| Cooling | Ductless |
| Possession | Closing |
| Roof | Composition |
| Appliances | Dishwasher,Dryer,Microwave,Refrigerator,Stove(s)/Range(s),Washer |
| HOA Fee | 225 |
| Association Fee Includes | Common Area Maintenance,Road Maintenance,Trash |
| Architectural Style | Craftsman |
| Security Features | Partially Fenced |
| Year Built | 2019 |
| View | Lake,Partial,Territorial |
| Topography | Level |
| Levels | One and One Half |
| Property Subtype | Single Family Residence |
| Tax Year | 2025 |
| Community Features | CCRs,Club House,Park |
| Building Name | Mirror Lake Highland |
| Assoc Fee Paid Per | Monthly |
| County | King |
| New Construction | No |
| Property Type | Residential |
| HOA | Yes |
| Attached Garage | No |
| Subdivision Name | Mirror Lake |
| Facing Direction | North |
| Garage Y/N | Yes |
| Full Baths | 1 |
| Special Listing Conditions | None |
| Status | Active |
| Directions | GPS Friendly |
| High School | Buyer To Verify |
| City | Federal Way |
| Entry Location | Main |
| Senior Community Y/N | No |
| High School District | Federal Way |
| MLS Area | 110 - Dash Point/Federal Way |
| Lot Size Units | Square Feet |
| Lot Size Square Feet | 2295 |
| Carport Y/N | No |
| Listing Terms | Cash,Conventional,FHA,VA Loan |
| Elementary School | Buyer To Verify |
| Land Lease Y/N | No |
| Tax Annual Amount | 6129 |
| Middle/Junior High School | Buyer To Verify |
| Property Condition | Very Good |
| Public Remarks | Turn-key Craftsman living in award-winning Mirror Lake Highlands,the 2021 New Home Council Community of the Year! Designed for easy strolls & open green spaces,this low-maintenance neighborhood offer |
| Virtual Tour | https://my.matterport.com/show/?m=c95fjhbsgdm&mls=1 |
| Structure Type | House |
| Building Area Units | Square Feet |
| Standard Status | Active |
| Water Company | Lakehaven |
| Property Style | 11 - 1 1/2 Story |
| NWM_ShowMapLink | Yes |
Interior Features
| Interior Amenities | Bath Off Primary,Ceiling Fan(s),Dbl Pane/Storm Window,Dining Room,Fireplace,French Doors,Loft,Skylight(s),Vaulted Ceiling(s),Walk-In Closet(s),Water Heater |
|---|---|
| Basement | None |
| Flooring | Hardwood,Vinyl,Carpet |
| Total Fireplaces | 1 |
| Fireplace Features | Gas |
| Air Conditioning Y/N | Yes |
| Heating Y/N | Yes |
| Fireplace Y/N | Yes |
| 3/4 Baths | 1 |
| Total Bedrooms | 2 |
| Main Level Bedrooms | 1 |
| Total Baths | 2 |
| Water Heater Type | Gas/Tankless |
| Water Heater Location | Closet |
| Fireplaces Main | 1 |
| Power Production Type | Electric,Natural Gas |
| Baths Three Quarter Main | 1 |
| Bedrooms Upper | 1 |
| Baths Full Upper | 1 |
| Bathrooms | 1.75 |
Exterior Features
| Exterior Amenities | Cement Planked |
|---|---|
| Vegetation | Garden Space |
| Parking Features | Detached Garage,Off Street |
| Lot Features | Cul-De-Sac,Curbs,Dead End Street,Paved,Sidewalk |
| Water Source | Public |
| Total Parking | 1 |
| Inclusions | Dishwasher(s),Dryer(s),Microwave(s),Refrigerator(s),Stove(s)/Range(s),Washer(s) |
| Foundation Details | Poured Concrete |
| Building Area Total | 1440 |
| Lot Size Acres | 0.0527 |
| Waterfront Y/N | No |
| Covered Spaces | 1 |
| Irrigation Water Rights Y/N | No |
| Site Features | Cable TV,Fenced-Partially,Patio |
Amenities
- Foreclosure
- Views
- Short Sale
- New Construction
- Adult 55+
- Lease To Own
- No HOA Fees
- Furnished
- Primary On Main
- Air Conditioning
- Seller Finance
- Green
- Fixer Upper
- Horse
- Golf
- Fireplace
- Deck
- Garage
- Basement
- Pool
Property vs Single Family Average in 98023
Price
Taxes
Year Built
Visits
In The Neighborhood
Open House
Federal Way
$ 499,000
- Type
- Single Family | Active
- Size
- 970 SqFt
- Rooms
- 3 Beds + 1 Baths
 Listed by: Coldwell Banker Danforth
Federal Way
$ 488,000
- Type
- Single Family | Active
- Size
- 760 SqFt
- Rooms
- 2 Beds + 1 Baths
Listed by: Redfin
Federal Way
$ 639,950
- Type
- Single Family | Active
- Size
- 1,840 SqFt
- Rooms
- 3 Beds + 2 Baths
Listed by: KW Mountains to Sound Realty
Federal Way
$ 549,950
- Type
- Single Family | Active
- Size
- 1,955 SqFt
- Rooms
- 4 Beds + 2 Baths
Listed by: COMPASS
Federal Way
$ 524,950
- Type
- Single Family | Active
- Size
- 1,000 SqFt
- Rooms
- 3 Beds + 1 Baths
Listed by: Greater Realty, Inc.
Federal Way
$ 485,000
- Type
- Single Family | Active
- Size
- 1,160 SqFt
- Rooms
- 3 Beds + 1 Baths
Listed by: Coldwell Banker Danforth
Open House
Federal Way
$ 1,000,000
- Type
- Single Family | Active
- Size
- 3,060 SqFt
- Rooms
- 5 Beds + 3 Baths
Listed by: Redfin
