

Address
5717 59th Avenue Ne, Seattle, WA
Price
$ 1,625,000
Property Attributes
- ID#2560902
- TypeSingle Family
- CountyKING
- CitySeattle
- AreaNorth Seattle
- NeighborhoodBelvedere Terrace
- Zip98105
- StyleCape Cod
- Year Built1946
- Taxes$ 12259
- Price$ 1,625,000
- Bedrooms5
- Full Bathrooms3
- Half Bathrooms0
- Sqr Footage2820
- Lot Size0.1422 Acres
Data Source:
Northwest Multiple Listing Service (NWMLS)
Property Description
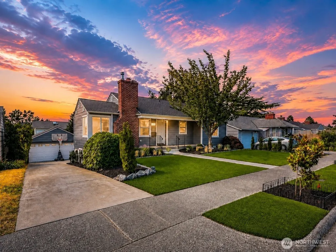
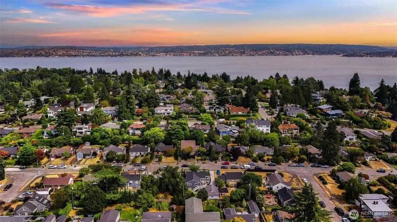
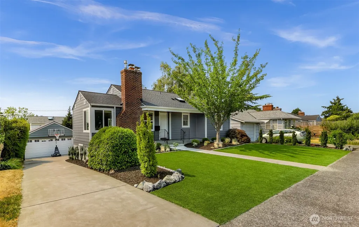
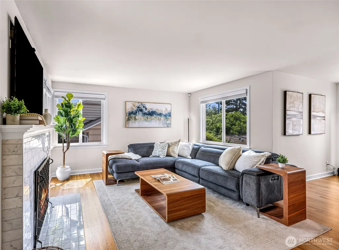
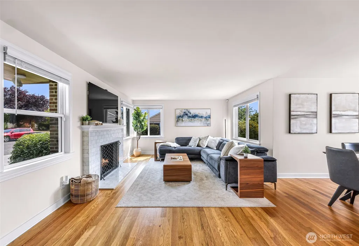
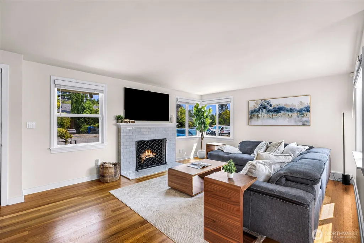
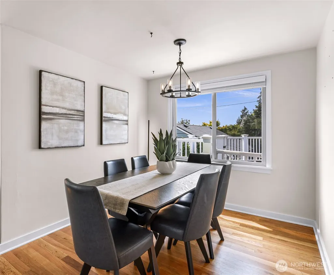
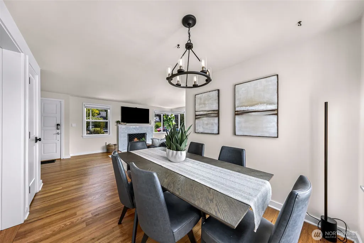
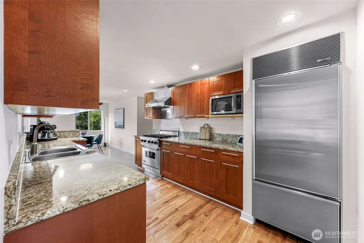
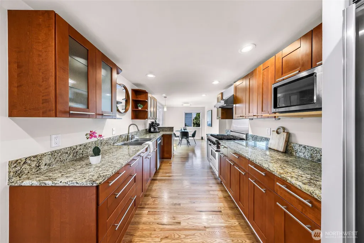
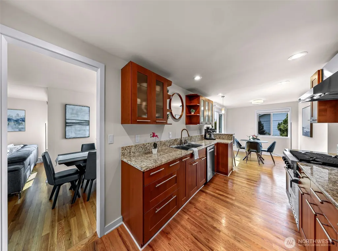
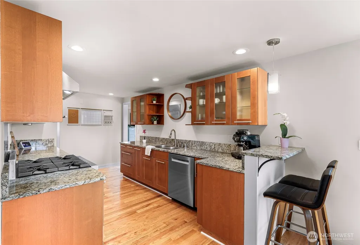
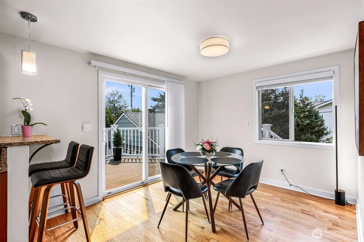
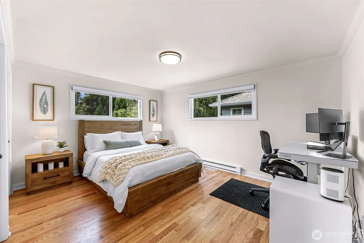
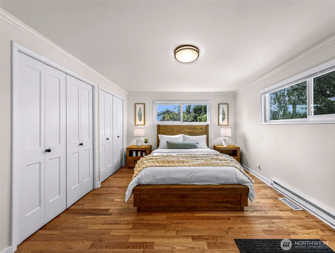
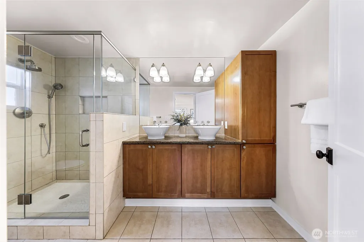
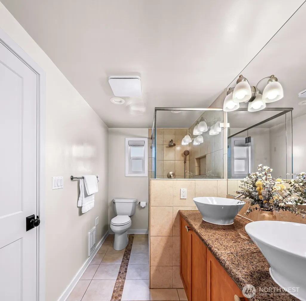
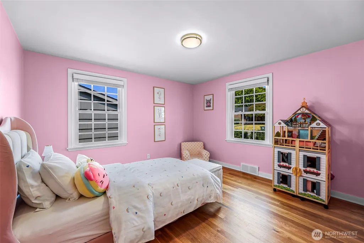
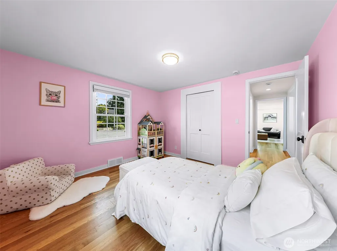
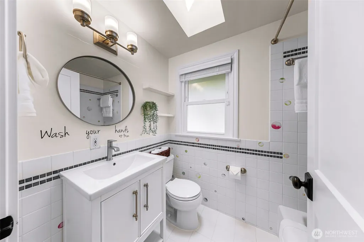
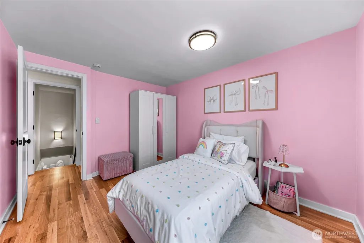
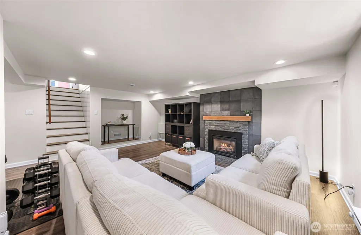
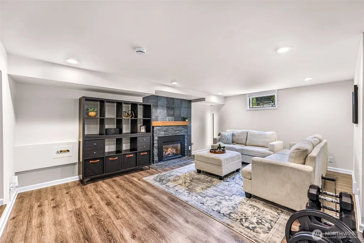
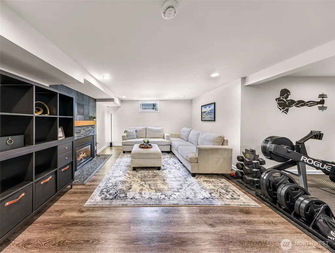
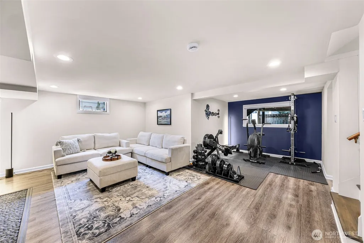
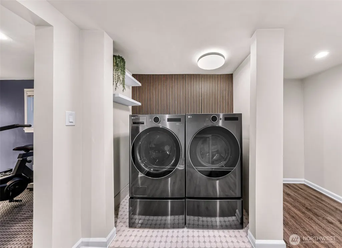
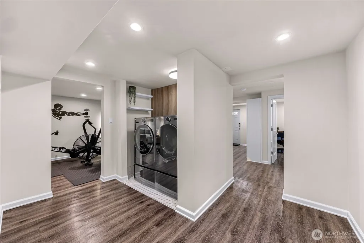
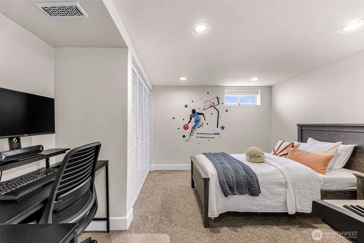
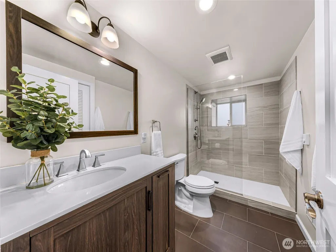
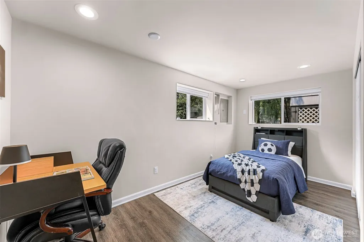
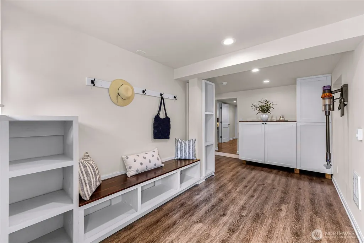
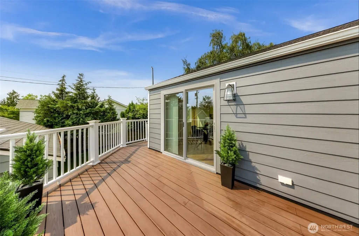
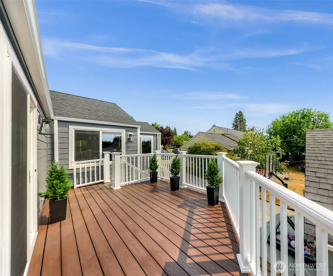
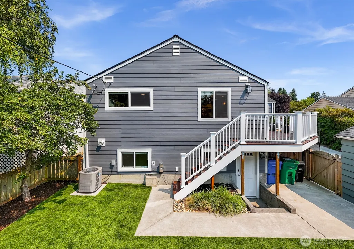
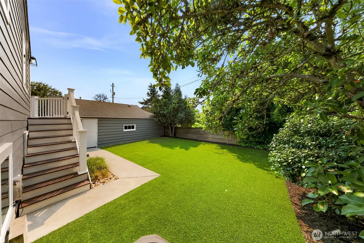
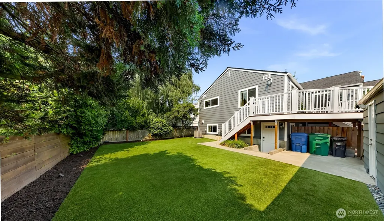
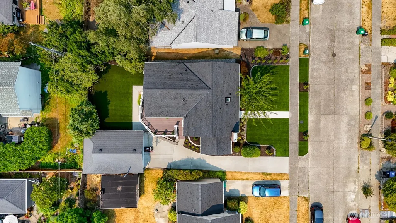
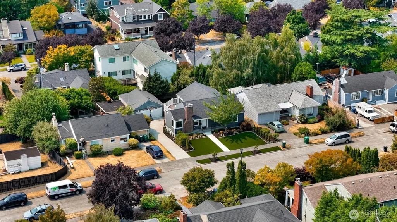
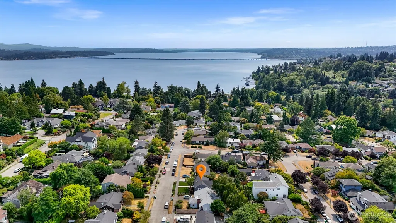
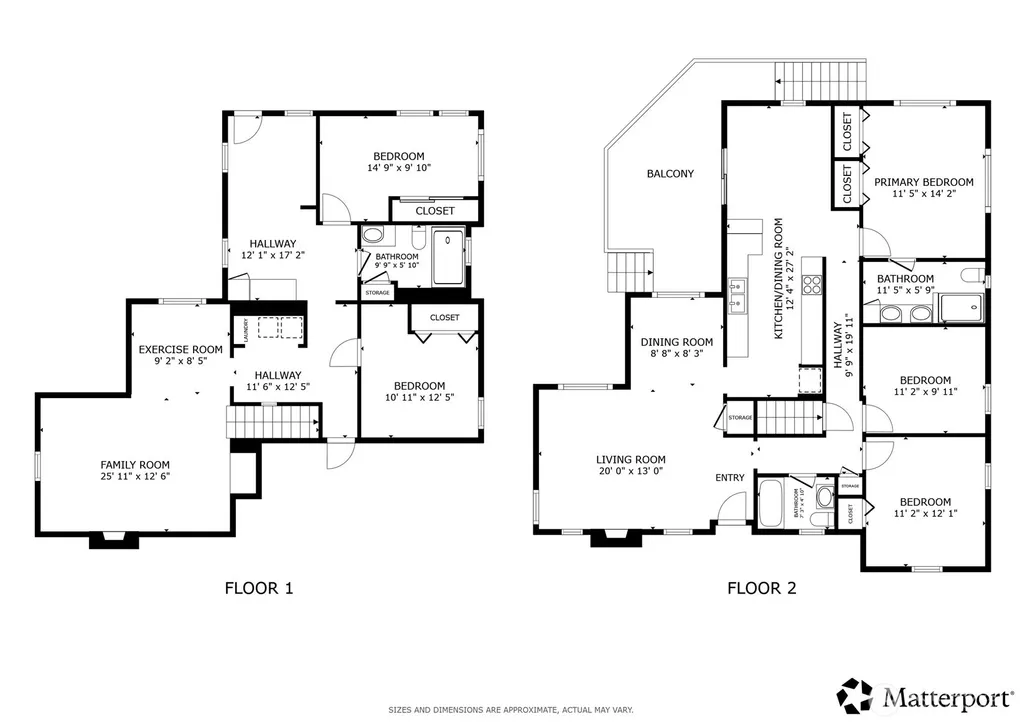
Rare Sand Point layout with 3 bedrooms and 2 baths on the main level, including a private primary suite, plus 2 bedrooms and a full bath downstairs. Set on a quiet street in Belvedere Terrace with peek-a-boo Lake Washington views, this bright, beautifully updated home offers 5 bedrooms, 3 baths, and a floor plan that simply works. An oversized eat-in kitchen opens directly to the deck for easy indoor-outdoor living, from morning coffee to summer dinners. Downstairs, 2 bedrooms, a modern bath, spacious rec room, and dedicated mudroom offer flexibility for guests, work, hobbies, or movie nights. The current owner invested more than $100,000 in meaningful improvements, including electrical upgrades, insulation, new siding, and high-quality pet-friendly turf. Add A/C, refinished hardwoods, fresh paint, a newer roof, and a spacious 2-car garage. Outside, the meticulously maintained grounds offer polished curb appeal without demanding every Saturday of your life. The fully fenced backyard gives pets and people room to roam, with low-maintenance landscaping designed to be enjoyed. Minutes from Magnuson Park, the Burke-Gilman Trail, Seattle Children’s, University Village, neighborhood schools, and Lake Washington. Thoughtfully improved, easy to live in, and ready for its next chapter. Enjoy a peaceful residential setting with quick access to parks, trails, shopping, dining, recreation, and everything that makes northeast Seattle so convenient. Come see why it works!
| Elementary School | Middle School | High School |
|---|---|---|
| Sand Point Elem | Eckstein Mid | Roosevelt High |
| Price History | |
|---|---|
| 8/5/2026 | Listed $1,700,000 |
| 8/14/2026 | 5$1,625,000 |
General Features
| Living Area | 2820 |
|---|---|
| Sewer | Sewer Connected |
| Heating | 90%+ High Efficiency |
| Cooling | 90%+ High Efficiency,Central Air |
| Possession | Closing |
| Roof | Composition |
| Appliances | Dishwasher,Disposal,Dryer,Microwave,Refrigerator,Stove(s)/Range(s),Tankless Water Heater,Washer |
| Architectural Style | Cape Cod |
| Security Features | Partially Fenced,Security System |
| Year Built | 1946 |
| View | Lake,Partial,Territorial |
| Topography | Level |
| Levels | One |
| Property Subtype | Single Family Residence |
| Tax Year | 2025 |
| County | King |
| New Construction | No |
| Property Type | Residential |
| HOA | No |
| Attached Garage | No |
| Subdivision Name | Belvedere Terrace |
| Facing Direction | East |
| Garage Y/N | Yes |
| Full Baths | 1 |
| Special Listing Conditions | None |
| Status | Active |
| Directions | GPS Friendly. |
| High School | Roosevelt High |
| City | Seattle |
| Entry Location | Main |
| Senior Community Y/N | No |
| High School District | Seattle |
| MLS Area | 710 - North Seattle |
| Lot Size Units | Square Feet |
| Lot Size Square Feet | 6195 |
| Carport Y/N | No |
| Listing Terms | Cash,Conventional |
| Elementary School | Sand Point Elem |
| Land Lease Y/N | No |
| Tax Annual Amount | 12259 |
| Middle/Junior High School | Eckstein Mid |
| Property Condition | Very Good |
| Public Remarks | Rare Sand Point layout with 3 bedrooms and 2 baths on the main level,including a private primary suite,plus 2 bedrooms and a full bath downstairs. Set on a quiet street in Belvedere Terrace with peek |
| Virtual Tour | https://my.matterport.com/show/?m=rBPZM8oXSUX&mls=1&play=1&ts=1 |
| Structure Type | House |
| Building Area Units | Square Feet |
| Standard Status | Active |
| Water Company | City of Seattle Utilities |
| Property Style | 16 - 1 Story w/Bsmnt. |
| NWM_ShowMapLink | Yes |
Interior Features
| Interior Amenities | Bath Off Primary,Dbl Pane/Storm Window,Dining Room,Fireplace,Security System,Skylight(s) |
|---|---|
| Basement | Finished |
| Flooring | Ceramic Tile,Hardwood,Laminate,Carpet |
| Total Fireplaces | 2 |
| Fireplace Features | Gas,Wood Burning |
| Air Conditioning Y/N | Yes |
| Heating Y/N | Yes |
| Fireplace Y/N | Yes |
| 3/4 Baths | 2 |
| Total Bedrooms | 5 |
| Main Level Bedrooms | 3 |
| Total Baths | 3 |
| Fireplaces Main | 1 |
| Fireplaces Lower | 1 |
| Power Production Type | Electric,Natural Gas |
| Baths Three Quarter Lower | 1 |
| Baths Three Quarter Main | 1 |
| Bedrooms Lower | 2 |
| Baths Full Main | 1 |
| Bathrooms | 2.5 |
Exterior Features
| Exterior Amenities | Cement Planked |
|---|---|
| Vegetation | Garden Space |
| Parking Features | Driveway,Detached Garage |
| Lot Features | Curbs,Paved,Sidewalk |
| Water Source | Public |
| Total Parking | 2 |
| Inclusions | Dishwasher(s),Dryer(s),Garbage Disposal,Microwave(s),Refrigerator(s),Stove(s)/Range(s),Washer(s) |
| Foundation Details | Poured Concrete |
| Building Area Total | 2820 |
| Lot Size Acres | 0.1422 |
| Waterfront Y/N | No |
| Covered Spaces | 2 |
| Irrigation Water Rights Y/N | No |
| Site Features | Deck,Fenced-Partially,High Speed Internet |
Amenities
- Foreclosure
- Views
- Short Sale
- New Construction
- Adult 55+
- Lease To Own
- No HOA Fees
- Furnished
- Primary On Main
- Air Conditioning
- Seller Finance
- Green
- Fixer Upper
- Horse
- Golf
- Fireplace
- Deck
- Garage
- Basement
- Pool
Property vs Single Family Average in 98105
Price
Taxes
Year Built
Visits

