

Address
23312 54th Street E, Buckley, WA
Price
$ 1,685,000
Property Attributes
- ID#2560676
- TypeSingle Family
- CountyPIERCE
- CityBuckley
- AreaLake Tapps-Bonney Lake
- NeighborhoodEast of Lake Tapps
- Zip98321
- Style1 Story w/Bsmnt.
- Year Built1979
- Taxes$ 10761
- Price$ 1,685,000
- Bedrooms3
- Full Bathrooms3
- Half Bathrooms1
- Sqr Footage3370
- Lot Size5.4 Acres
Data Source:
Northwest Multiple Listing Service (NWMLS)
Property Description
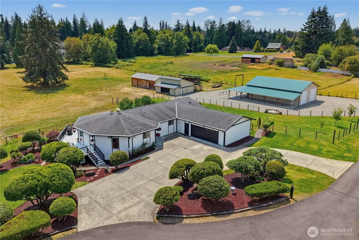
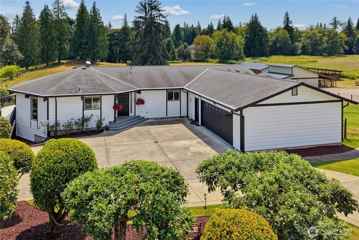
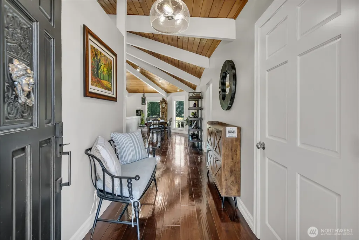
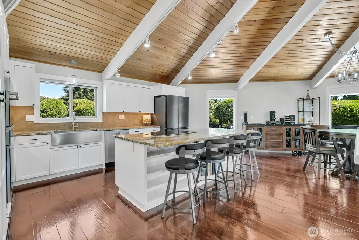
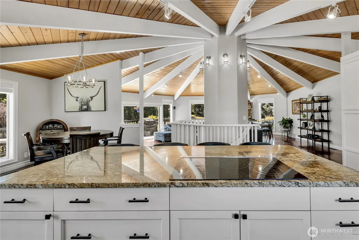
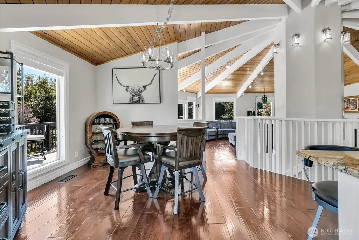
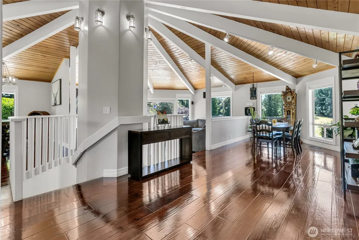
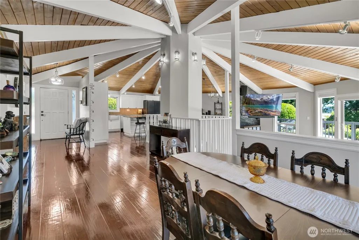
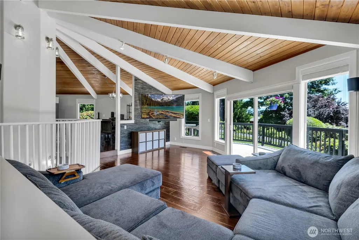
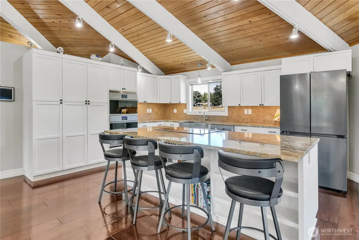
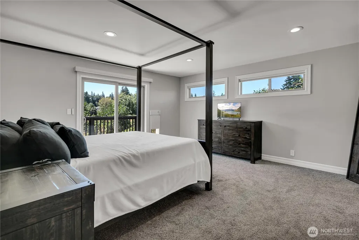
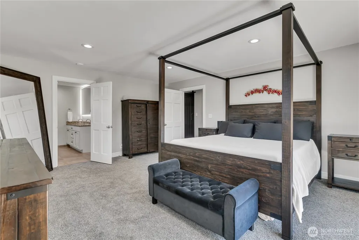
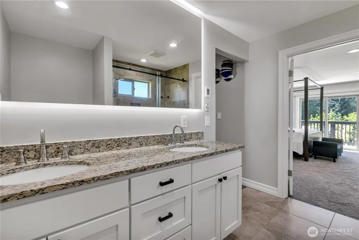
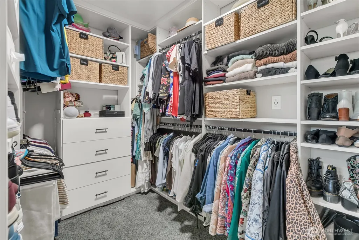
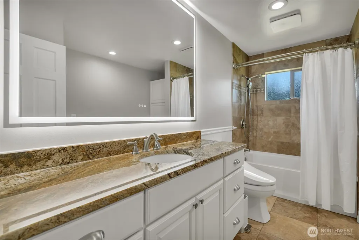
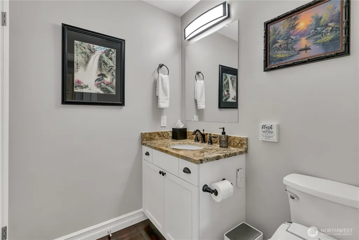
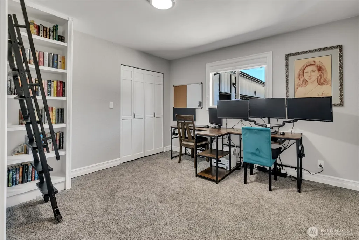
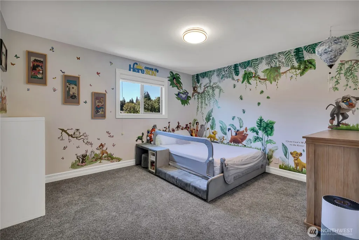
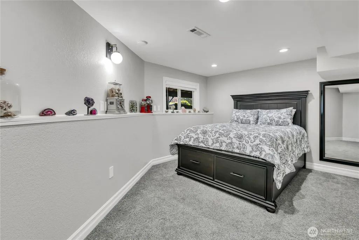
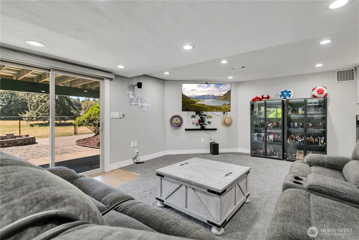
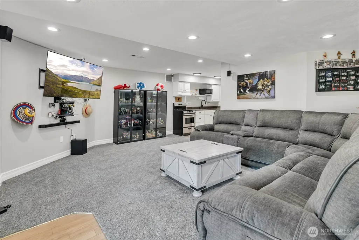
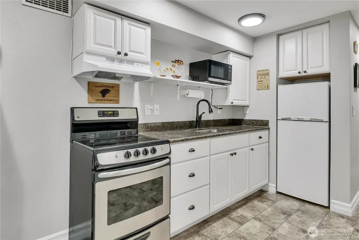
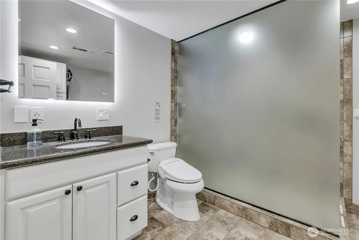
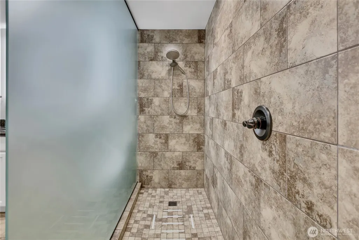
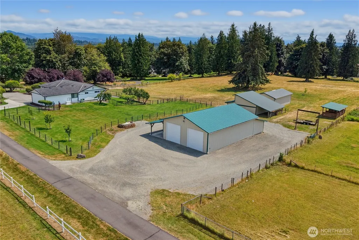
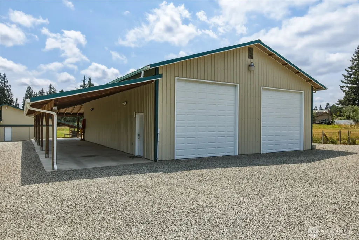
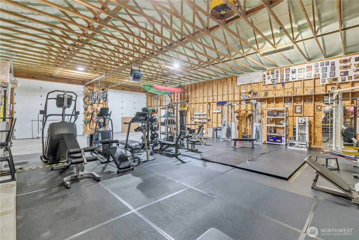
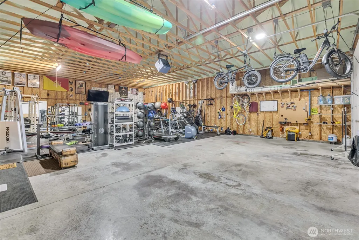
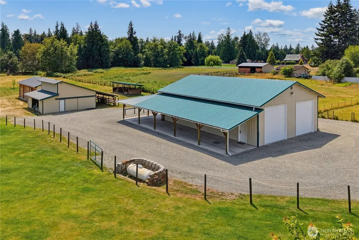
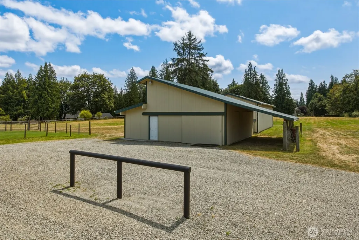
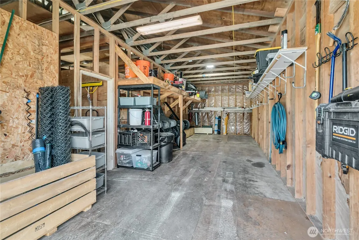
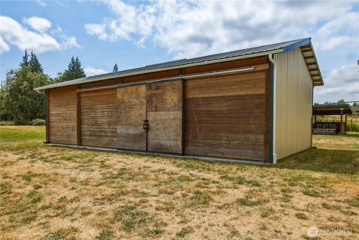
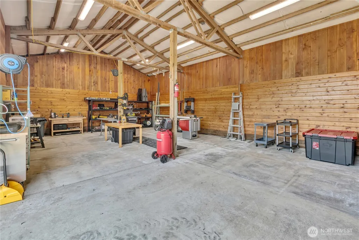
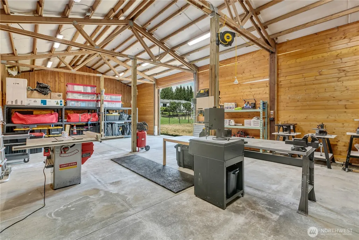
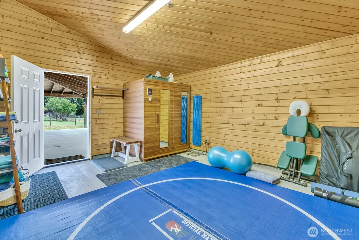
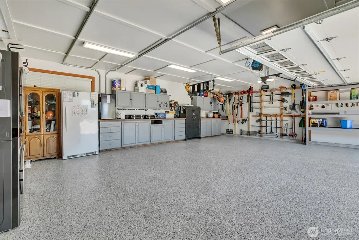
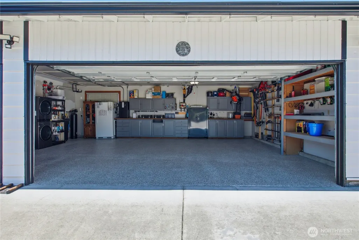
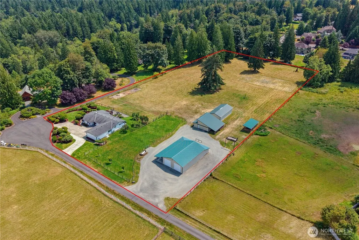
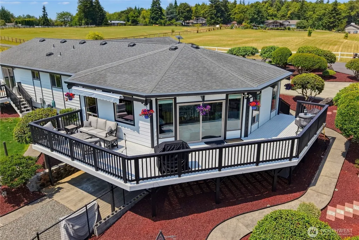
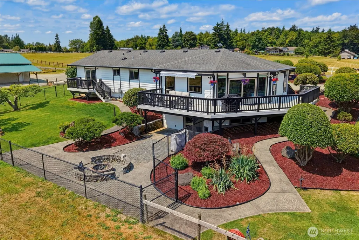
Escape to a 5.4-acre private compound mins from Lake Tapps. High-end NW craftsmanship, privacy & freedom. Nestled in a 12-home equestrian community with Cascade views, this secure haven is built for multi-gen living, ag pursuits, and premium hobbies. The flat, fully usable acreage offers massive development potential with room to build an arena, plant an orchard, or add hangar-sized garage structures. Skip years of permitting & high costs—this turnkey acreage features an 832 sq ft barn, a 1,152 sq ft outbuilding (former stables, now a premium wood shop), tack room & pasture potential. Mechanics & dreamers will thrive in a massive 1,872 sq ft heated shop with a 1,313 sq ft carport, RV hookup & dual 12ft doors. The estate boasts $400K worth of comprehensive estate investments and structural modernization: automatic generator, high-efficiency HVAC split system, water softener, tankless water heater, leaf guard gutters, updated decks, epoxy garage floors, extended driveway, and durable Hardie Board siding. Inside the remodeled home, a smart layout features 3 permitted bedrooms, a flex 4th room used as a dedicated office, a chef's kitchen, and an entertainment deck. The fully finished MIL basement suite operates as an independent living space with its own kitchen, full bath, living room, private guest room & dedicated laundry. Surrounded by a manicured yard, 14-bush blueberry patch, and total perimeter seclusion, this legacy asset is ready for a clean transition.
| Elementary School | Middle School | High School |
|---|---|---|
| Mtn Meadow Elem | Glacier Middle Sch | White River High |
| Price History | |
|---|---|
| 7/30/2026 | Listed $1,685,000 |
General Features
| Living Area | 3370 |
|---|---|
| Sewer | Septic Tank |
| Heating | Forced Air |
| Cooling | Central Air |
| Possession | Closing |
| Roof | Composition |
| Appliances | Dishwasher,Disposal,Dryer,Microwave,Refrigerator,See Remarks,Stove(s)/Range(s),Tankless Water Heater,Washer |
| HOA Fee | 240 |
| Association Fee Includes | Common Area Maintenance,Road Maintenance,Water |
| Security Features | Partially Fenced,Security System |
| Year Built | 1979 |
| View | Territorial |
| Topography | Equestrian,Level,Partial Slope |
| Levels | One |
| Property Subtype | Single Family Residence |
| Tax Year | 2026 |
| Community Features | CCRs |
| Assoc Fee Paid Per | Quarterly |
| County | Pierce |
| New Construction | No |
| Property Type | Residential |
| HOA | Yes |
| Attached Garage | Yes |
| Subdivision Name | East of Lake Tapps |
| Facing Direction | North |
| Garage Y/N | Yes |
| Full Baths | 1 |
| Special Listing Conditions | None |
| Status | Active |
| Directions | From WA-167,take the 8th St E exit,8th becomes Lake Tapps Pkwy E. Then turns into 214th Ave E. Turn left on 40th St E,Left on 56th into High Cedars. Home is on the right. |
| High School | White River High |
| City | Buckley |
| Senior Community Y/N | No |
| High School District | White River |
| MLS Area | 109 - Lake Tapps/Bonney Lake |
| Lot Size Units | Square Feet |
| Lot Size Square Feet | 235224 |
| Carport Y/N | Yes |
| Listing Terms | Cash,Conventional |
| Elementary School | Mtn Meadow Elem |
| Land Lease Y/N | No |
| Tax Annual Amount | 10761 |
| Middle/Junior High School | Glacier Middle Sch |
| Public Remarks | Escape to a 5.4-acre private compound mins from Lake Tapps. High-end NW craftsmanship,privacy & freedom. Nestled in a 12-home equestrian community with Cascade views,this secure haven is built for mu |
| Virtual Tour | https://www.smugmug.com/gallery/n-Jchk39/i-M8F9Pcr/A |
| Structure Type | House |
| Building Area Units | Square Feet |
| Standard Status | Active |
| Water Company | Community |
| Property Style | 16 - 1 Story w/Bsmnt. |
| NWM_ShowMapLink | Yes |
Interior Features
| Interior Amenities | Second Kitchen,Bath Off Primary,Dbl Pane/Storm Window,Dining Room,Security System,Vaulted Ceiling(s),Walk-In Closet(s),Water Heater,Wine/Beverage Refrigerator,Wired for Generator |
|---|---|
| Basement | Finished |
| Flooring | Hardwood |
| Air Conditioning Y/N | Yes |
| Heating Y/N | Yes |
| Fireplace Y/N | No |
| Half Baths | 1 |
| 3/4 Baths | 2 |
| Total Bedrooms | 3 |
| Main Level Bedrooms | 2 |
| Total Baths | 4 |
| Bedrooms Possible | 3 |
| Water Heater Type | Tankless |
| Water Heater Location | Garage |
| Power Production Type | Electric,Propane |
| Baths Three Quarter Lower | 1 |
| Baths Three Quarter Main | 1 |
| Bedrooms Lower | 1 |
| Baths Half Main | 1 |
| Baths Full Main | 1 |
| Bathrooms | 3 |
Exterior Features
| Exterior Amenities | Cement Planked |
|---|---|
| Vegetation | Fruit Trees,Garden Space,Pasture,Wooded |
| Parking Features | Detached Carport,Driveway,Attached Garage,RV Parking |
| Lot Features | Paved |
| Water Source | Community |
| Total Parking | 35 |
| Inclusions | Dishwasher(s),Dryer(s),Garbage Disposal,Microwave(s),Refrigerator(s),See Remarks,Stove(s)/Range(s),Washer(s) |
| Foundation Details | Poured Concrete |
| Building Area Total | 3370 |
| Lot Size Acres | 5.4 |
| Waterfront Y/N | No |
| Covered Spaces | 10 |
| Irrigation Water Rights Y/N | No |
| Site Features | Barn,Deck,Fenced-Partially,High Speed Internet,Outbuildings,Outdoor Fireplace,Patio,Propane,RV Parking,Shop,Stable |
| Parking Uncovered Total | 25 |
Amenities
- Foreclosure
- Views
- Short Sale
- New Construction
- Adult 55+
- Lease To Own
- No HOA Fees
- Furnished
- Primary On Main
- Air Conditioning
- Seller Finance
- Green
- Fixer Upper
- Horse
- Golf
- Fireplace
- Deck
- Garage
- Basement
- Pool
Property vs Single Family Average in 98321
Price
Taxes
Year Built
Visits

