

Open House Sat, Sep 5th 12:00 PM - 03:00 AM
Address
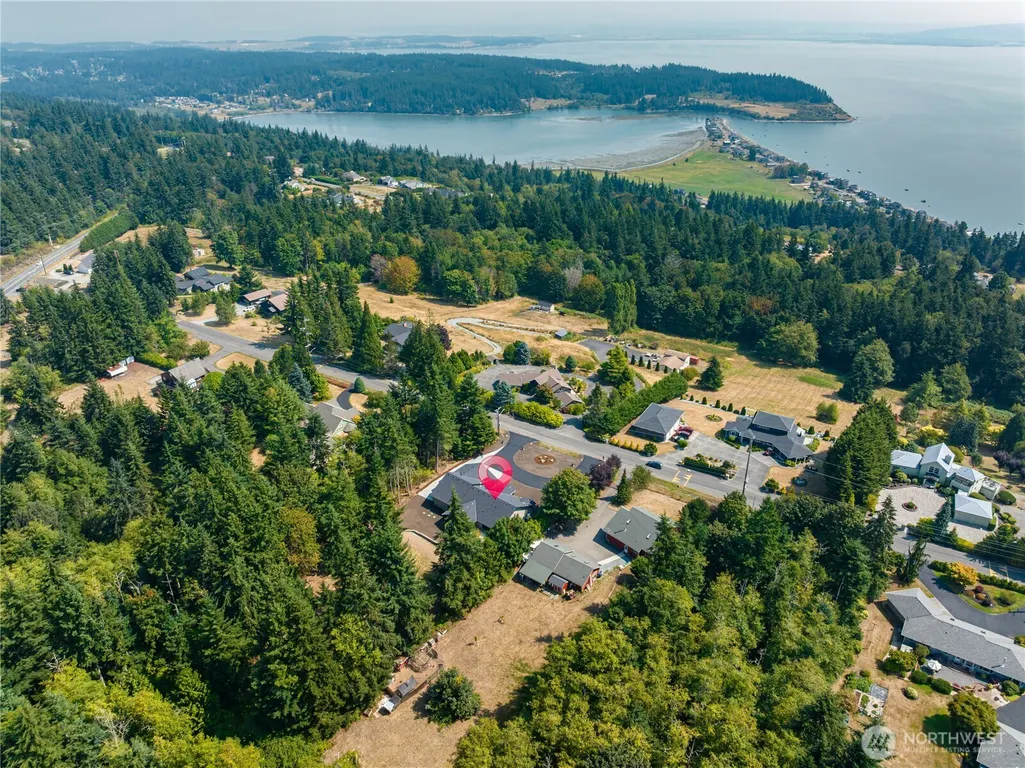
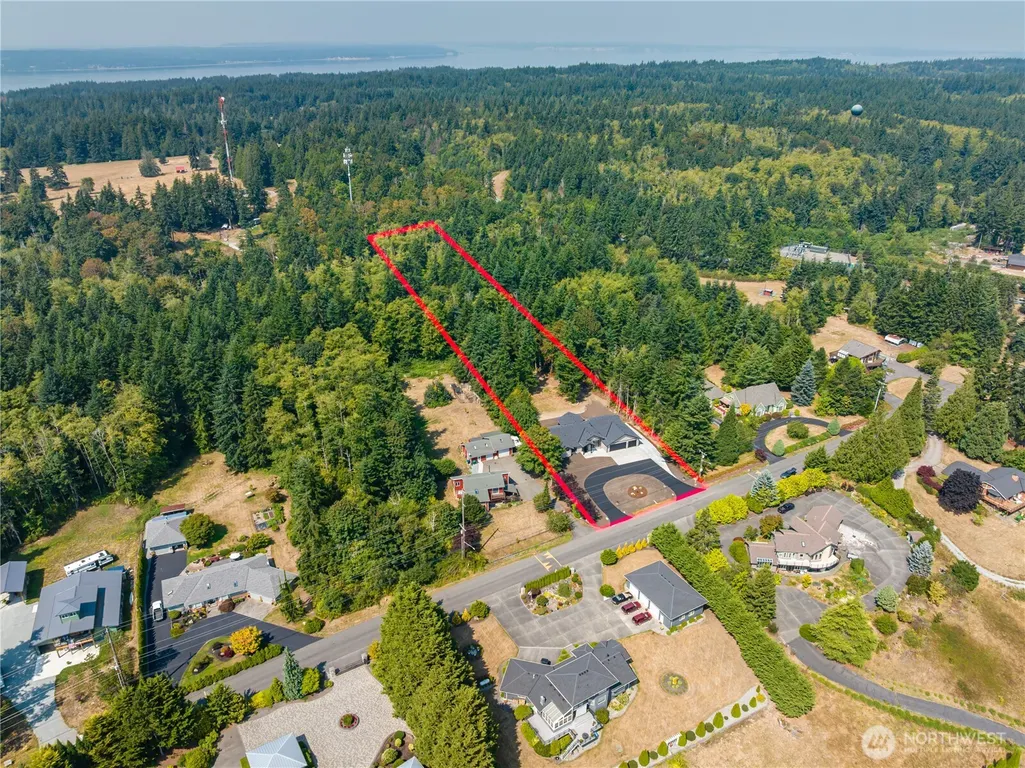
594 Michael Way, Camano Island, WA
Price
$ 1,350,000
Property Attributes
- ID#2560527
- TypeSingle Family
- CountyISLAND
- CityCamano Island
- AreaCamano Island
- NeighborhoodCamano Sunrise
- Zip98282
- StyleContemporary
- Year Built2026
- Taxes$ 1301
- Price$ 1,350,000
- Bedrooms3
- Full Bathrooms2
- Half Bathrooms1
- Sqr Footage3060
- Lot Size2.5 Acres
Data Source:
Northwest Multiple Listing Service (NWMLS)
Property Description
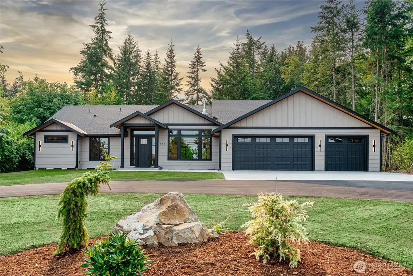
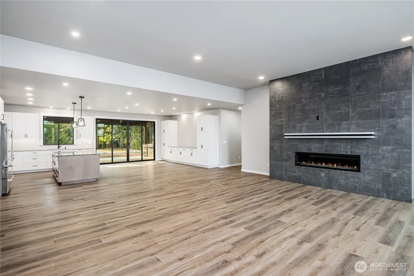
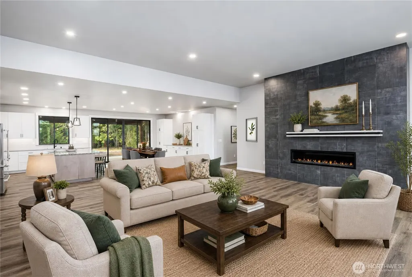
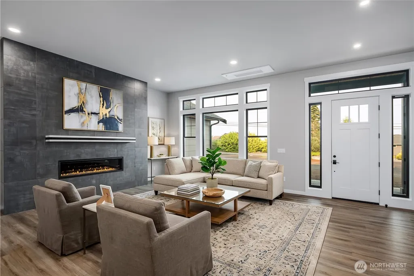
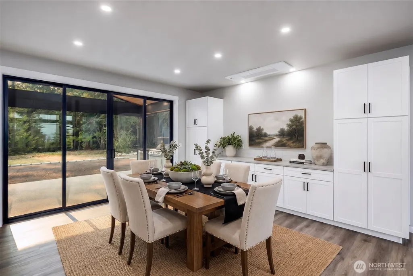
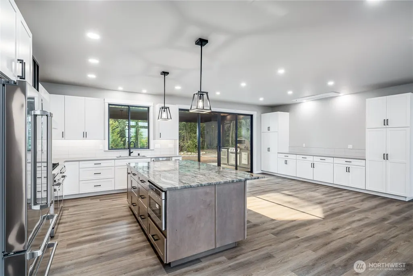
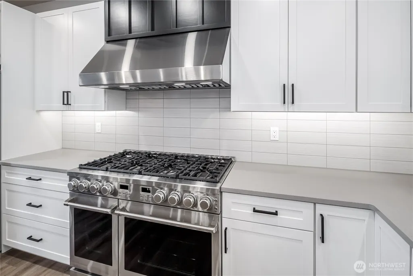
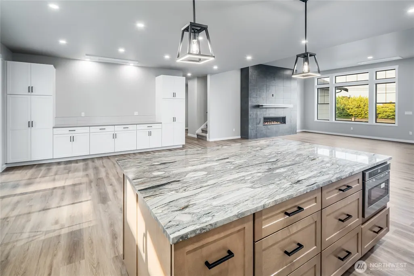
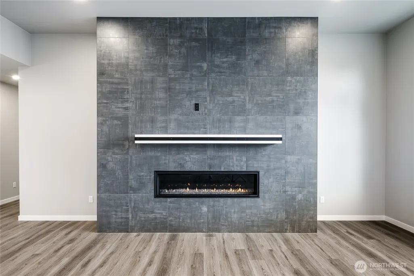
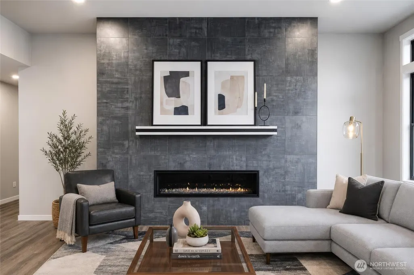
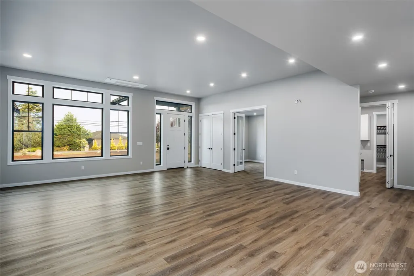
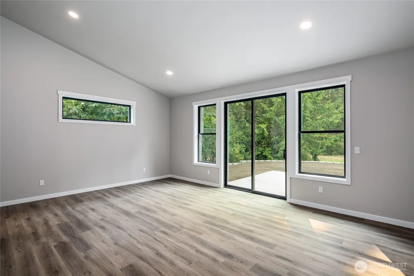
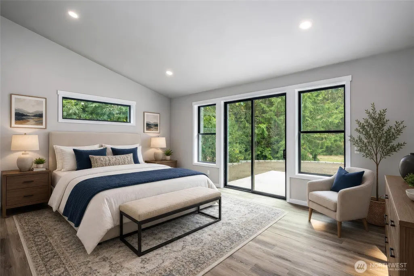
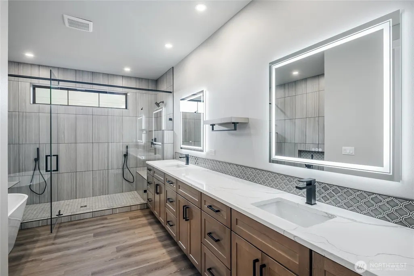
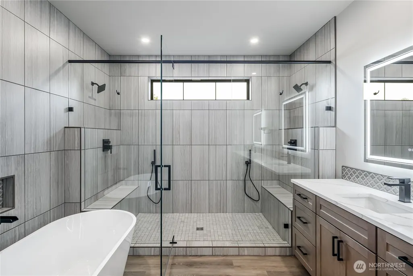
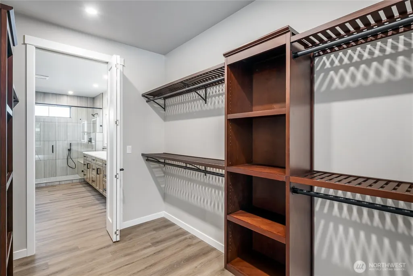
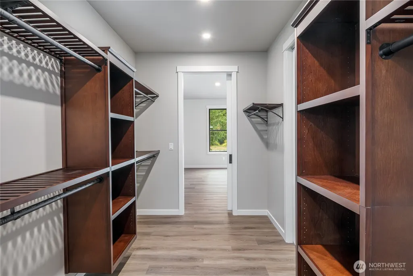
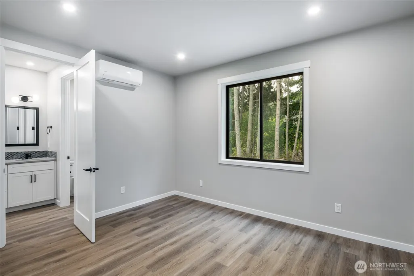
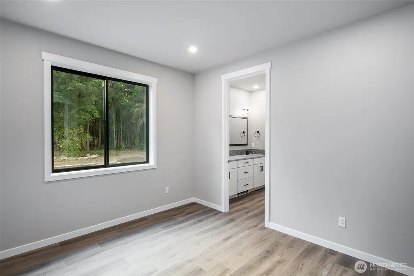
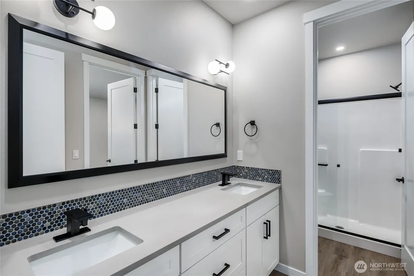
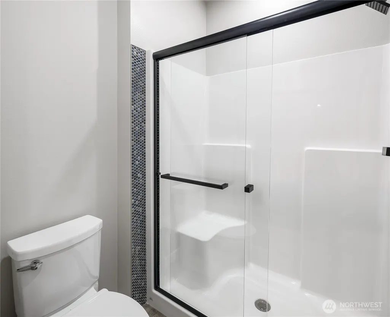
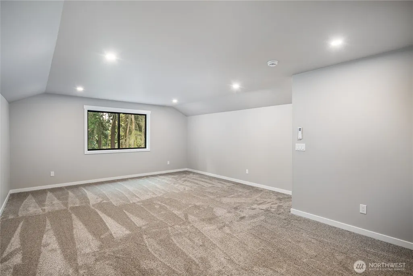
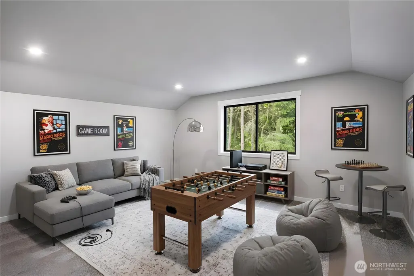
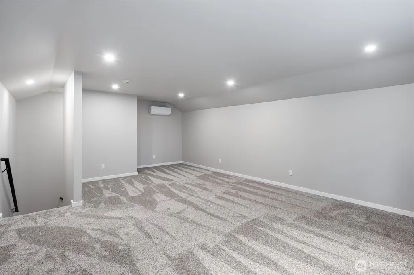
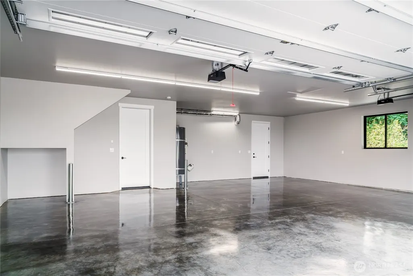
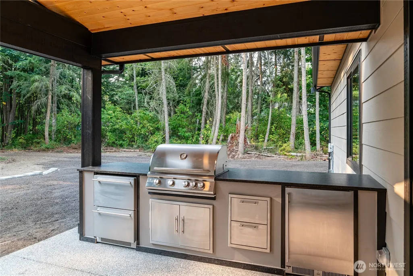
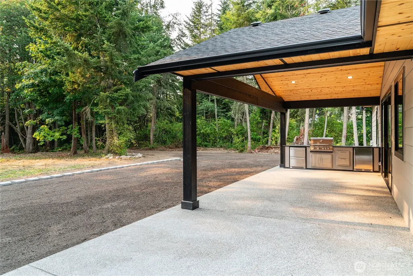
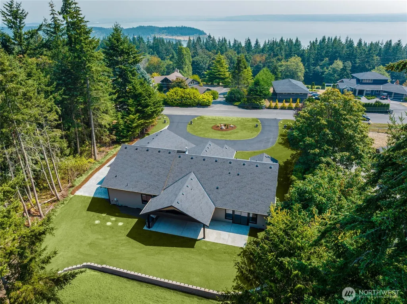
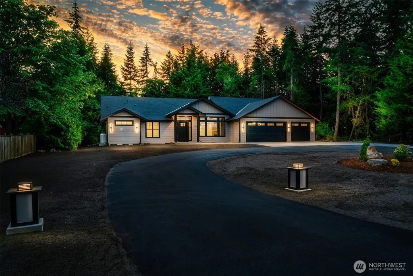
MODERN MANSION: IF YOU HAVE BEEN PATIENTLY WAITING FOR ANOTHER GETTER FINE HOMES, now is your chance. Presenting a Luxurious Home, High-End Amenities and Premium Quality Materials, Expertly Crafted w/ Grand Open Spaces w/ a Floor Plan that reflects today's Contemporary Lifestyle yet echoes the Past. Located on Michael Way, a Special Neighborhood and Community. Only 5 min. to Camano Plaza & IGA, Camaloch Golf & Restaurants. Level 2.5 acres w/ cleared area & majestic evergreens offer unlimited possibilities. Total 3060 sf rambler includes a bonus area of 380 sf., covered Vaulted Patio w/ custom built-in BBQ Station complete w/ refrigeration & beverages cooler adjoins even more patio to host large get-togethers. Impressive Great Room 24 x 42 w/ floor-to-ceiling custom-tiled fireplace and 11-foot ceilings. Spacious vaulted primary suite with double shower and soaking tub – must see! Kitchen equipped w/ upgraded THOR Appliances with 8-burner, 48” Gas Range. Kitchen Island is Beautiful QUARTZITE. Real Stone Slab is 57 x 98. Dining room has a unique built-in buffet reminiscent of a "Butler’s Pantry”, offering functionality & storage. Home is fully heated & air-conditioned w/ heat pumps. Heat pump water heater w/ circulating hot water pump. Completely insulated between all the rooms & 30-year roof. Oversized 3 car garage treated floors & work bench area + RV Parking. Wired for EV Charger Station & Generator backup system. Circular Drive accented w/ four impressive lighted pillars.
| Elementary School | Middle School | High School |
|---|---|---|
| Buyer To Verify Elementary School | Buyer To Verify Middle School | Buyer To Verify High School |
| Price History | |
|---|---|
| 8/7/2026 | Listed $1,350,000 |
General Features
| Living Area | 3060 |
|---|---|
| Sewer | Septic Tank |
| Heating | Ductless,Heat Pump,Recirculation Pump |
| Cooling | Ductless,Heat Pump |
| Possession | Closing |
| Roof | Composition |
| Appliances | Dishwasher,Microwave,Refrigerator,Stove(s)/Range(s) |
| HOA Fee | 757 |
| Association Fee Includes | Water |
| Architectural Style | Contemporary |
| Year Built | 2026 |
| View | Mountains,Partial,Sound,Territorial |
| Topography | Level |
| Levels | One |
| Property Subtype | Single Family Residence |
| Tax Year | 2025 |
| Community Features | CCRs |
| Building Name | Project Green Island Hills |
| Assoc Fee Paid Per | Annually |
| County | Island |
| New Construction | Yes |
| Property Type | Residential |
| HOA | Yes |
| Attached Garage | Yes |
| Subdivision Name | Camano Sunrise |
| Facing Direction | East |
| Garage Y/N | Yes |
| Full Baths | 2 |
| Special Listing Conditions | None |
| Status | Active |
| Directions | GPS Works. |
| High School | Buyer To Verify |
| City | Camano Island |
| Entry Location | Main |
| Senior Community Y/N | No |
| High School District | Stanwood-Camano |
| MLS Area | 780 - Camano Island |
| Lot Size Units | Square Feet |
| Lot Size Square Feet | 108900 |
| Carport Y/N | No |
| Listing Terms | Cash,Conventional,FHA |
| Elementary School | Buyer To Verify |
| Land Lease Y/N | No |
| Tax Annual Amount | 1301 |
| Middle/Junior High School | Buyer To Verify |
| Property Condition | Very Good |
| Public Remarks | MODERN MANSION: IF YOU HAVE BEEN PATIENTLY WAITING FOR ANOTHER GETTER FINE HOMES,now is your chance. Presenting a Luxurious Home,High-End Amenities and Premium Quality Materials,Expertly Crafted w/ G |
| Virtual Tour | https://player.vimeo.com/video/1216262793?badge=0&autopause=0&player_id=0&app_id=58479%22%20frameborder=%220%22%20allow=%22autoplay;%20fullscreen;%20picture-in-picture;%20clipboard-write; |
| Structure Type | House |
| Building Area Units | Square Feet |
| Builder Name | Getter Fine Homes |
| Standard Status | Active |
| Water Company | Green Island Hills |
| Property Style | 10 - 1 Story |
| NWM_ShowMapLink | Yes |
Interior Features
| Interior Amenities | Bath Off Primary,Dbl Pane/Storm Window,Dining Room,Fireplace,Pantry,SMART Wired,Vaulted Ceiling(s),Walk-In Closet(s),Water Heater,Wine/Beverage Refrigerator,Wired for Generator |
|---|---|
| Basement | None |
| Flooring | Vinyl Plank |
| Total Fireplaces | 1 |
| Fireplace Features | Electric |
| Air Conditioning Y/N | Yes |
| Heating Y/N | Yes |
| Fireplace Y/N | Yes |
| Half Baths | 1 |
| Total Bedrooms | 3 |
| Main Level Bedrooms | 3 |
| Total Baths | 3 |
| Bedrooms Possible | 3 |
| Water Heater Type | Electric |
| Water Heater Location | Garage |
| Fireplaces Main | 1 |
| Power Production Type | Electric |
| Baths Half Main | 1 |
| Baths Full Main | 2 |
| Bathrooms | 2.5 |
Exterior Features
| Exterior Amenities | Cement Planked |
|---|---|
| Vegetation | Garden Space |
| Parking Features | Driveway,Attached Garage,RV Parking |
| Lot Features | Paved |
| Water Source | Community |
| Total Parking | 3 |
| Inclusions | Dishwasher(s),Microwave(s),Refrigerator(s),Stove(s)/Range(s) |
| Foundation Details | Poured Concrete |
| Building Area Total | 3060 |
| Lot Dimensions | 125X878X126X863 |
| Lot Size Acres | 2.5 |
| Waterfront Y/N | No |
| Covered Spaces | 3 |
| Irrigation Water Rights Y/N | No |
| Site Features | Electric Car Charging,Patio,RV Parking |
Amenities
- Foreclosure
- Views
- Short Sale
- New Construction
- Adult 55+
- Lease To Own
- No HOA Fees
- Furnished
- Primary On Main
- Air Conditioning
- Seller Finance
- Green
- Fixer Upper
- Horse
- Golf
- Fireplace
- Deck
- Garage
- Basement
- Pool
Property vs Single Family Average in 98282
Price
Taxes
Year Built
Visits

