

Open House Sat, Sep 5th 11:00 AM - 01:00 PM


Address
390 Cambrae Drive, Camano Island, WA
Price
$ 569,000
Property Attributes
- ID#2560458
- TypeSingle Family
- CountyISLAND
- CityCamano Island
- AreaCamano Island
- NeighborhoodCamaloch
- Zip98282
- Style1 Story
- Year Built1990
- Taxes$ 4181
- Price$ 569,000
- Bedrooms3
- Full Bathrooms2
- Half Bathrooms0
- Sqr Footage1564
- Lot Size0.2342 Acres
Data Source:
Northwest Multiple Listing Service (NWMLS)
Property Description
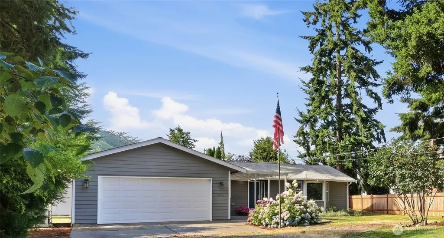
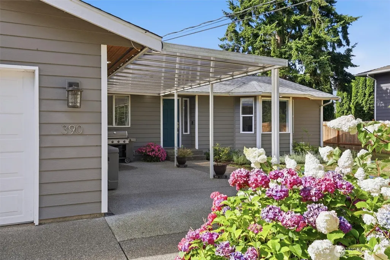
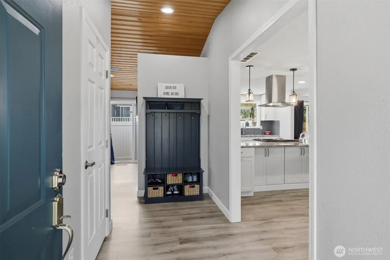
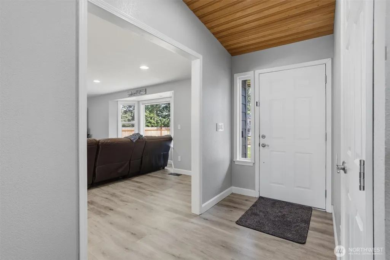
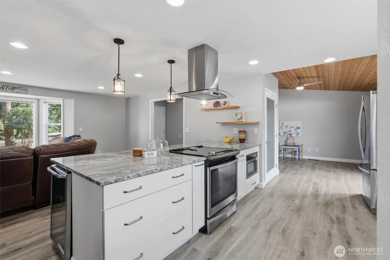
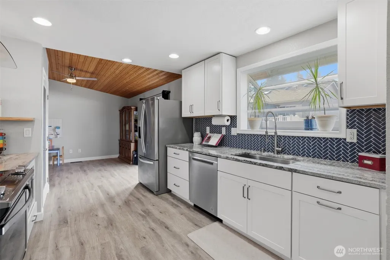
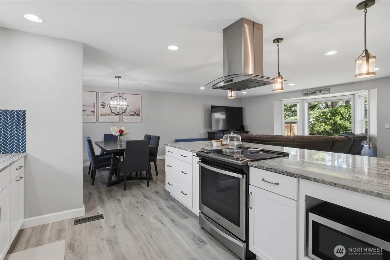
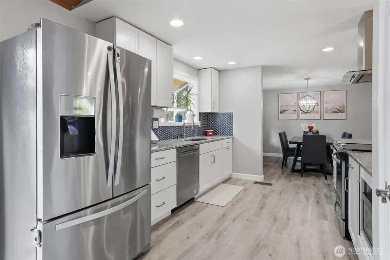
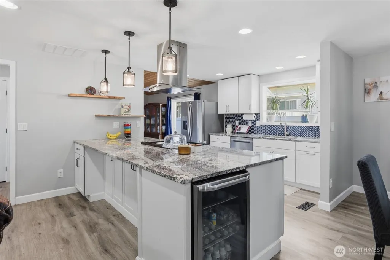
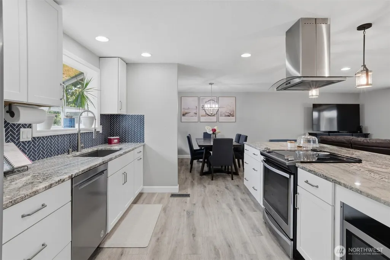
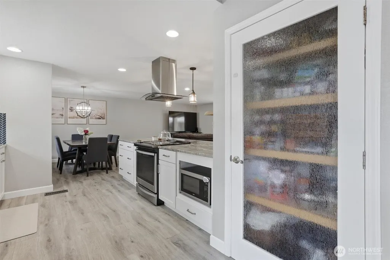
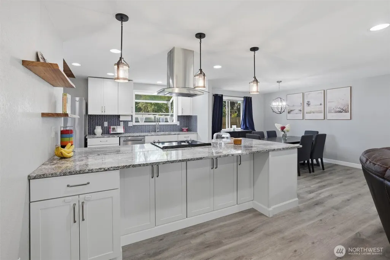
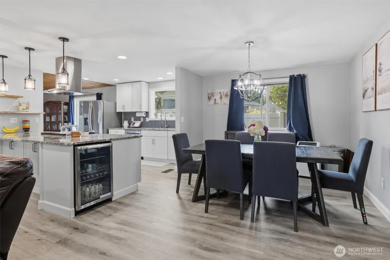
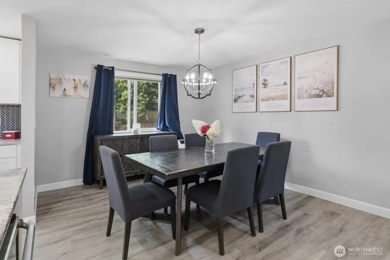
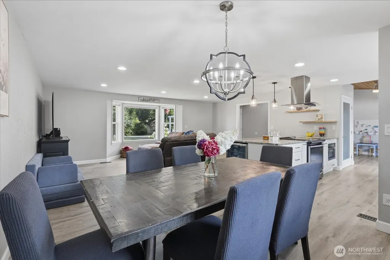
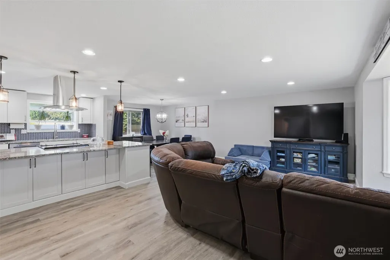
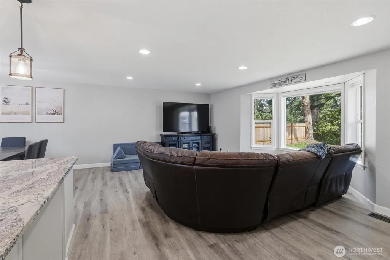
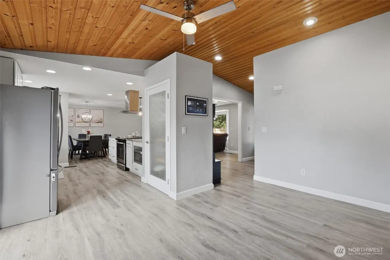
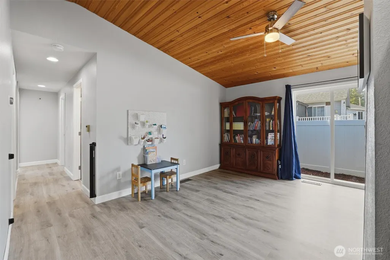
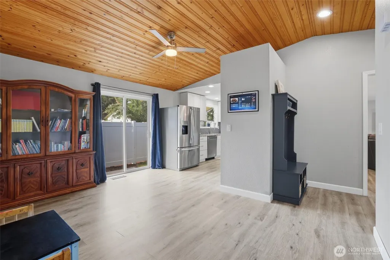
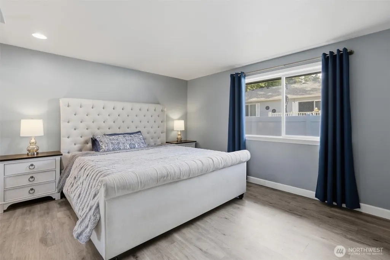
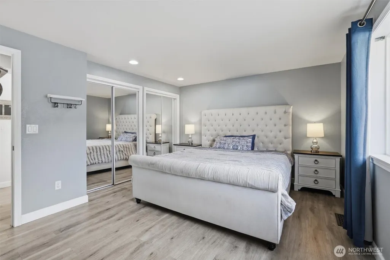
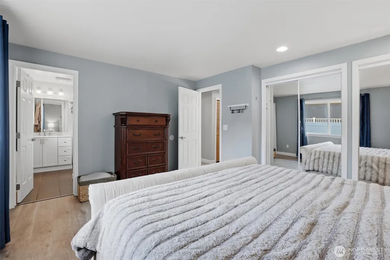
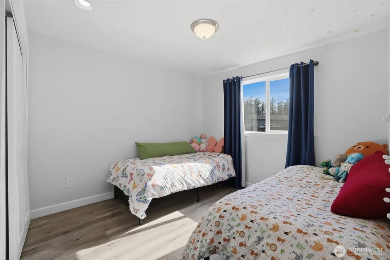
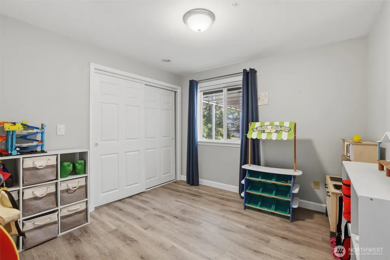
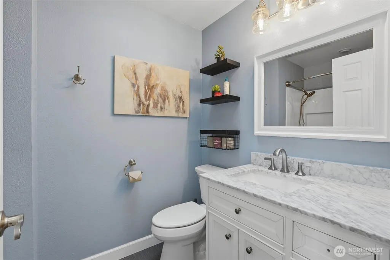
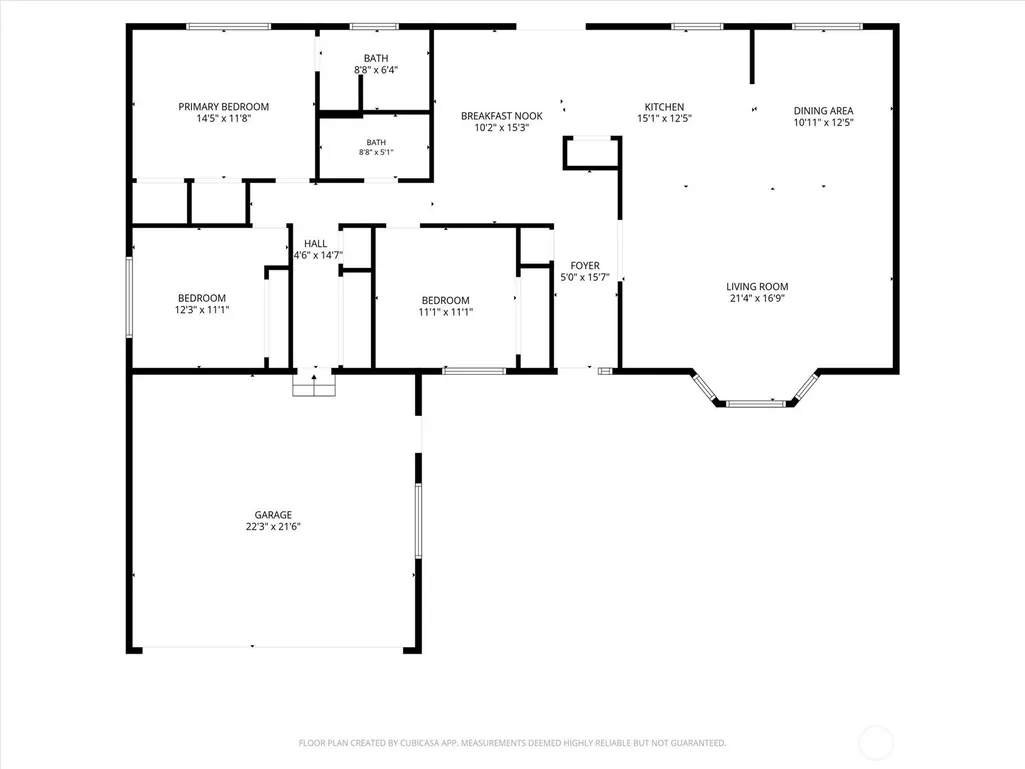
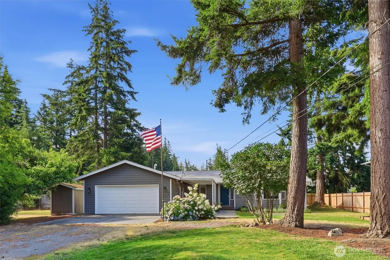
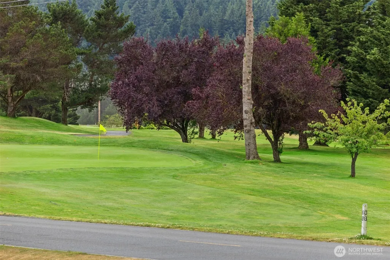
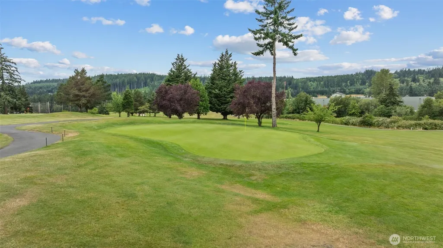
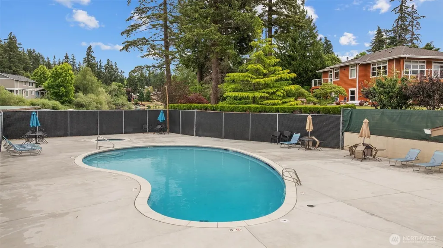
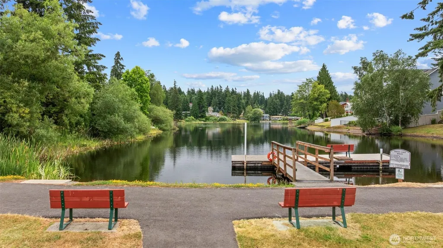
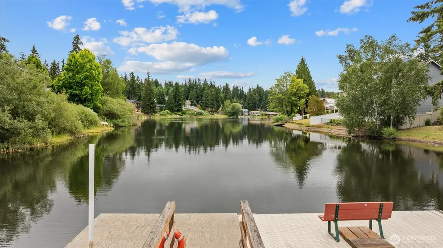
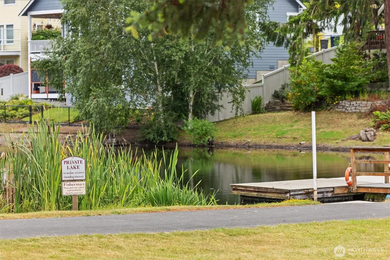
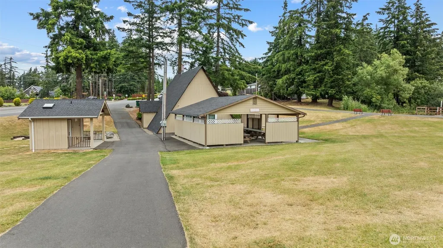
An exceptional 3 bedroom, 1.75 bath spacious (1,564 square feet) one level rambler in the pristine community of Camaloch! Located on the north-end of Camano Island! This home is designed for easy one floor living and it is tucked toward the rear of the property, offering a low maintenance backyard! An inviting circular driveway, mature landscaping, towering evergreens and a covered front patio create outstanding curb appeal! Inside, rich, warm T & G vaulted ceilings enhance the spacious family room, which flows seamlessly into the gorgeous updated kitchen and dining area as part of the open great room design. Large bay windows fill the living space with natural infused light, creating a warm and welcoming atmosphere! Plus a brand new forced air furnace to keep you toasty this winter! Enjoy Camaloch's "sought after" outstanding amenities including a fantastic 18 hole golf course with clubhouse, two heated pools, gated entry, stocked private lake, nearby beaches, fishing, shopping and dining. You'll love the easy no-ferry island. It's Camano Island living at it's best!
| Elementary School | Middle School | High School |
|---|---|---|
| Utsalady Elem | Port Susan Mid | Stanwood High |
| Price History | |
|---|---|
| 7/30/2026 | Listed $599,000 |
| 8/24/2026 | 6$569,000 |
General Features
| Living Area | 1564 |
|---|---|
| Sewer | Septic Tank |
| Heating | Forced Air |
| Cooling | None |
| Possession | Negotiable |
| Roof | Composition |
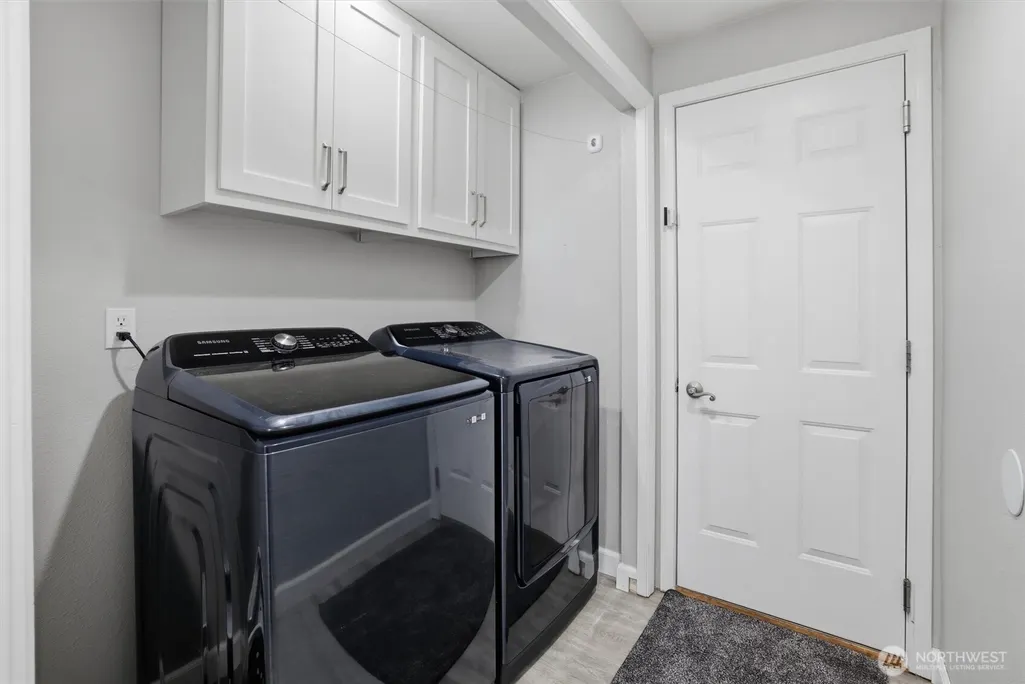
| Appliances | Dishwasher,Disposal,Refrigerator,Stove(s)/Range(s) |
| HOA Fee | 1575 |
| Association Fee Includes | Common Area Maintenance,Road Maintenance,See Remarks,Water |
| Pool Features | Community |
| Security Features | Partially Fenced,Security Gate |
| Year Built | 1990 |
| Topography | Level |
| Levels | One |
| Property Subtype | Single Family Residence |
| Tax Year | 2026 |
| Community Features | CCRs,Club House,Gated,Golf |
| Building Name | Camaloch Div. 2 |
| Assoc Fee Paid Per | Annually |
| County | Island |
| New Construction | No |
| Property Type | Residential |
| HOA | Yes |
| Attached Garage | Yes |
| Subdivision Name | Camaloch |
| Garage Y/N | Yes |
| Full Baths | 1 |
| Special Listing Conditions | None |
| Status | Active |
| Directions | Exit#212,Hwy 532 onto Camano Island. Left at Y on E. Camano Dr. Left at light-McElroy Rd. into Camaloch thru gate. Veer right on Camaloch Dr. Left-Lochwood Dr. Right-Edinburgh. Left on Cambrae Dr. |
| High School | Stanwood High |
| City | Camano Island |
| Entry Location | Main |
| Senior Community Y/N | No |
| High School District | Stanwood-Camano |
| MLS Area | 780 - Camano Island |
| Lot Size Units | Square Feet |
| Lot Size Square Feet | 10200 |
| Carport Y/N | No |
| Listing Terms | Cash,Conventional,FHA,VA Loan |
| Elementary School | Utsalady Elem |
| Land Lease Y/N | No |
| Tax Annual Amount | 4181 |
| Middle/Junior High School | Port Susan Mid |
| Public Remarks | An exceptional 3 bedroom,1.75 bath spacious (1,564 square feet) one level rambler in the pristine community of Camaloch! Located on the north-end of Camano Island! This home is designed for easy one |
| Virtual Tour | https://player.vimeo.com/video/1213710547 |
| Structure Type | House |
| Building Area Units | Square Feet |
| Standard Status | Active |
| Water Company | Camaloch Water Association |
| Property Style | 10 - 1 Story |
| NWM_ShowMapLink | Yes |
Interior Features
| Interior Amenities | Bath Off Primary,Ceiling Fan(s),Dbl Pane/Storm Window,Skylight(s),Vaulted Ceiling(s),Water Heater,Wine/Beverage Refrigerator |
|---|---|
| Basement | None |
| Flooring | Ceramic Tile,Vinyl Plank |
| Air Conditioning Y/N | No |
| Heating Y/N | Yes |
| Fireplace Y/N | No |
| 3/4 Baths | 1 |
| Total Bedrooms | 3 |
| Main Level Bedrooms | 3 |
| Total Baths | 2 |
| Bedrooms Possible | 3 |
| Water Heater Type | Natural Gas |
| Water Heater Location | Garage |
| Power Production Type | Natural Gas |
| Baths Three Quarter Main | 1 |
| Baths Full Main | 1 |
| Bathrooms | 1.75 |
Exterior Features
| Exterior Amenities | Wood,Wood Products |
|---|---|
| Vegetation | Fruit Trees,Garden Space |
| Parking Features | Driveway,Attached Garage |
| Lot Features | Dead End Street,Paved |
| Water Source | Community |
| Total Parking | 2 |
| Inclusions | Dishwasher(s),Garbage Disposal,Refrigerator(s),Stove(s)/Range(s) |
| Foundation Details | Poured Concrete |
| Building Area Total | 1564 |
| Lot Dimensions | 120x85x120x85 |
| Lot Size Acres | 0.2342 |
| Waterfront Y/N | No |
| Covered Spaces | 2 |
| Irrigation Water Rights Y/N | No |
| Site Features | Cable TV,Fenced-Partially,High Speed Internet,Outbuildings,Patio |
| Pool Type | Community |
| Lot Number | 108 |
Amenities
- Foreclosure
- Views
- Short Sale
- New Construction
- Adult 55+
- Lease To Own
- No HOA Fees
- Furnished
- Primary On Main
- Air Conditioning
- Seller Finance
- Green
- Fixer Upper
- Horse
- Golf
- Fireplace
- Deck
- Garage
- Basement
- Pool
Property vs Single Family Average in 98282
Price
Taxes
Year Built
Visits
In The Neighborhood
Camano Island
$ 889,900
- Type
- Single Family | Active
- Size
- 2,905 SqFt
- Rooms
- 2 Beds + 2.5 Baths
 Listed by: Windermere R.E. Northeast, Inc
Camano Island
$ 614,999
- Type
- Single Family | Active
- Size
- 2,304 SqFt
- Rooms
- 2 Beds + 2 Baths
Listed by: The Agency Camano Island
