

Address
3203 Ne 195th St, Lake Forest Park, WA
Price
$ 950,000
Property Attributes
- ID#2560440
- TypeSingle Family
- CountyKING
- CityLake Forest Park
- AreaLake Forest Park
- NeighborhoodTurtle Rock
- Zip98155
- StyleSplit Entry
- Year Built1982
- Taxes$ 9324
- Price$ 950,000
- Bedrooms4
- Full Bathrooms3
- Half Bathrooms0
- Sqr Footage2830
- Lot Size0.2086 Acres
Data Source:
Northwest Multiple Listing Service (NWMLS)
Property Description
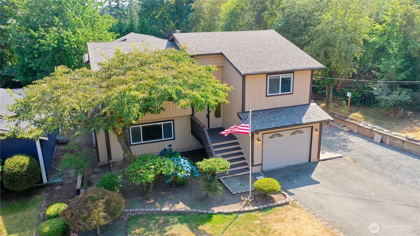
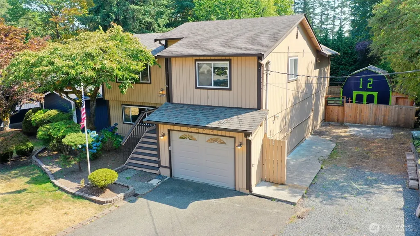
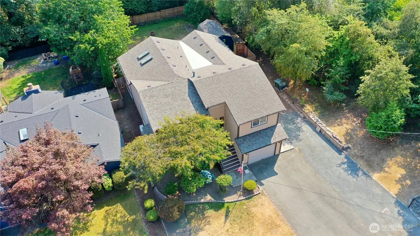
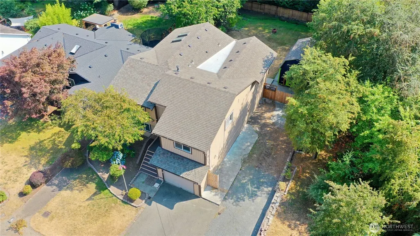
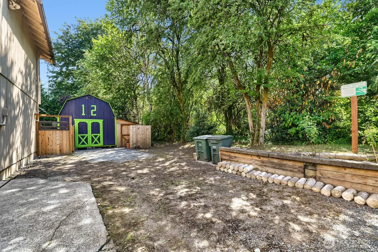
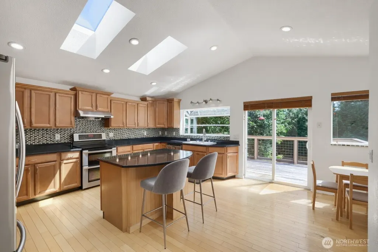
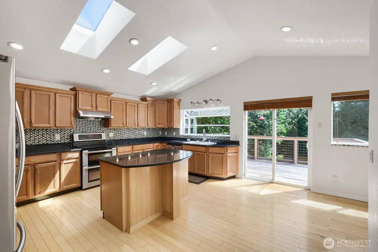
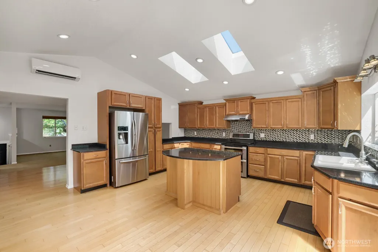
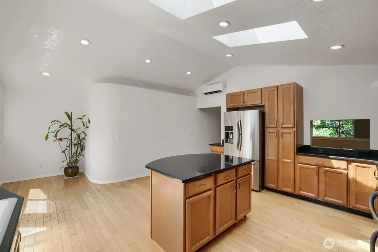
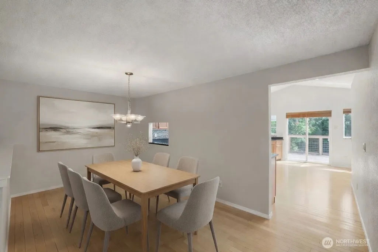
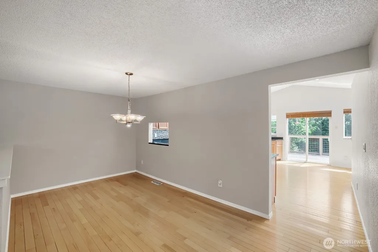
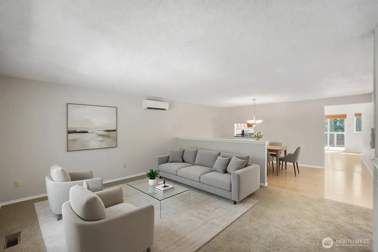
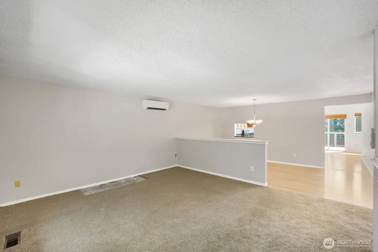
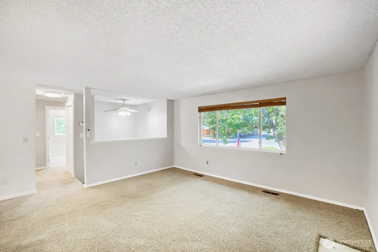
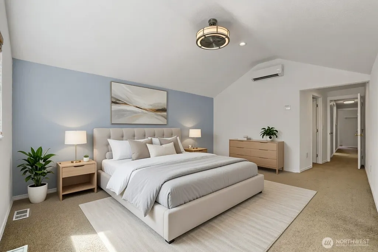
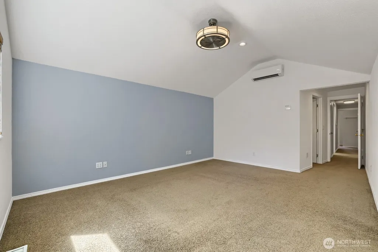
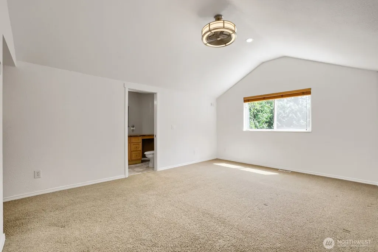
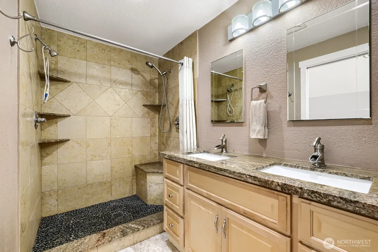
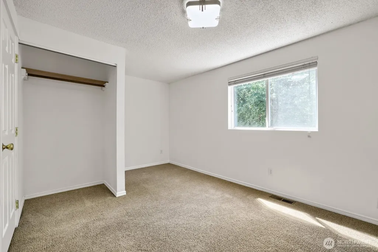
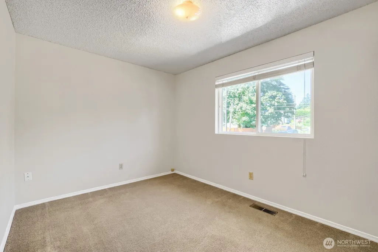
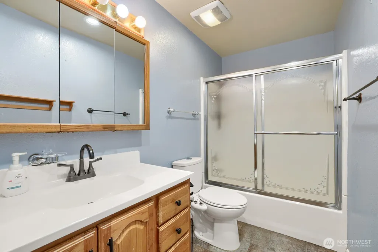
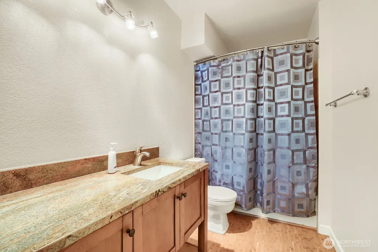
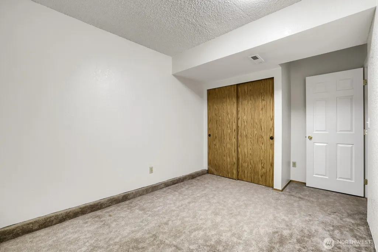
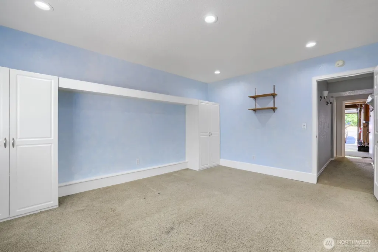
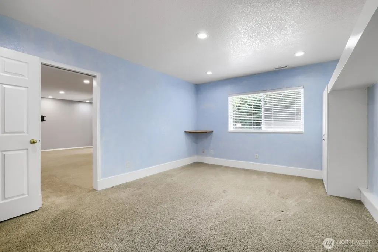
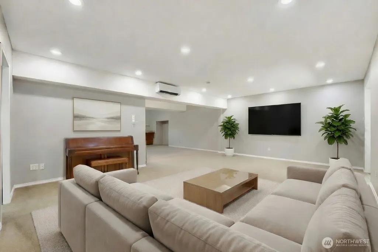
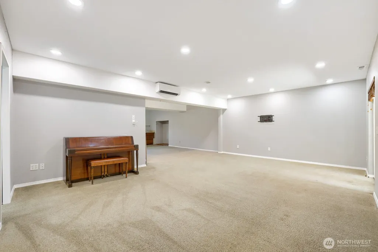
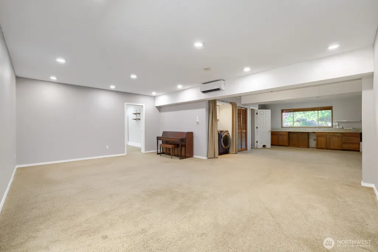
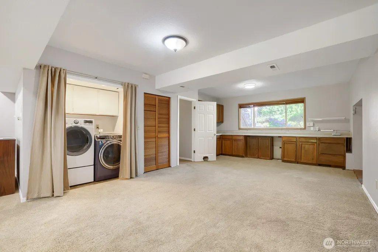
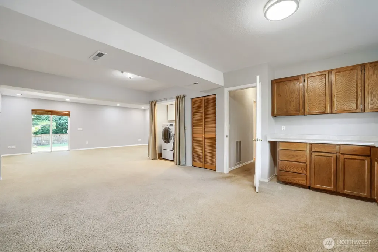
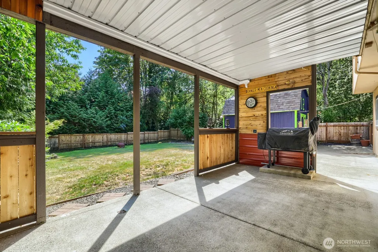
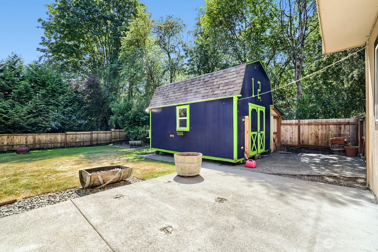
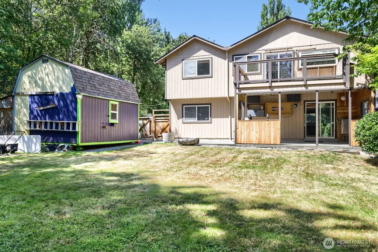
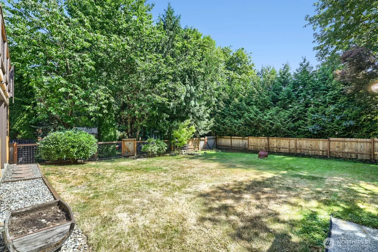
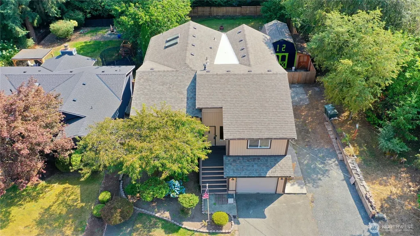
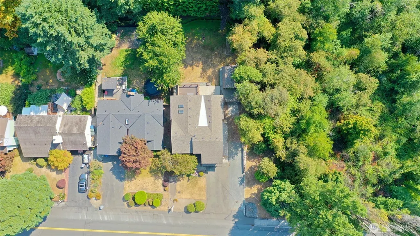
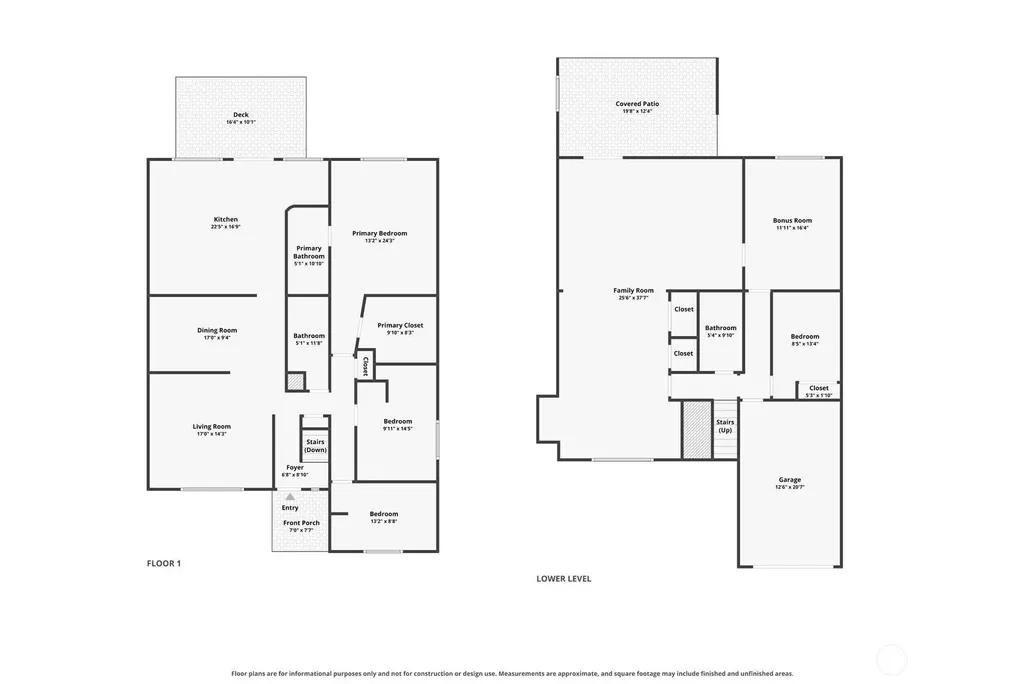
Welcome to this spacious and well-appointed home in the heart of Lake Forest Park! The main level features an updated kitchen with a vaulted ceiling, skylights, and a sunny eating nook, creating a bright and inviting gathering space. Entertain with ease in the open living and dining rooms and then retreat to the comfortable primary suite with a spa-inspired bath featuring double sinks and a two-head shower. The main floor also offers two more bedrooms and a full hall bath. The lower level provides exceptional flexibility with a fourth bedroom, a private den or home office, a third full bathroom, and an expansive family room that opens directly to the covered patio, perfect for year-round entertaining or relaxing. Outside, enjoy a large, fully fenced backyard complete with an exterior shop, storage shed, and plenty of room to play or garden, and the adjacent greenbelt provides additional privacy. More highlights include RV parking, a one-car garage, a central vac, and air conditioning for these hot summer days. Ideally located in central Lake Forest Park with convenient access to I-5, nearby light rail stations, and within the highly regarded Shoreline School District, this home offers the perfect blend of space, comfort, and convenience.
| Elementary School | Middle School | High School |
|---|---|---|
| Lake Forest Park Ele Elementary School | Kellogg Mid | Shorecrest High |
| Price History | |
|---|---|
| 7/30/2026 | Listed $995,000 |
| 8/18/2026 | 5$950,000 |
General Features
| Living Area | 2830 |
|---|---|
| Sewer | Sewer Connected |
| Heating | Ductless,Forced Air,Wall Furnace |
| Cooling | Ductless |
| Possession | Closing |
| Roof | Composition |
| Appliances | Dishwasher,Disposal,Dryer,Refrigerator,Stove(s)/Range(s),Washer |
| Security Features | Fully Fenced,Security System |
| Year Built | 1982 |
| Topography | Level |
| Levels | Multi/Split |
| Property Subtype | Single Family Residence |
| Tax Year | 2026 |
| County | King |
| New Construction | No |
| Property Type | Residential |
| HOA | No |
| Attached Garage | Yes |
| Subdivision Name | Turtle Rock |
| Facing Direction | North |
| Garage Y/N | Yes |
| Full Baths | 2 |
| Special Listing Conditions | None |
| Status | Active |
| Directions | From Ballinger Way: go east on NE 195th St to house on right; OR go north on 35th Ave NE,turn left on NE 195th St,house will be on your left. |
| High School | Shorecrest High |
| City | Lake Forest Park |
| Entry Location | Split |
| Senior Community Y/N | No |
| High School District | Shoreline |
| MLS Area | 720 - Lake Forest Park |
| Lot Size Units | Square Feet |
| Lot Size Square Feet | 9088 |
| Carport Y/N | No |
| Listing Terms | Cash,Conventional,FHA,VA Loan |
| Elementary School | Lake Forest Park Ele |
| Land Lease Y/N | No |
| Tax Annual Amount | 9324 |
| Middle/Junior High School | Kellogg Mid |
| Property Condition | Very Good |
| Public Remarks | Welcome to this spacious and well-appointed home in the heart of Lake Forest Park! The main level features an updated kitchen with a vaulted ceiling,skylights,and a sunny eating nook,creating a brigh |
| Virtual Tour | https://www.zillow.com/view-imx/acd49285-5b4d-414c-8419-2af2b2be9ccf?setAttribution=mls&wl=true&initialViewType=pano&utm_source=dashboard |
| Structure Type | House |
| Building Area Units | Square Feet |
| Standard Status | Active |
| Water Company | North City Water District |
| Property Style | 14 - Split Entry |
| NWM_ShowMapLink | Yes |
Interior Features
| Interior Amenities | Bath Off Primary,Built-In Vacuum,Ceiling Fan(s),Dbl Pane/Storm Window,Dining Room,Security System,Skylight(s),Vaulted Ceiling(s),Walk-In Closet(s),Water Heater |
|---|---|
| Basement | Daylight,Finished |
| Flooring | Bamboo/Cork,Ceramic Tile,Hardwood,Vinyl,Carpet |
| Air Conditioning Y/N | Yes |
| Heating Y/N | Yes |
| Fireplace Y/N | No |
| 3/4 Baths | 1 |
| Total Bedrooms | 4 |
| Main Level Bedrooms | 3 |
| Total Baths | 3 |
| Water Heater Type | Gas |
| Water Heater Location | Basement Closet |
| Power Production Type | Electric,Natural Gas |
| Baths Three Quarter Main | 1 |
| Bedrooms Lower | 1 |
| Baths Full Main | 1 |
| Baths Full Lower | 1 |
| Bathrooms | 2.75 |
Exterior Features
| Exterior Amenities | Wood |
|---|---|
| Vegetation | Garden Space |
| Parking Features | Driveway,Attached Garage,Off Street,RV Parking |
| Lot Features | Paved |
| Water Source | Public |
| Total Parking | 6 |
| Inclusions | Dishwasher(s),Dryer(s),Garbage Disposal,Refrigerator(s),Stove(s)/Range(s),Washer(s) |
| Foundation Details | Slab |
| Building Area Total | 2830 |
| Lot Size Acres | 0.2086 |
| Waterfront Y/N | No |
| Covered Spaces | 1 |
| Irrigation Water Rights Y/N | No |
| Site Features | Cable TV,Deck,Fenced-Fully,Gas Available,High Speed Internet,Outbuildings,Patio,RV Parking |
| Parking Uncovered Total | 5 |
Amenities
- Foreclosure
- Views
- Short Sale
- New Construction
- Adult 55+
- Lease To Own
- No HOA Fees
- Furnished
- Primary On Main
- Air Conditioning
- Seller Finance
- Green
- Fixer Upper
- Horse
- Golf
- Fireplace
- Deck
- Garage
- Basement
- Pool
Property vs Single Family Average in 98155
Price
Taxes
Year Built
Visits

