

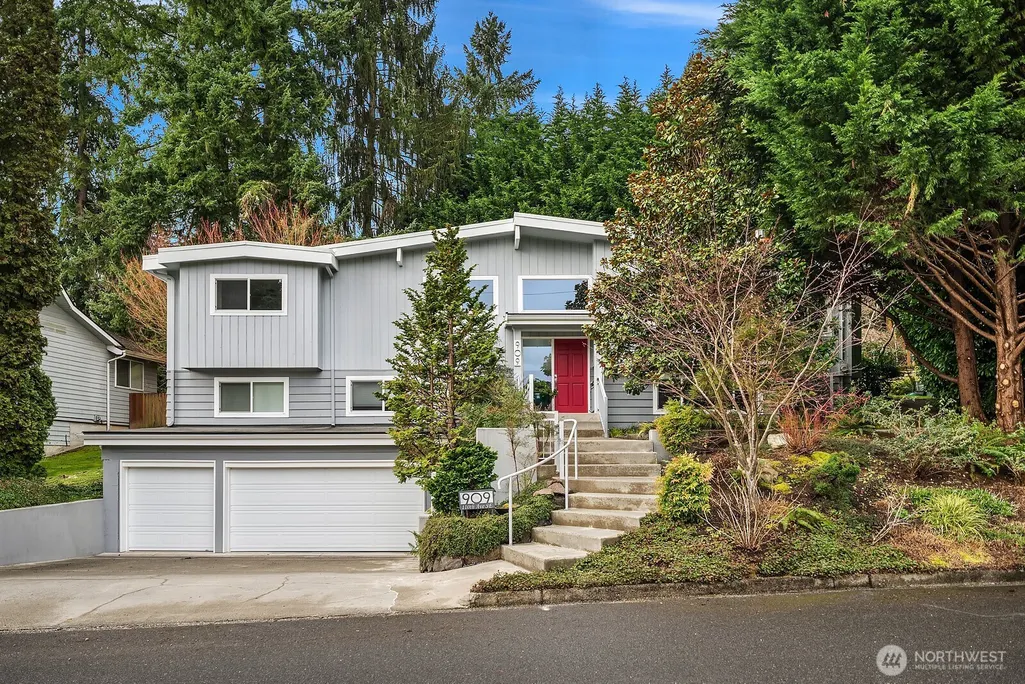
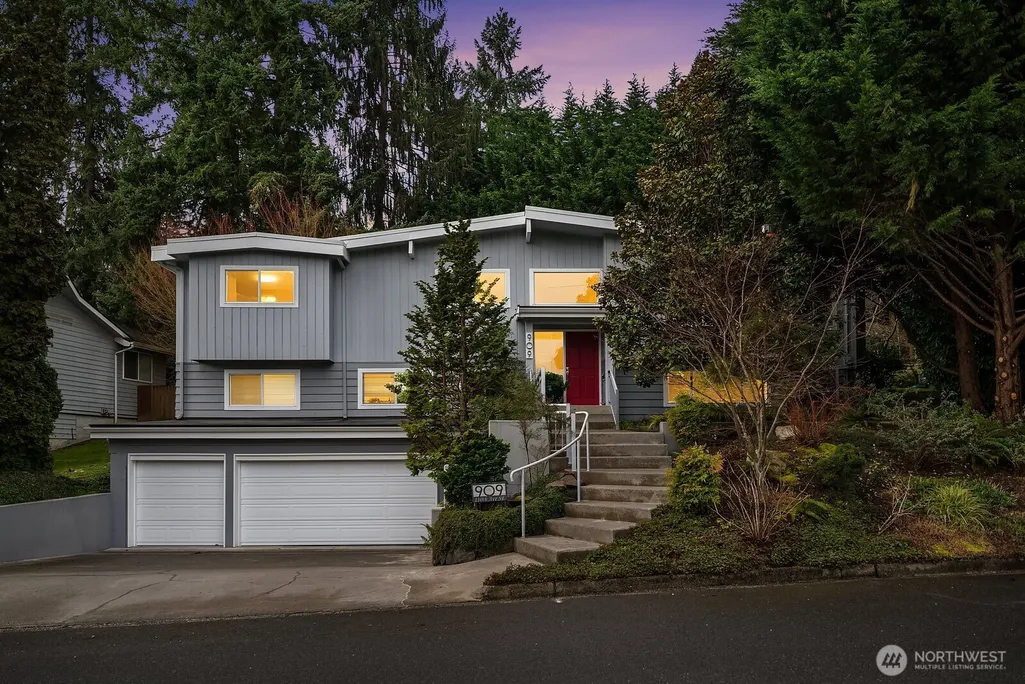
Address
909 110th Avenue Se, Bellevue, WA
Price
$ 1,948,000
Property Attributes
- ID#2560309
- TypeSingle Family
- CountyKING
- CityBellevue
- AreaBellevue-West of 405
- NeighborhoodSurrey Downs
- Zip98004
- StyleSplit Entry
- Year Built1967
- Taxes$ 11880
- Price$ 1,948,000
- Bedrooms4
- Full Bathrooms3
- Half Bathrooms0
- Sqr Footage3000
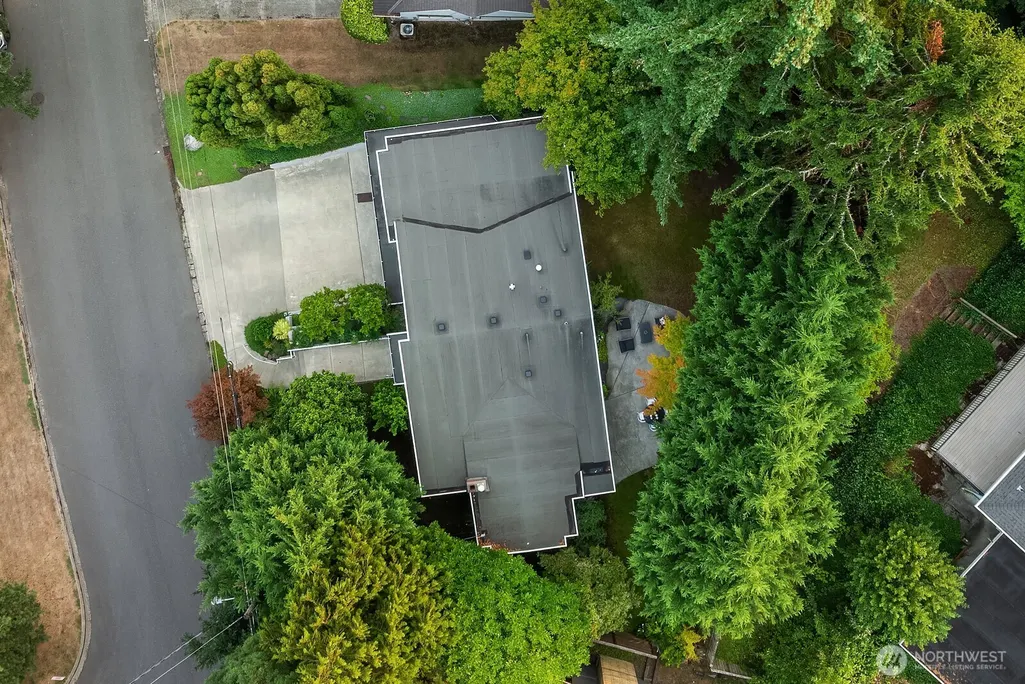
- Lot Size0.1377 Acres
Data Source:
Northwest Multiple Listing Service (NWMLS)
Property Description
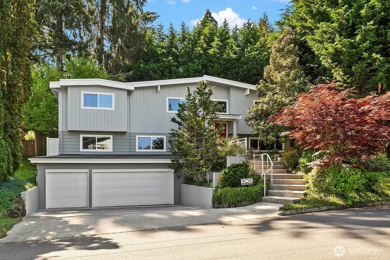
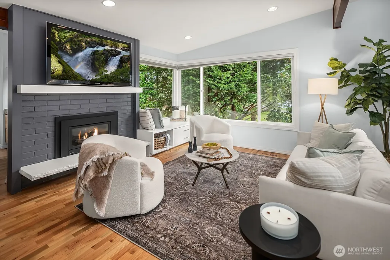
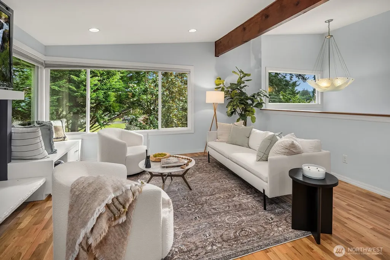
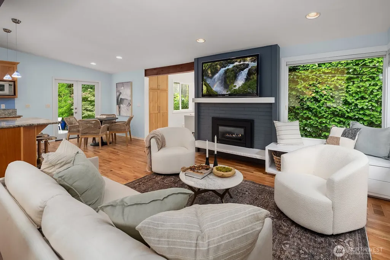
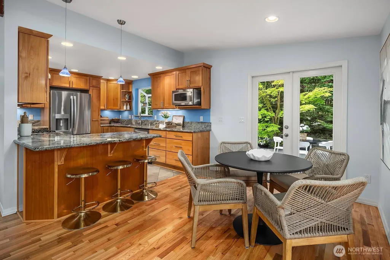
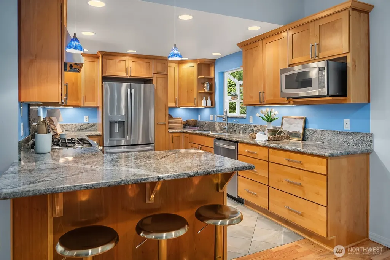
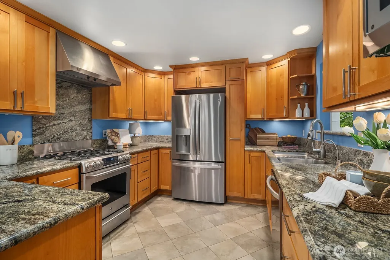
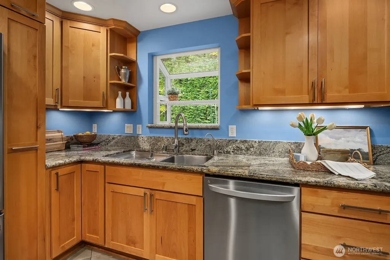
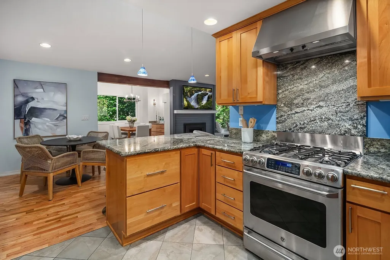
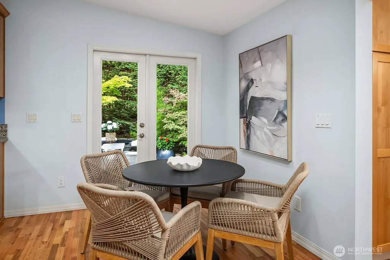
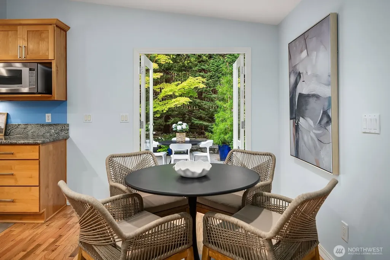
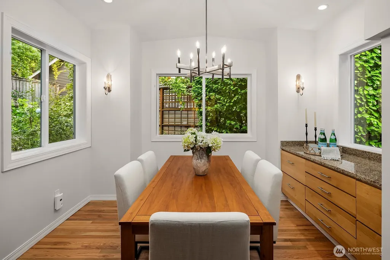
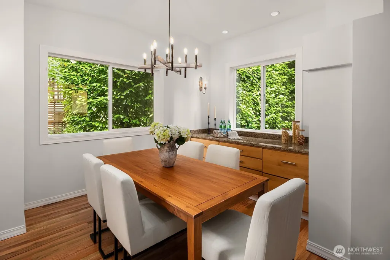
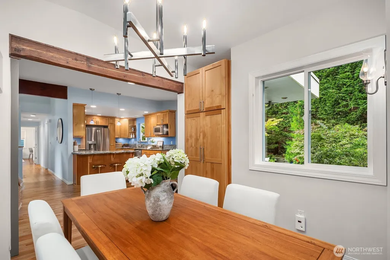
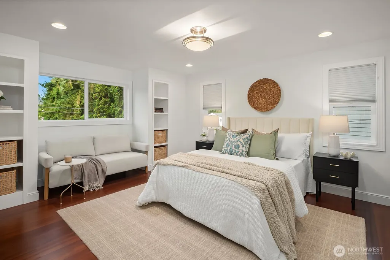
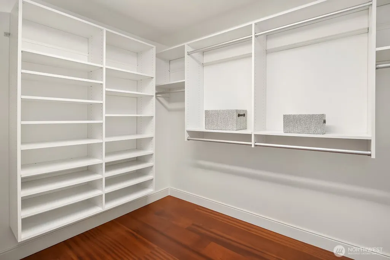
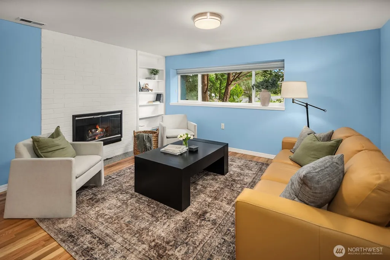
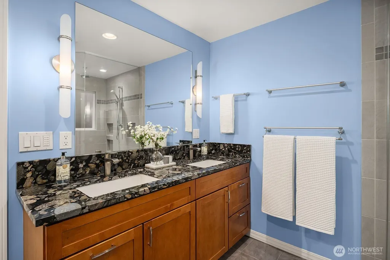
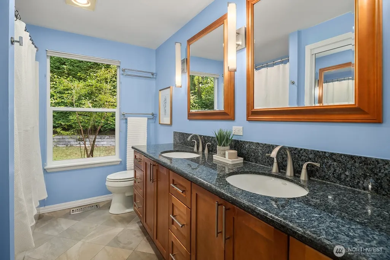
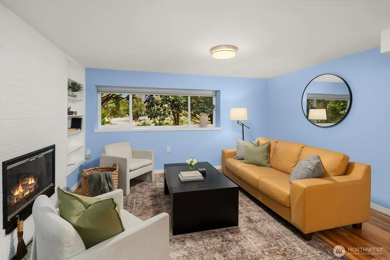
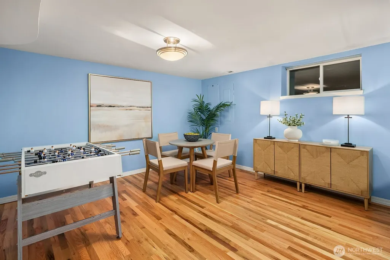
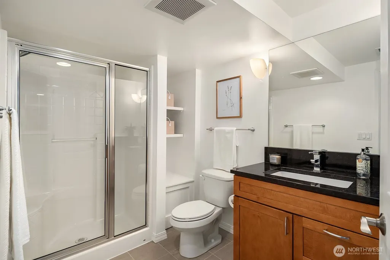
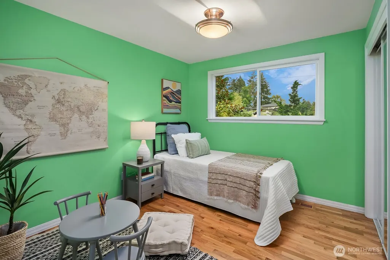
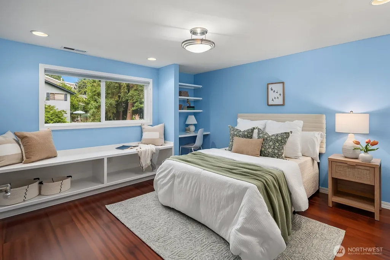
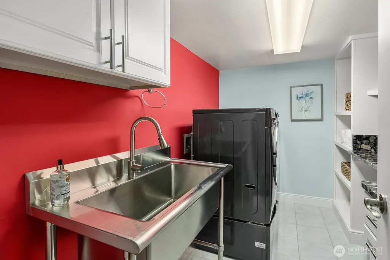
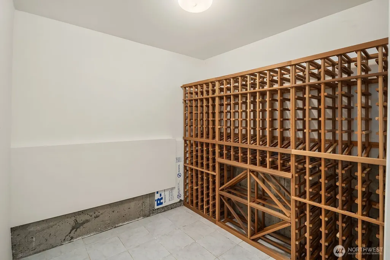
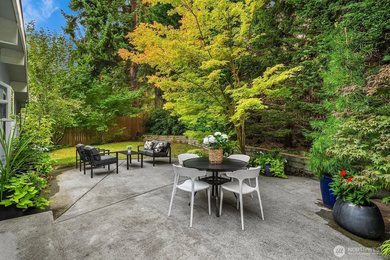
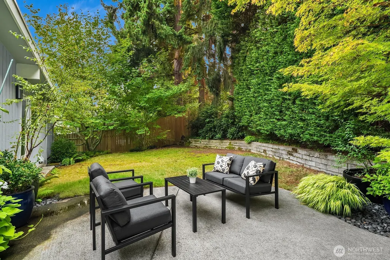
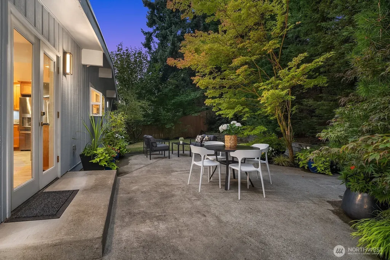
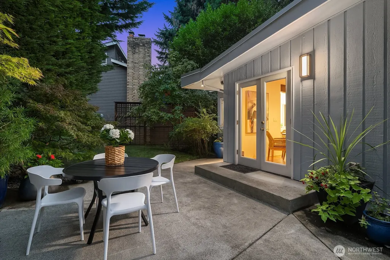
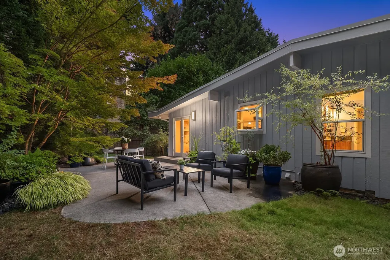
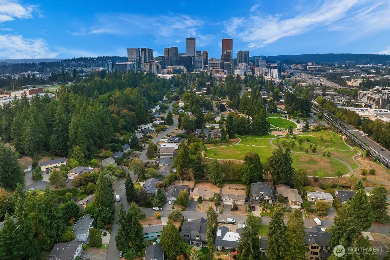
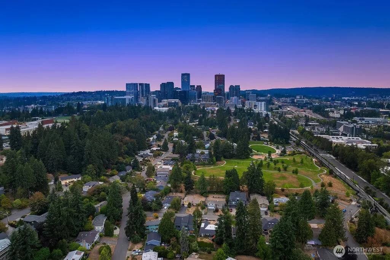
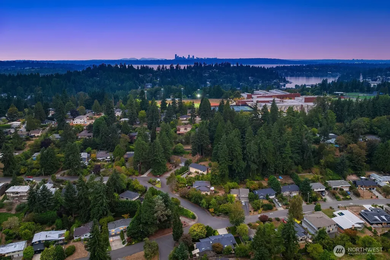
Nestled in the heart of Bellevue's coveted Surrey Downs community, this turn-key 4 bedroom, 2.5 bath home sits just blocks from downtown shops & dining. Thoughtful architectural details & an easy, functional layout make it as comfortable as it is welcoming. Soaring vaulted ceilings & rich hardwood floors enhance the light-filled living & dining spaces, creating an inviting setting for everyday living & entertaining alike. The chef's kitchen features granite counters, stainless steel appliances, custom cabinetry, & thoughtful storage, flowing effortlessly to the main gathering areas. The spacious main-level primary suite serves as a private retreat & features an ensuite 3/4 bath with an oversized dual head shower & expansive vanity space, plus two walk-in closets & easy access to the backyard. The lower level offers two additional generous bedrooms, a cozy family room with fireplace, & flexible space ideal for guests, work, or play. Added highlights include central A/C, a new heat pump for year-round comfort, two fireplaces, a wine cellar, & an expansive 3-car garage. Step outside to a large patio ideal for entertaining, surrounded by mature landscaping that creates a private, peaceful setting. Enjoy easy access to downtown Bellevue's restaurants, boutiques, & parks, plus quick connections to 405 and I-90, all within the award-winning Bellevue School District.
| Elementary School | Middle School | High School |
|---|---|---|
| Enatai Elem | Chinook Mid | Bellevue High |
| Price History | |
|---|---|
| 7/25/2026 | Listed $1,948,000 |
General Features
| Living Area | 3000 |
|---|---|
| Sewer | Sewer Connected |
| Heating | Forced Air,Heat Pump |
| Cooling | Central Air,Heat Pump,HEPA Air Filtration |
| Possession | Closing |
| Roof | Torch Down |
| Appliances | Dishwasher,Disposal,Dryer,Microwave,Refrigerator,Stove(s)/Range(s),Washer |
| Security Features | Partially Fenced |
| Year Built | 1967 |
| View | Territorial |
| Topography | Level |
| Levels | Multi/Split |
| Property Subtype | Single Family Residence |
| Tax Year | 2025 |
| Community Features | Athletic Court,Park,Playground |
| Building Name | Hearthstone Add Pt 1 |
| County | King |
| New Construction | No |
| Property Type | Residential |
| HOA | No |
| Attached Garage | Yes |
| Subdivision Name | Surrey Downs |
| Facing Direction | East |
| Garage Y/N | Yes |
| Full Baths | 1 |
| Special Listing Conditions | None |
| Status | Active |
| Directions | From Main St in DT Bellevue,drive S on 108th Ave SE. L onto SE 2nd St. R onto 109th Ave SE. Cont to 110th Ave SE. Home on the R. |
| High School | Bellevue High |
| City | Bellevue |
| Entry Location | Split |
| Senior Community Y/N | No |
| High School District | Bellevue |
| MLS Area | 520 - Bellevue/West of 405 |
| Lot Size Units | Square Feet |
| Lot Size Square Feet | 6000 |
| Carport Y/N | No |
| Listing Terms | Cash,Conventional,FHA,VA Loan |
| Elementary School | Enatai Elem |
| Land Lease Y/N | No |
| Tax Annual Amount | 11880 |
| Middle/Junior High School | Chinook Mid |
| Property Condition | Very Good |
| Public Remarks | Nestled in the heart of Bellevue's coveted Surrey Downs community,this turn-key 4 bedroom,2.5 bath home sits just blocks from downtown shops & dining. Thoughtful architectural details & an easy,funct |
| Virtual Tour | https://my.matterport.com/show/?m=X9pD6wJTSVg&mls=1 |
| Structure Type | House |
| Building Area Units | Square Feet |
| Standard Status | Active |
| Water Company | City of Bellevue Utilities |
| Property Style | 14 - Split Entry |
| NWM_ShowMapLink | Yes |
Interior Features
| Interior Amenities | Dbl Pane/Storm Window,Dining Room,Fireplace,French Doors,Sprinkler System,Vaulted Ceiling(s),Walk-In Closet(s),Wine Cellar |
|---|---|
| Basement | None |
| Flooring | Ceramic Tile,Hardwood |
| Total Fireplaces | 2 |
| Fireplace Features | Gas,Wood Burning |
| Air Conditioning Y/N | Yes |
| Heating Y/N | Yes |
| Fireplace Y/N | Yes |
| 3/4 Baths | 2 |
| Total Bedrooms | 4 |
| Main Level Bedrooms | 2 |
| Total Baths | 3 |
| Fireplaces Main | 1 |
| Fireplaces Lower | 1 |
| Power Production Type | Electric,Natural Gas |
| Baths Three Quarter Lower | 1 |
| Baths Three Quarter Main | 1 |
| Bedrooms Lower | 2 |
| Baths Full Main | 1 |
| Bathrooms | 2.5 |
Exterior Features
| Exterior Amenities | Wood |
|---|---|
| Vegetation | Garden Space |
| Parking Features | Attached Garage |
| Lot Features | Curbs,Paved |
| Water Source | Public |
| Total Parking | 3 |
| Inclusions | Dishwasher(s),Dryer(s),Garbage Disposal,Microwave(s),Refrigerator(s),Stove(s)/Range(s),Washer(s) |
| Foundation Details | Poured Concrete |
| Building Area Total | 3000 |
| Lot Size Acres | 0.1377 |
| Waterfront Y/N | No |
| Covered Spaces | 3 |
| Irrigation Water Rights Y/N | No |
| Site Features | Fenced-Partially,Gas Available,High Speed Internet,Patio,Sprinkler System |
| Lot Number | 12 |
Amenities
- Foreclosure
- Views
- Short Sale
- New Construction
- Adult 55+
- Lease To Own
- No HOA Fees
- Furnished
- Primary On Main
- Air Conditioning
- Seller Finance
- Green
- Fixer Upper
- Horse
- Golf
- Fireplace
- Deck
- Garage
- Basement
- Pool
Property vs Single Family Average in 98004
Price
Taxes
Year Built
Visits

