


Address
1110 Hemlock Avenue Sw, North Bend, WA
Price
$ 1,235,000
Property Attributes
- ID#2560258
- TypeSingle Family
- CountyKING
- CityNorth Bend
- AreaEast of Lake Sammamish
- NeighborhoodForster Woods
- Zip98045
- StyleCraftsman
- Year Built1994
- Taxes$ 8748
- Price$ 1,235,000
- Bedrooms4
- Full Bathrooms2
- Half Bathrooms1
- Sqr Footage2532
- Lot Size0.3076 Acres
Data Source:
Northwest Multiple Listing Service (NWMLS)
Property Description
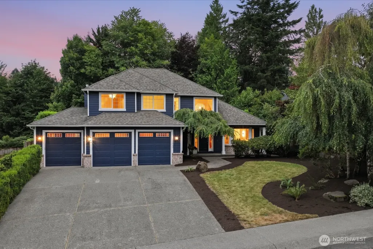
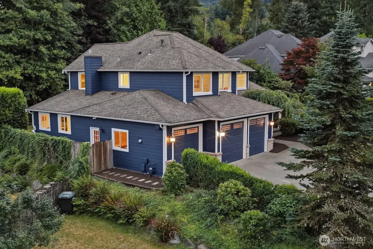
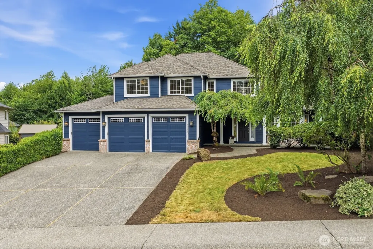
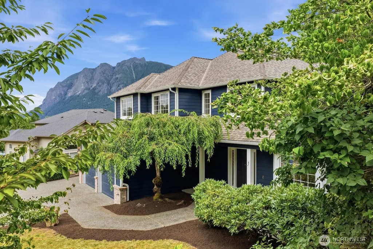
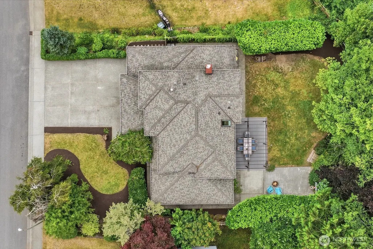
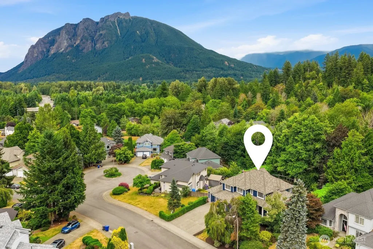
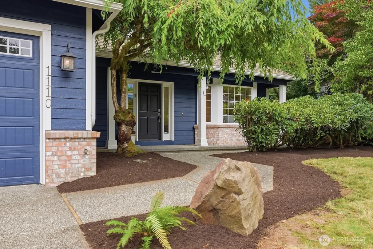
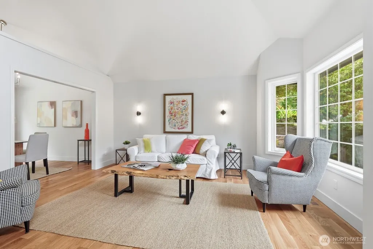
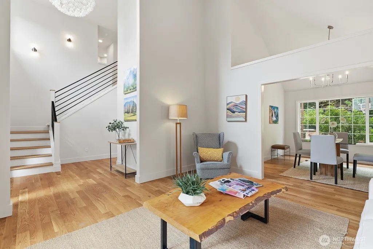
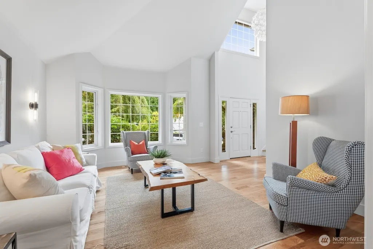
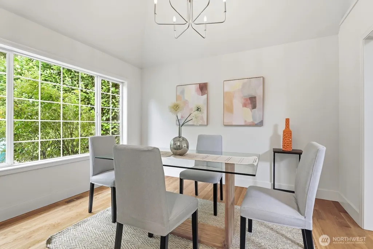
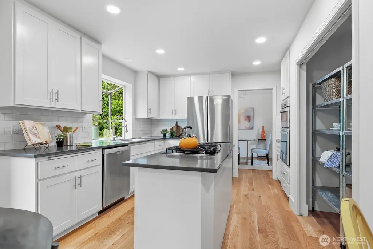
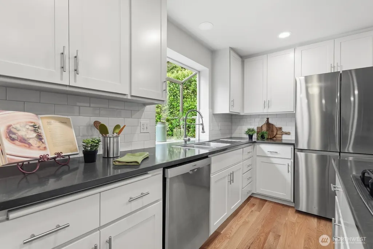
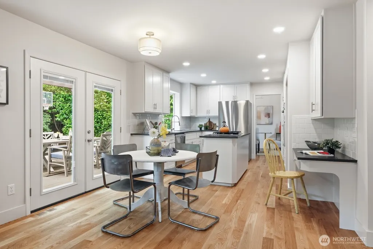
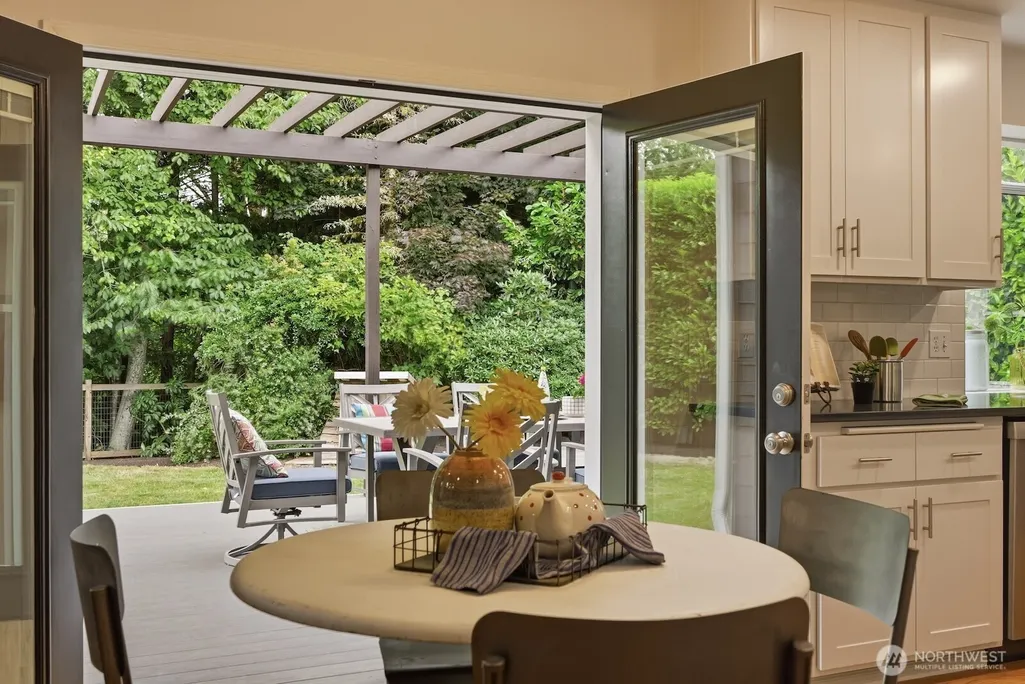
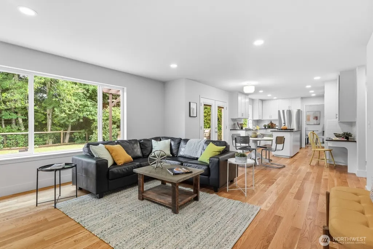
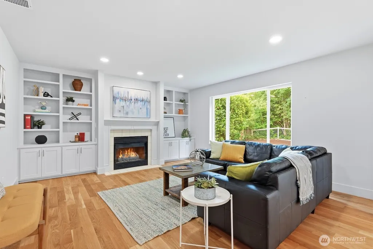
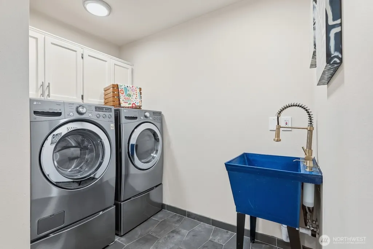
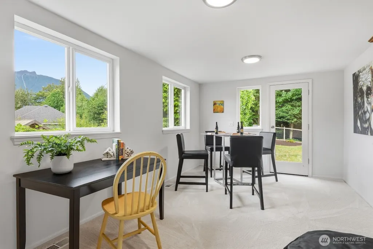
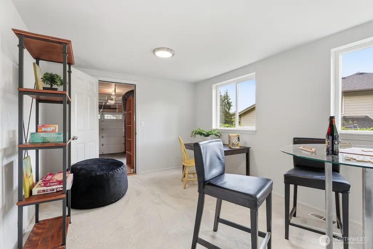
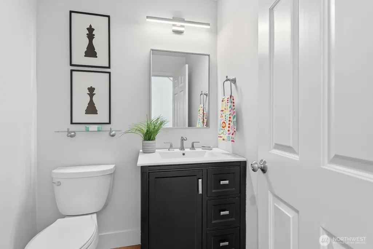
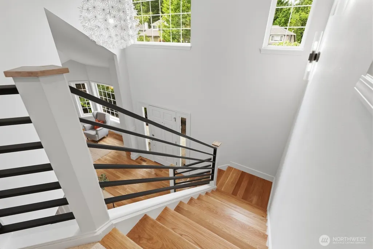
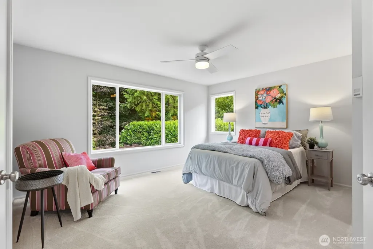
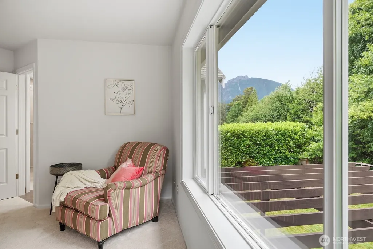
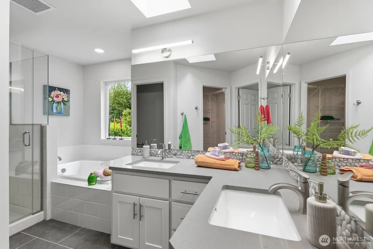
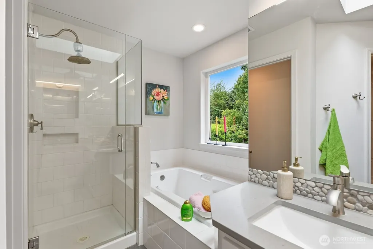
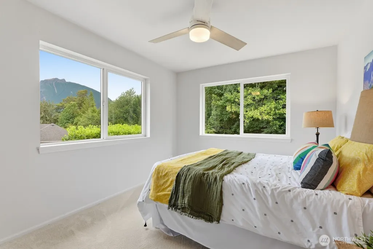
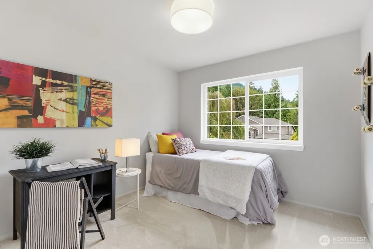
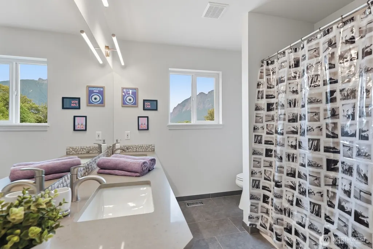
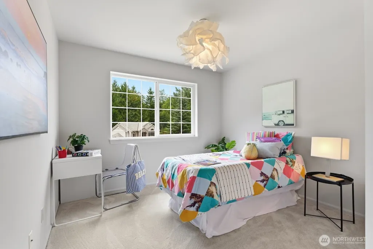
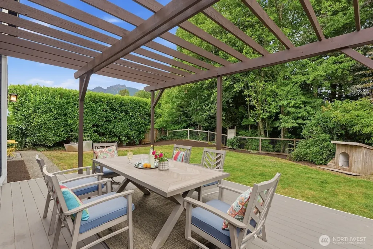
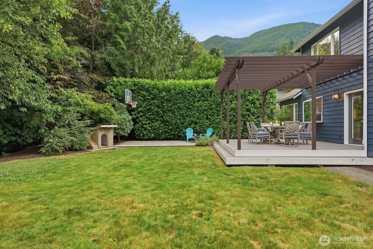
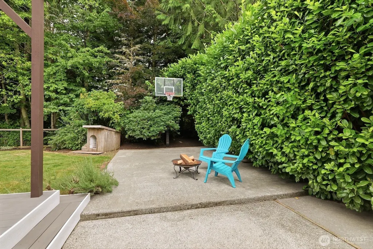
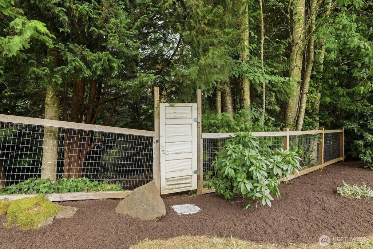
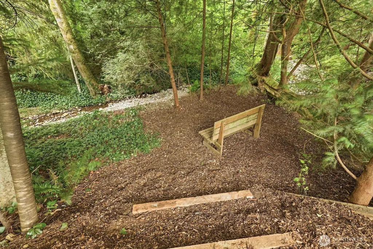
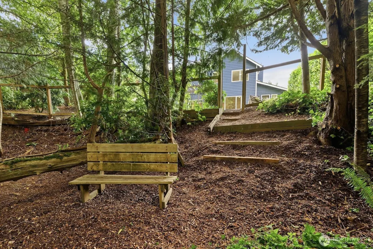
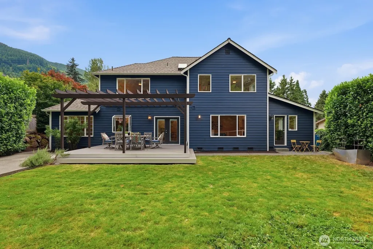
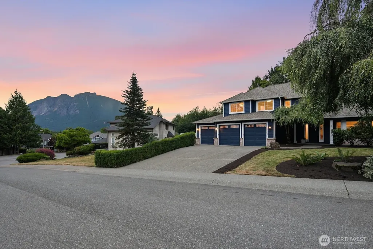
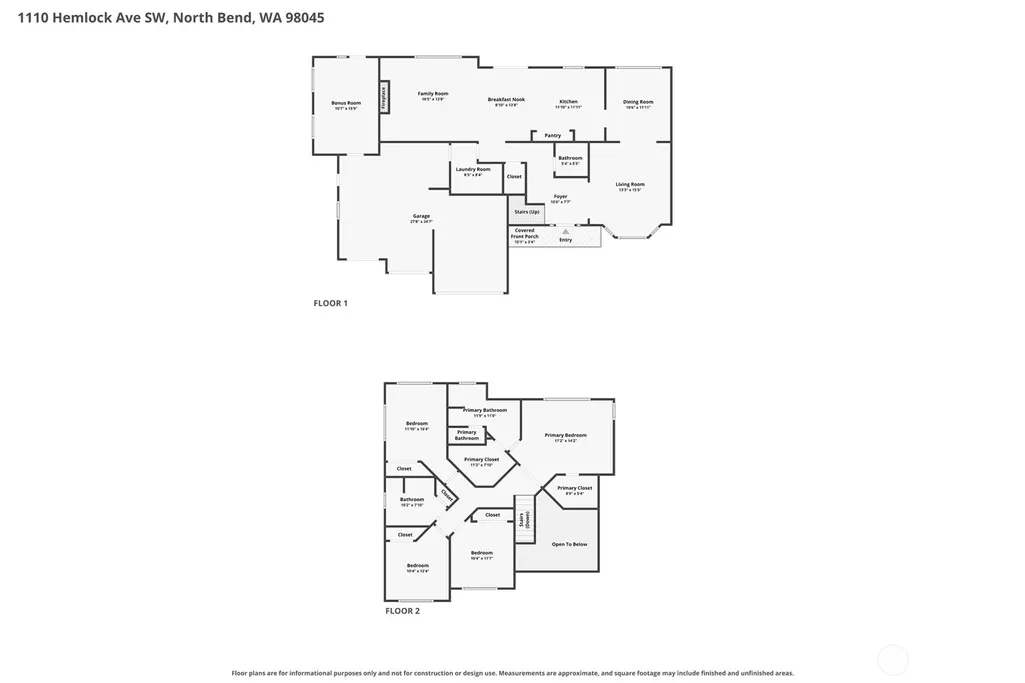
Serene. Scenic. Sophisticated. Nestled in the highly sought-after Forster Woods neighborhood, this beautifully updated 4-bed, 2.5-bth home w/ a separate bonus/flex room offers the perfect blend of comfort, style & unforgettable surroundings. Enjoy breathtaking views of Mt. Si & Rattlesnake Ledge while backing to 80 ft of creek frontage. Step inside to soaring vaulted ceilings, refinished hardwoods, new carpet, fresh paint, updated lighting & a stunning open staircase. The remodeled kitchen features refaced cabinetry, quartz counters, tile backsplash, SS appliances, pantry, eat-in nook, built-in workstation & new French doors opening to the expansive Trex deck—perfect for seamless indoor-outdoor living. The spacious primary suite offers double-door entry, 2 walk-in closets & a beautifully remodeled 5-piece bath w/ quartz, tiled shower, soaking tub & double vanity. Three additional bedrooms, an updated full bath, built-in family room cabinetry provide both function & style. A separate finished bonus room w/ exterior entrance offers endless possibilities for a home office, gym, studio, guest retreat, or media room. Outside, enjoy a fully fenced backyard w/ sports court, multiple entertaining spaces, mature landscaping, and direct creek access. Newer heat pump, 50-year roof, refreshed exterior paint, 3-car garage w/ workshop, low HOA dues, top-rated Snoqualmie Valley schools, neighborhood parks, trails & quick I-90 access complete this exceptional home.
| Elementary School | Middle School | High School |
|---|---|---|
| North Bend Elem | Twin Falls Mid | Mount Si High |
| Price History | |
|---|---|
| 7/30/2026 | Listed $1,235,000 |
General Features
| Living Area | 2532 |
|---|---|
| Sewer | Sewer Connected |
| Heating | 90%+ High Efficiency,Forced Air,Heat Pump |
| Cooling | 90%+ High Efficiency,Forced Air,Heat Pump,HEPA Air Filtration |
| Possession | Closing |
| Roof | Composition |
| Appliances | Dishwasher,Disposal,Double Oven,Dryer,Microwave,Refrigerator,Stove(s)/Range(s),Washer |
| HOA Fee | 92 |
| Association Fee Includes | Common Area Maintenance |
| Architectural Style | Craftsman |
| Security Features | Fully Fenced |
| Year Built | 1994 |
| View | Mountains,Territorial |
| Topography | Level,Partial Slope |
| Levels | Two |
| Property Subtype | Single Family Residence |
| Tax Year | 2025 |
| Waterfront Features | Creek |
| Community Features | CCRs,Park,Playground,Trail(s) |
| Building Name | Forster Woods Div # 04-A |
| Assoc Fee Paid Per | Monthly |
| County | King |
| New Construction | No |
| Property Type | Residential |
| HOA | Yes |
| Attached Garage | Yes |
| Subdivision Name | Forster Woods |
| Garage Y/N | Yes |
| Full Baths | 2 |
| Special Listing Conditions | None |
| Status | Active |
| Directions | I-90 East to exit 31. Right lane off exit and stay right on Bendigo BLVD,left on 415th Way SE,R onto Forster BLVD SW. Right on SW 10th,left on Hemlock Ave SW. Home is on Left |
| High School | Mount Si High |
| City | North Bend |
| Entry Location | Main |
| Senior Community Y/N | No |
| High School District | Snoqualmie Valley |
| MLS Area | 540 - East of Lake Sammamish |
| Lot Size Units | Square Feet |
| Lot Size Square Feet | 13397 |
| Carport Y/N | No |
| Listing Terms | Cash,Conventional,FHA,State Bond,USDA Loan,VA Loan |
| Elementary School | North Bend Elem |
| Land Lease Y/N | No |
| Tax Annual Amount | 8748 |
| Middle/Junior High School | Twin Falls Mid |
| Property Condition | Updated/Remodeled |
| Public Remarks | Serene. Scenic. Sophisticated. Nestled in the highly sought-after Forster Woods neighborhood,this beautifully updated 4-bed,2.5-bth home w/ a separate bonus/flex room offers the perfect blend of comf |
| Virtual Tour | https://mylistings.listinglaunchpadpro.com/mls/258595611 |
| Structure Type | House |
| Building Area Units | Square Feet |
| Standard Status | Active |
| Water Company | City of North Bend |
| Property Style | 12 - 2 Story |
| NWM_ShowMapLink | Yes |
Interior Features
| Interior Amenities | Bath Off Primary,Ceiling Fan(s),Dbl Pane/Storm Window,Dining Room,Fireplace,French Doors,High Tech Cabling,Skylight(s),Vaulted Ceiling(s),Walk-In Closet(s),Water Heater |
|---|---|
| Basement | None |
| Flooring | Ceramic Tile,Hardwood,Carpet |
| Total Fireplaces | 1 |
| Fireplace Features | Gas |
| Air Conditioning Y/N | Yes |
| Heating Y/N | Yes |
| Fireplace Y/N | Yes |
| Half Baths | 1 |
| Total Bedrooms | 4 |
| Total Baths | 3 |
| Water Heater Type | Gas |
| Water Heater Location | Garage |
| Fireplaces Main | 1 |
| Power Production Type | Natural Gas |
| Bedrooms Upper | 4 |
| Baths Half Main | 1 |
| Baths Full Upper | 2 |
| Bathrooms | 2.5 |
Exterior Features
| Exterior Amenities | Brick,Wood,Wood Products |
|---|---|
| Vegetation | Garden Space,Wooded |
| Parking Features | Driveway,Attached Garage,Off Street |
| Lot Features | Curbs,Dead End Street,Open Space,Paved,Sidewalk |
| Water Source | Public |
| Total Parking | 3 |
| Inclusions | Dishwasher(s),Double Oven,Dryer(s),Garbage Disposal,Microwave(s),Refrigerator(s),Stove(s)/Range(s),Washer(s) |
| Foundation Details | Poured Concrete |
| Building Area Total | 2532 |
| Lot Size Acres | 0.3076 |
| Waterfront Y/N | Yes |
| Covered Spaces | 3 |
| Irrigation Water Rights Y/N | No |
| Site Features | Athletic Court,Cable TV,Deck,Fenced-Fully,Gas Available,High Speed Internet,Patio |
| Lot Number | 15 |
Amenities
- Foreclosure
- Views
- Short Sale
- New Construction
- Adult 55+
- Lease To Own
- No HOA Fees
- Furnished
- Primary On Main
- Air Conditioning
- Seller Finance
- Green
- Fixer Upper
- Horse
- Golf
- Fireplace
- Deck
- Garage
- Basement
- Pool
Property vs Single Family Average in 98045
Price
Taxes
Year Built
Visits

