

Open House Sat, Sep 5th 11:00 AM - 01:00 PM
Address
14403 34th Lane S, Tukwila, WA
Price
$ 569,000
Property Attributes
- ID#2560136
- TypeSingle Family
- CountyKING
- CityTukwila
- AreaBurien-Normandy Park
- NeighborhoodRiverton
- Zip98168
- StyleCraftsman
- Year Built2016
- Taxes$ 5876
- Price$ 569,000
- Bedrooms3
- Full Bathrooms2
- Half Bathrooms2
- Sqr Footage1600
- Lot Size0.0375 Acres
Data Source:
Northwest Multiple Listing Service (NWMLS)
Property Description
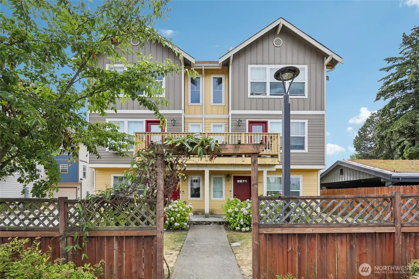
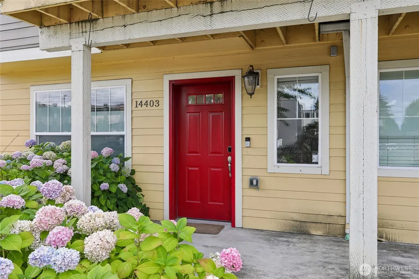
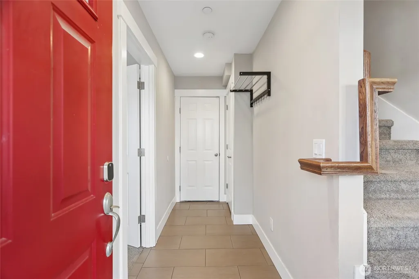
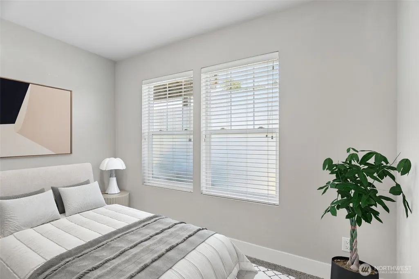
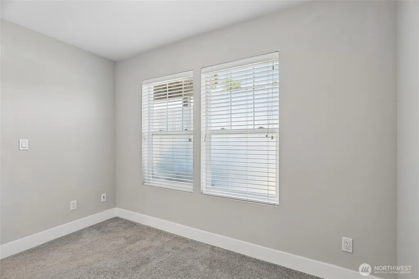
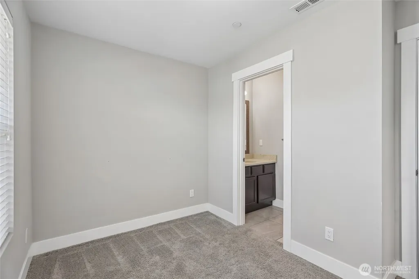
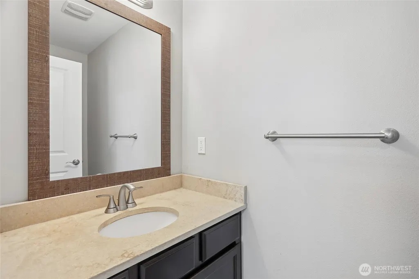
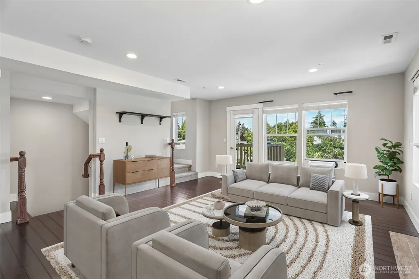
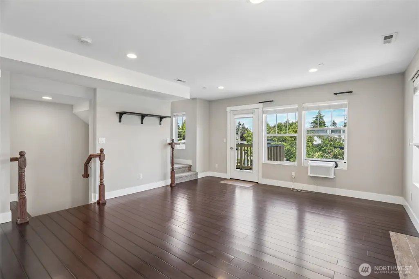
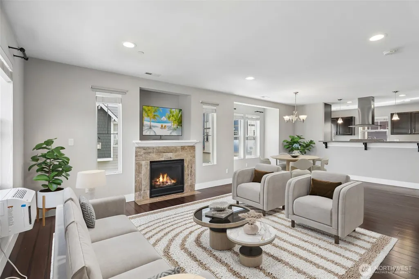
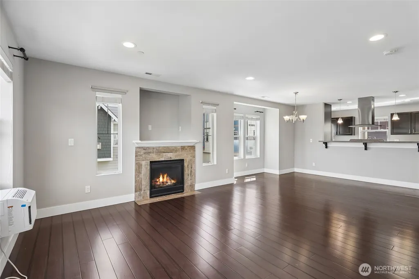
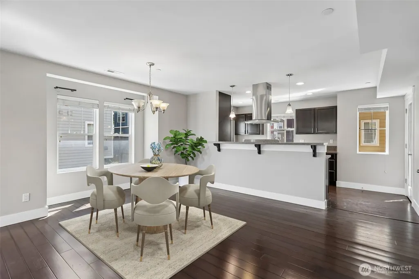
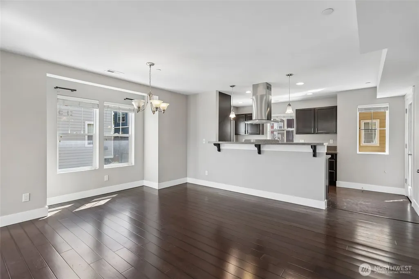
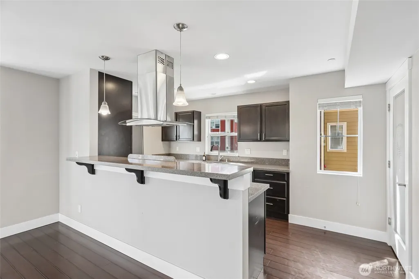
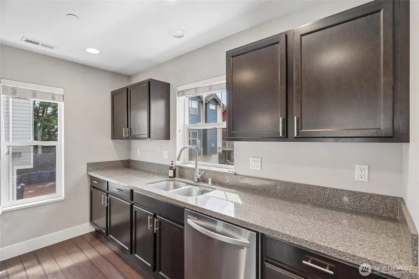
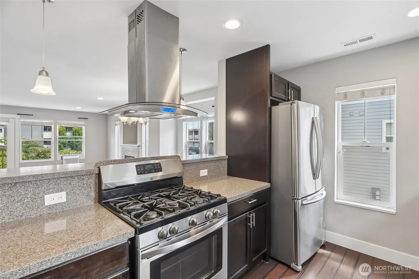
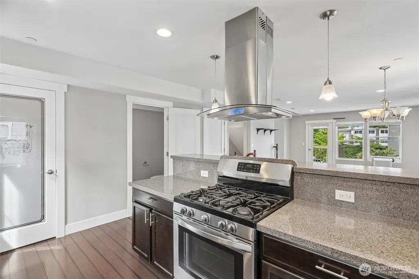
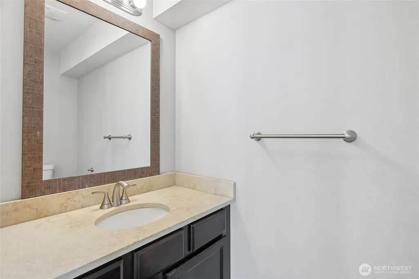
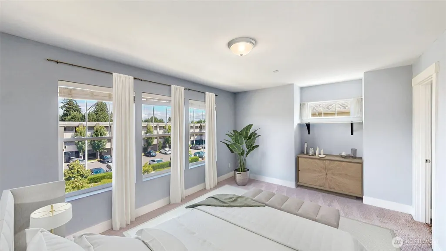
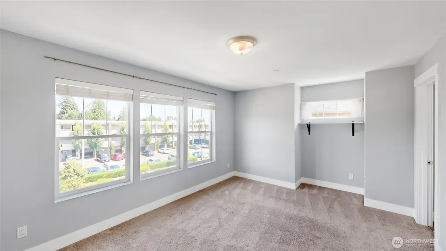
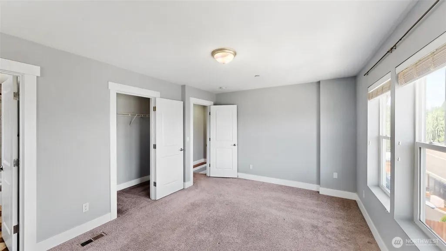
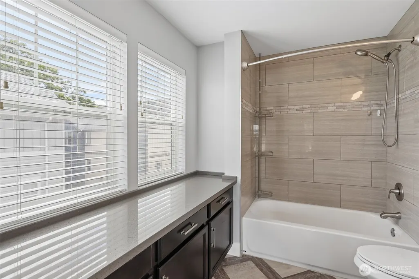
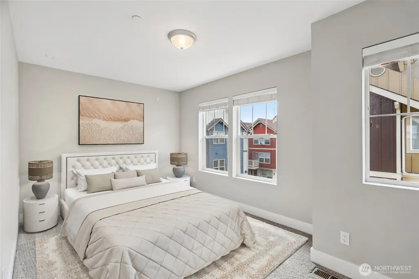
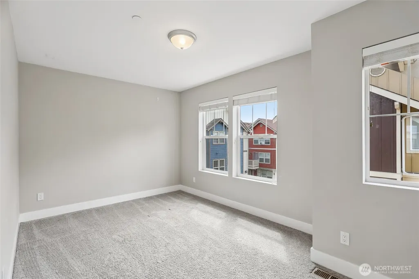
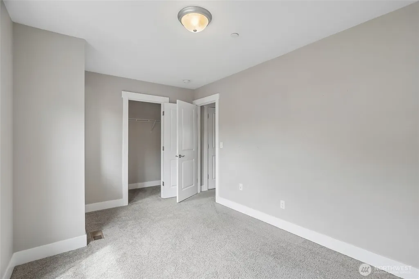
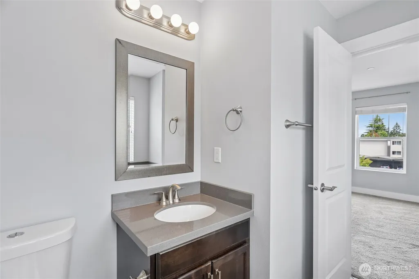
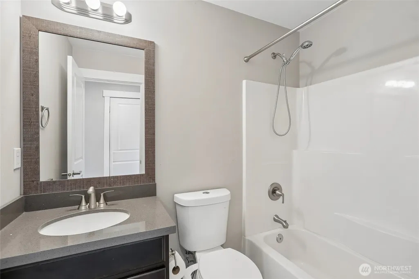
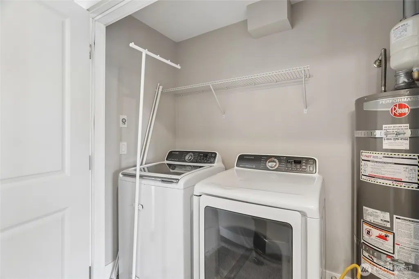
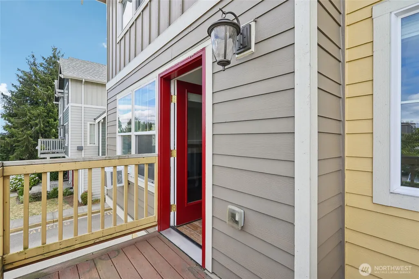
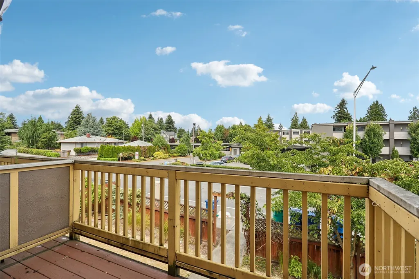
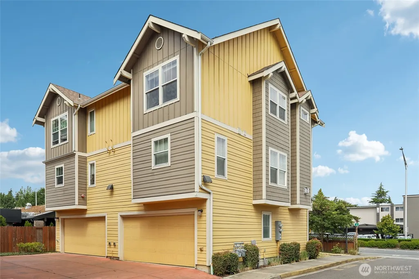
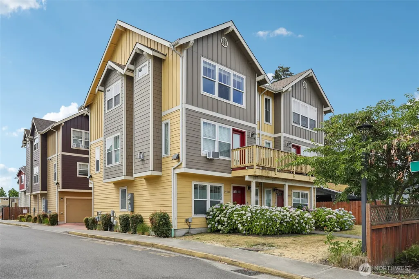
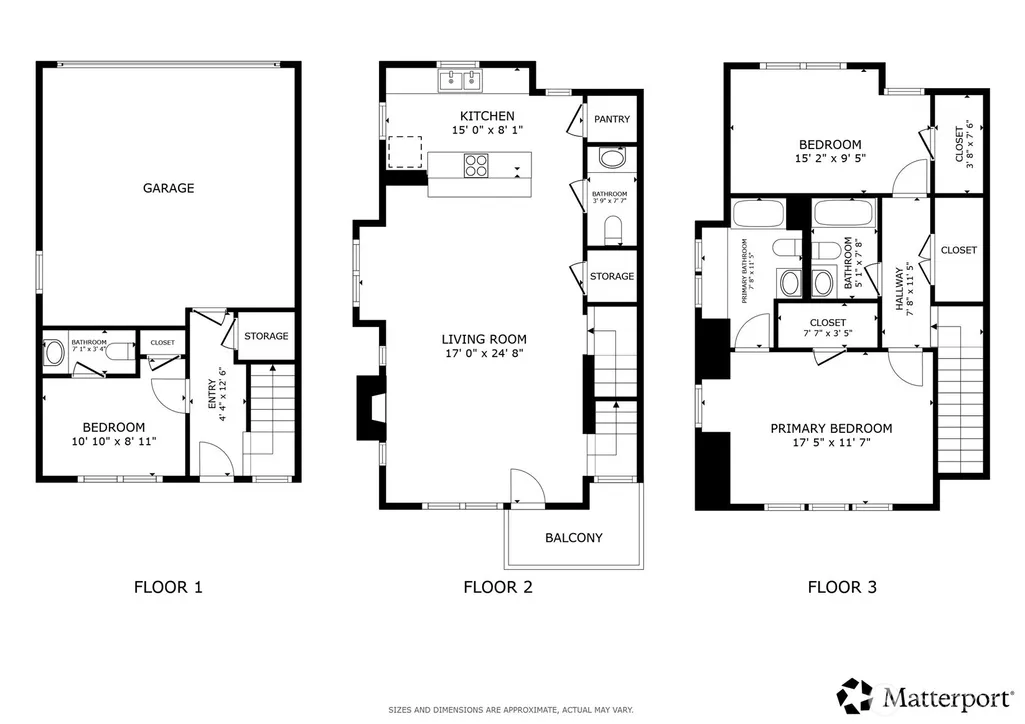
$21k Price drop! Welcome to this thoughtfully designed tri-level townhome offering a versatile floor plan and an ideal location for everyday convenience. The entry level features a bedroom, half bath, and direct access to the attached 2-car garage, creating a great space for guests, remote work, or hobbies. The main level showcases an open-concept layout with beautiful bamboo flooring, a spacious living area anchored by a cozy gas fireplace, and a dining area that flows seamlessly into the kitchen. Enjoy stainless steel appliances, a walk-in pantry, and access to a balcony—perfect for morning coffee or relaxing outdoors. Stay comfortable year-round with the mini-split heating and air conditioning system. Upstairs, the spacious primary suite offers a walk-in closet and full bath, while an additional bedroom, full bath, and conveniently located laundry complete the upper level. Community amenities include a playground, P-Patch garden, guest parking, and well-maintained common areas. Ideally situated near I-5, I-405, Light Rail, Sea-Tac Airport, shopping, dining, and parks for easy access to everyday destinations. Mortgage savings may be available for buyers of this listing.
| Elementary School | Middle School | High School |
|---|---|---|
| Buyer To Verify Elementary School | Buyer To Verify Middle School | Buyer To Verify High School |
| Price History | |
|---|---|
| 7/30/2026 | Listed $590,000 |
| 8/28/2026 | 4$569,000 |
General Features
| Living Area | 1600 |
|---|---|
| Sewer | Sewer Connected |
| Heating | Forced Air |
| Cooling | Window Unit(s) |
| Possession | Closing |
| Roof | Composition |
| Appliances | Dishwasher,Disposal,Dryer,Refrigerator,Stove(s)/Range(s),Washer |
| HOA Fee | 85 |
| Association Fee Includes | Common Area Maintenance |
| Architectural Style | Craftsman |
| Year Built | 2016 |
| Levels | Multi/Split |
| Property Subtype | Single Family Residence |
| Tax Year | 2025 |
| Community Features | Playground |
| Building Name | Osterly Park Twnhms Ph One |
| Assoc Fee Paid Per | Monthly |
| County | King |
| New Construction | No |
| Property Type | Residential |
| HOA | Yes |
| Attached Garage | Yes |
| Subdivision Name | Riverton |
| Facing Direction | North |
| Garage Y/N | Yes |
| Full Baths | 2 |
| Special Listing Conditions | None |
| Status | Active |
| Directions | From Military Rd S,East on S 144th St,South on 34th Ln S. Home on Right. |
| High School | Buyer To Verify |
| City | Tukwila |
| Entry Location | Main |
| Senior Community Y/N | No |
| High School District | Tukwila |
| MLS Area | 130 - Burien/Normandy Park |
| Lot Size Units | Square Feet |
| Lot Size Square Feet | 1634 |
| Carport Y/N | No |
| Listing Terms | Cash,Conventional,FHA,VA Loan |
| Elementary School | Buyer To Verify |
| Land Lease Y/N | No |
| Tax Annual Amount | 5876 |
| Middle/Junior High School | Buyer To Verify |
| Property Condition | Very Good |
| Public Remarks | $21k Price drop! Welcome to this thoughtfully designed tri-level townhome offering a versatile floor plan and an ideal location for everyday convenience. The entry level features a bedroom,half bath, |
| Virtual Tour | https://my.matterport.com/show/?m=fSnPwTZiYAy&mls=1&play=1&ts=1 |
| Structure Type | Townhouse |
| Building Area Units | Square Feet |
| Standard Status | Active |
| Water Company | Water District 125 |
| Property Style | 32 - Townhouse |
| NWM_ShowMapLink | Yes |
Interior Features
| Interior Amenities | Dining Room,Fireplace,Pantry,Sprinkler System |
|---|---|
| Basement | None |
| Flooring | Laminate |
| Total Fireplaces | 1 |
| Fireplace Features | Gas |
| Air Conditioning Y/N | Yes |
| Heating Y/N | Yes |
| Fireplace Y/N | Yes |
| Half Baths | 2 |
| Total Bedrooms | 3 |
| Main Level Bedrooms | 1 |
| Total Baths | 4 |
| Fireplaces Upper | 1 |
| Power Production Type | Electric,Natural Gas |
| Bedrooms Upper | 2 |
| Baths Half Upper | 1 |
| Baths Half Main | 1 |
| Baths Full Upper | 2 |
| Bathrooms | 3 |
Exterior Features
| Exterior Amenities | Cement Planked |
|---|---|
| Parking Features | Attached Garage,Off Street |
| Lot Features | Curbs,Paved,Sidewalk |
| Water Source | Public |
| Total Parking | 2 |
| Inclusions | Dishwasher(s),Dryer(s),Garbage Disposal,Refrigerator(s),Stove(s)/Range(s),Washer(s) |
| Foundation Details | Poured Concrete |
| Building Area Total | 1600 |
| Lot Size Acres | 0.0375 |
| Waterfront Y/N | No |
| Covered Spaces | 2 |
| Irrigation Water Rights Y/N | No |
| Site Features | Deck,Gas Available |
Amenities
- Foreclosure
- Views
- Short Sale
- New Construction
- Adult 55+
- Lease To Own
- No HOA Fees
- Furnished
- Primary On Main
- Air Conditioning
- Seller Finance
- Green
- Fixer Upper
- Horse
- Golf
- Fireplace
- Deck
- Garage
- Basement
- Pool
Property vs Single Family Average in 98168
Price
Taxes
Year Built
Visits

