


Address
11002 Moller Drive Nw, Gig Harbor, WA
Price
$ 1,700,000
Property Attributes
- ID#2559811
- TypeSingle Family
- CountyPIERCE
- CityGig Harbor
- AreaGig Harbor
- NeighborhoodSeacliff
- Zip98332
- StyleTraditional
- Year Built1994
- Taxes$ 10693
- Price$ 1,700,000
- Bedrooms3
- Full Bathrooms2
- Half Bathrooms1
- Sqr Footage3271
- Lot Size0.3134 Acres
Data Source:
Northwest Multiple Listing Service (NWMLS)
Property Description
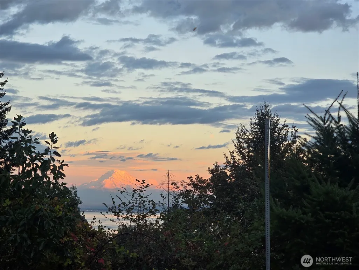
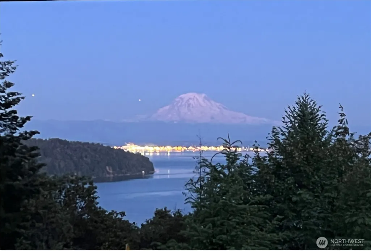
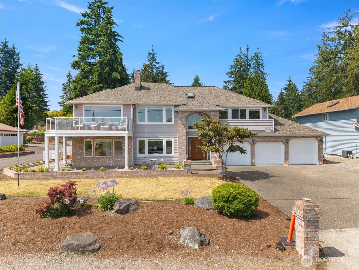
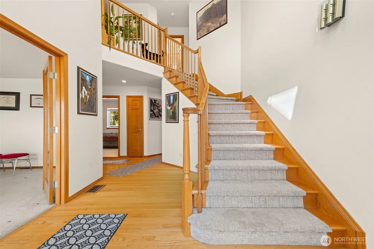
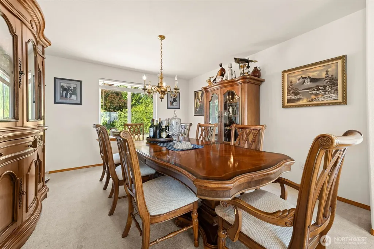
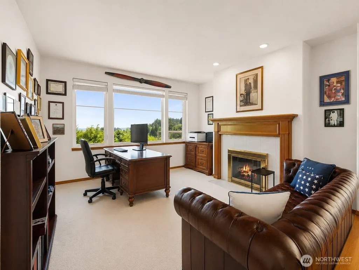
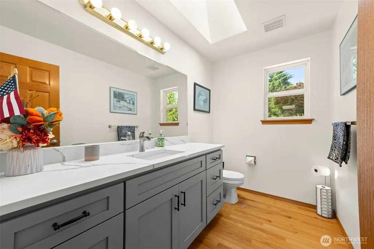
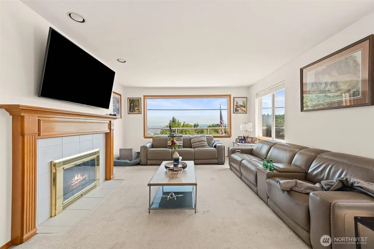
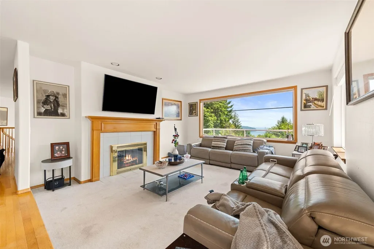
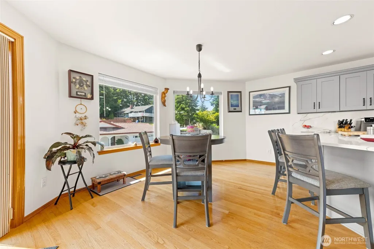
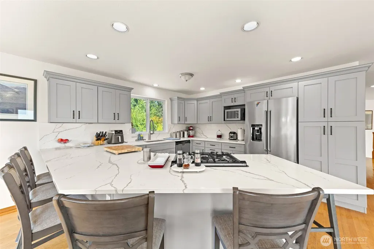
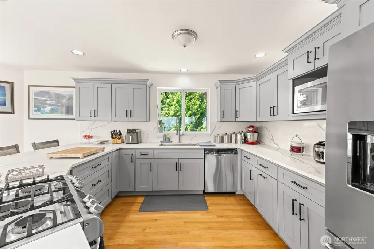
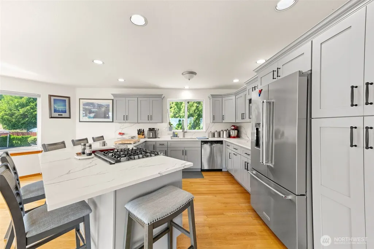
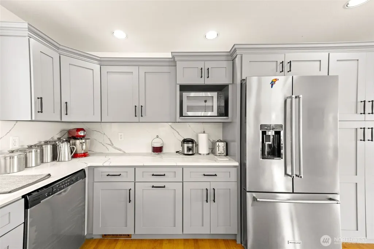
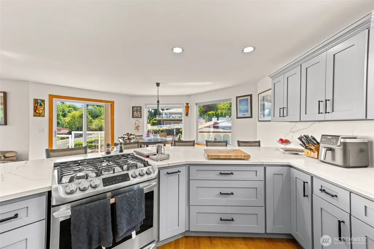
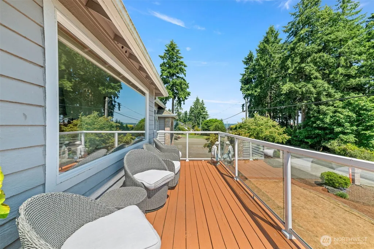
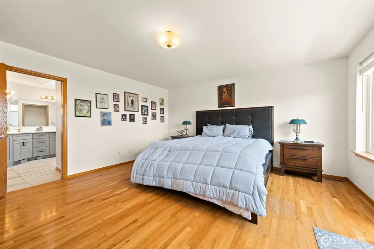
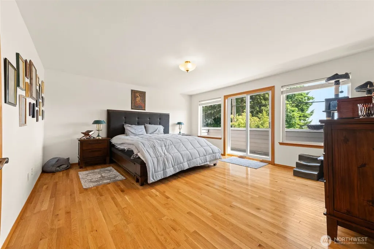
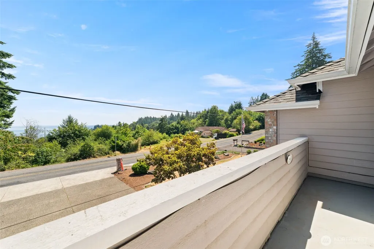
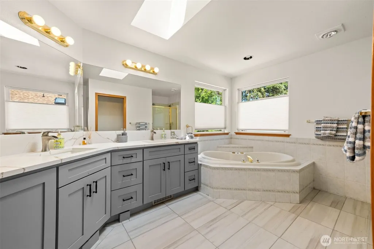
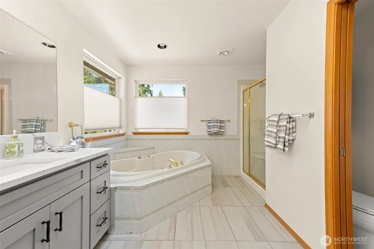
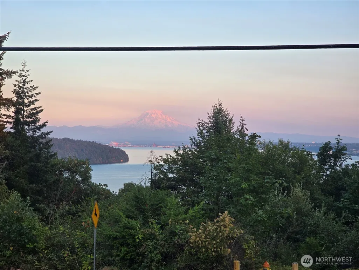
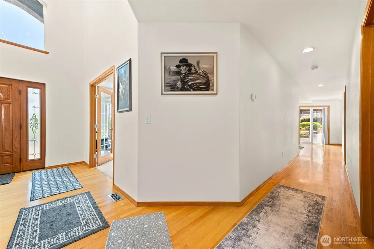
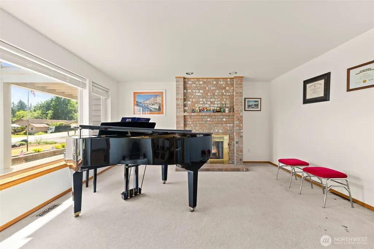
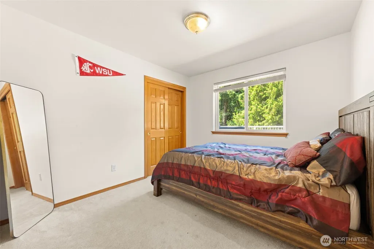
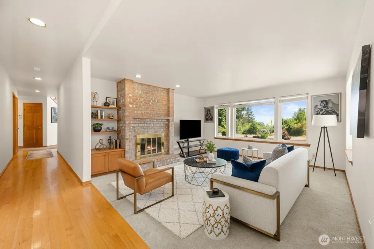
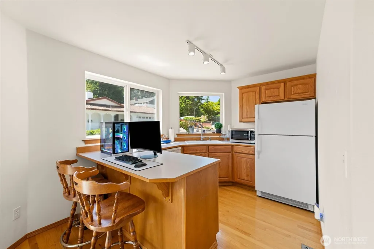
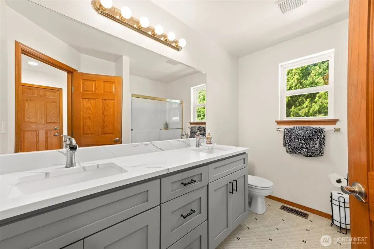
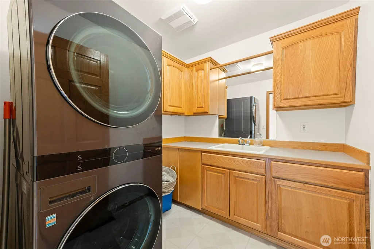
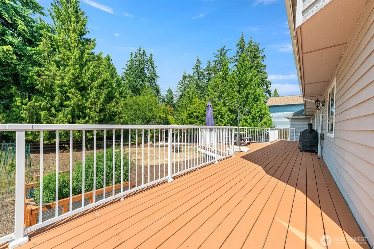
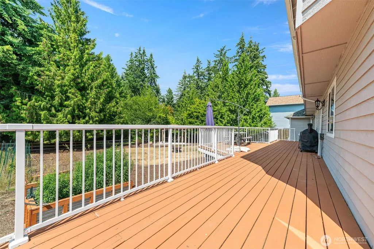
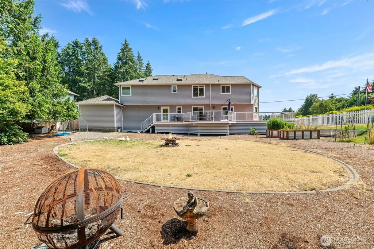
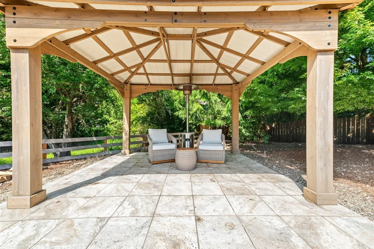
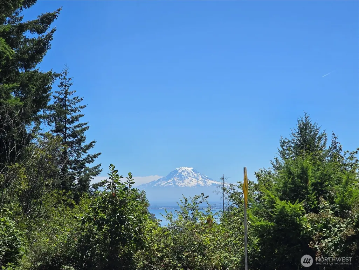
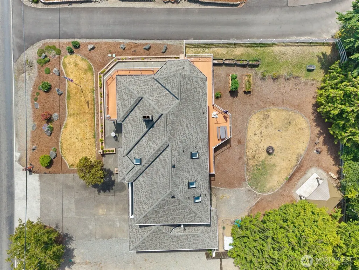
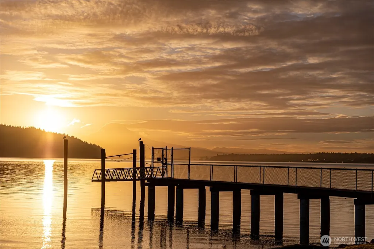
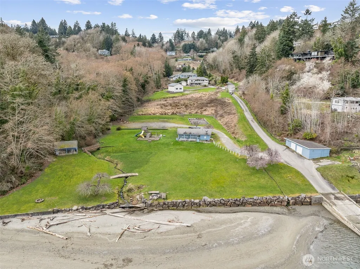
Enjoy breathtaking views of Colvos Passage, Vashon Island, and Mount Rainier from both levels of this beautifully updated home in sought-after Seacliff Estates. The spacious, fully fenced yard is a private retreat featuring fruit trees, raised garden beds, a sprinkler system, and a peaceful neighboring pond. Inside, thoughtful updates include quartz countertops and cabinetry in every kitchen and bathroom, a gas range in the main kitchen, wood flooring throughout, updated blinds, air conditioning, fresh interior paint, exterior trim paint, and a durable 50-year roof. The lower level features a full kitchen, creating an ideal space for multigenerational living, guests, or potential rental income. As part of Seacliff Estates, enjoy exclusive access to a private beach, cabana, boat ramp, playground, and picnic area, with miles of nearby hiking trails for year-round outdoor recreation. Conveniently located just minutes from Anthony's, Finholm's, Devoted Kiss Café, Morso, Burnham Drive shopping, Costco, Target, Home Depot, and the YMCA. Downtown Gig Harbor's charming waterfront is less than 10 minutes away, with easy access to Highway 16 via Wollochet Drive for a quick commute to Tacoma or Port Orchard. To top it off, the seller is including a one-year home warranty, offering added peace of mind for your new home.
| Elementary School | Middle School | High School |
|---|---|---|
| Swift Water Elementary | Goodman Mid | Peninsula High |
| Price History | |
|---|---|
| 7/24/2026 | Listed $1,700,000 |
General Features
| Living Area | 3271 |
|---|---|
| Sewer | Septic Tank |
| Heating | 90%+ High Efficiency,Forced Air,Heat Pump |
| Cooling | 90%+ High Efficiency,Central Air,Forced Air,Heat Pump |
| Possession | Closing |
| Roof | Composition |
| Appliances | Dishwasher,Dryer,Microwave,Refrigerator,Stove(s)/Range(s),Washer |
| HOA Fee | 700 |
| Association Fee Includes | Common Area Maintenance,See Remarks |
| Architectural Style | Traditional |
| Security Features | Fully Fenced,Security System |
| Year Built | 1994 |
| View | Bay,Mountains,Sound,Strait |
| Topography | Level |
| Levels | Two |
| Property Subtype | Single Family Residence |
| Tax Year | 2026 |
| Community Features | Athletic Court,Boat Launch,CCRs,Club House,Playground,Trail(s) |
| Building Name | Sea Cliff Estates |
| Assoc Fee Paid Per | Annually |
| County | Pierce |
| New Construction | No |
| Property Type | Residential |
| HOA | Yes |
| Attached Garage | Yes |
| Subdivision Name | Seacliff |
| Facing Direction | East |
| Garage Y/N | Yes |
| Full Baths | 2 |
| Special Listing Conditions | None |
| Status | Active |
| Directions | From Hwy 16,exit Wollochet Dr/City Center,onto Stinson,exit traffic circle onto Harborview Dr,R Harborview,R 96th St/Vernhardson,L 30th Ave/Crescent Valley Dr,R Drummond,L Moller to home on L. |
| High School | Peninsula High |
| City | Gig Harbor |
| Entry Location | Main |
| Senior Community Y/N | No |
| High School District | Peninsula |
| MLS Area | 1 - Gig Harbor |
| Lot Size Units | Square Feet |
| Lot Size Square Feet | 13650 |
| Carport Y/N | No |
| Listing Terms | Cash,Conventional,VA Loan |
| Elementary School | Swift Water Elementary |
| Land Lease Y/N | No |
| Tax Annual Amount | 10693 |
| Middle/Junior High School | Goodman Mid |
| Property Condition | Updated/Remodeled |
| Public Remarks | Enjoy breathtaking views of Colvos Passage,Vashon Island,and Mount Rainier from both levels of this beautifully updated home in sought-after Seacliff Estates. The spacious,fully fenced yard is a priv |
| Virtual Tour | https://track.pstmrk.it/3s/clear-capture-creative.aryeo.com%2Fsites%2Frmomwnqd%2Funbranded/cUpU/xeXGAQ/AQ/851a33a8-af64-4953-98f2-8c498cdd5b55/3/g_sKYBI1TO |
| Structure Type | House |
| Building Area Units | Square Feet |
| Standard Status | Active |
| Water Company | Washington Water |
| Property Style | 12 - 2 Story |
| NWM_ShowMapLink | Yes |
Interior Features
| Interior Amenities | Second Kitchen,Bath Off Primary,Dbl Pane/Storm Window,Dining Room,Fireplace,Pantry,Security System,Skylight(s),Vaulted Ceiling(s),Walk-In Closet(s),Water Heater,Wired for Generator |
|---|---|
| Basement | None |
| Flooring | Ceramic Tile,Hardwood,Carpet |
| Total Fireplaces | 4 |
| Fireplace Features | Gas,Wood Burning |
| Air Conditioning Y/N | Yes |
| Heating Y/N | Yes |
| Fireplace Y/N | Yes |
| Half Baths | 1 |
| Total Bedrooms | 3 |
| Main Level Bedrooms | 2 |
| Total Baths | 3 |
| Bedrooms Possible | 3 |
| Water Heater Type | Gas |
| Water Heater Location | Garage |
| Fireplaces Upper | 2 |
| Fireplaces Main | 2 |
| Power Production Type | Electric,Natural Gas,Wood |
| Bedrooms Upper | 1 |
| Baths Half Upper | 1 |
| Baths Full Upper | 1 |
| Baths Full Main | 1 |
| Bathrooms | 2.5 |
Exterior Features
| Exterior Amenities | Brick,Wood |
|---|---|
| Vegetation | Fruit Trees,Garden Space |
| Parking Features | Driveway,Attached Garage |
| Lot Features | Corner Lot,Paved |
| Water Source | Public |
| Total Parking | 6 |
| Inclusions | Dishwasher(s),Dryer(s),Microwave(s),Refrigerator(s),Stove(s)/Range(s),Washer(s) |
| Foundation Details | Poured Concrete |
| Building Area Total | 3271 |
| Lot Dimensions | 140 x 96 |
| Lot Size Acres | 0.3134 |
| Waterfront Y/N | No |
| Covered Spaces | 3 |
| Irrigation Water Rights Y/N | No |
| Site Features | Cable TV,Deck,Fenced-Fully,Gas Available,High Speed Internet,Outbuildings,Shop |
| Parking Uncovered Total | 3 |
| Lot Number | 6 |
Amenities
- Foreclosure
- Views
- Short Sale
- New Construction
- Adult 55+
- Lease To Own
- No HOA Fees
- Furnished
- Primary On Main
- Air Conditioning
- Seller Finance
- Green
- Fixer Upper
- Horse
- Golf
- Fireplace
- Deck
- Garage
- Basement
- Pool
Property vs Single Family Average in 98332
Year Built

