


Address
2723 Woodgrove Street Se, Olympia, WA
Price
$ 650,000
Property Attributes
- ID#2559719
- TypeSingle Family
- CountyTHURSTON
- CityOlympia
- AreaHawks Prairie
- NeighborhoodLake Forest
- Zip98513
- StyleTraditional
- Year Built1995
- Taxes$ 3695
- Price$ 650,000
- Bedrooms4
- Full Bathrooms3
- Half Bathrooms1
- Sqr Footage2118
- Lot Size1.07 Acres
Data Source:
Northwest Multiple Listing Service (NWMLS)
Property Description
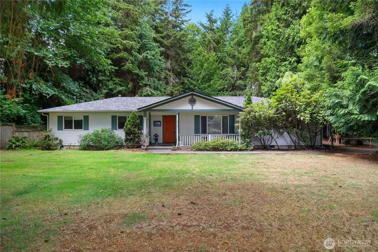
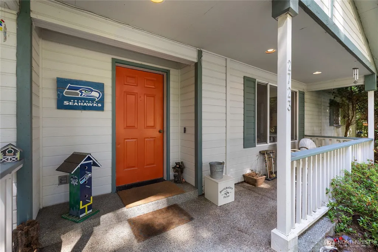
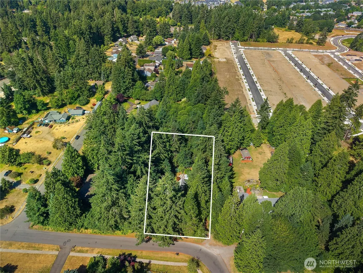
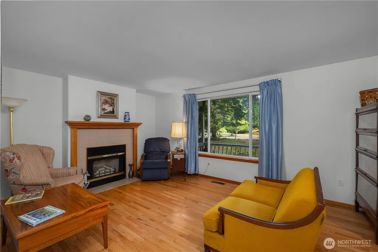
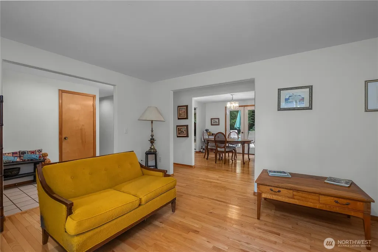
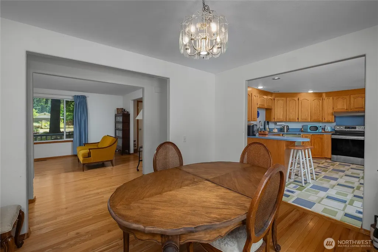
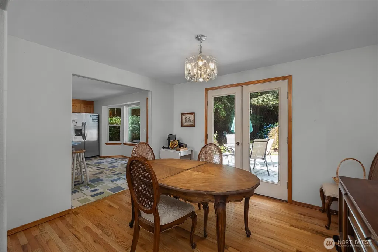
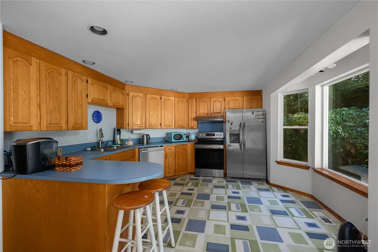
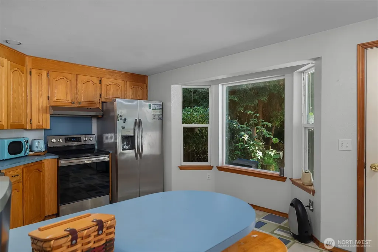
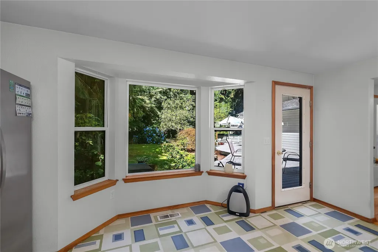
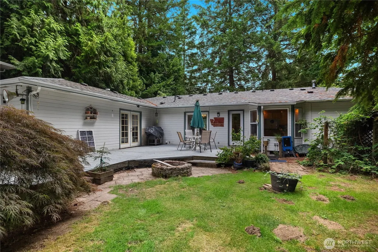
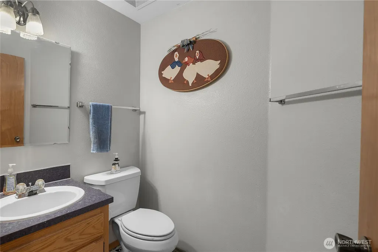
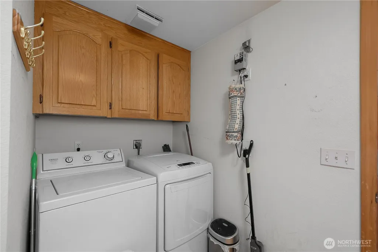
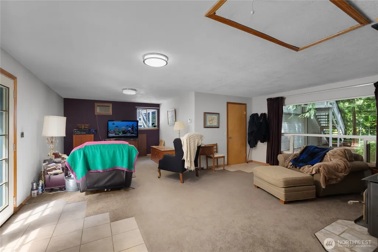
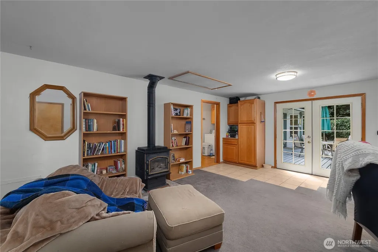
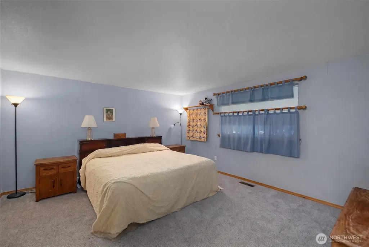
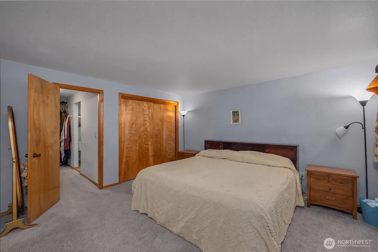
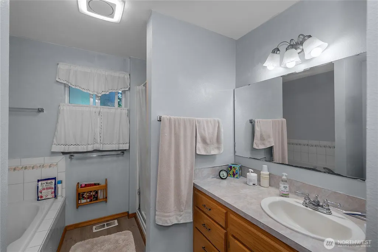
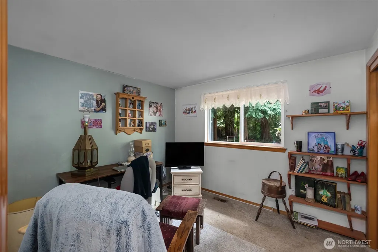
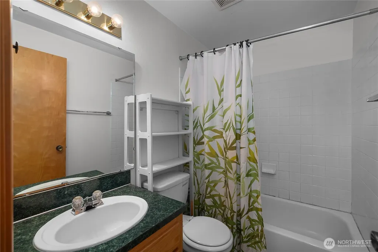
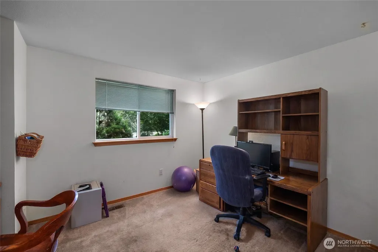
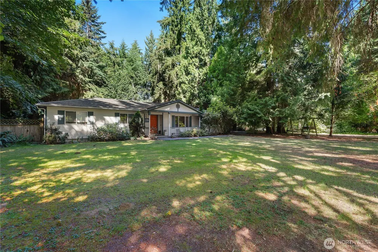
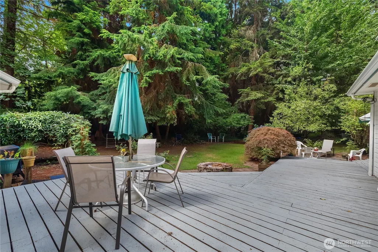
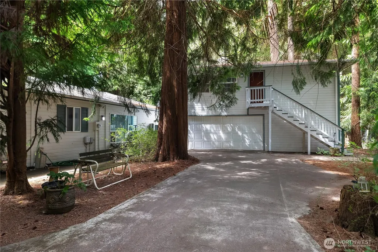
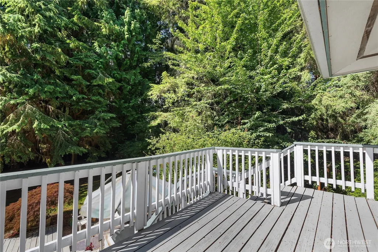
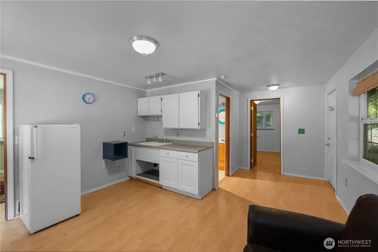
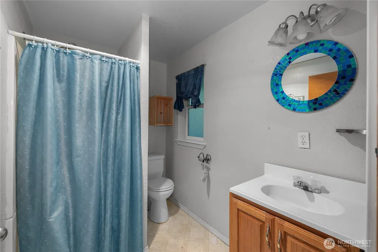
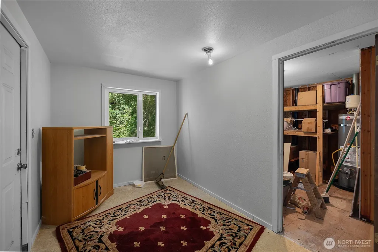
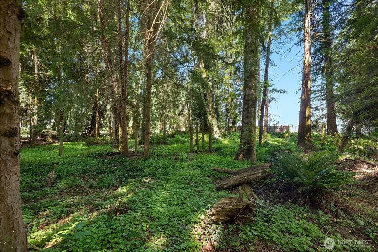
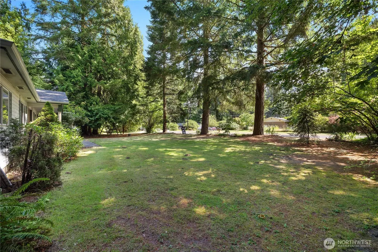
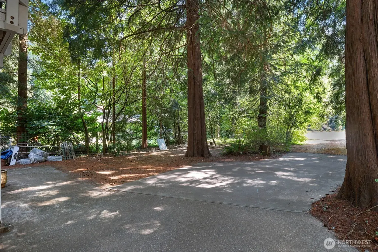
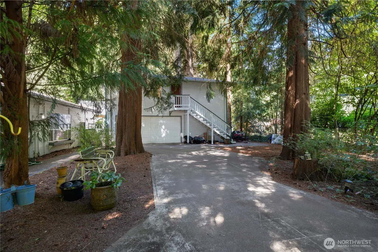
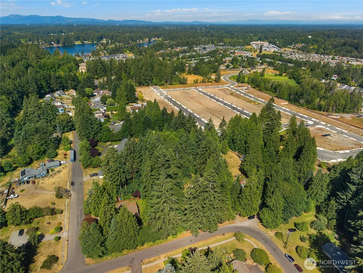
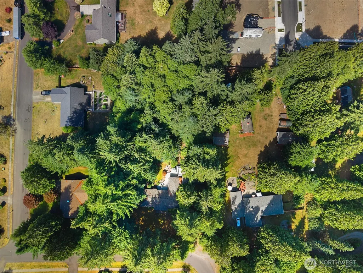
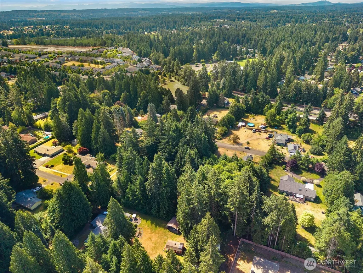
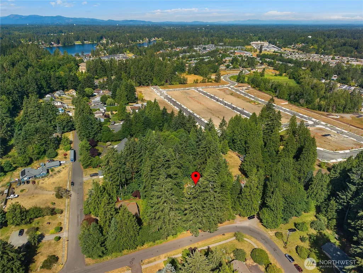
Here it is! Your close-in acreage with room to live, work and create! This spacious 2,118 sq. ft. rambler offers a spacious primary, 3 additional Bedrooms and 2.5 baths on a quiet, wooded lot of more than one acre. The comfortable single-level floor plan provides generous living spaces, while the new 2026 50-year architectural composition roof adds lasting value. The kitchen opens to the DR and back deck giving you carefree summer enjoyment! The split Bedroom floorplan and separated FR offers flexible spaces for everyone. A detached two-story garage, built in 2006, includes finished upstairs space with a ¾ bath—ideal for a home office, studio, recreation room, hobbies or guest overflow. Step outside to a private backyard retreat with a large deck and hot tub, perfect for relaxing or entertaining beneath the trees. Enjoy a peaceful setting with abundant outdoor possibilities while remaining conveniently close to shopping, services, JBLM and easy I-5 access. All appliances stay. Call your Broker TODAY!
| Elementary School | Middle School | High School |
|---|---|---|
| Evergreen Forest Ele Elementary School | Nisqually Mid | River Ridge High |
| Price History | |
|---|---|
| 7/24/2026 | Listed $685,000 |
| 8/11/2026 | 6$650,000 |
General Features
| Living Area | 2118 |
|---|---|
| Sewer | Septic Tank |
| Heating | Forced Air,Stove/Free Standing |
| Cooling | Wall Unit(s) |
| Possession | Closing |
| Roof | Composition |
| Appliances | Dishwasher,Dryer,Refrigerator,Stove(s)/Range(s),Washer |
| Architectural Style | Traditional |
| Security Features | Partially Fenced |
| Year Built | 1995 |
| Topography | Partial Slope |
| Levels | One |
| Property Subtype | Single Family Residence |
| Tax Year | 2026 |
| County | Thurston |
| New Construction | No |
| Property Type | Residential |
| HOA | No |
| Attached Garage | No |
| Subdivision Name | Lake Forest |
| Facing Direction | East |
| Garage Y/N | Yes |
| Full Baths | 2 |
| Special Listing Conditions | None |
| Status | Active |
| Directions | From I-5 exit 111,(Hawks Prairie exit),South on Marvin Rd to Left on Woodgrove,to home on Left. |
| High School | River Ridge High |
| City | Olympia |
| Entry Location | Split |
| Senior Community Y/N | No |
| High School District | North Thurston |
| MLS Area | 451 - Hawks Prairie |
| Lot Size Units | Square Feet |
| Lot Size Square Feet | 46609 |
| Carport Y/N | No |
| Listing Terms | Cash,Conventional,VA Loan |
| Elementary School | Evergreen Forest Ele |
| Land Lease Y/N | No |
| Tax Annual Amount | 3695 |
| Middle/Junior High School | Nisqually Mid |
| Property Condition | Average |
| Public Remarks | Here it is! Your close-in acreage with room to live,work and create! This spacious 2,118 sq. ft. rambler offers a spacious primary,3 additional Bedrooms and 2.5 baths on a quiet,wooded lot of more th |
| Virtual Tour | https://my.matterport.com/show/?m=qSrd1mJjY7D |
| Structure Type | House |
| Building Area Units | Square Feet |
| Standard Status | Active |
| Water Company | City of Lacey |
| Property Style | 10 - 1 Story |
| NWM_ShowMapLink | Yes |
Interior Features
| Interior Amenities | Bath Off Primary,Dbl Pane/Storm Window,Dining Room,Fireplace,French Doors,Walk-In Closet(s),Water Heater |
|---|---|
| Basement | None |
| Flooring | Hardwood,Laminate,Vinyl,Carpet |
| Total Fireplaces | 2 |
| Fireplace Features | Gas |
| Air Conditioning Y/N | Yes |
| Heating Y/N | Yes |
| Fireplace Y/N | Yes |
| Half Baths | 1 |
| 3/4 Baths | 1 |
| Total Bedrooms | 4 |
| Main Level Bedrooms | 4 |
| Total Baths | 4 |
| Bedrooms Possible | 4 |
| Water Heater Type | Natural Gas |
| Water Heater Location | Closet |
| Fireplaces Main | 2 |
| Power Production Type | Electric,Natural Gas |
| Baths Three Quarter Garage | 1 |
| Baths Half Main | 1 |
| Baths Full Main | 2 |
| Bathrooms | 3.25 |
Exterior Features
| Exterior Amenities | Wood |
|---|---|
| Vegetation | Fruit Trees,Garden Space,Wooded |
| Parking Features | Driveway,Detached Garage,Off Street,RV Parking |
| Lot Features | Paved |
| Water Source | Public |
| Total Parking | 5 |
| Inclusions | Dishwasher(s),Dryer(s),Refrigerator(s),Stove(s)/Range(s),Washer(s) |
| Foundation Details | Concrete Ribbon |
| Building Area Total | 2756 |
| Lot Size Acres | 1.07 |
| Waterfront Y/N | No |
| Covered Spaces | 1 |
| Irrigation Water Rights Y/N | No |
| Site Features | Cable TV,Deck,Fenced-Partially,Gas Available,High Speed Internet,RV Parking |
| Parking Uncovered Total | 4 |
Amenities
- Foreclosure
- Views
- Short Sale
- New Construction
- Adult 55+
- Lease To Own
- No HOA Fees
- Furnished
- Primary On Main
- Air Conditioning
- Seller Finance
- Green
- Fixer Upper
- Horse
- Golf
- Fireplace
- Deck
- Garage
- Basement
- Pool
Property vs Single Family Average in 98513
Price
Taxes
Year Built
Visits

