

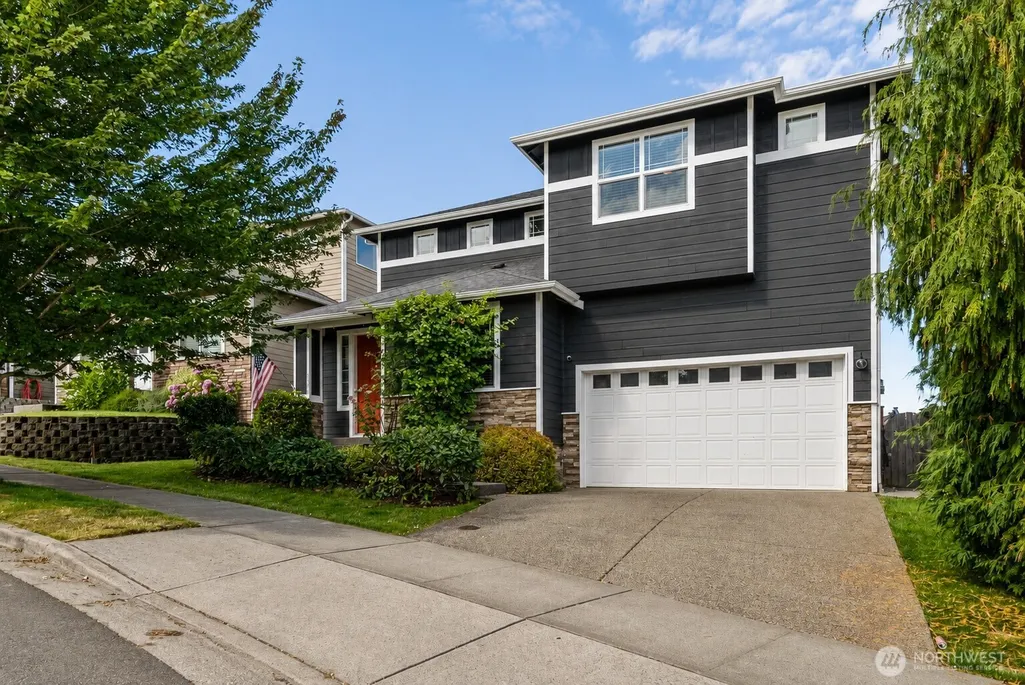
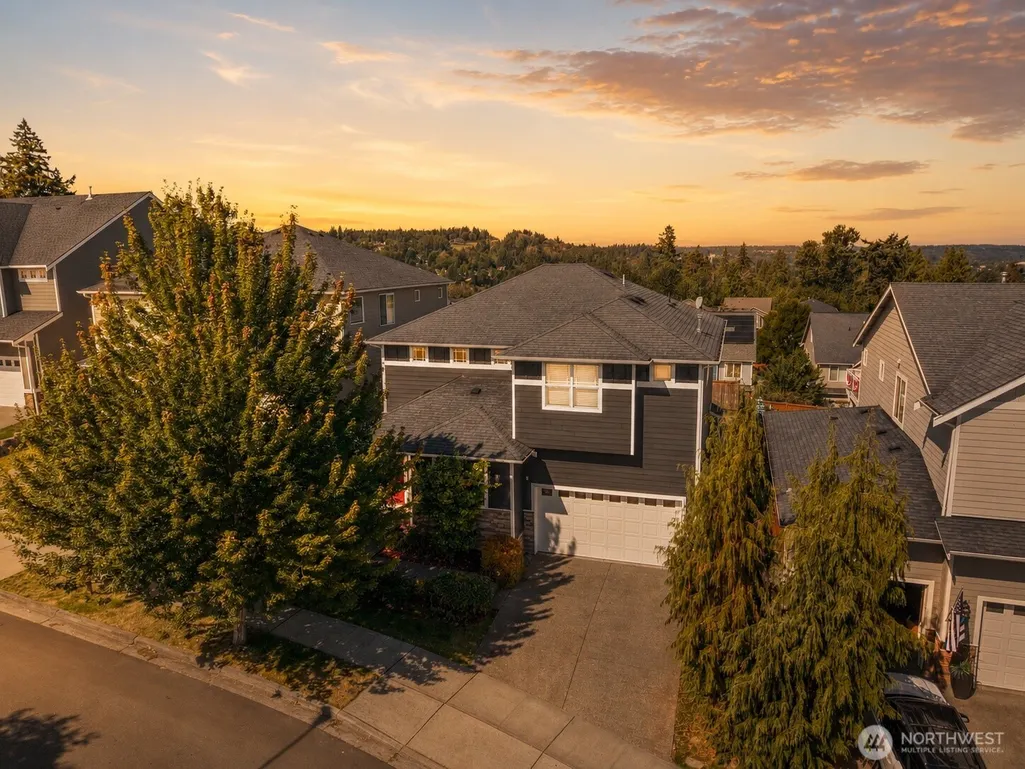
Address
1308 34th Street Se, Puyallup, WA
Price
$ 660,000
Property Attributes
- ID#2559645
- TypeSingle Family
- CountyPIERCE
- CityPuyallup
- AreaPuyallup
- NeighborhoodCrystal Ridge
- Zip98372
- StyleContemporary
- Year Built2011
- Taxes$ 6555
- Price$ 660,000
- Bedrooms4
- Full Bathrooms2
- Half Bathrooms1
- Sqr Footage2533
- Lot Size0.1136 Acres
Data Source:
Northwest Multiple Listing Service (NWMLS)
Property Description
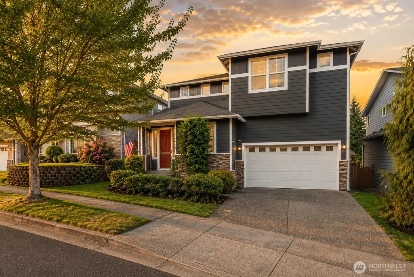
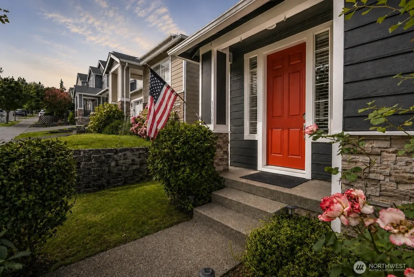
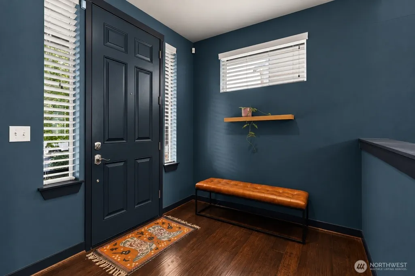
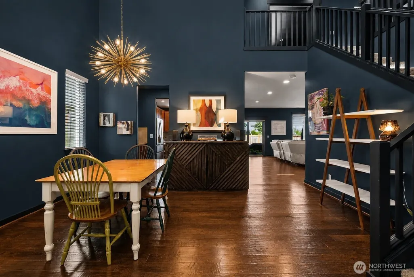
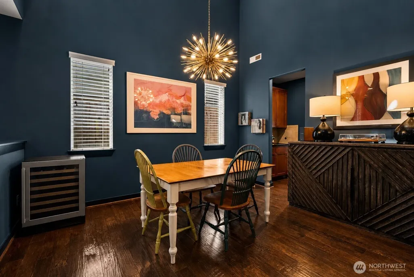
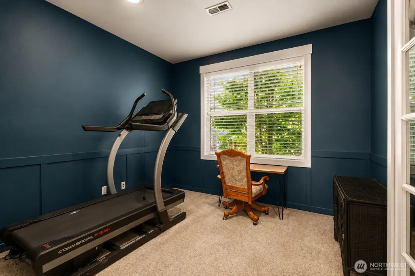
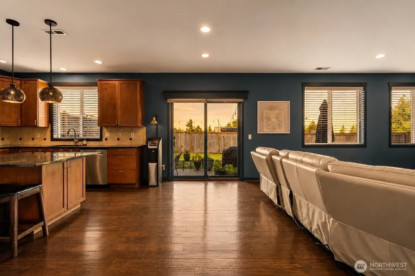
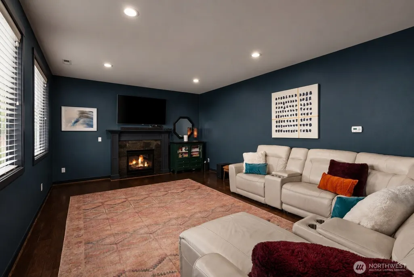
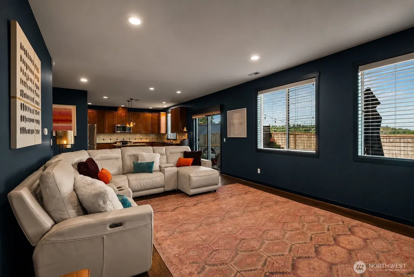
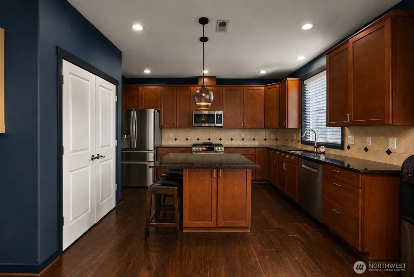
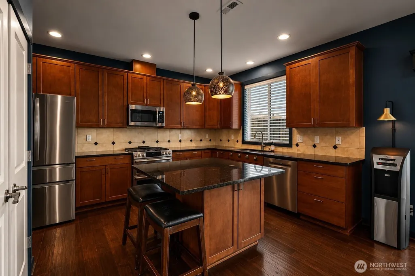
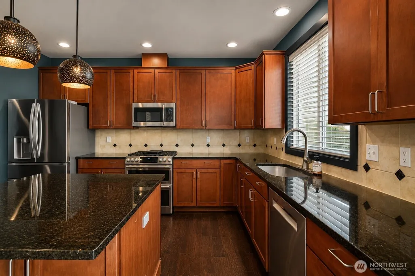
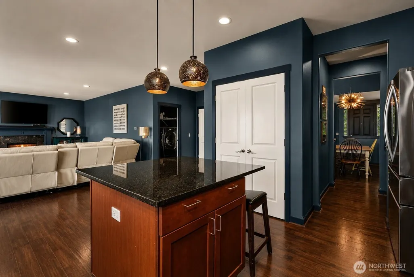
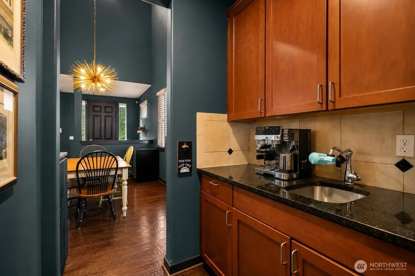
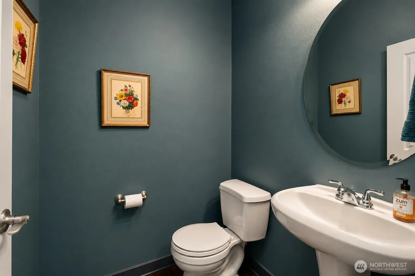
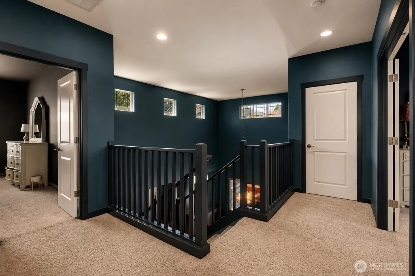
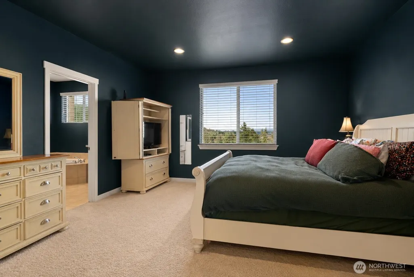
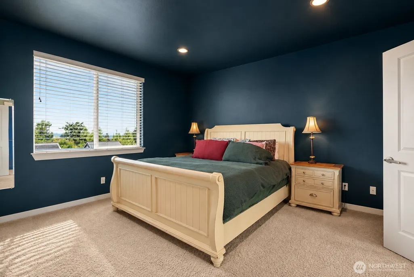
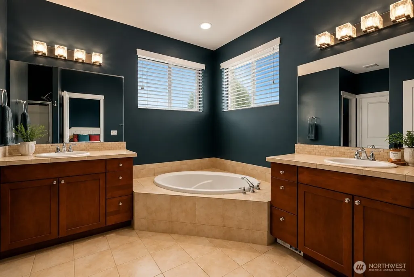
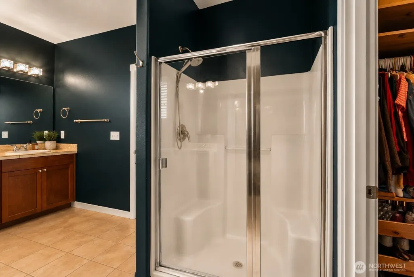
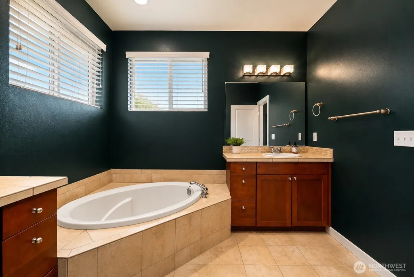
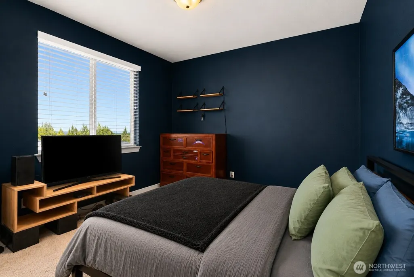
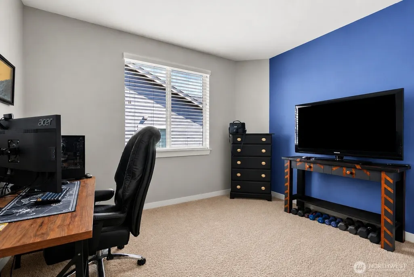
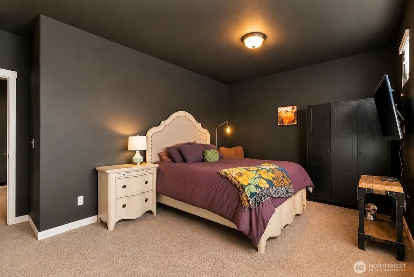
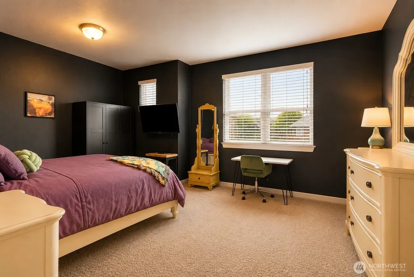
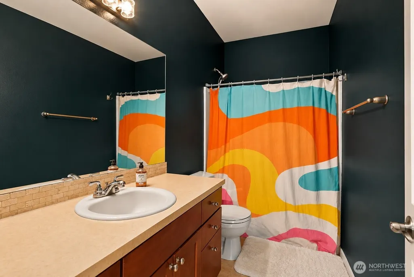

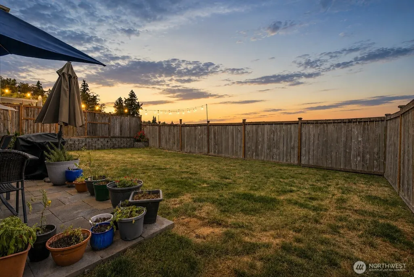
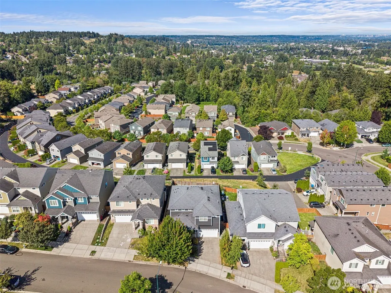
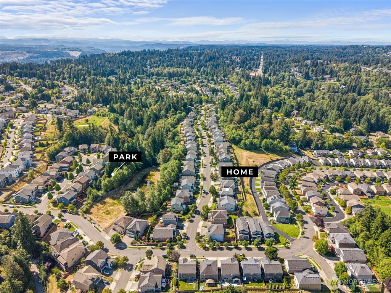
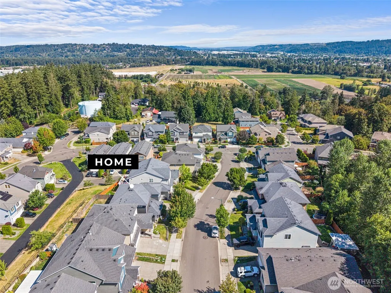
Modern design meets everyday functionality in one of Puyallup's most sought-after neighborhoods, the Highlands. This beautifully updated 4-bedroom, 2.5-bath home offers a sophisticated aesthetic with rich, moody finishes, stylish flooring, and thoughtfully designed living spaces that feel both elevated and inviting. At the heart of the home, the kitchen features brand-new stainless-steel appliances, abundant workspace, and a convenient butler's pantry, making entertaining and everyday living effortless. A dedicated dining room creates the perfect setting for everything from weeknight dinners to holiday gatherings. Just off the entry, a private office with French doors provides the ideal space to work from home or create a quiet retreat. Upstairs, you'll find all four bedrooms, including a spacious primary suite designed as your own private retreat. The luxurious five-piece ensuite features two separate vanities, each with its own sink and dedicated getting-ready space, a soaking tub, a separate shower, and a walk-in closet, creating the perfect place to unwind. Designed with comfort and convenience in mind, the home also offers central air conditioning, is fully wired for a generator, and includes a spacious two-car garage with plenty of room for storage. Step outside to a fully fenced backyard complete with an entertaining patio, where you can enjoy peekaboo views of Mount Rainier and the city. Experience elevated living in one of Puyallup's premier neighborhoods.
| Elementary School | Middle School | High School |
|---|---|---|
| Shaw Road Elem | Kalles Jnr High | Puyallup High |
| Price History | |
|---|---|
| 7/29/2026 | Listed $675,000 |
| 8/13/2026 | 3$660,000 |
General Features
| Living Area | 2533 |
|---|---|
| Sewer | Sewer Connected |
| Heating | Forced Air |
| Cooling | Central Air |
| Possession | Closing |
| Roof | Composition |
| Appliances | Dishwasher,Disposal,Double Oven,Microwave |
| HOA Fee | 48 |
| Association Fee Includes | See Remarks |
| Architectural Style | Contemporary |
| Security Features | Fully Fenced |
| Year Built | 2011 |
| View | City,Mountains,Territorial |
| Topography | Level |
| Levels | Two |
| Property Subtype | Single Family Residence |
| Tax Year | 2026 |
| Community Features | CCRs,Park,Playground,Trail(s) |
| Assoc Fee Paid Per | Monthly |
| County | Pierce |
| New Construction | No |
| Property Type | Residential |
| HOA | Yes |
| Attached Garage | No |
| Subdivision Name | Crystal Ridge |
| Full Baths | 2 |
| Special Listing Conditions | None |
| Status | Active |
| Directions | Take a left off of shaw road into the highlands,turn right onto 34th st se,home will be on your right |
| High School | Puyallup High |
| City | Puyallup |
| Entry Location | Main |
| Senior Community Y/N | No |
| High School District | Puyallup |
| MLS Area | 87 - Puyallup |
| Lot Size Units | Square Feet |
| Lot Size Square Feet | 4947 |
| Carport Spaces | 2 |
| Carport Y/N | Yes |
| Listing Terms | Cash,Conventional,FHA,VA Loan |
| Elementary School | Shaw Road Elem |
| Land Lease Y/N | No |
| Tax Annual Amount | 6555 |
| Middle/Junior High School | Kalles Jnr High |
| Property Condition | Very Good |
| Public Remarks | Modern design meets everyday functionality in one of Puyallup's most sought-after neighborhoods,the Highlands. This beautifully updated 4-bedroom,2.5-bath home offers a sophisticated aesthetic with r |
| Structure Type | House |
| Building Area Units | Square Feet |
| Standard Status | Active |
| Water Company | Valley Water |
| Property Style | 12 - 2 Story |
| NWM_ShowMapLink | Yes |
Interior Features
| Interior Amenities | Dbl Pane/Storm Window,Dining Room,Fireplace,French Doors,Sprinkler System,Vaulted Ceiling(s),Walk-In Closet(s),Water Heater,Wired for Generator |
|---|---|
| Basement | None |
| Flooring | Engineered Hardwood,Laminate,Carpet |
| Total Fireplaces | 1 |
| Fireplace Features | Electric |
| Air Conditioning Y/N | Yes |
| Heating Y/N | Yes |
| Fireplace Y/N | Yes |
| Half Baths | 1 |
| Total Bedrooms | 4 |
| Total Baths | 3 |
| Water Heater Type | Gas |
| Water Heater Location | Garage |
| Fireplaces Lower | 1 |
| Power Production Type | Natural Gas |
| Bedrooms Upper | 4 |
| Baths Half Main | 1 |
| Baths Full Upper | 2 |
| Bathrooms | 2.5 |
Exterior Features
| Exterior Amenities | Cement Planked |
|---|---|
| Vegetation | Garden Space |
| Parking Features | Attached Carport |
| Lot Features | Curbs,Paved,Sidewalk |
| Water Source | Public |
| Total Parking | 2 |
| Inclusions | Dishwasher(s),Double Oven,Garbage Disposal,Microwave(s) |
| Foundation Details | Poured Concrete |
| Building Area Total | 2533 |
| Lot Size Acres | 0.1136 |
| Waterfront Y/N | No |
| Covered Spaces | 2 |
| Irrigation Water Rights Y/N | No |
| Site Features | Fenced-Fully,Gas Available,High Speed Internet,Patio,Sprinkler System |
Amenities
- Foreclosure
- Views
- Short Sale
- New Construction
- Adult 55+
- Lease To Own
- No HOA Fees
- Furnished
- Primary On Main
- Air Conditioning
- Seller Finance
- Green
- Fixer Upper
- Horse
- Golf
- Fireplace
- Deck
- Garage
- Basement
- Pool
Property vs Single Family Average in 98372
Price
Taxes
Year Built
Visits

