


Address
100 Ridgeview Drive, Chelan, WA
Price
$ 1,895,000
Property Attributes
- ID#2559541
- TypeSingle Family
- CountyCHELAN
- CityChelan
- AreaLake Chelan
- NeighborhoodCrystal View Estates
- Zip98816
- Style1 Story
- Year Built2011
- Taxes$ 9706
- Price$ 1,895,000
- Bedrooms3
- Full Bathrooms3
- Half Bathrooms2
- Sqr Footage2590
- Lot Size0.49 Acres
Data Source:
Northwest Multiple Listing Service (NWMLS)
Property Description
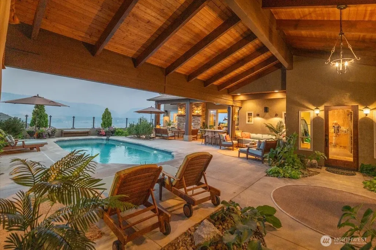
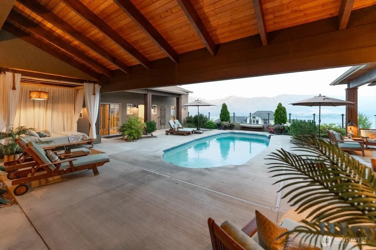
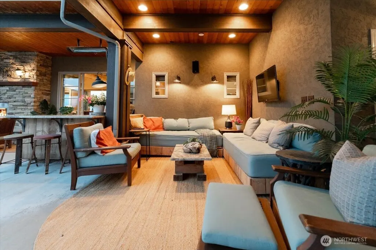
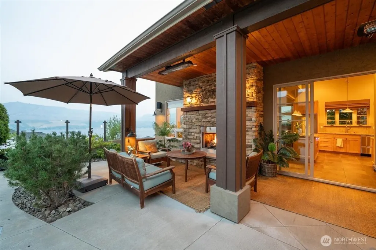
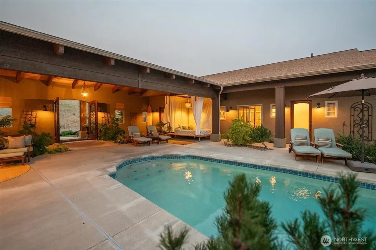
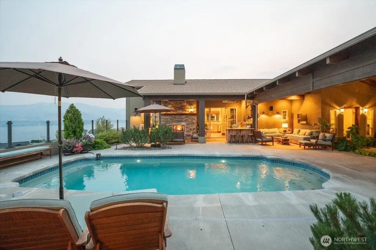
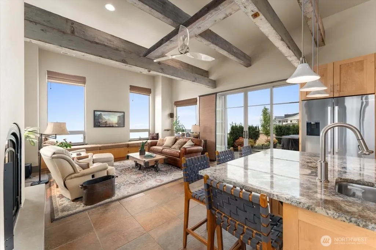
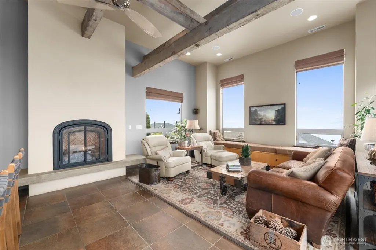
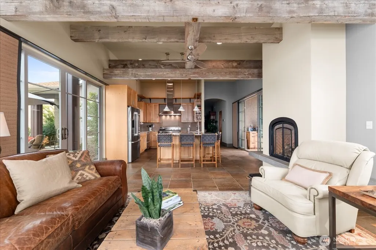
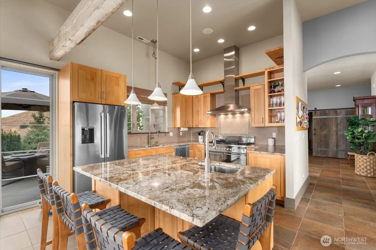
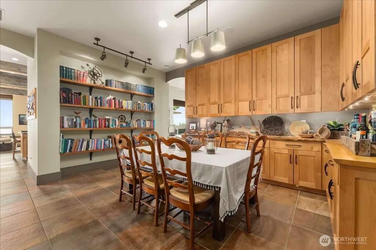
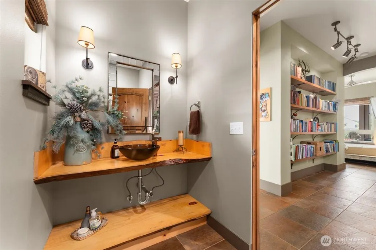
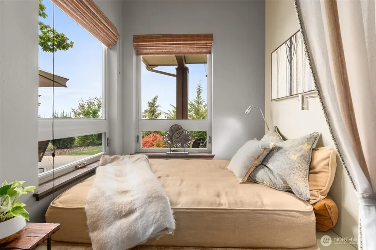
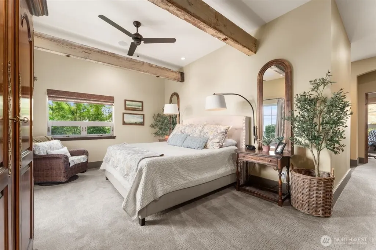
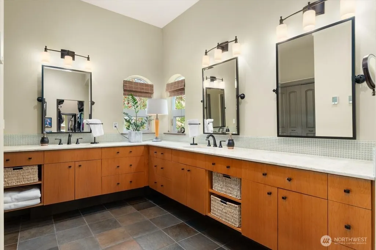
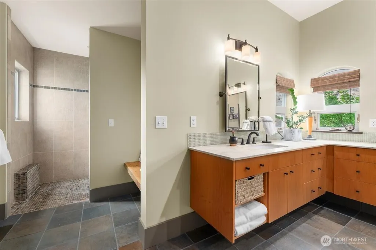
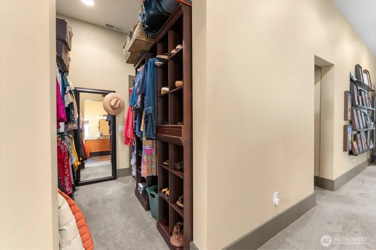
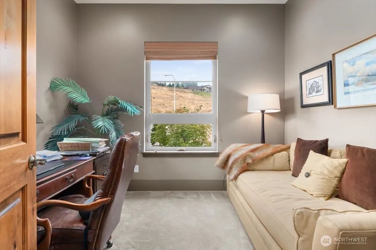
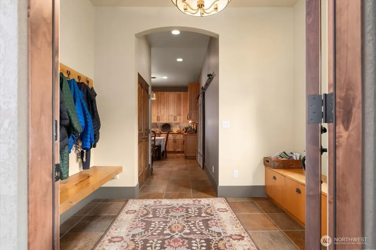
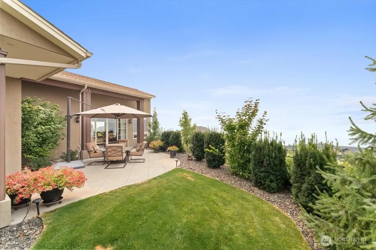
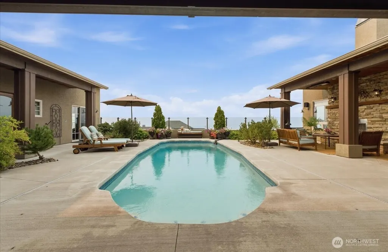
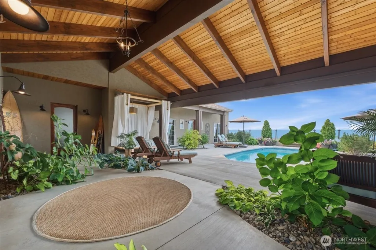
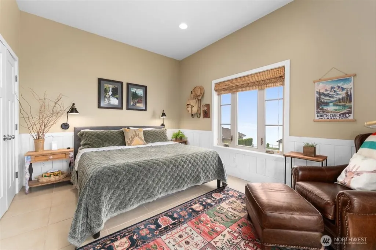
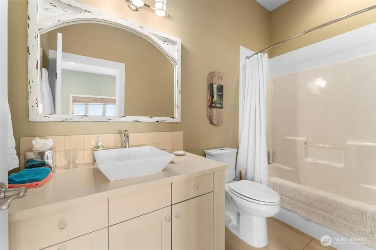
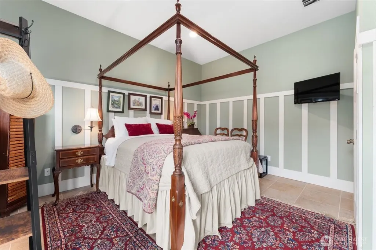
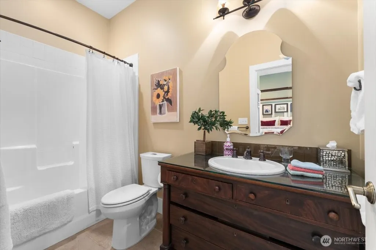
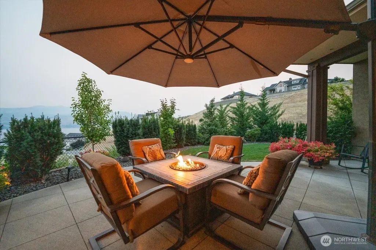
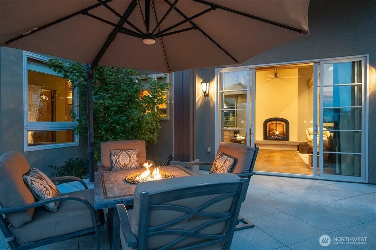
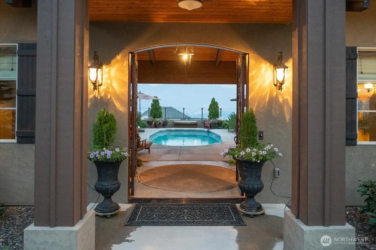
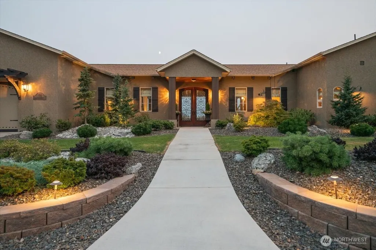
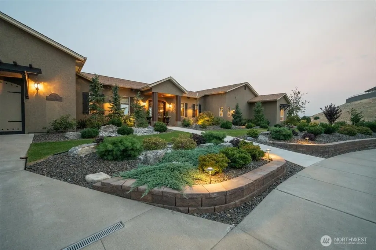
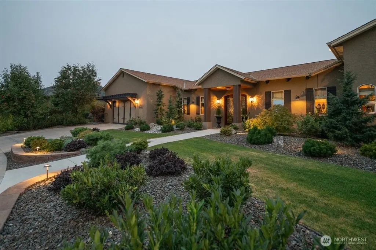
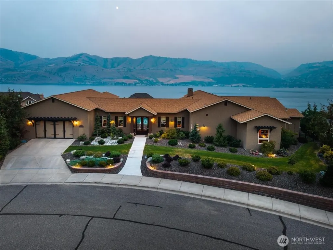
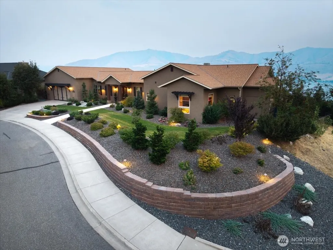
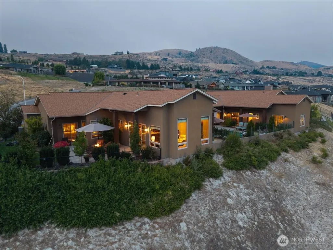
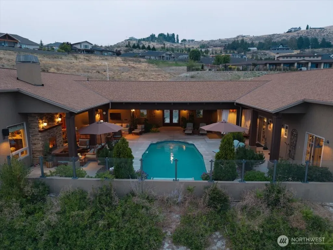
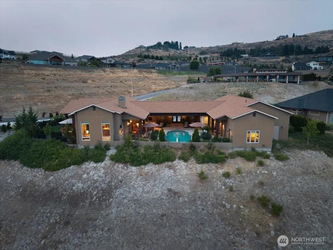
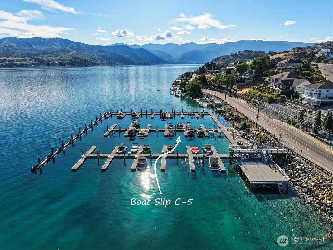
Beyond the entry to Crystal View Estates, discover this Tuscan-inspired estate offering the ultimate Lake Chelan lifestyle. Designed for exceptional indoor-outdoor living, this private resort retreat showcases breathtaking views of the lake, vineyards, and surrounding mountains. Wrought-iron clad double doors open to a spectacular 1,900+/- sqft enclosed courtyard featuring a saltwater pool, lush plantings, outdoor bar with BBQ, fireplace, hanging daybed, and a multitude of gathering spaces. Infinity glass railings frame panoramic views, while two guest suites with private baths, accessed directly from the courtyard, provide a luxurious retreat for visitors. Across the courtyard, the great room impresses with soaring ceilings, walls of glass, and century-old reclaimed timber beams. The chef’s kitchen offers granite countertops, premium appliances, double ovens, dual sinks, and abundant workspace. The serene primary suite includes a cozy day-bed, spa-like bath, dual walk-in closets connected to the laundry/craft room, and a private office. Additional features include dual-zone HVAC, two water heaters, elegant landscaping, a fenced side yard ideal for pets, and an oversized tandem garage with space for multiple vehicles and a boat. Crystal View Estates residents enjoy resort-style amenities including pools, sport courts & private lake access. Private boat slip C-5 included. This extraordinary property offers a rare opportunity to embrace the finest in Lake Chelan living.
| Price History | |
|---|---|
| 7/24/2026 | Listed $1,895,000 |
General Features
| Living Area | 2590 |
|---|---|
| Sewer | Sewer Connected |
| Heating | 90%+ High Efficiency,Forced Air,Heat Pump |
| Cooling | 90%+ High Efficiency,Forced Air,Heat Pump |
| Possession | Closing |
| Roof | Composition |
| Appliances | Dishwasher,Dryer,Microwave,Refrigerator,Stove(s)/Range(s),Washer |
| HOA Fee | 1350 |
| Association Fee Includes | Common Area Maintenance |
| Pool Features | In Ground |
| Security Features | Partially Fenced |
| Year Built | 2011 |
| View | Lake,Mountains,Territorial |
| Topography | Level,Partial Slope |
| Levels | One |
| Property Subtype | Single Family Residence |
| Tax Year | 2025 |
| Community Features | Athletic Court,CCRs,Playground |
| Building Name | Crystal View Estates Div. 6 |
| Assoc Fee Paid Per | Annually |
| County | Chelan |
| New Construction | No |
| Property Type | Residential |
| HOA | Yes |
| Attached Garage | Yes |
| Subdivision Name | Crystal View Estates |
| Garage Y/N | Yes |
| Full Baths | 2 |
| Special Listing Conditions | None |
| Status | Active |
| Directions | From Manson HWY turn North onto Crystal Drive. Continue up hill for roughly 1/2 mile,turn right on Ridgeview Drive. Home is first on right side of street. |
| City | Chelan |
| Entry Location | Main |
| Senior Community Y/N | No |
| High School District | Lake Chelan |
| MLS Area | 961 - Lake Chelan |
| Lot Size Units | Square Feet |
| Lot Size Square Feet | 21344 |
| Carport Y/N | No |
| Listing Terms | Cash,Conventional |
| Land Lease Y/N | No |
| Tax Annual Amount | 9706 |
| Public Remarks | Beyond the entry to Crystal View Estates,discover this Tuscan-inspired estate offering the ultimate Lake Chelan lifestyle. Designed for exceptional indoor-outdoor living,this private resort retreat s |
| Virtual Tour | https://iframe.videodelivery.net/dd61f02f4d600e32bcec3d64dfc4026b |
| Structure Type | House |
| Building Area Units | Square Feet |
| Standard Status | Active |
| Water Company | City of Chelan |
| Property Style | 10 - 1 Story |
| NWM_ShowMapLink | Yes |
Interior Features
| Interior Amenities | Bath Off Primary,Dbl Pane/Storm Window,Dining Room,Fireplace,Vaulted Ceiling(s),Walk-In Closet(s),Water Heater |
|---|---|
| Basement | None |
| Flooring | Ceramic Tile,Carpet |
| Total Fireplaces | 1 |
| Fireplace Features | Gas |
| Air Conditioning Y/N | Yes |
| Heating Y/N | Yes |
| Fireplace Y/N | Yes |
| Half Baths | 2 |
| 3/4 Baths | 1 |
| Total Bedrooms | 3 |
| Main Level Bedrooms | 3 |
| Total Baths | 5 |
| Water Heater Type | Electric |
| Water Heater Location | Garage |
| Fireplaces Main | 1 |
| Power Production Type | Electric,Propane |
| Baths Three Quarter Main | 1 |
| Baths Half Main | 2 |
| Baths Full Main | 2 |
| Bathrooms | 3.75 |
Exterior Features
| Exterior Amenities | Stucco |
|---|---|
| Vegetation | Garden Space |
| Parking Features | Driveway,Attached Garage |
| Lot Features | Corner Lot,Cul-De-Sac,Curbs,Dead End Street,Paved,Sidewalk |
| Water Source | Public |
| Total Parking | 5 |
| Inclusions | Dishwasher(s),Dryer(s),Microwave(s),Refrigerator(s),Stove(s)/Range(s),Washer(s) |
| Foundation Details | Poured Concrete |
| Building Area Total | 2590 |
| Lot Size Acres | 0.49 |
| Waterfront Y/N | No |
| Covered Spaces | 3 |
| Irrigation Water Rights Y/N | No |
| Site Features | Dog Run,Fenced-Partially,High Speed Internet,Outdoor Fireplace,Patio,Propane,Sprinkler System |
| Pool Type | In-Ground |
| Parking Uncovered Total | 2 |
| Lot Number | 73 |
Amenities
- Foreclosure
- Views
- Short Sale
- New Construction
- Adult 55+
- Lease To Own
- No HOA Fees
- Furnished
- Primary On Main
- Air Conditioning
- Seller Finance
- Green
- Fixer Upper
- Horse
- Golf
- Fireplace
- Deck
- Garage
- Basement
- Pool
Property vs Single Family Average in 98816
Price
Taxes
Year Built
Visits

