


Address
1852 E Shelby Street, Seattle, WA
Price
$ 3,750,000
Property Attributes
- ID#2559515
- TypeSingle Family
- CountyKING
- CitySeattle
- AreaCentral Seattle
- NeighborhoodMontlake
- Zip98112
- StyleCraftsman
- Year Built1925
- Taxes$ 18174
- Price$ 3,750,000
- Bedrooms3
- Full Bathrooms3
- Half Bathrooms0
- Sqr Footage3760
- Lot Size0.1389 Acres
Data Source:
Northwest Multiple Listing Service (NWMLS)
Property Description
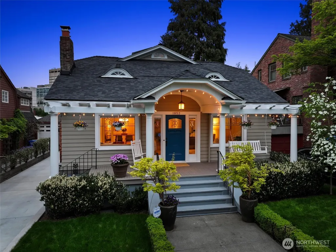
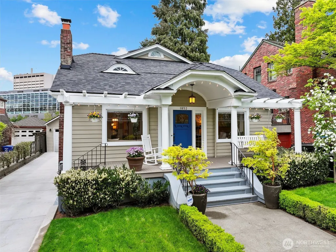
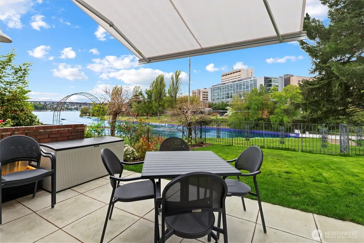
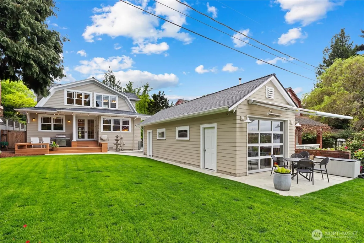
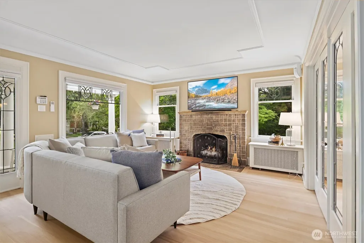
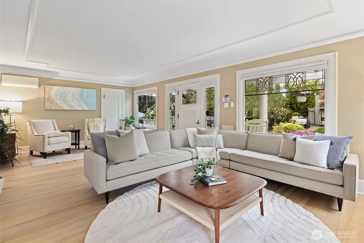
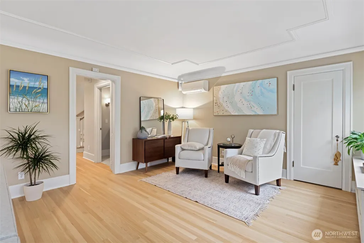
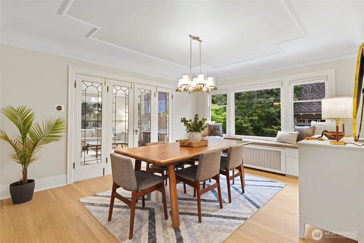
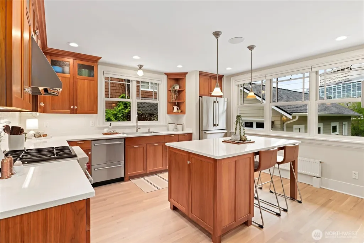
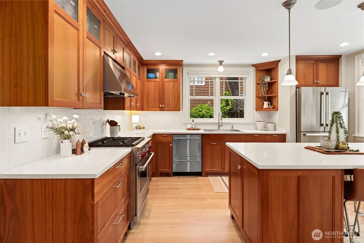
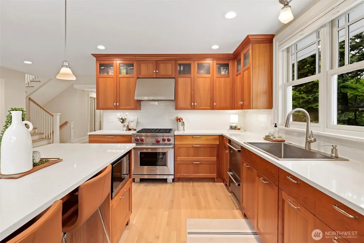
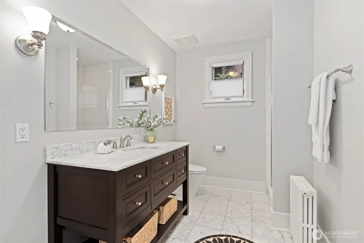
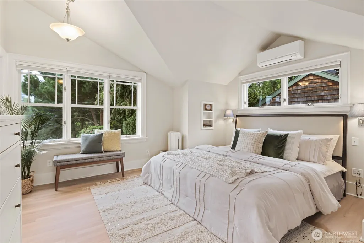
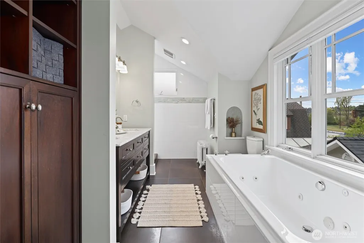
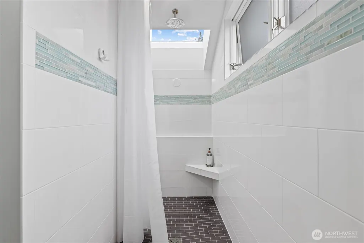
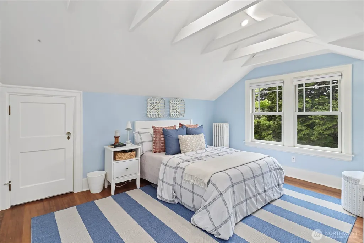
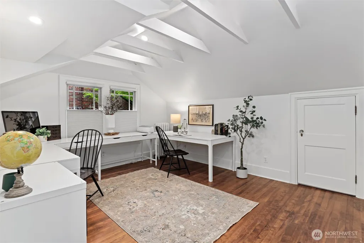
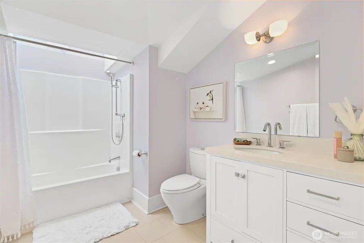
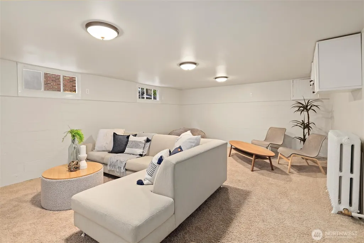
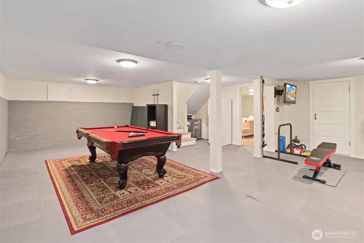
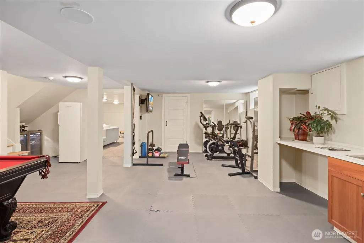
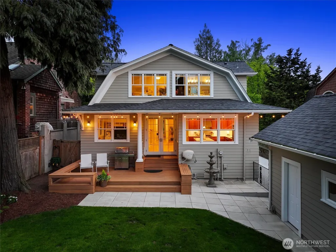
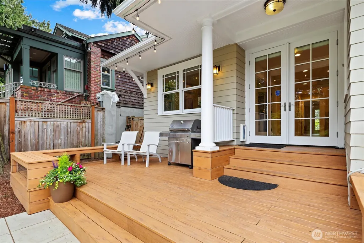
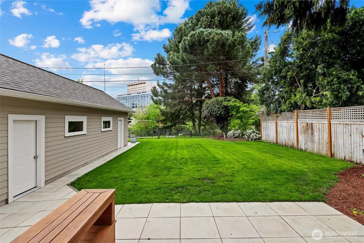
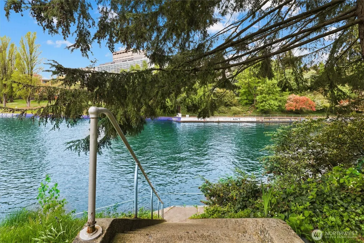
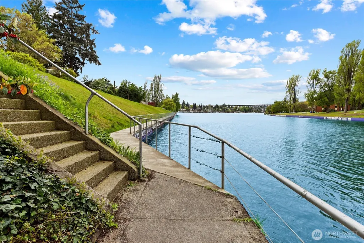
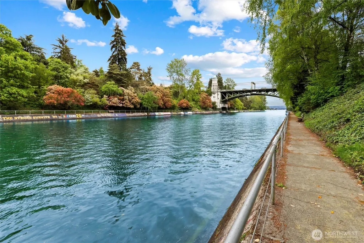
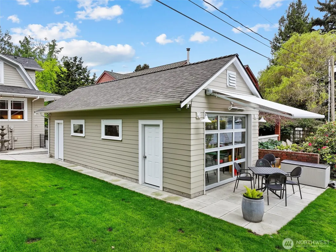
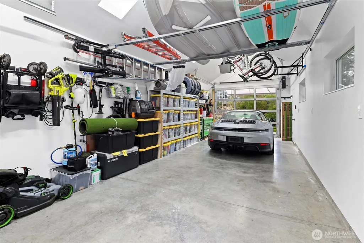
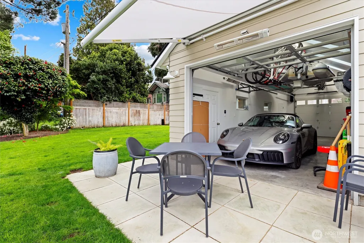
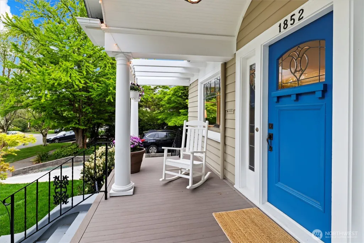
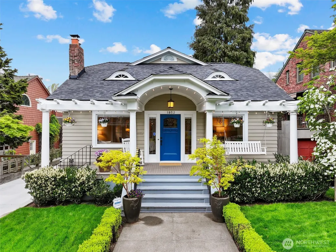
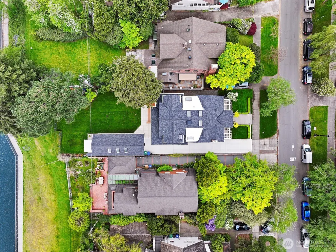
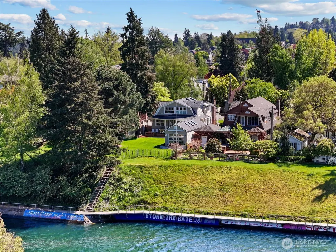
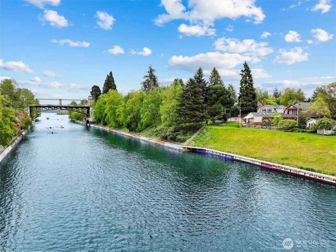
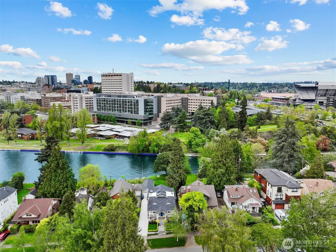
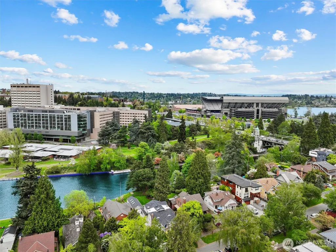
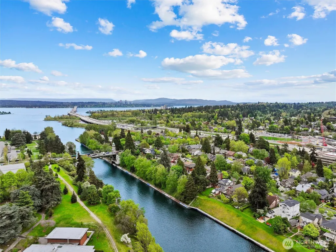
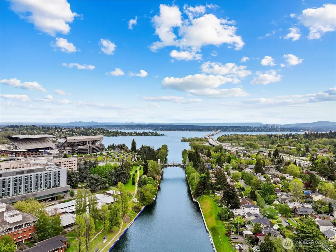
Unmatched commuter location, less than 10 minutes from downtown Bellevue & Seattle! Convenient to Amazon, Microsoft, Google, Meta, and the region's leading medical & technology campuses while enjoying the serenity of waterfront living. Unobstructed waterway views & a front-row seat to year-round maritime activity define this exceptional home on the iconic Montlake Cut. Behind its charming Craftsman façade is a spacious 3,760 SF interior, originally built in 1925 & extensively remodeled to blend timeless character with modern luxury. Light-filled living spaces include formal living & dining rooms, a chef's kitchen with quartz countertops & Wolf, Bosch, and Fisher & Paykel appliances, plus a dedicated office. Upstairs features a luxurious primary suite with water views, spa-inspired bath & walk-in closet, plus 2 additional bedrooms. The lower level offers flexible recreation & family space with abundant storage. Multiple decks, patios & beautifully landscaped waterfront grounds provide exceptional indoor-outdoor living. Recent improvements include a new 50-year roof, A/C, refinished floors, a new tandem 2-car garage & refreshed landscaping. Steps to Seattle Yacht Club and minutes to UW, Husky Stadium & University Village. A rare opportunity to own one of Seattle's most coveted waterfront homes!
| Elementary School | Middle School | High School |
|---|---|---|
| Montlake Elementary School | Meany Mid | Garfield High |
| Price History | |
|---|---|
| 7/24/2026 | Listed $3,750,000 |
General Features
| Living Area | 3760 |
|---|---|
| Sewer | Sewer Connected |
| Heating | 90%+ High Efficiency,Ductless,Radiator |
| Cooling | 90%+ High Efficiency,Ductless |
| Possession | Closing |
| Roof | Composition |
| Appliances | Dishwasher,Disposal,Dryer,Microwave,Refrigerator,Stove(s)/Range(s),Tankless Water Heater,Washer |
| Architectural Style | Craftsman |
| Security Features | Fully Fenced,Security System |
| Year Built | 1925 |
| View | Bay,Canal,City,Lake,Mountains,Territorial |
| Topography | Level,Partial Slope |
| Levels | Two |
| Property Subtype | Single Family Residence |
| Tax Year | 2026 |
| Waterfront Features | Canal Front,Lake |
| Community Features | Park,Trail(s) |
| County | King |
| New Construction | No |
| Property Type | Residential |
| HOA | No |
| Attached Garage | No |
| Subdivision Name | Montlake |
| Garage Y/N | Yes |
| Full Baths | 2 |
| Special Listing Conditions | None |
| Status | Active |
| Directions | Start on 520 going West: Take the Montlake Blvd exit. Turn Right onto Montlake Blvd E. Turn Left onto E Hamlin St. E Hamlin St becomes E Shelby St. House is on your Left. |
| High School | Garfield High |
| City | Seattle |
| Entry Location | Main |
| Senior Community Y/N | No |
| High School District | Seattle |
| MLS Area | 390 - Central Seattle |
| Lot Size Units | Square Feet |
| Lot Size Square Feet | 6050 |
| Carport Y/N | No |
| Listing Terms | Cash,Conventional |
| Elementary School | Montlake |
| Land Lease Y/N | No |
| Tax Annual Amount | 18174.52 |
| Middle/Junior High School | Meany Mid |
| Property Condition | Very Good |
| Public Remarks | Unmatched commuter location,less than 10 minutes from downtown Bellevue & Seattle! Convenient to Amazon,Microsoft,Google,Meta,and the region's leading medical & technology campuses while enjoying the |
| Virtual Tour | https://freestyleproduction.hd.pics/1852-E-Shelby-St/idx |
| Structure Type | House |
| Building Area Units | Square Feet |
| Standard Status | Active |
| Water Company | Seattle Public Utilities |
| Property Style | 18 - 2 Stories w/Bsmnt |
| NWM_ShowMapLink | Yes |
Interior Features
| Interior Amenities | Bath Off Primary,Dbl Pane/Storm Window,Dining Room,Fireplace,French Doors,High Tech Cabling,Jetted Tub,Pantry,Security System,Skylight(s),Vaulted Ceiling(s),Walk-In Closet(s),Water Heater |
|---|---|
| Basement | Finished |
| Flooring | Ceramic Tile,Concrete,Hardwood,Carpet |
| Total Fireplaces | 1 |
| Fireplace Features | Gas |
| Air Conditioning Y/N | Yes |
| Heating Y/N | Yes |
| Fireplace Y/N | Yes |
| 3/4 Baths | 1 |
| Total Bedrooms | 3 |
| Total Baths | 3 |
| Water Heater Type | Radiator |
| Water Heater Location | Basement |
| Fireplaces Main | 1 |
| Power Production Type | Electric,Natural Gas |
| Baths Three Quarter Main | 1 |
| Bedrooms Upper | 3 |
| Baths Full Upper | 2 |
| Bathrooms | 2.75 |
Exterior Features
| Exterior Amenities | Brick,Cement Planked,Wood |
|---|---|
| Vegetation | Garden Space |
| Parking Features | Detached Garage |
| Lot Features | Curbs,Paved,Sidewalk |
| Water Source | Public |
| Total Parking | 7 |
| Inclusions | Dishwasher(s),Dryer(s),Garbage Disposal,Microwave(s),Refrigerator(s),Stove(s)/Range(s),Washer(s) |
| Foundation Details | Poured Concrete |
| Building Area Total | 3760 |
| Lot Dimensions | 50' x 119' |
| Lot Size Acres | 0.1389 |
| Waterfront Y/N | Yes |
| Covered Spaces | 2 |
| Irrigation Water Rights Y/N | No |
| Waterfront Footage | 50 |
| Site Features | Cable TV,Deck,Electric Car Charging,Fenced-Fully,Gas Available,High Speed Internet,Patio,Sprinkler System |
| Parking Uncovered Total | 5 |
Amenities
- Foreclosure
- Views
- Short Sale
- New Construction
- Adult 55+
- Lease To Own
- No HOA Fees
- Furnished
- Primary On Main
- Air Conditioning
- Seller Finance
- Green
- Fixer Upper
- Horse
- Golf
- Fireplace
- Deck
- Garage
- Basement
- Pool
Property vs Single Family Average in 98112
Price
Taxes
Year Built
Visits
In The Neighborhood
Moses Lake
$ 369,000
- Type
- Single Family | Active
- Size
- 1,600 SqFt
- Rooms
- 3 Beds + 2 Baths
 Listed by: Windermere RE K-2 Realty
Moses Lake
$ 385,000
- Type
- Single Family | Active
- Size
- 1,704 SqFt
- Rooms
- 3 Beds + 2 Baths
Listed by: BHGRE Gary Mann Realty
Moses Lake
$ 389,950
- Type
- Single Family | Active
- Size
- 1,667 SqFt
- Rooms
- 3 Beds + 2 Baths
Listed by: Diamond Real Estate
Moses Lake
$ 347,000
- Type
- Single Family | Active
- Size
- 1,214 SqFt
- Rooms
- 3 Beds + 2 Baths
Listed by: Windermere RE K-2 Realty
Seattle
$ 1,799,000
- Type
- Single Family | Active
- Size
- 2,660 SqFt
- Rooms
- 4 Beds + 2.5 Baths
Listed by: Aris360
