

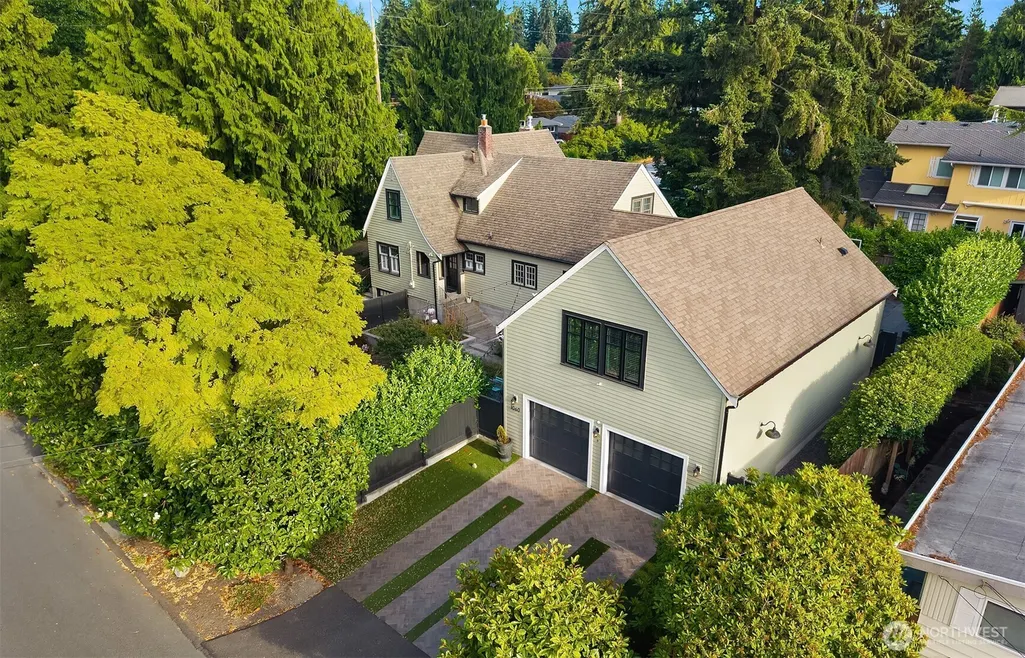
Address
1060 Spruce Street, Edmonds, WA
Price
$ 1,825,000
Property Attributes
- ID#2559426
- TypeSingle Family
- CountySNOHOMISH
- CityEdmonds
- AreaSouthwest Snohomish
- NeighborhoodEdmonds Bowl
- Zip98020
- StyleCraftsman
- Year Built1922
- Taxes$ 12006
- Price$ 1,825,000
- Bedrooms4
- Full Bathrooms2
- Half Bathrooms1
- Sqr Footage4296
- Lot Size0.34 Acres
Data Source:
Northwest Multiple Listing Service (NWMLS)
Property Description
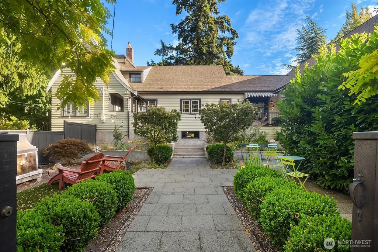
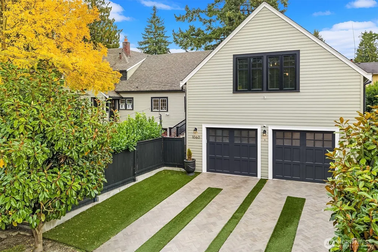
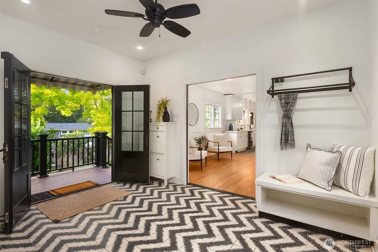
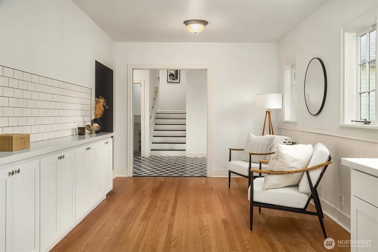
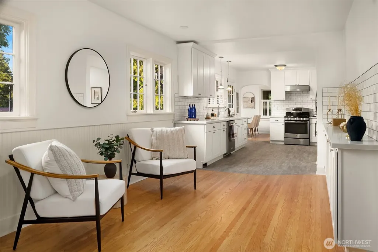
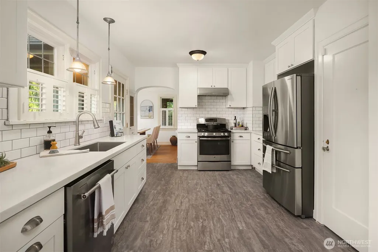
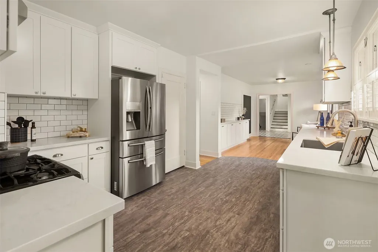
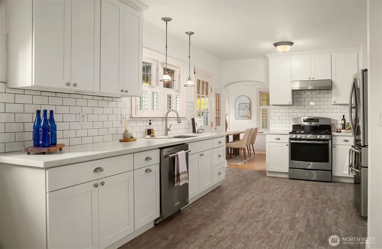
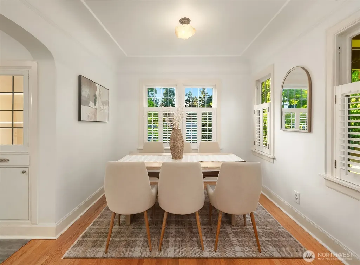
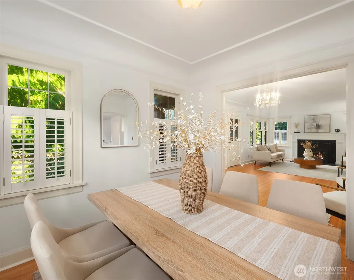
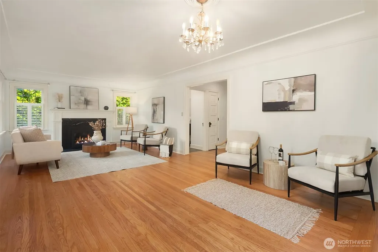
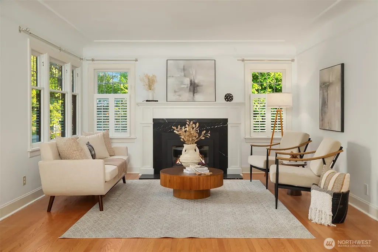
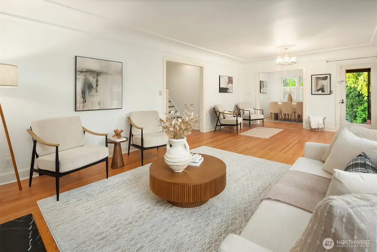
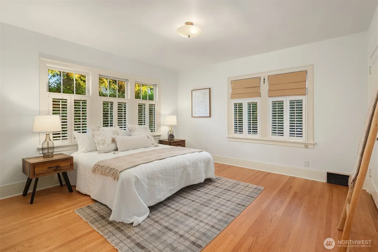
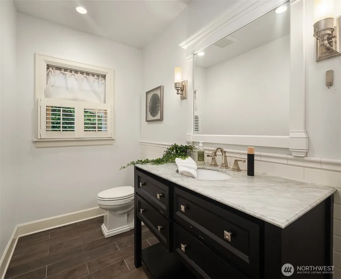
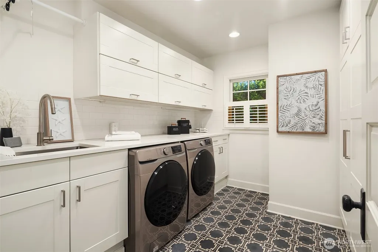
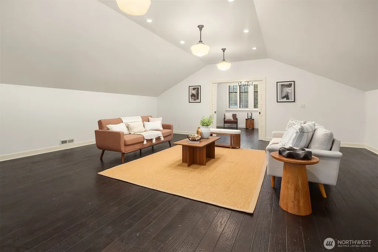
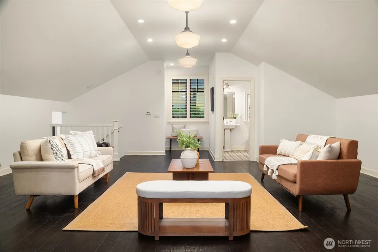
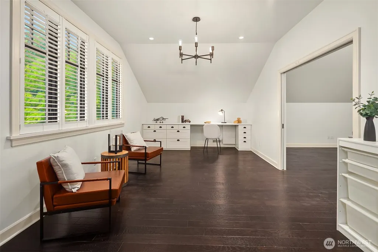
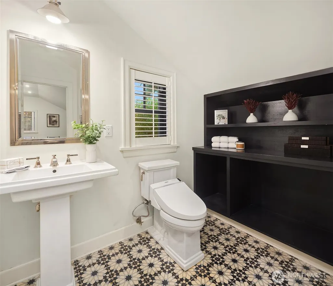
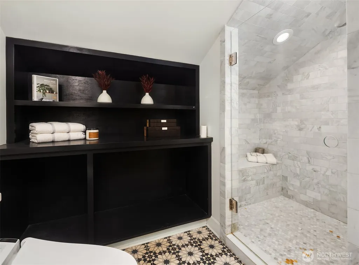
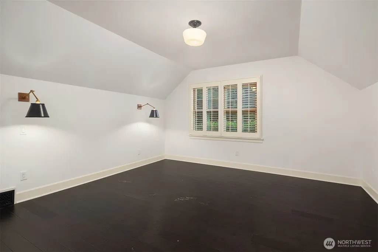
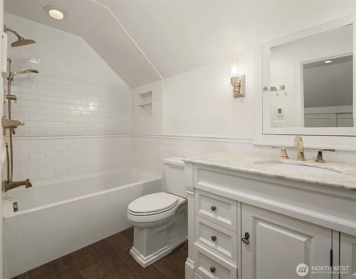
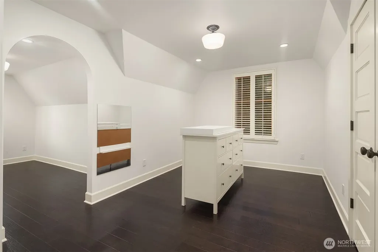
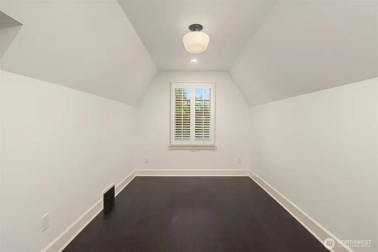
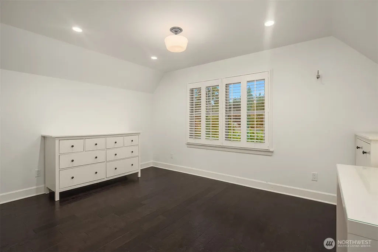
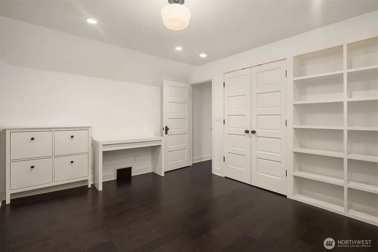
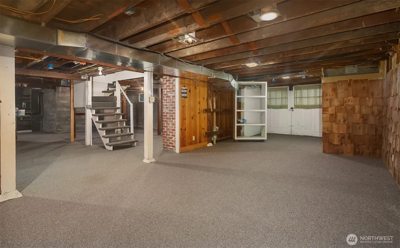
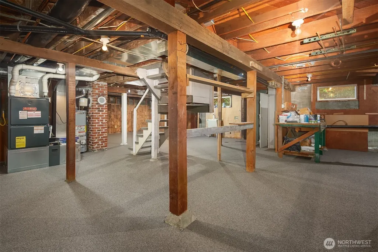
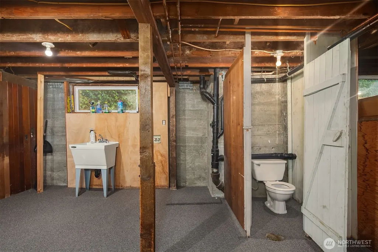
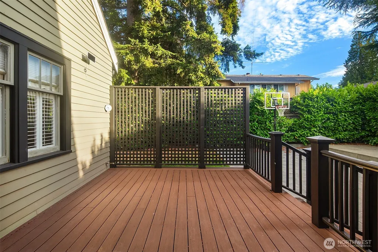
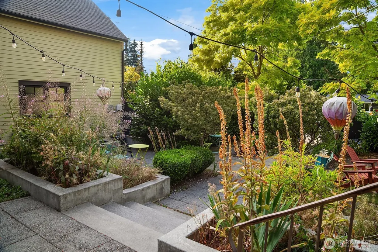
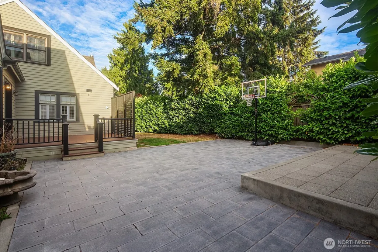
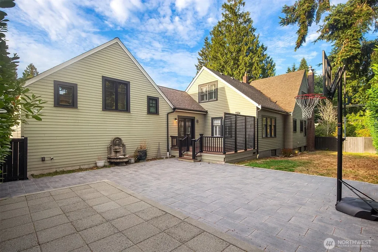
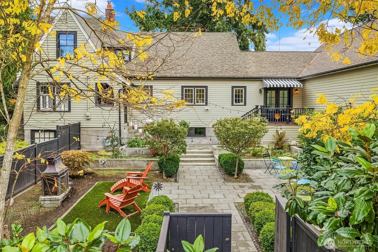
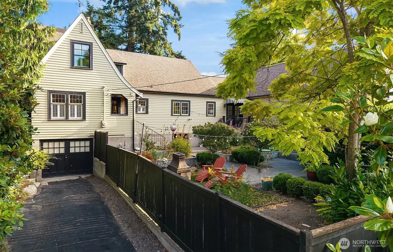
10k Buyer Bonus for offer submitted prior to 9/1. Move-in ready and thoughtfully updated, this 4-bedroom, 3-bath Edmonds residence offers the perfect blend of classic charm and modern living. A fully fenced front yard creates a private oasis with mature, low-maintenance landscaping and stone pavers, while the spacious double French door entry provides a warm welcome for guests. Inside, refinished original hardwood floors, wainscoting, wood shutters, fresh interior paint, and a stunning new kitchen with gas cooking and an eating area create an inviting atmosphere. The circular main-floor layout offers effortless flow and includes the primary bedroom, powder room, living room, dining room, and a well-appointed utility room with smart storage and a utility sink. Upstairs, you'll find three additional spacious bedrooms with charming coved ceiling alcoves, a bonus dressing room with built-ins, and a full bath with luxurious soaking tub. A newly carpeted lower-level flex space provides room for workouts, play, or wine storage. The thoughtfully designed addition features a vaulted ceiling, an expansive bonus/media room, and a beautifully designed shower room. Pocket doors off the bonus room open to an adjacent flex space, ideal for a home office or writing studio. Expansive 2-car garage below with keypad entry adds everyday convenience. Additional French doors to fully fenced backyard featuring sport court and entertaining deck. Thoughtfully designed living spaces for everyone!
| Elementary School | Middle School | High School |
|---|---|---|
| Westgate ElemWg | College Pl Mid | Edmonds Woodway High |
| Price History | |
|---|---|
| 8/7/2026 | Listed $1,899,999 |
| 8/20/2026 | 3$1,850,000 |
| 8/28/2026 | 2$1,825,000 |
General Features
| Living Area | 4296 |
|---|---|
| Sewer | Sewer Connected |
| Heating | 90%+ High Efficiency,Forced Air |
| Cooling | None |
| Possession | Closing |
| Roof | Composition |
| Appliances | Dishwasher,Dryer,Refrigerator,Stove(s)/Range(s),Washer |
| Architectural Style | Craftsman |
| Security Features | Partially Fenced,Security System |
| Year Built | 1922 |
| View | Territorial |
| Topography | Level,Terraces |
| Levels | Two |
| Property Subtype | Single Family Residence |
| Tax Year | 2026 |
| County | Snohomish |
| New Construction | No |
| Property Type | Residential |
| HOA | No |
| Attached Garage | Yes |
| Subdivision Name | Edmonds Bowl |
| Garage Y/N | Yes |
| Full Baths | 1 |
| Special Listing Conditions | None |
| Status | Active |
| Directions | Edmonds Way going West towards downtown,Right onto 100th Ave W-turns into 9th Ave S,Right on Spruce Street,home is located on the right. |
| High School | Edmonds Woodway High |
| City | Edmonds |
| Entry Location | Main |
| Senior Community Y/N | No |
| High School District | Edmonds |
| MLS Area | 730 - Southwest Snohomish |
| Lot Size Units | Square Feet |
| Lot Size Square Feet | 14810 |
| Carport Y/N | No |
| Listing Terms | Cash,Conventional,FHA,VA Loan |
| Elementary School | Westgate ElemWg |
| Land Lease Y/N | No |
| Tax Annual Amount | 12006 |
| Middle/Junior High School | College Pl Mid |
| Public Remarks | 10k Buyer Bonus for offer submitted prior to 9/1. Move-in ready and thoughtfully updated,this 4-bedroom,3-bath Edmonds residence offers the perfect blend of classic charm and modern living. A fully f |
| Structure Type | House |
| Building Area Units | Square Feet |
| Standard Status | Active |
| Water Company | City of Edmonds |
| Property Style | 18 - 2 Stories w/Bsmnt |
| NWM_ShowMapLink | Yes |
Interior Features
| Interior Amenities | Ceiling Fan(s),Dbl Pane/Storm Window,Dining Room,Fireplace,French Doors,Security System,Vaulted Ceiling(s),Walk-In Closet(s),Water Heater |
|---|---|
| Basement | Roughed In |
| Flooring | Ceramic Tile,Engineered Hardwood,Hardwood |
| Total Fireplaces | 1 |
| Fireplace Features | Gas |
| Air Conditioning Y/N | No |
| Heating Y/N | Yes |
| Fireplace Y/N | Yes |
| Half Baths | 1 |
| 3/4 Baths | 1 |
| Total Bedrooms | 4 |
| Main Level Bedrooms | 1 |
| Total Baths | 3 |
| Water Heater Type | Gas |
| Water Heater Location | Basement |
| Fireplaces Main | 1 |
| Power Production Type | Electric,Natural Gas |
| Baths Three Quarter Upper | 1 |
| Bedrooms Upper | 3 |
| Baths Half Main | 1 |
| Baths Full Upper | 1 |
| Bathrooms | 2.25 |
Exterior Features
| Exterior Amenities | Wood,Wood Products |
|---|---|
| Vegetation | Garden Space |
| Parking Features | Driveway,Attached Garage,Off Street |
| Lot Features | Corner Lot,Paved,Sidewalk |
| Water Source | Public |
| Total Parking | 7 |
| Inclusions | Dishwasher(s),Dryer(s),Refrigerator(s),Stove(s)/Range(s),Washer(s) |
| Foundation Details | Poured Concrete |
| Building Area Total | 4296 |
| Lot Size Acres | 0.34 |
| Waterfront Y/N | No |
| Covered Spaces | 4 |
| Irrigation Water Rights Y/N | No |
| Site Features | Athletic Court,Cable TV,Deck,Electric Car Charging,Fenced-Partially,High Speed Internet,Patio |
| Parking Uncovered Total | 3 |
Amenities
- Foreclosure
- Views
- Short Sale
- New Construction
- Adult 55+
- Lease To Own
- No HOA Fees
- Furnished
- Primary On Main
- Air Conditioning
- Seller Finance
- Green
- Fixer Upper
- Horse
- Golf
- Fireplace
- Deck
- Garage
- Basement
- Pool
Property vs Single Family Average in 98020
Price
Taxes
Year Built
Visits
In The Neighborhood
Open House
Edmonds
$ 1,645,000
- Type
- Single Family | Active
- Size
- 2,700 SqFt
- Rooms
- 3 Beds + 2.5 Baths
 Listed by: Windermere RE North, Inc.
Open House
Edmonds
$ 1,125,000
- Type
- Single Family | Active
- Size
- 1,742 SqFt
- Rooms
- 4 Beds + 2 Baths
Listed by: KW Greater Seattle
Edmonds
$ 1,399,000
- Type
- Single Family | Active
- Size
- 2,028 SqFt
- Rooms
- 3 Beds + 3 Baths
Listed by: Windermere Real Estate GH LLC
Edmonds
$ 1,595,000
- Type
- Single Family | Active
- Size
- 1,841 SqFt
- Rooms
- 3 Beds + 2 Baths
Listed by: Windermere Real Estate GH LLC
Edmonds
$ 1,325,000
- Type
- Single Family | Active
- Size
- 1,600 SqFt
- Rooms
- 2 Beds + 1.5 Baths
Listed by: Windermere Real Estate GH LLC
Edmonds
$ 1,495,000
- Type
- Single Family | Active
- Size
- 2,376 SqFt
- Rooms
- 4 Beds + 3 Baths
Listed by: KW Everett
Edmonds
$ 1,149,900
- Type
- Single Family | Active
- Size
- 2,290 SqFt
- Rooms
- 4 Beds + 2 Baths
Listed by: Valley Realty Group/eXp Realty
Edmonds
$ 1,395,000
- Type
- Single Family | Active
- Size
- 1,826 SqFt
- Rooms
- 2 Beds + 3 Baths
Listed by: Windermere Real Estate GH LLC
Edmonds
$ 1,695,000
- Type
- Single Family | Active
- Size
- 2,147 SqFt
- Rooms
- 2 Beds + 3 Baths
Listed by: Windermere Real Estate GH LLC
Edmonds
$ 1,419,900
- Type
- Single Family | Active
- Size
- 2,683 SqFt
- Rooms
- 4 Beds + 3 Baths
Listed by: Coldwell Banker Danforth
Edmonds
$ 895,000
- Type
- Single Family | Active
- Size
- 1,446 SqFt
- Rooms
- 2 Beds + 2.5 Baths
Listed by: Windermere Real Estate GH LLC
