



Address
429 Chestnut Street, Shelton, WA
Price
$ 399,000
Property Attributes
- ID#2559378
- TypeSingle Family
- CountyMASON
- CityShelton
- AreaShelton
- NeighborhoodCapital Hill
- Zip98584
- Style1 Story
- Year Built2025
- Taxes$ 3838
- Price$ 399,000
- Bedrooms3
- Full Bathrooms2
- Half Bathrooms0
- Sqr Footage1246
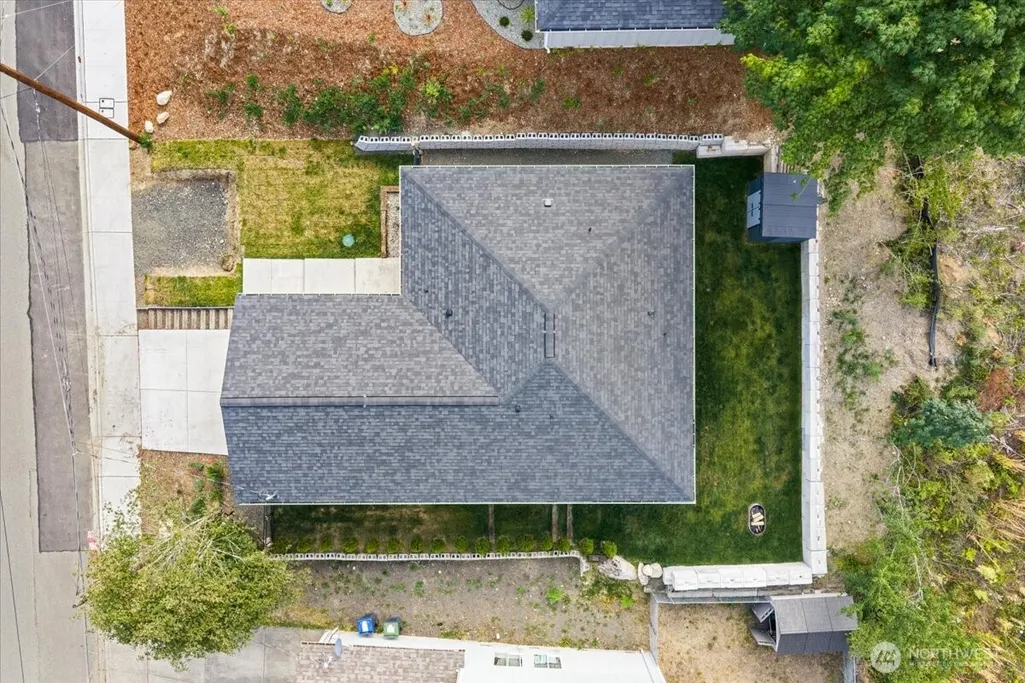
- Lot Size0.14 Acres
Data Source:
Northwest Multiple Listing Service (NWMLS)
Property Description
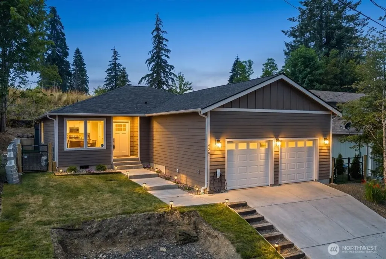
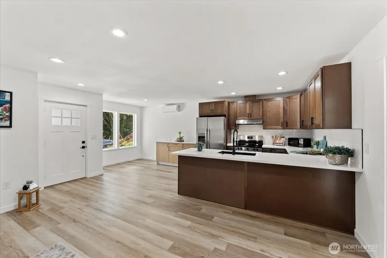
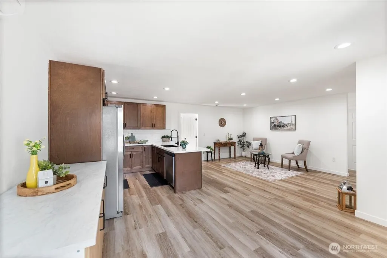
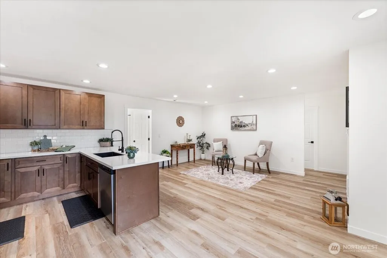
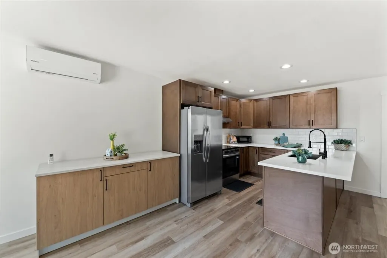
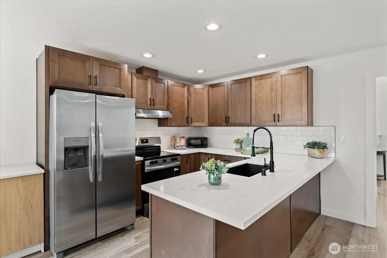
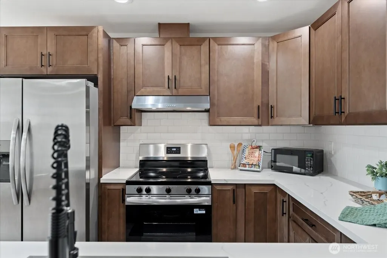
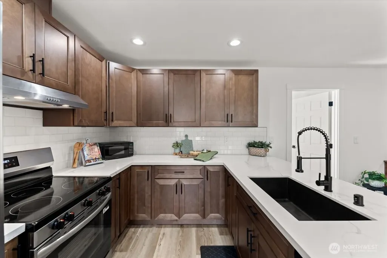
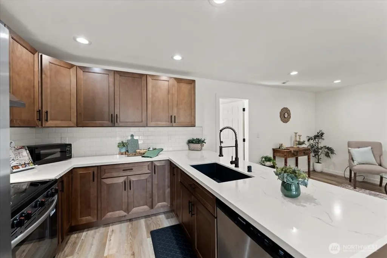
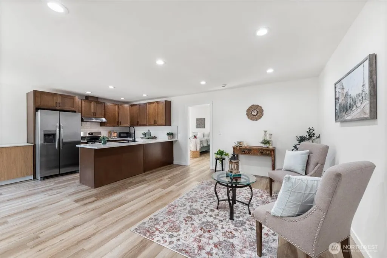
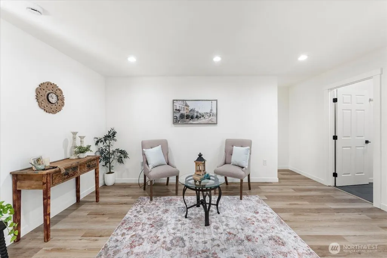
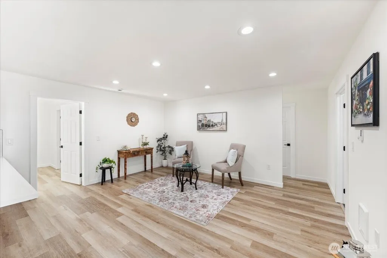
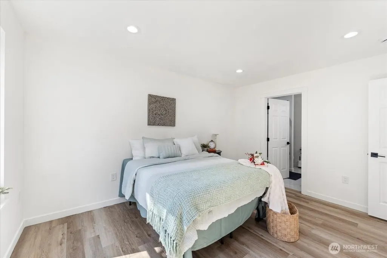
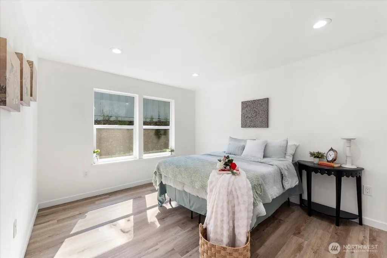
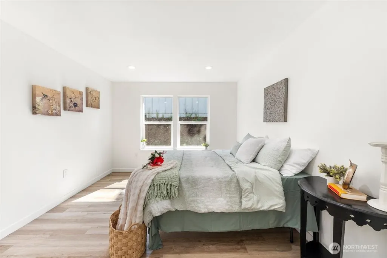
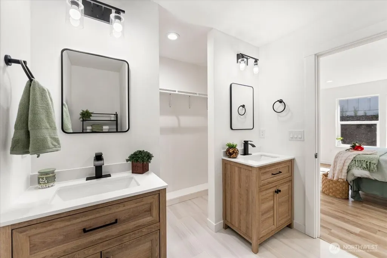
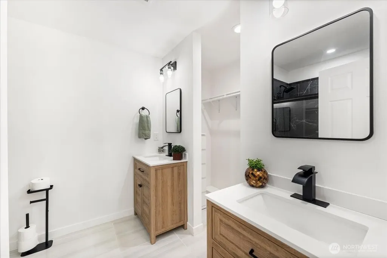
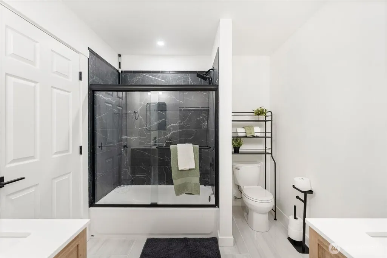
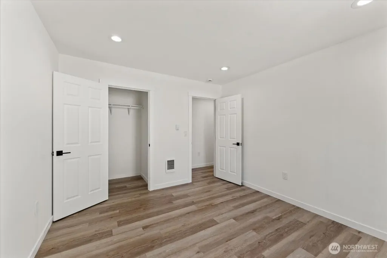
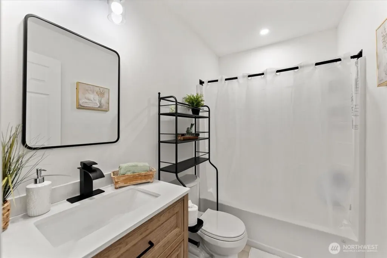
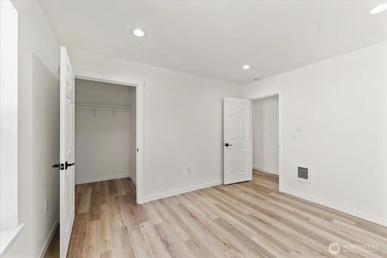
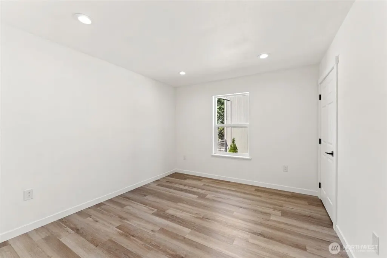
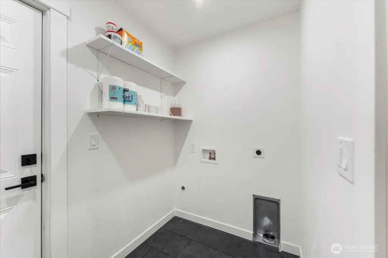
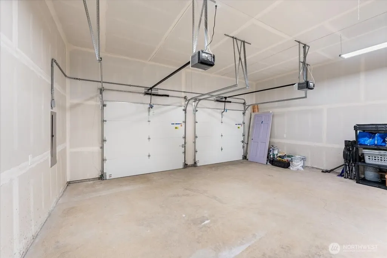
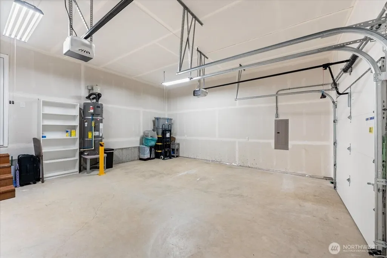
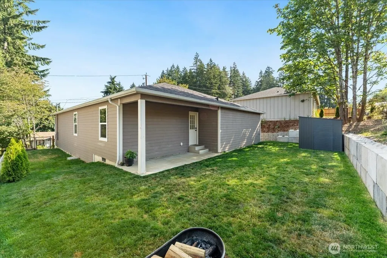
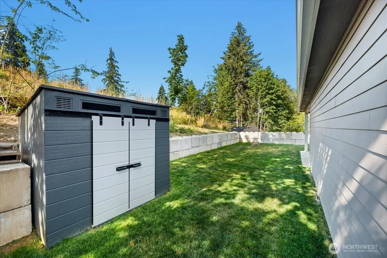
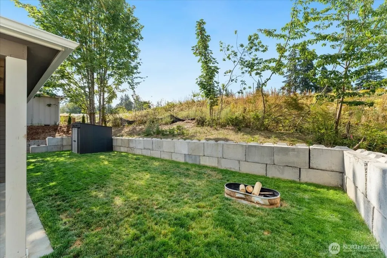
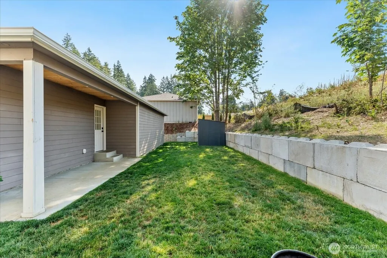
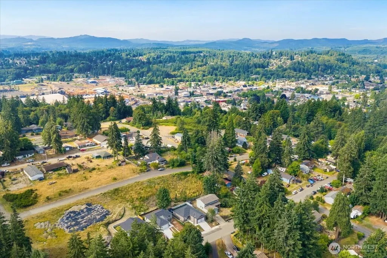
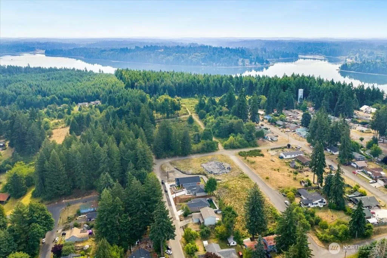
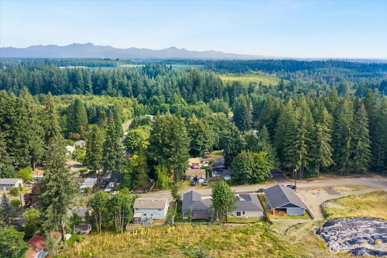
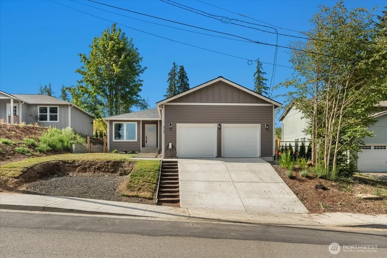
Built in 2025, this beautifully maintained 3-bedroom, 2-bath home offers the benefits of newer construction without the wait. The thoughtfully designed open-concept floor plan seamlessly connects the living, dining, and kitchen areas, creating an inviting space for everyday living and entertaining. The kitchen features quartz countertops, stainless steel appliances, abundant cabinetry, and modern finishes. All three bedrooms include walk-in closets, providing plenty of storage throughout the home. Enjoy your quiet covered patio overlooking the backyard. The oversized 2-car garage offers additional space for storage or a workshop and is EV charger ready. Conveniently located just minutes from downtown Shelton, shopping, schools, and local amenities, this move-in-ready home combines comfort, quality, and convenience.
| Elementary School | Middle School | High School |
|---|---|---|
| Buyer To Verify Elementary School | Buyer To Verify Middle School | Buyer To Verify High School |
| Price History | |
|---|---|
| 7/24/2026 | Listed $415,000 |
| 9/1/2026 | 4$399,000 |
General Features
| Living Area | 1246 |
|---|---|
| Sewer | Sewer Connected |
| Heating | Fireplace Insert |
| Cooling | Ductless |
| Possession | Closing |
| Roof | Composition |
| Appliances | Dishwasher,Microwave,Refrigerator,Stove(s)/Range(s) |
| Security Features | Partially Fenced |
| Year Built | 2025 |
| Topography | Sloped |
| Levels | One |
| Property Subtype | Single Family Residence |
| Tax Year | 2026 |
| County | Mason |
| New Construction | No |
| Property Type | Residential |
| HOA | No |
| Attached Garage | Yes |
| Subdivision Name | Capital Hill |
| Facing Direction | Northwest |
| Garage Y/N | Yes |
| Full Baths | 2 |
| Special Listing Conditions | None |
| Status | Active |
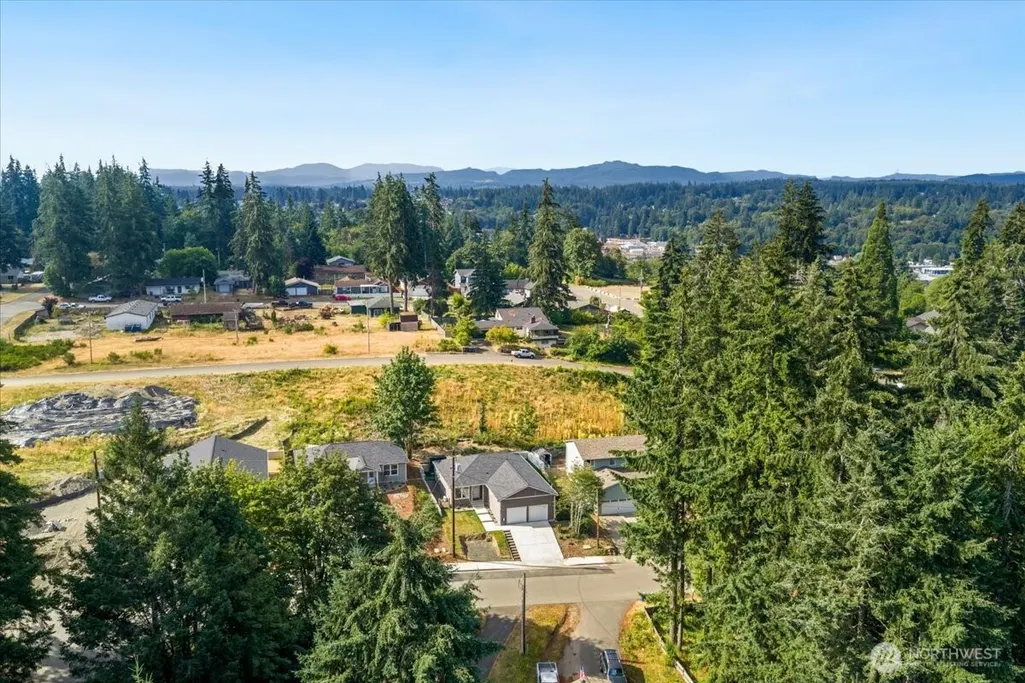
| Directions | From Hwy 3 (S 1st St) continue on N. First St for 5 blocks. Turn right on San Joaquin Ave,left on Magnolia,right on Chestnut. Follow to end. |
| High School | Buyer To Verify |
| City | Shelton |
| Entry Location | Main |
| Senior Community Y/N | No |
| High School District | Shelton |
| MLS Area | 175 - Shelton |
| Lot Size Units | Square Feet |
| Lot Size Square Feet | 6098 |
| Carport Y/N | No |
| Listing Terms | Cash,Conventional,FHA,State Bond,VA Loan |
| Elementary School | Buyer To Verify |
| Land Lease Y/N | No |
| Tax Annual Amount | 3838 |
| Middle/Junior High School | Buyer To Verify |
| Public Remarks | Built in 2025,this beautifully maintained 3-bedroom,2-bath home offers the benefits of newer construction without the wait. The thoughtfully designed open-concept floor plan seamlessly connects the l |
| Virtual Tour | https://iframe.videodelivery.net/cdd719d3417998d9bbc6838b07acce68 |
| Structure Type | House |
| Building Area Units | Square Feet |
| Standard Status | Active |
| Water Company | City of Shelton |
| Property Style | 10 - 1 Story |
| NWM_ShowMapLink | Yes |
Interior Features
| Interior Amenities | Bath Off Primary,Dbl Pane/Storm Window,Dining Room,Walk-In Closet(s),Water Heater |
|---|---|
| Basement | None |
| Flooring | Ceramic Tile,Vinyl Plank |
| Air Conditioning Y/N | Yes |
| Heating Y/N | Yes |
| Fireplace Y/N | No |
| Total Bedrooms | 3 |
| Main Level Bedrooms | 3 |
| Total Baths | 2 |
| Water Heater Type | Electric |
| Water Heater Location | Garage |
| Power Production Type | Electric |
| Baths Full Main | 2 |
| Bathrooms | 2 |
Exterior Features
| Exterior Amenities | Wood |
|---|---|
| Parking Features | Attached Garage |
| Lot Features | Curbs,Sidewalk |
| Water Source | Public |
| Total Parking | 2 |
| Inclusions | Dishwasher(s),Microwave(s),Refrigerator(s),Stove(s)/Range(s) |
| Foundation Details | Poured Concrete |
| Building Area Total | 1246 |
| Lot Size Acres | 0.14 |
| Waterfront Y/N | No |
| Covered Spaces | 2 |
| Irrigation Water Rights Y/N | No |
| Site Features | Electric Car Charging,Fenced-Partially,High Speed Internet,Patio |
| Lot Number | 5 |
Amenities
- Foreclosure
- Views
- Short Sale
- New Construction
- Adult 55+
- Lease To Own
- No HOA Fees
- Furnished
- Primary On Main
- Air Conditioning
- Seller Finance
- Green
- Fixer Upper
- Horse
- Golf
- Fireplace
- Deck
- Garage
- Basement
- Pool
Property vs Single Family Average in 98584
Price
Taxes
Year Built
Visits

