

Address
409 Ofarrell Cutoff Road E, Bonney Lake, WA
Price
$ 975,000
Property Attributes
- ID#2559186
- TypeSingle Family
- CountyPIERCE
- CityBonney Lake
- AreaLake Tapps-Bonney Lake
- NeighborhoodDieringer
- Zip98391
- Style2 Story
- Year Built2019
- Taxes$ 9797
- Price$ 975,000
- Bedrooms4
- Full Bathrooms3
- Half Bathrooms1
- Sqr Footage3115
- Lot Size0.63 Acres
Data Source:
Northwest Multiple Listing Service (NWMLS)
Property Description
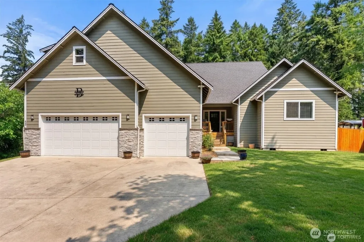
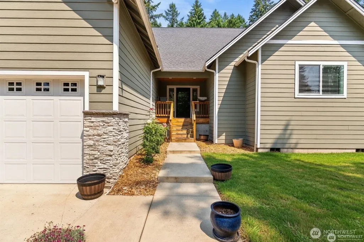
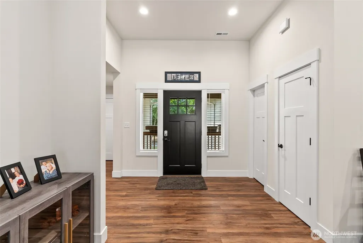
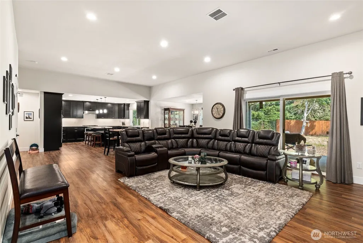
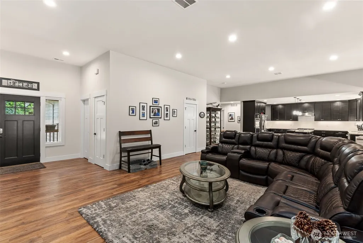
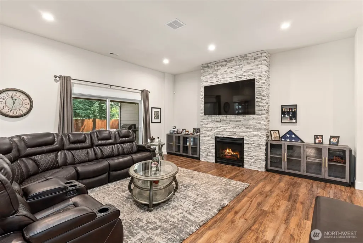
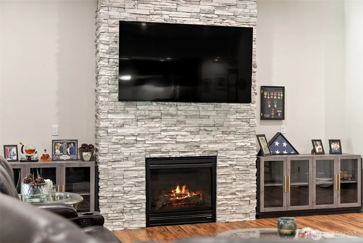
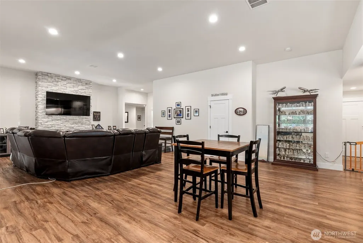
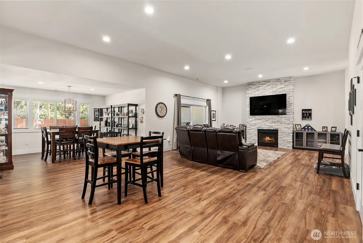
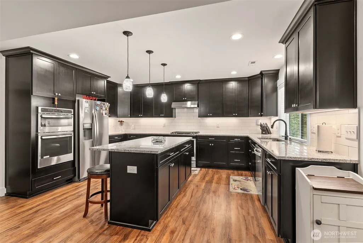
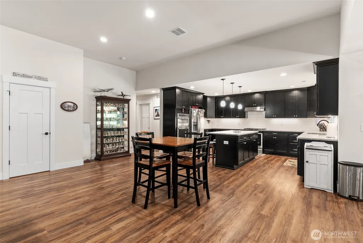
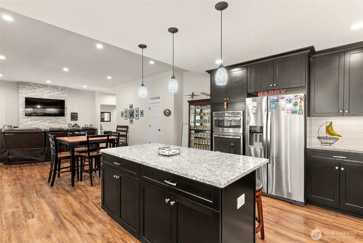
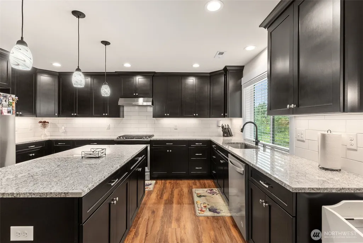
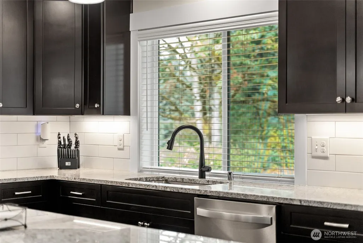
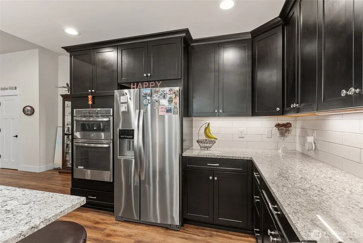
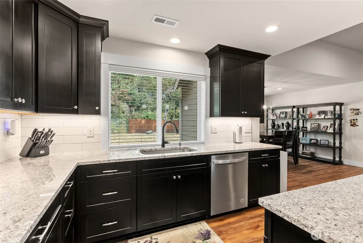
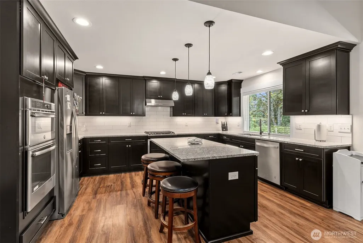
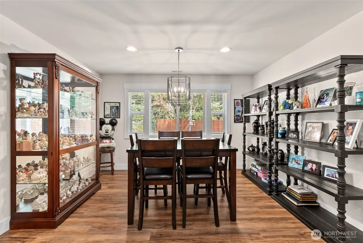
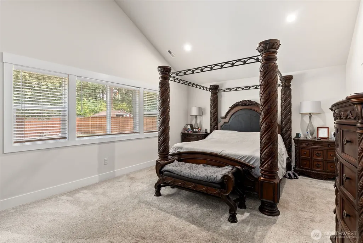
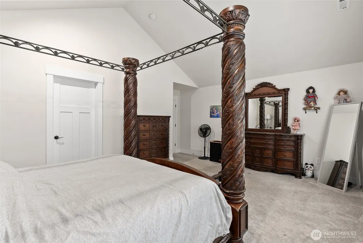
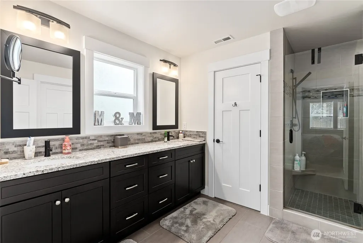
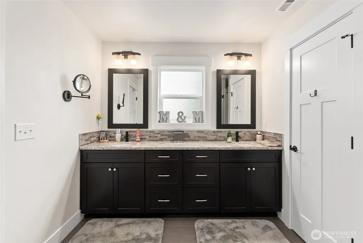
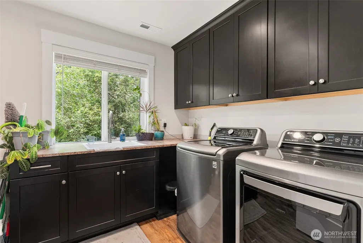
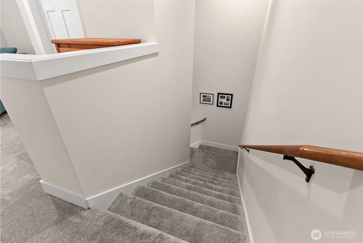
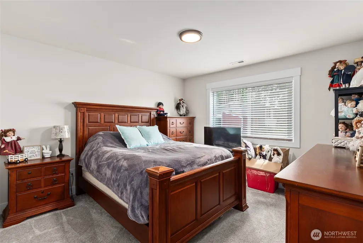
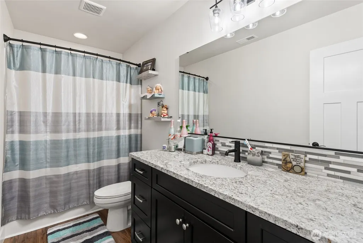
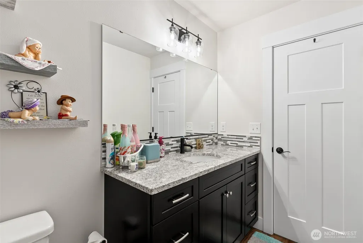
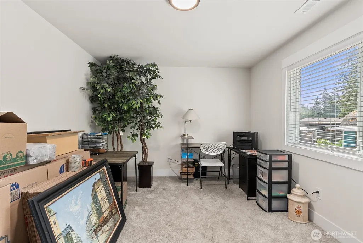
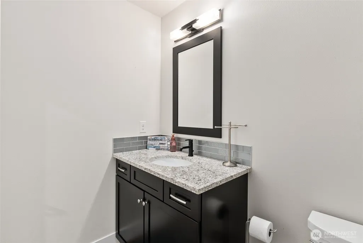
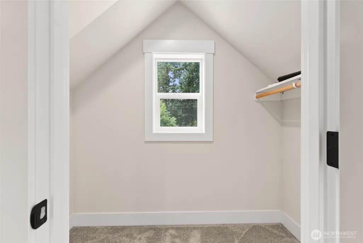
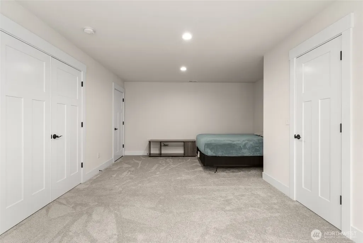
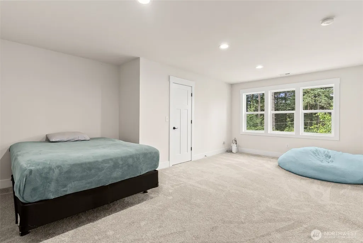
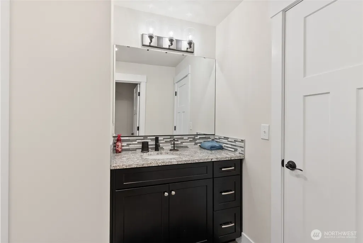
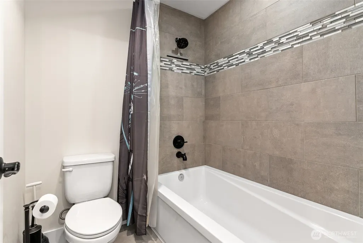
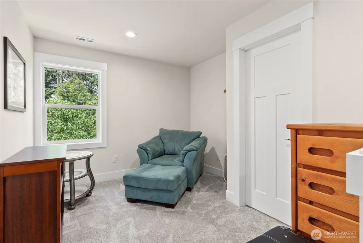
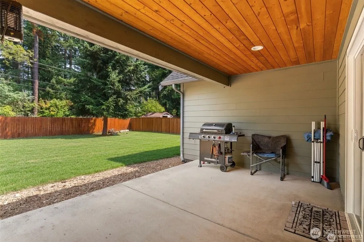
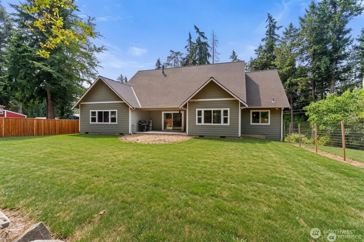
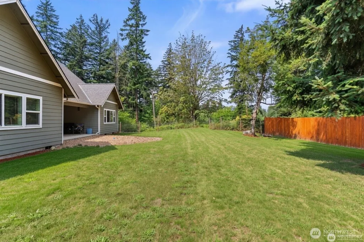
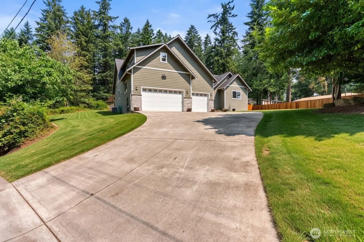
Built in 2019 and set on a serene 0.63-acre corner lot, this beautifully crafted 4-bedroom, 3.5-bath home offers more than 3,100 square feet of thoughtfully designed living space. The open-concept main floor features an expansive great room with gas fireplace, a gorgeous oversized kitchen, and a large dining area that flow together for effortless everyday living and entertaining. All main-floor bedrooms including the private primary suite. Upstairs loft and spacious bonus room (ideal as a fourth bedroom, media room, or flexible living space) plus an additional full bath provide endless versatility. Enjoy territorial views, a partially fenced yard with garden space, RV parking, outbuildings, and an oversized 3-car garage with extra storage and a ready electric panel for a future shop. Located in the desirable Dieringer School District and just minutes from Lake Tapps, shopping, and grocery stores, this property is tucked away in a peaceful setting with room to spread out—offering the perfect balance of privacy, comfort, and modern living.
| Elementary School | Middle School | High School |
|---|---|---|
| Dieringer Hs Elem | North Tapps Mid | Buyer To Verify High School |
| Price History | |
|---|---|
| 7/23/2026 | Listed $990,000 |
| 8/19/2026 | 2$975,000 |
General Features
| Living Area | 3115 |
|---|---|
| Sewer | Septic Tank |
| Heating | Forced Air |
| Cooling | Forced Air,Heat Pump |
| Possession | Closing |
| Roof | Composition |
| Appliances | Dishwasher,Microwave,Refrigerator,Stove(s)/Range(s) |
| Security Features | Partially Fenced |
| Year Built | 2019 |
| View | Territorial |
| Topography | Partial Slope |
| Levels | Two |
| Property Subtype | Single Family Residence |
| Tax Year | 2026 |
| County | Pierce |
| New Construction | No |
| Property Type | Residential |
| HOA | No |
| Attached Garage | Yes |
| Subdivision Name | Dieringer |
| Facing Direction | South |
| Garage Y/N | Yes |
| Full Baths | 2 |
| Special Listing Conditions | None |
| Status | Active |
| Directions | Hwy 410 to WA-162,L on 214th Ave E,R on 124th St E,L on Ofarrell Cutoff Rd E to property on left. |
| High School | Buyer To Verify |
| City | Bonney Lake |
| Entry Location | Main |
| Senior Community Y/N | No |
| High School District | Dieringer |
| MLS Area | 109 - Lake Tapps/Bonney Lake |
| Lot Size Units | Square Feet |
| Lot Size Square Feet | 27443 |
| Carport Y/N | No |
| Listing Terms | Cash,Conventional,FHA,VA Loan |
| Elementary School | Dieringer Hs Elem |
| Land Lease Y/N | No |
| Tax Annual Amount | 9797.18 |
| Middle/Junior High School | North Tapps Mid |
| Property Condition | Very Good |
| Public Remarks | Built in 2019 and set on a serene 0.63-acre corner lot,this beautifully crafted 4-bedroom,3.5-bath home offers more than 3,100 square feet of thoughtfully designed living space. The open-concept main |
| Structure Type | House |
| Building Area Units | Square Feet |
| Builder Name | Koval |
| Standard Status | Active |
| Water Company | City of Bonney Lake |
| Property Style | 12 - 2 Story |
| NWM_ShowMapLink | Yes |
Interior Features
| Interior Amenities | Bath Off Primary,Dbl Pane/Storm Window,Dining Room,Fireplace,Loft,Water Heater |
|---|---|
| Basement | None |
| Flooring | Vinyl Plank,Carpet |
| Total Fireplaces | 1 |
| Fireplace Features | Electric,Gas |
| Air Conditioning Y/N | Yes |
| Heating Y/N | Yes |
| Fireplace Y/N | Yes |
| Half Baths | 1 |
| 3/4 Baths | 1 |
| Total Bedrooms | 4 |
| Main Level Bedrooms | 3 |
| Total Baths | 4 |
| Bedrooms Possible | 3 |
| Water Heater Type | Tankless |
| Water Heater Location | Garage |
| Fireplaces Main | 1 |
| Power Production Type | Electric,Natural Gas |
| Baths Three Quarter Main | 1 |
| Bedrooms Upper | 1 |
| Baths Half Main | 1 |
| Baths Full Upper | 1 |
| Baths Full Main | 1 |
| Bathrooms | 3.25 |
Exterior Features
| Exterior Amenities | Wood,Wood Products |
|---|---|
| Vegetation | Garden Space |
| Parking Features | Driveway,Attached Garage,RV Parking |
| Lot Features | Paved,Secluded |
| Water Source | Public |
| Total Parking | 9 |
| Inclusions | Dishwasher(s),Microwave(s),Refrigerator(s),Stove(s)/Range(s) |
| Foundation Details | Poured Concrete |
| Building Area Total | 3115 |
| Lot Size Acres | 0.63 |
| Waterfront Y/N | No |
| Covered Spaces | 3 |
| Irrigation Water Rights Y/N | No |
| Site Features | Fenced-Partially,High Speed Internet,Outbuildings,RV Parking |
| Parking Uncovered Total | 6 |
Amenities
- Foreclosure
- Views
- Short Sale
- New Construction
- Adult 55+
- Lease To Own
- No HOA Fees
- Furnished
- Primary On Main
- Air Conditioning
- Seller Finance
- Green
- Fixer Upper
- Horse
- Golf
- Fireplace
- Deck
- Garage
- Basement
- Pool
Property vs Single Family Average in 98391
Price
Taxes
Year Built
Visits

