

Address
6807 214th Avenue Ne, Redmond, WA
Price
$ 1,925,000
Property Attributes
- ID#2559122
- TypeSingle Family
- CountyKING
- CityRedmond
- AreaRedmond-Carnation
- NeighborhoodHunters Glen
- Zip98053
- StyleTraditional
- Year Built1987
- Taxes$ 17338
- Price$ 1,925,000
- Bedrooms4
- Full Bathrooms2
- Half Bathrooms1
- Sqr Footage2870
- Lot Size0.6449 Acres
Data Source:
Northwest Multiple Listing Service (NWMLS)
Property Description
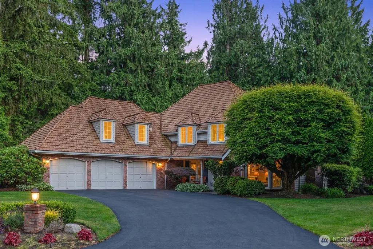
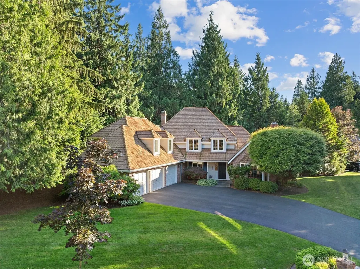
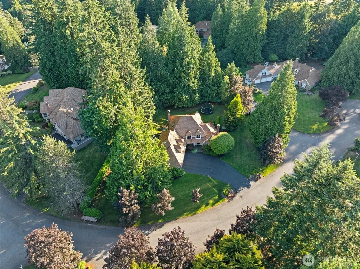
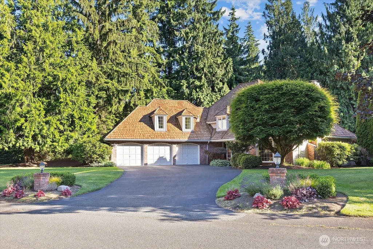
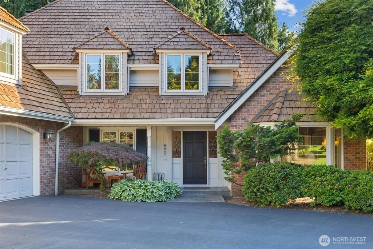
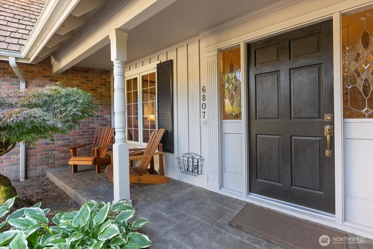
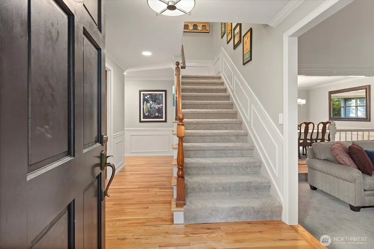
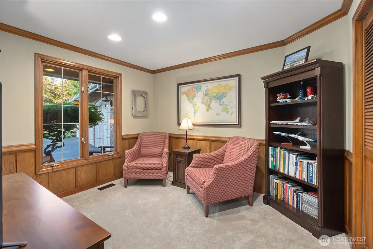
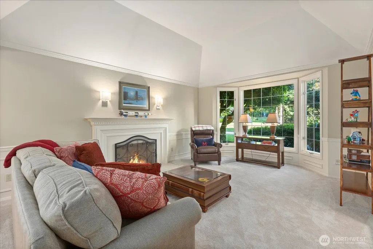
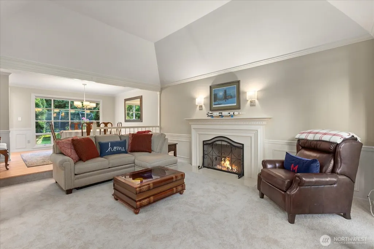
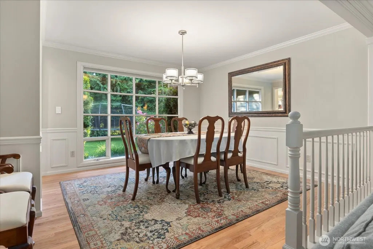
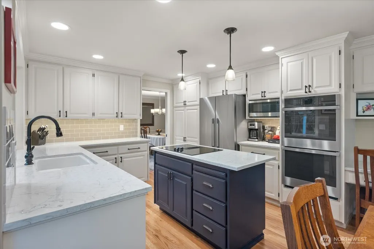
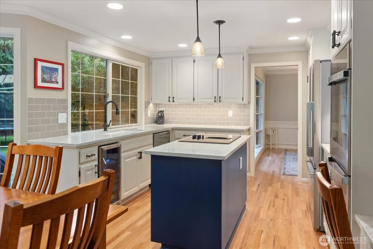

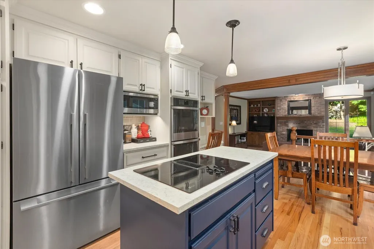
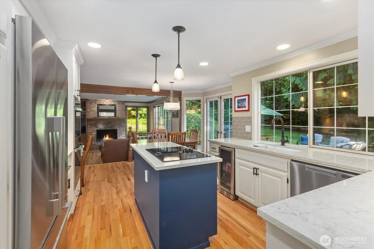
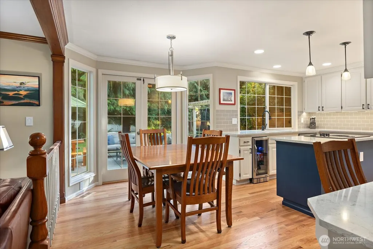
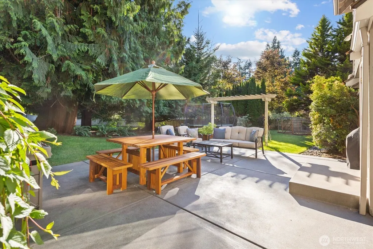
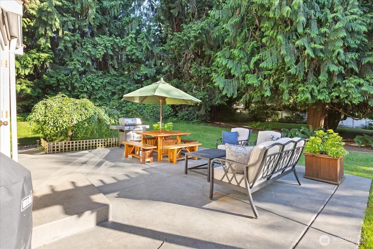
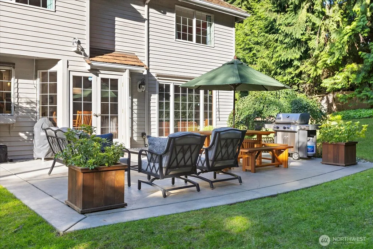
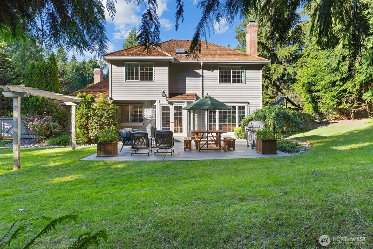
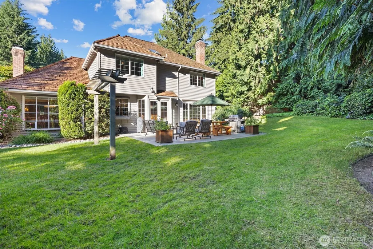
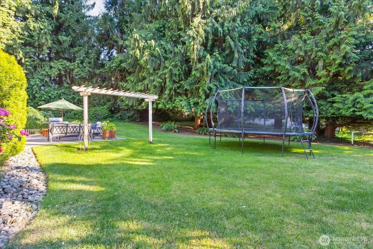
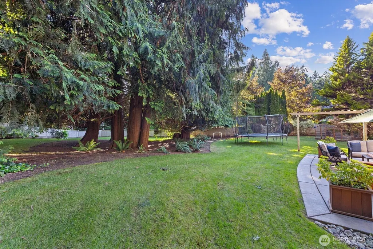
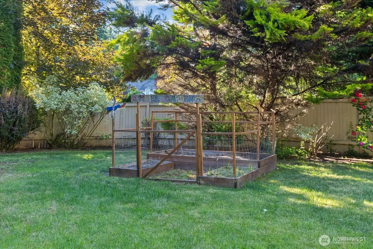
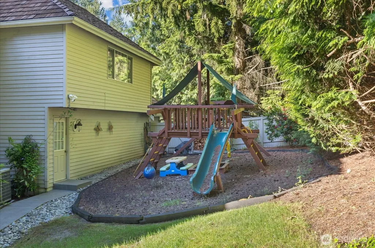
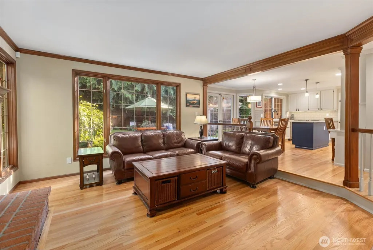

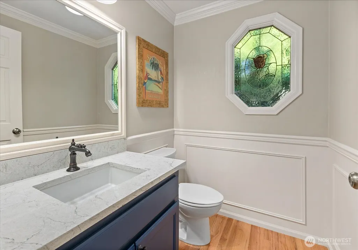
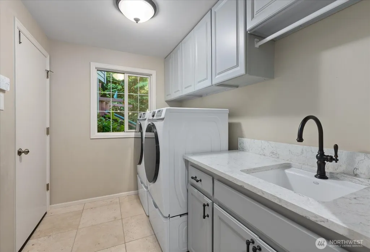
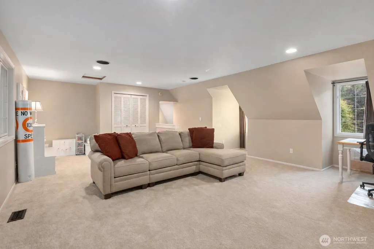
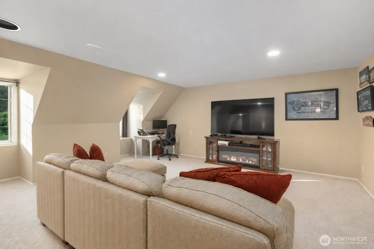
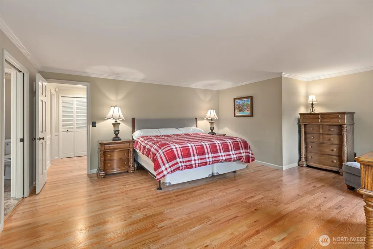
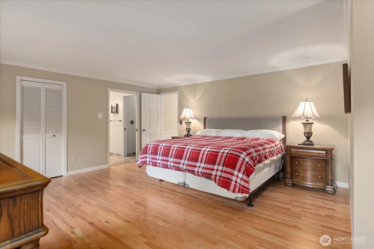
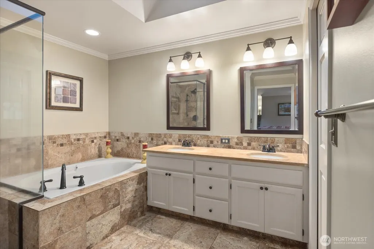
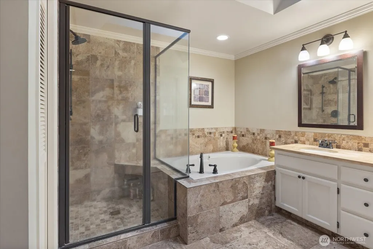
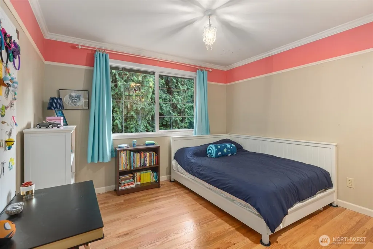
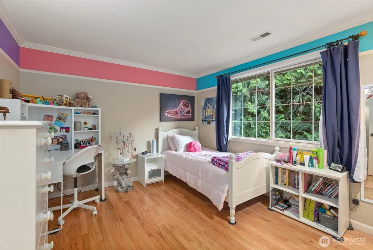
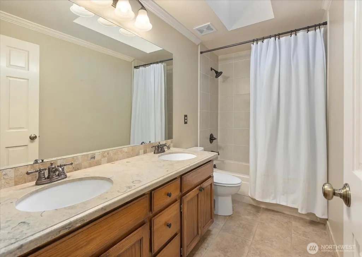
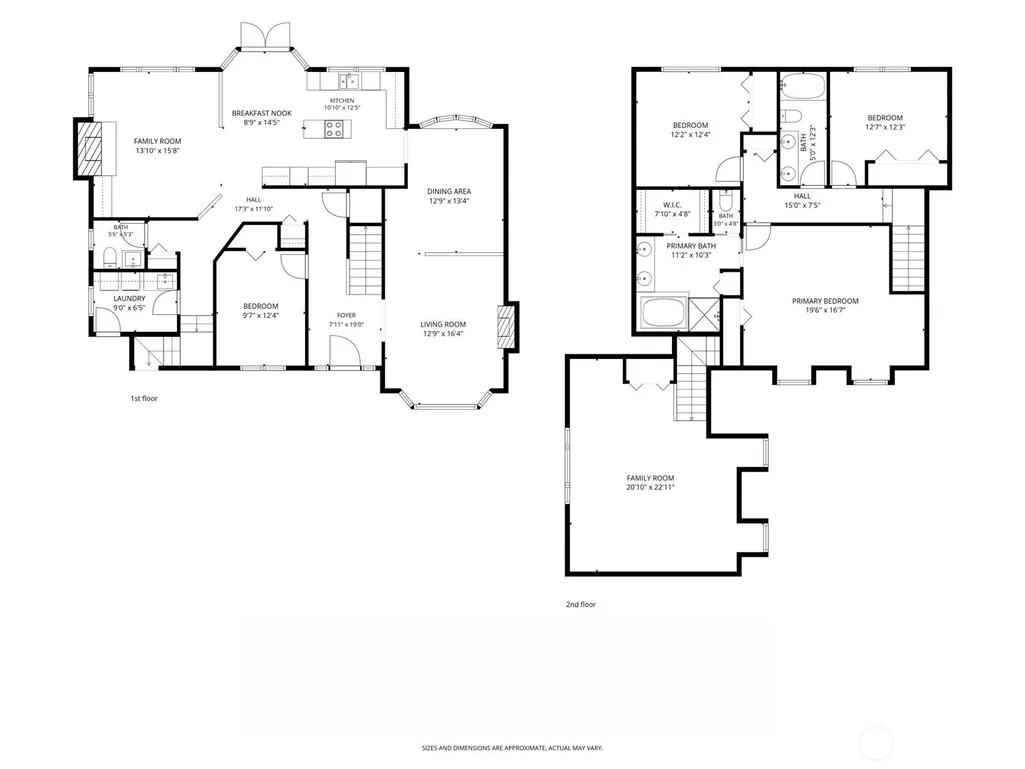
Located in the coveted Hunters Glen neighborhood of Union Hill, this meticulously maintained Buchan-built home sits on a premier level corner lot. The private, park-like backyard, surrounded by mature trees and affectionately known as the "Enchanted Forest," is perfect for relaxing or entertaining. Tucked on a quiet cul-de-sac with no through traffic, the home offers privacy and a true neighborhood feel. Over $150,000 in upgrades include new oak hardwood floors, plush carpet, new windows, elegant wainscoting, and a beautifully remodeled kitchen. The main level features formal living and dining rooms, two wood-burning fireplaces, and a bedroom ideal for guests or a home office. Dual staircases lead to a spacious bonus room and a luxurious primary suite with a soaking tub, walk-in closet, two additional bedrooms, and a full bath. Enjoy walking access to top-rated Lake Washington schools and proximity to Bear Creek School, Microsoft, and SpaceX. Hunters Glen hosts a Summer Block Party, Easter Egg Hunt, Halloween celebration, and festive holiday lights. Pre-inspected and move-in ready, this is a rare opportunity to own an exceptional Union Hill home.
| Elementary School | Middle School | High School |
|---|---|---|
| Dickinson Elem | Evergreen Middle | Eastlake High |
| Price History | |
|---|---|
| 7/24/2026 | Listed $1,925,000 |
General Features
| Living Area | 2870 |
|---|---|
| Sewer | Septic Tank |
| Heating | Forced Air,Heat Pump |
| Cooling | Central Air,Forced Air,Heat Pump |
| Possession | Closing,See Remarks |
| Roof | Shake |
| Appliances | Dishwasher,Disposal,Double Oven,Dryer,Microwave,Refrigerator,Stove(s)/Range(s),Washer |
| HOA Fee | 550 |
| Association Fee Includes | Common Area Maintenance |
| Architectural Style | Traditional |
| Security Features | Partially Fenced |
| Year Built | 1987 |
| View | Territorial |
| Topography | Level |
| Levels | Two |
| Property Subtype | Single Family Residence |
| Tax Year | 2026 |
| Community Features | CCRs,Trail(s) |
| Building Name | Hunters Glen Divsion 1 |
| Assoc Fee Paid Per | Annually |
| County | King |
| New Construction | No |
| Property Type | Residential |
| HOA | Yes |
| Attached Garage | Yes |
| Subdivision Name | Hunters Glen |
| Garage Y/N | Yes |
| Full Baths | 2 |
| Special Listing Conditions | None |
| Status | Active |
| Directions | From 202,North on 204th Place Ne. Right on Ne 67th Street. Left on 214th Ave Ne. Home will be on the left. |
| High School | Eastlake High |
| City | Redmond |
| Entry Location | Main |
| Senior Community Y/N | No |
| High School District | Lake Washington |
| MLS Area | 550 - Redmond/Carnation |
| Lot Size Units | Square Feet |
| Lot Size Square Feet | 28091 |
| Carport Y/N | No |
| Listing Terms | Cash,Conventional |
| Elementary School | Dickinson Elem |
| Land Lease Y/N | No |
| Tax Annual Amount | 17338 |
| Middle/Junior High School | Evergreen Middle |
| Property Condition | Very Good |
| Public Remarks | Located in the coveted Hunters Glen neighborhood of Union Hill,this meticulously maintained Buchan-built home sits on a premier level corner lot. The private,park-like backyard,surrounded by mature t |
| Virtual Tour | https://iframe.videodelivery.net/2fc6a3428ed2505eb9957989c9d |
| Structure Type | House |
| Building Area Units | Square Feet |
| Builder Name | Buchan |
| Standard Status | Active |
| Water Company | Union Hill Water |
| Property Style | 12 - 2 Story |
| NWM_ShowMapLink | Yes |
Interior Features
| Interior Amenities | Bath Off Primary,Built-In Vacuum,Dbl Pane/Storm Window,Dining Room,Fireplace,Skylight(s),Walk-In Closet(s),Water Heater,Wine/Beverage Refrigerator,Wired for Generator |
|---|---|
| Basement | None |
| Flooring | Hardwood,Laminate,Travertine,Carpet |
| Total Fireplaces | 2 |
| Fireplace Features | Wood Burning |
| Air Conditioning Y/N | Yes |
| Heating Y/N | Yes |
| Fireplace Y/N | Yes |
| Half Baths | 1 |
| Total Bedrooms | 4 |
| Main Level Bedrooms | 1 |
| Total Baths | 3 |
| Bedrooms Possible | 4 |
| Water Heater Type | Gas |
| Water Heater Location | Garage |
| Fireplaces Main | 2 |
| Power Production Type | Electric,Natural Gas |
| Bedrooms Upper | 3 |
| Baths Half Main | 1 |
| Baths Full Upper | 2 |
| Bathrooms | 2.5 |
Exterior Features
| Exterior Amenities | Brick,Wood |
|---|---|
| Vegetation | Garden Space |
| Parking Features | Attached Garage |
| Lot Features | Curbs,Paved |
| Water Source | Community |
| Total Parking | 3 |
| Inclusions | Dishwasher(s),Double Oven,Dryer(s),Garbage Disposal,Microwave(s),Refrigerator(s),Stove(s)/Range(s),Washer(s) |
| Foundation Details | Poured Concrete |
| Building Area Total | 2870 |
| Lot Size Acres | 0.6449 |
| Waterfront Y/N | No |
| Covered Spaces | 3 |
| Irrigation Water Rights Y/N | No |
| Site Features | Fenced-Partially,Patio,Sprinkler System |
| Lot Number | 32 |
Amenities
- Foreclosure
- Views
- Short Sale
- New Construction
- Adult 55+
- Lease To Own
- No HOA Fees
- Furnished
- Primary On Main
- Air Conditioning
- Seller Finance
- Green
- Fixer Upper
- Horse
- Golf
- Fireplace
- Deck
- Garage
- Basement
- Pool
Property vs Single Family Average in 98053
Price
Taxes
Year Built
Visits

