

Address
4033 129th Place Se, Bellevue, WA
Price
$ 1,425,000
Property Attributes
- ID#2559093
- TypeSingle Family
- CountyKING
- CityBellevue
- AreaEast Side-South of I-90
- NeighborhoodFactoria
- Zip98006
- StyleTownhouse
- Year Built2019
- Taxes$ 9089
- Price$ 1,425,000
- Bedrooms3
- Full Bathrooms3
- Half Bathrooms1
- Sqr Footage2409
- Lot Size2.443 Acres
Data Source:
Northwest Multiple Listing Service (NWMLS)
Property Description
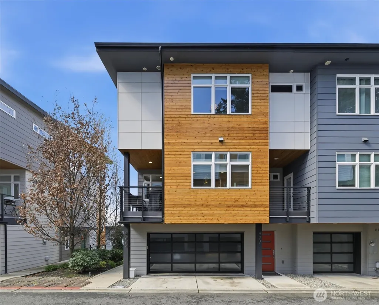
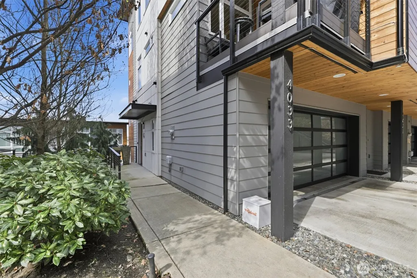
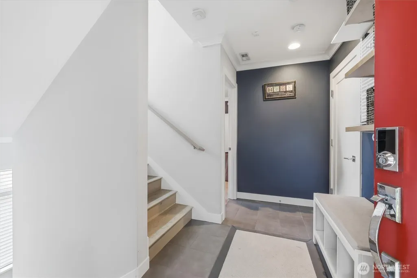
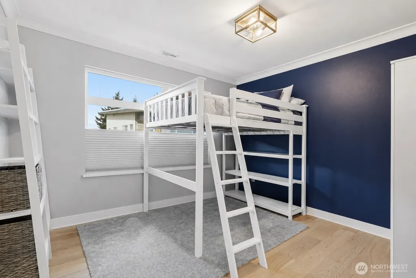
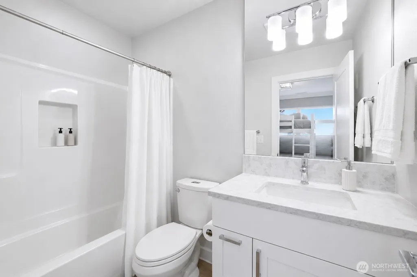
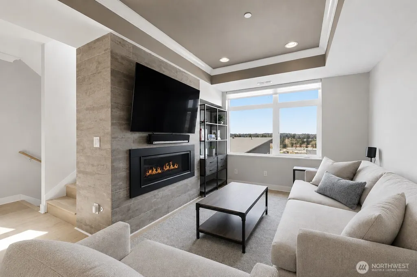
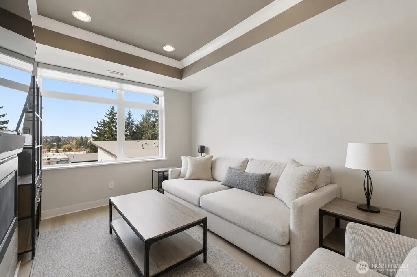
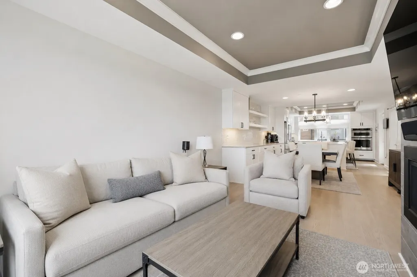
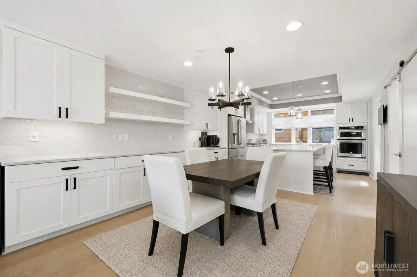
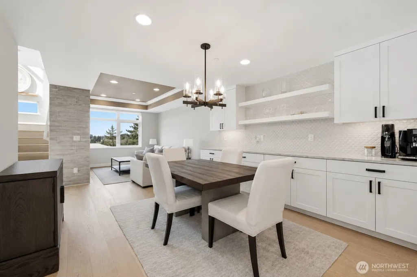
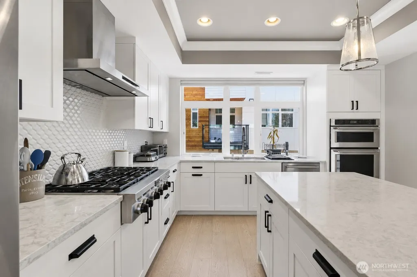
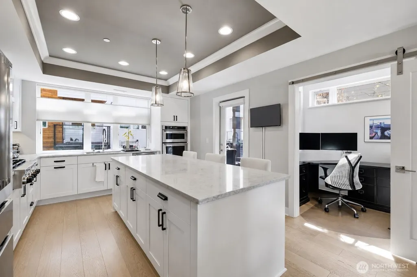
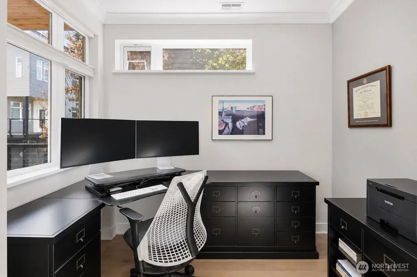
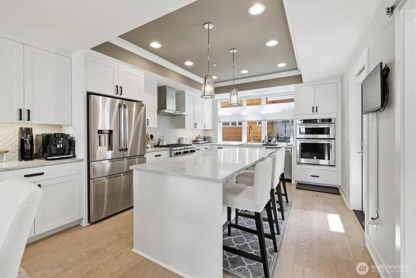
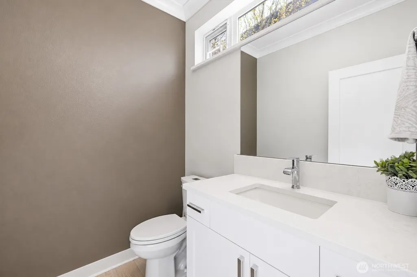
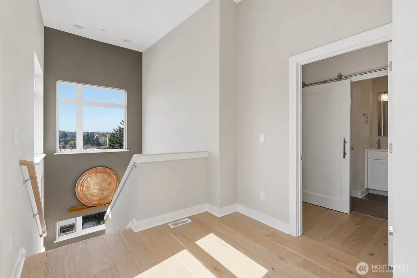
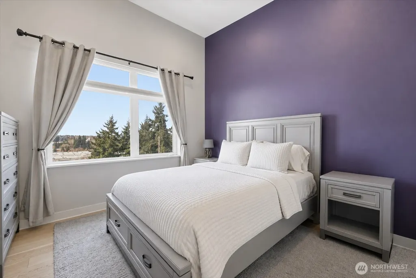
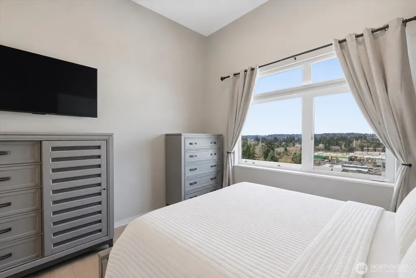
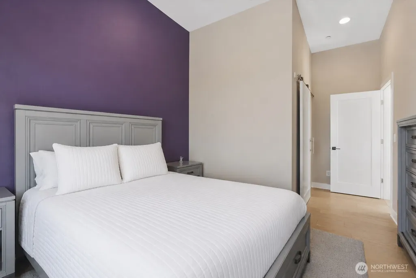
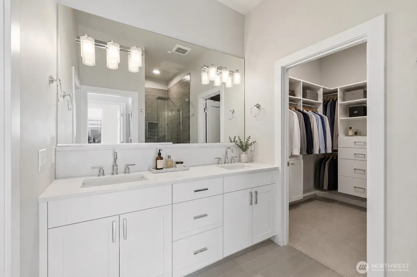
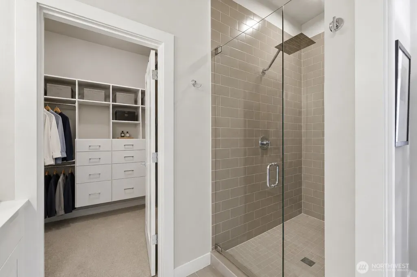
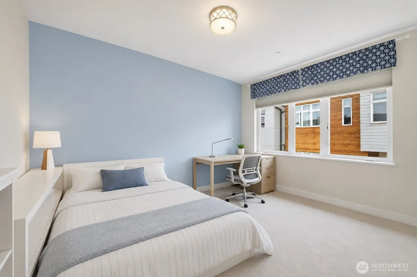
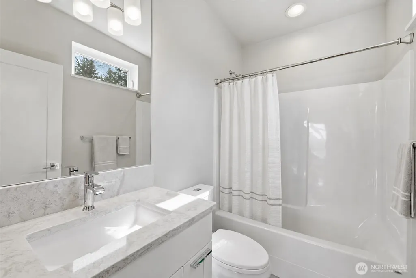
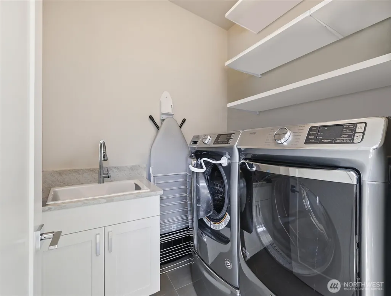
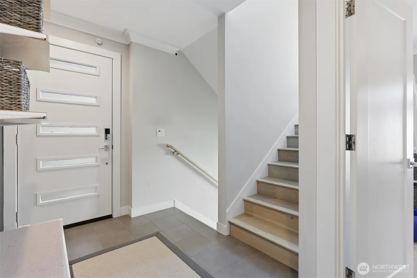
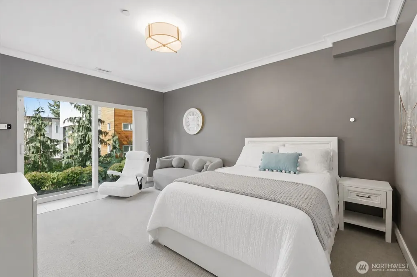
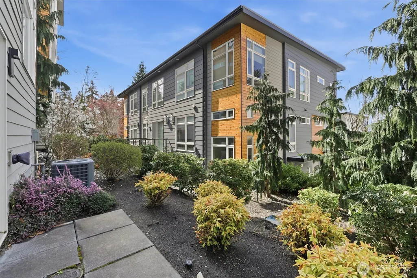
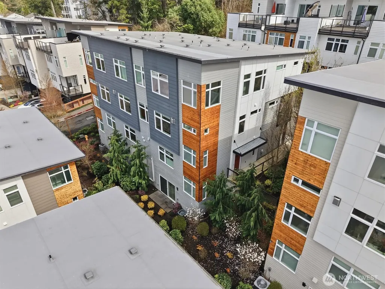
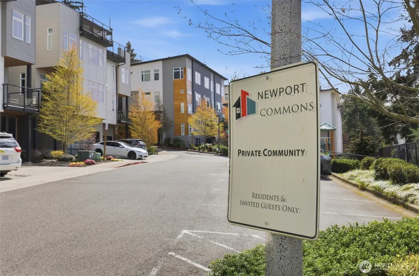
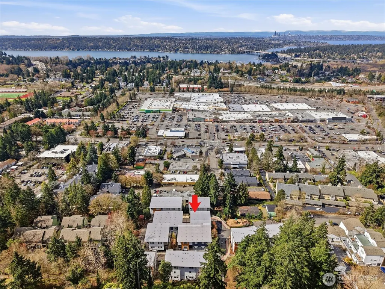
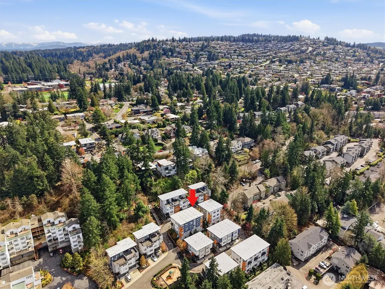
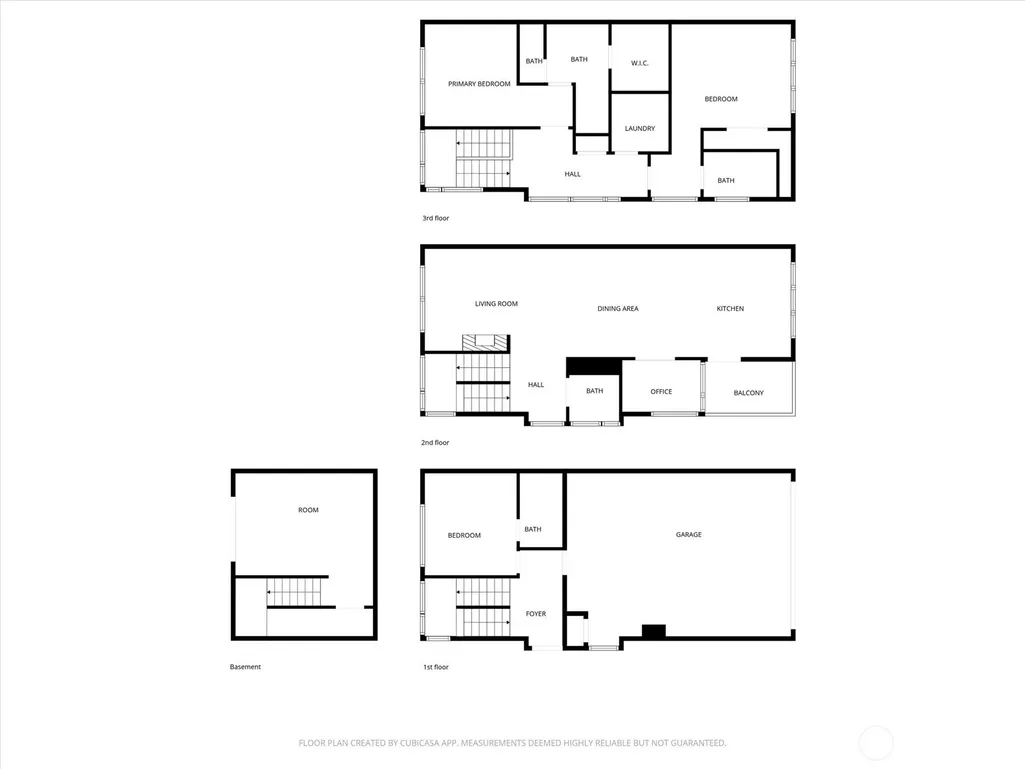
Experience the perfect blend of modern living and everyday convenience in the heart of Newport Commons. Ideally located within walking distance to Factoria Mall, T&T Superstore, restaurants, parks, Tyee Middle School, and Newport High, this beautifully crafted 2019 townhome offers exceptional accessibility with quick connections to I-90, I-405, Bellevue, and Seattle. The light-filled main level showcases rich hardwood flooring, crown molding, shiplap accents, and an open-concept design centered around a beautifully appointed kitchen with custom pull-out shelving for effortless organization. Three spacious bedrooms each feature their own private ensuite bath, offering comfort and flexibility for guests or multigenerational living. A dedicated office is perfect for remote work, while the lower-level flex room easily serves as a media room, playroom, or guest retreat. Custom built-ins in the foyer and garage maximize storage, and the attached two-car garage with EV charger completes this thoughtfully designed home.
| Elementary School | Middle School | High School |
|---|---|---|
| Newport Heights Elem | Tyee Mid | Newport Snr High |
| Price History | |
|---|---|
| 8/3/2026 | Listed $1,425,000 |
General Features
| Living Area | 2409 |
|---|---|
| Sewer | Sewer Connected |
| Heating | Forced Air |
| Cooling | Central Air,Forced Air |
| Possession | Closing,See Remarks |
| Roof | Flat |
| Appliances | Dishwasher,Disposal,Dryer,Microwave,Refrigerator,Stove(s)/Range(s),Washer |
| HOA Fee | 385 |
| Association Fee Includes | Common Area Maintenance,Road Maintenance,Sewer,Snow Removal |
| Security Features | Security System |
| Year Built | 2019 |
| View | City,Mountains |
| Topography | Partial Slope |
| Levels | Multi/Split |
| Property Subtype | Single Family Residence |
| Tax Year | 2025 |
| Community Features | CCRs |
| Building Name | Newport Commons |
| Assoc Fee Paid Per | Monthly |
| County | King |
| New Construction | No |
| Property Type | Residential |
| HOA | Yes |
| Attached Garage | Yes |
| Subdivision Name | Factoria |
| Garage Y/N | Yes |
| Full Baths | 3 |
| Special Listing Conditions | None |
| Status | Active |
| Directions | I-405 take Exit 10,head East,drive South to Factoria Boulevard,go East on SE 38th Street,then right onto 129th Pl SE,Newport Terrace community will be straight ahead. |
| High School | Newport Snr High |
| City | Bellevue |
| Entry Location | Main |
| Senior Community Y/N | No |
| High School District | Bellevue |
| MLS Area | 500 - East Side/South of I-90 |
| Lot Size Units | Square Feet |
| Lot Size Square Feet | 106419 |
| Carport Y/N | No |
| Listing Terms | Cash,Conventional,FHA,VA Loan |
| Elementary School | Newport Heights Elem |
| Land Lease Y/N | No |
| Tax Annual Amount | 9089 |
| Middle/Junior High School | Tyee Mid |
| Property Condition | Very Good |
| Public Remarks | Experience the perfect blend of modern living and everyday convenience in the heart of Newport Commons. Ideally located within walking distance to Factoria Mall,T&T Superstore,restaurants,parks,Tyee |
| Structure Type | Townhouse |
| Building Area Units | Square Feet |
| Standard Status | Active |
| Water Company | City of Bellevue |
| Property Style | 32 - Townhouse |
| NWM_ShowMapLink | Yes |
Interior Features
| Interior Amenities | Bath Off Primary,Dbl Pane/Storm Window,Dining Room,Fireplace,High Tech Cabling,Security System,SMART Wired,Sprinkler System,Vaulted Ceiling(s),Walk-In Closet(s),Water Heater,Wine/Beverage Refrigerato |
|---|---|
| Basement | Daylight |
| Flooring | Ceramic Tile,Engineered Hardwood,Carpet |
| Total Fireplaces | 1 |
| Fireplace Features | Gas |
| Air Conditioning Y/N | Yes |
| Heating Y/N | Yes |
| Fireplace Y/N | Yes |
| Half Baths | 1 |
| Total Bedrooms | 3 |
| Main Level Bedrooms | 1 |
| Total Baths | 4 |
| Water Heater Type | Gas |
| Water Heater Location | Basement |
| Fireplaces Upper | 1 |
| Power Production Type | Electric,Natural Gas |
| Bedrooms Upper | 2 |
| Baths Half Upper | 1 |
| Baths Full Upper | 2 |
| Baths Full Main | 1 |
| Bathrooms | 3.5 |
Exterior Features
| Exterior Amenities | Cement/Concrete,Wood |
|---|---|
| Parking Features | Attached Garage |
| Lot Features | Corner Lot,Paved |
| Water Source | Public |
| Total Parking | 2 |
| Inclusions | Dishwasher(s),Dryer(s),Garbage Disposal,Microwave(s),Refrigerator(s),Stove(s)/Range(s),Washer(s) |
| Foundation Details | Poured Concrete |
| Building Area Total | 2409 |
| Lot Size Acres | 2.443 |
| Waterfront Y/N | No |
| Covered Spaces | 2 |
| Irrigation Water Rights Y/N | No |
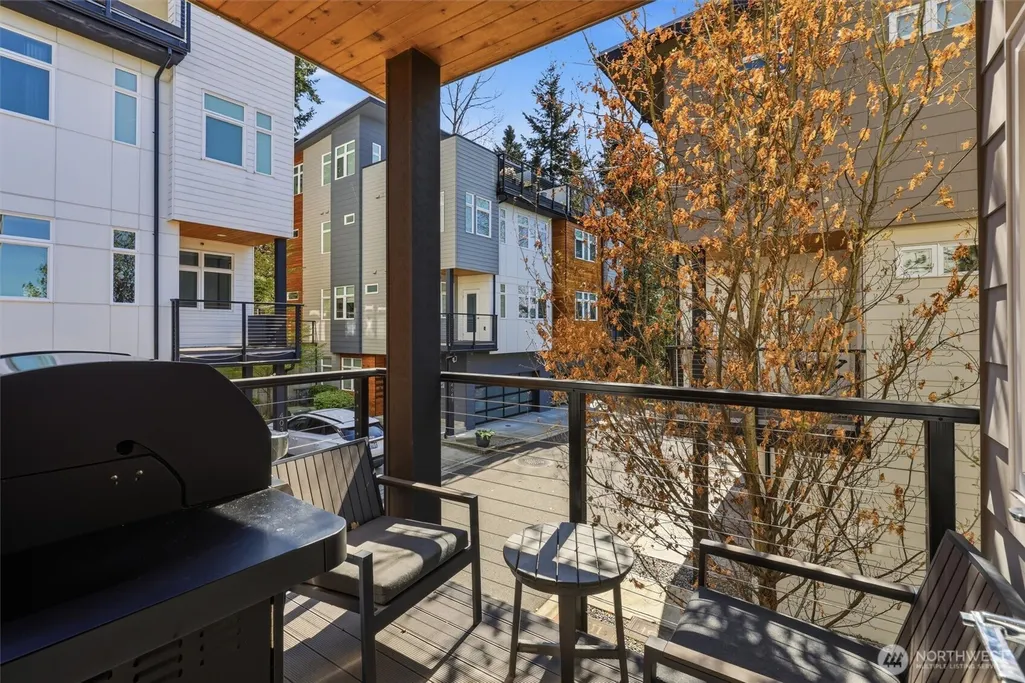
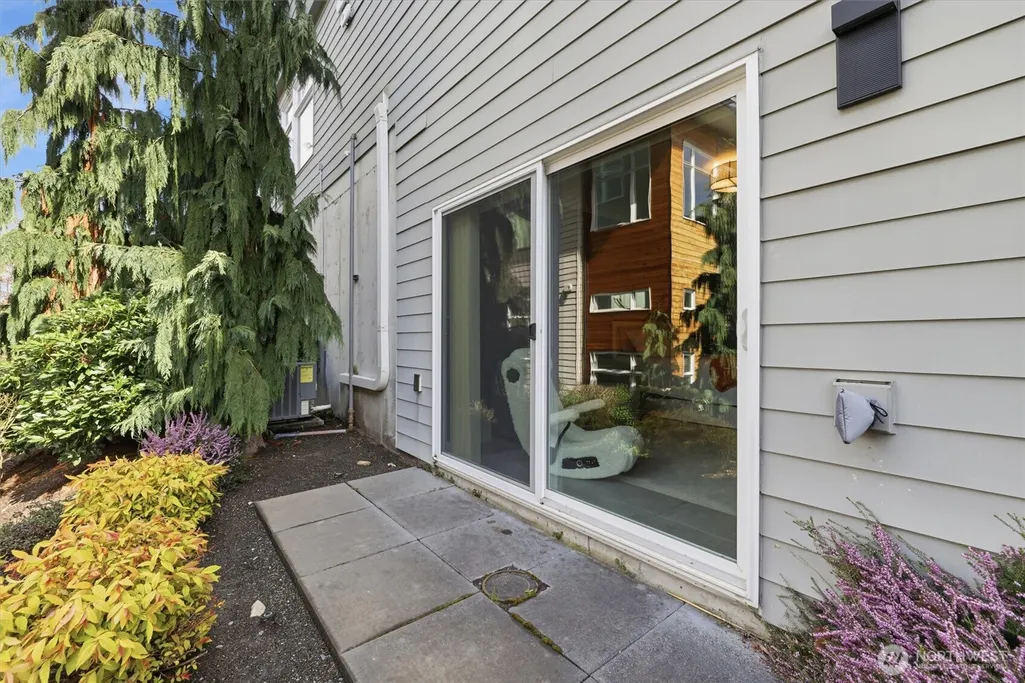
| Site Features | Cable TV,Deck,Electric Car Charging,Gas Available,High Speed Internet,Patio,Sprinkler System |
Amenities
- Foreclosure
- Views
- Short Sale
- New Construction
- Adult 55+
- Lease To Own
- No HOA Fees
- Furnished
- Primary On Main
- Air Conditioning
- Seller Finance
- Green
- Fixer Upper
- Horse
- Golf
- Fireplace
- Deck
- Garage
- Basement
- Pool
Property vs Single Family Average in 98006
Price
Taxes
Year Built
Visits

