

Address
699 Maplewood Loop, Oak Harbor, WA
Price
$ 549,900
Property Attributes
- ID#2558870
- TypeSingle Family
- CountyISLAND
- CityOak Harbor
- AreaNorth Whidbey Island
- NeighborhoodDugualla Bay
- Zip98277
- StyleContemporary
- Year Built1977
- Taxes$ 3292
- Price$ 549,900
- Bedrooms3
- Full Bathrooms2
- Half Bathrooms0
- Sqr Footage1056
- Lot Size0.2569 Acres
Data Source:
Northwest Multiple Listing Service (NWMLS)
Property Description
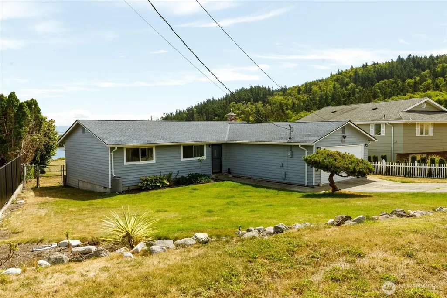
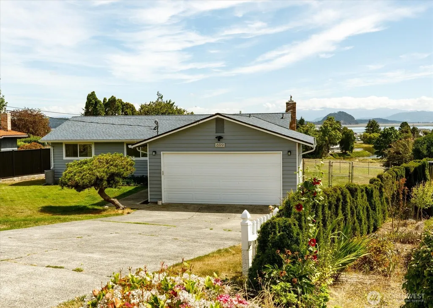
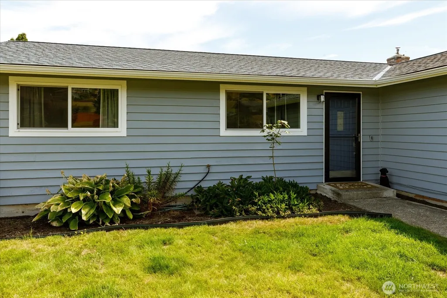
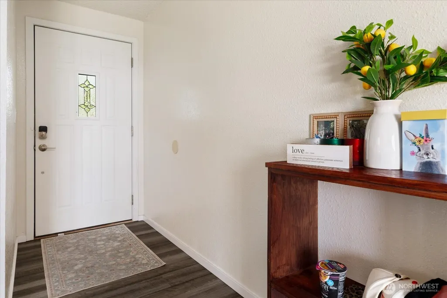
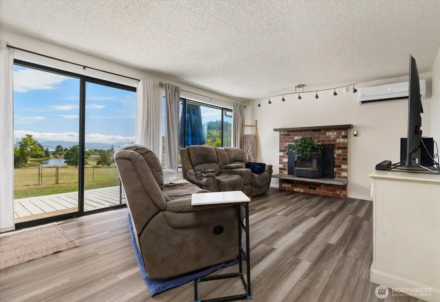
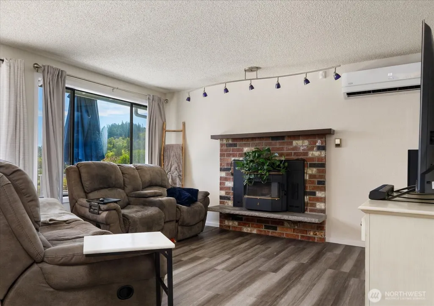
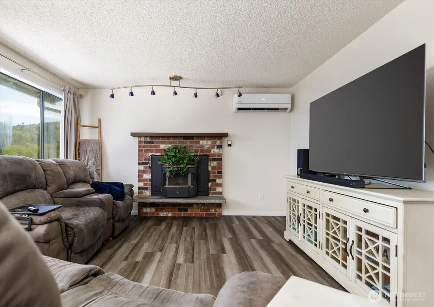
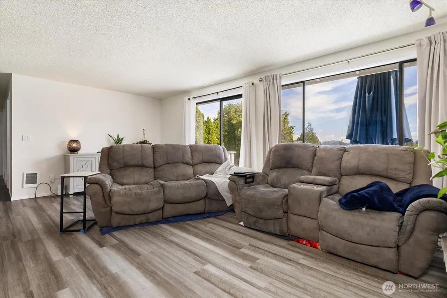
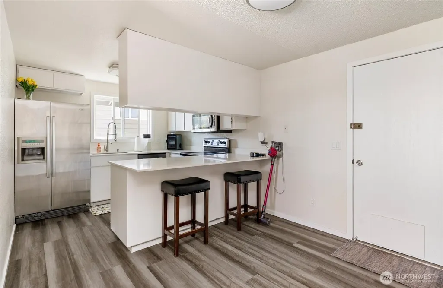
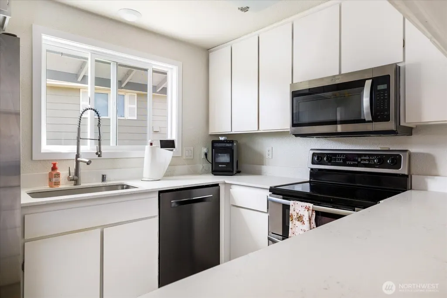
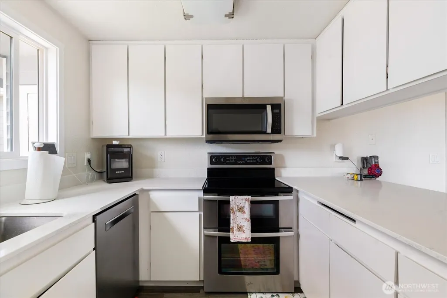
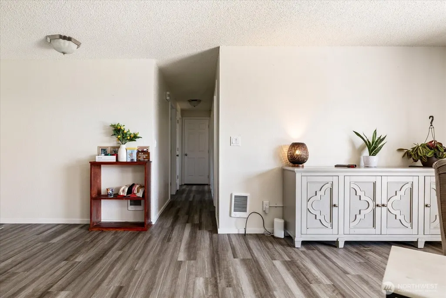
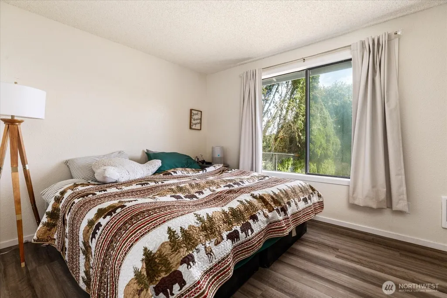
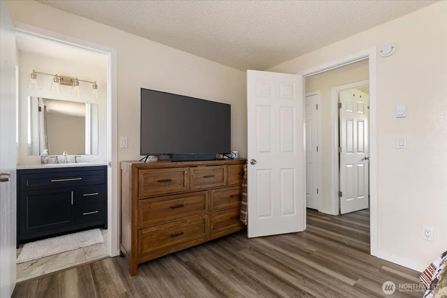
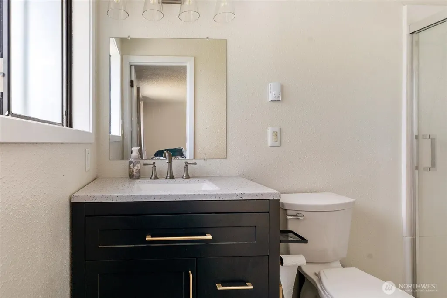
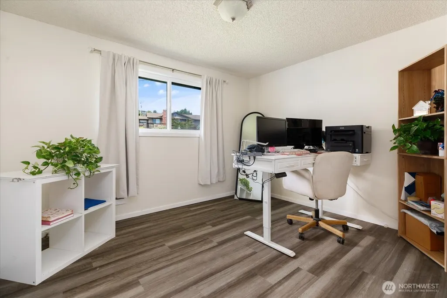
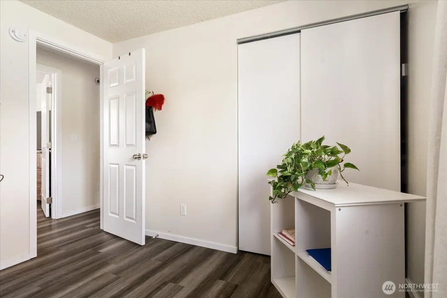
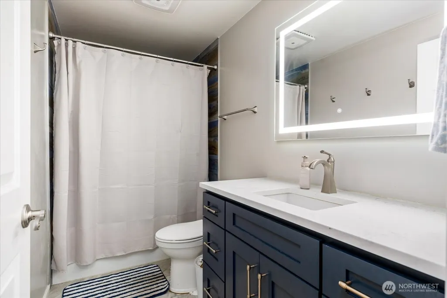
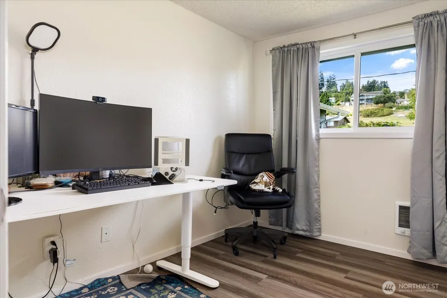
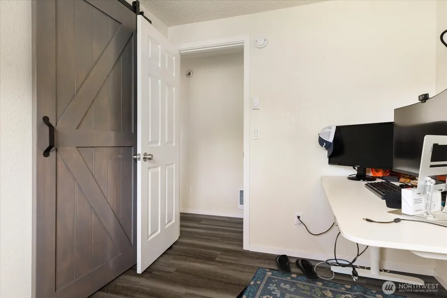
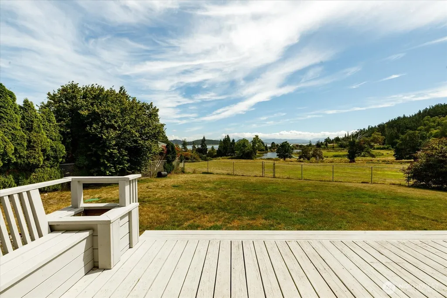
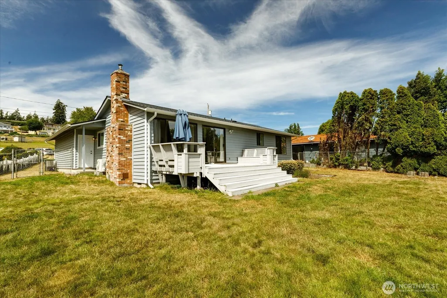
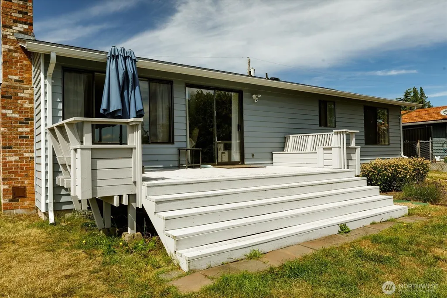
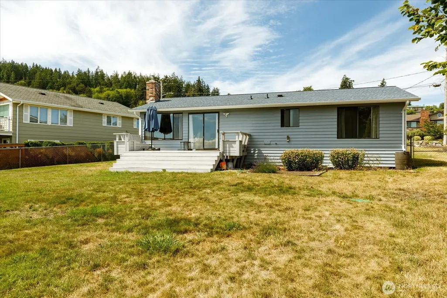
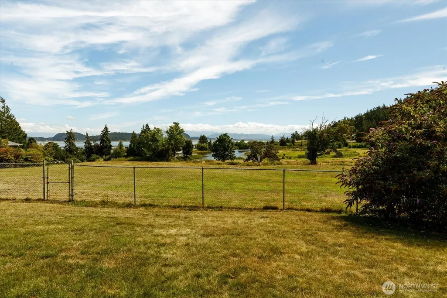
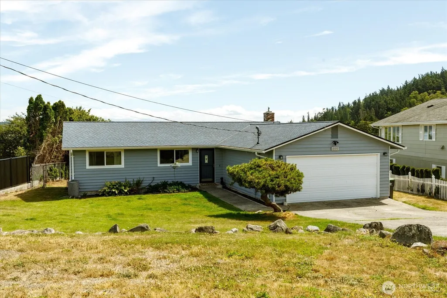
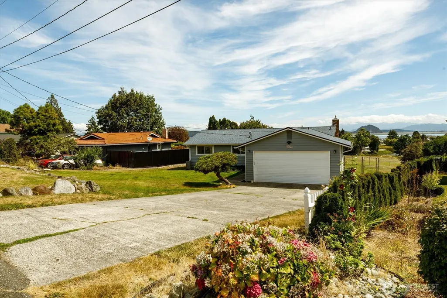
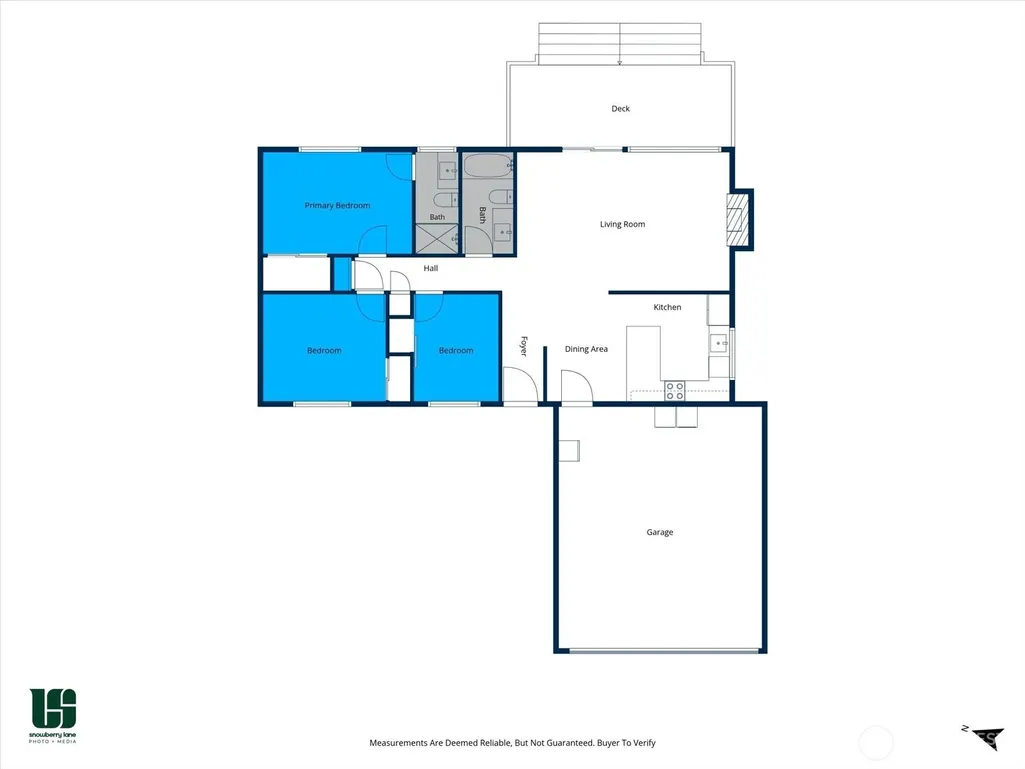
Unlock a turnkey NW retreat—set on a plum lot within a coveted neighborhood--complete with nearby beach access, clubhouse & tucked between Deception Pass & Dugualla State Park(s). Recent improvements—interior & exterior paint, remodeled baths, & durable LVP flooring throughout. Single-story living with 1,056 smart single-story square feet, highlights include: a spacious living room bathed in natural light, warmed by a cozy pellet stove, with a wall of windows framing Mt. Baker & the ever-changing vistas. The thoughtfully organized kitchen has custom cabinetry, polished quartz counter-tops & smoothly flows into a versatile dining area. Add an efficient heat pump for year-round comfort, a deck built for entertaining over the fully fenced lawn, & an attached 2-car garage...wow. A special home...gracious, livable & lovely...!
| Elementary School | Middle School | High School |
|---|---|---|
| Buyer To Verify Elementary School | Buyer To Verify Middle School | Buyer To Verify High School |
| Price History | |
|---|---|
| 8/6/2026 | Listed $549,900 |
General Features
| Living Area | 1056 |
|---|---|
| Sewer | Septic Tank |
| Heating | Heat Pump,Stove/Free Standing,Wall Furnace |
| Cooling | Central Air,Heat Pump |
| Possession | Closing |
| Roof | Composition |
| Appliances | Dishwasher,Dryer,Microwave,Refrigerator,Stove(s)/Range(s),Washer |
| HOA Fee | 150 |
| Association Fee Includes | Common Area Maintenance |
| Architectural Style | Contemporary |
| Security Features | Fully Fenced |
| Year Built | 1977 |
| View | Bay,Mountains,Ocean,Partial,Sound |
| Topography | Level,Partial Slope |
| Levels | One |
| Property Subtype | Single Family Residence |
| Tax Year | 2026 |
| Community Features | Boat Launch,CCRs,Club House,Trail(s) |
| Building Name | Dugualla Bay Heights 2 |
| Assoc Fee Paid Per | Quarterly |
| County | Island |
| New Construction | No |
| Property Type | Residential |
| HOA | Yes |
| Attached Garage | Yes |
| Subdivision Name | Dugualla Bay |
| Garage Y/N | Yes |
| Full Baths | 1 |
| Special Listing Conditions | None |
| Status | Active |
| Directions | SR 20 North; Right on Frostad; Drive straight into Dugualla Bay Hts; Turn Left on the 2nd Maplewood Loop...Welcome Home! |
| High School | Buyer To Verify |
| City | Oak Harbor |
| Entry Location | Main |
| Senior Community Y/N | No |
| High School District | Oak Harbor |
| MLS Area | 813 - North Whidbey Island |
| Lot Size Units | Square Feet |
| Lot Size Square Feet | 11190 |
| Carport Y/N | No |
| Listing Terms | Cash,Conventional,FHA,VA Loan |
| Elementary School | Buyer To Verify |
| Land Lease Y/N | No |
| Tax Annual Amount | 3292.36 |
| Middle/Junior High School | Buyer To Verify |
| Property Condition | Very Good |
| Public Remarks | Unlock a turnkey NW retreatset on a plum lot within a coveted neighborhood--complete with nearby beach access,clubhouse & tucked between Deception Pass & Dugualla State Park(s). Recent improvementsin |
| Virtual Tour | https://snowberryphoto.hd.pics/699-E-Maplewood-Loop/idx |
| Structure Type | House |
| Building Area Units | Square Feet |
| Standard Status | Active |
| Water Company | Dugualla Community |
| Property Style | 10 - 1 Story |
| NWM_ShowMapLink | Yes |
Interior Features
| Interior Amenities | Bath Off Primary,Dbl Pane/Storm Window,Dining Room,Fireplace |
|---|---|
| Basement | None |
| Flooring | Laminate,Vinyl,Vinyl Plank |
| Total Fireplaces | 1 |
| Fireplace Features | Pellet Stove |
| Air Conditioning Y/N | Yes |
| Heating Y/N | Yes |
| Fireplace Y/N | Yes |
| 3/4 Baths | 1 |
| Total Bedrooms | 3 |
| Main Level Bedrooms | 3 |
| Total Baths | 2 |
| Bedrooms Possible | 3 |
| Fireplaces Main | 1 |
| Power Production Type | Electric,Pellet |
| Baths Three Quarter Main | 1 |
| Baths Full Main | 1 |
| Bathrooms | 1.75 |
Exterior Features
| Exterior Amenities | Wood |
|---|---|
| Vegetation | Fruit Trees,Garden Space |
| Parking Features | Driveway,Attached Garage |
| Lot Features | Paved,Sidewalk |
| Water Source | Community |
| Total Parking | 2 |
| Inclusions | Dishwasher(s),Dryer(s),Microwave(s),Refrigerator(s),Stove(s)/Range(s),Washer(s) |
| Foundation Details | Poured Concrete |
| Building Area Total | 1056 |
| Lot Dimensions | ~77x147x77x143 |
| Lot Size Acres | 0.2569 |
| Waterfront Y/N | No |
| Covered Spaces | 2 |
| Irrigation Water Rights Y/N | No |
| Site Features | Cable TV,Deck,Fenced-Fully,High Speed Internet |
| Lot Number | 2 |
Amenities
- Foreclosure
- Views
- Short Sale
- New Construction
- Adult 55+
- Lease To Own
- No HOA Fees
- Furnished
- Primary On Main
- Air Conditioning
- Seller Finance
- Green
- Fixer Upper
- Horse
- Golf
- Fireplace
- Deck
- Garage
- Basement
- Pool
Property vs Single Family Average in 98277
Price
Taxes
Year Built
Visits

