

Open House Fri, Sep 4th 02:00 PM - 04:00 PM
Address
7020 139th Place Ne, Redmond, WA
Price
$ 3,249,990
Property Attributes
- ID#2558835
- TypeSingle Family
- CountyKING
- CityRedmond
- AreaBellevue-East of 405
- NeighborhoodGrass Lawn Park
- Zip98052
- StyleContemporary
- Year Built2026
- Taxes$ 8638
- Price$ 3,249,990
- Bedrooms5
- Full Bathrooms4
- Half Bathrooms1
- Sqr Footage4315
- Lot Size0.2094 Acres
Data Source:
Northwest Multiple Listing Service (NWMLS)
Property Description
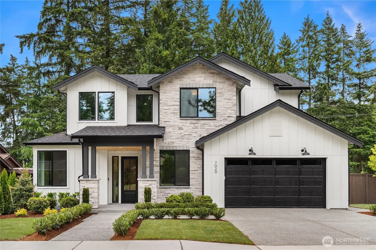
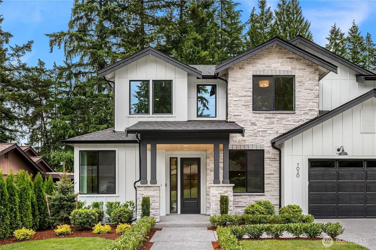
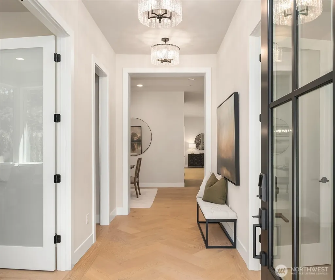
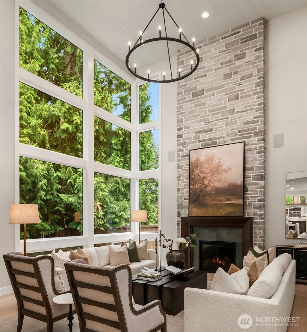
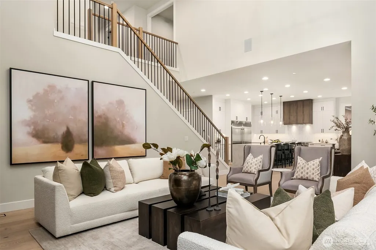
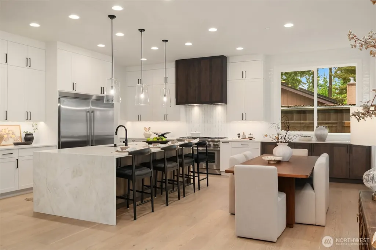
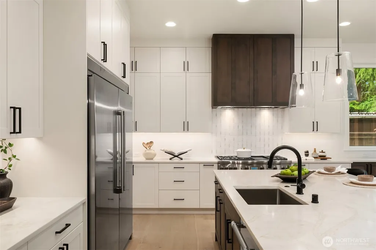
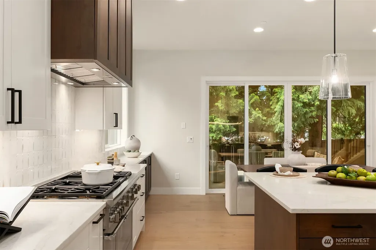
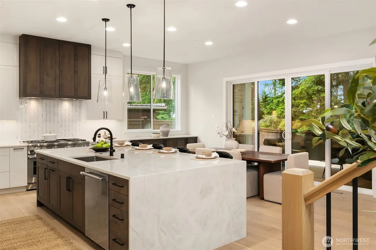
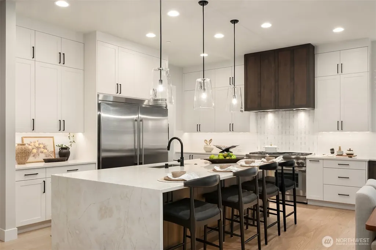
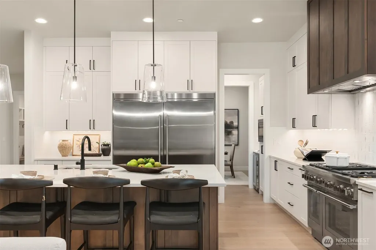
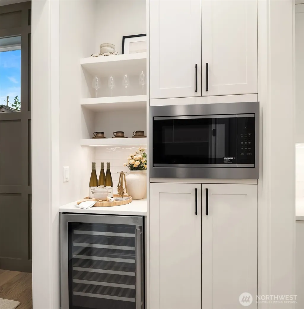
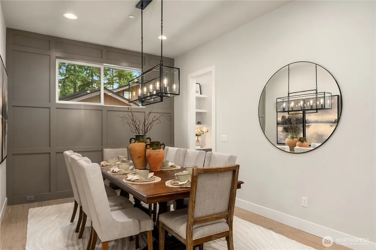
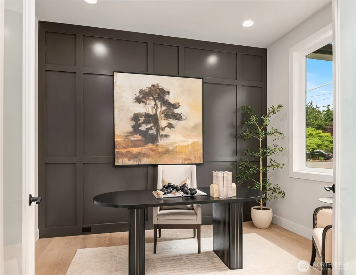
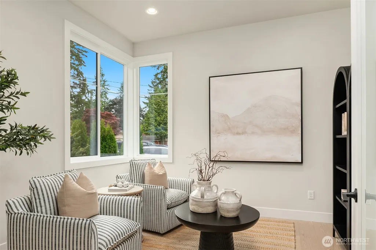
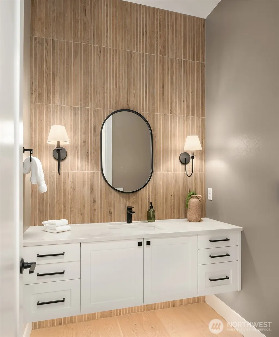
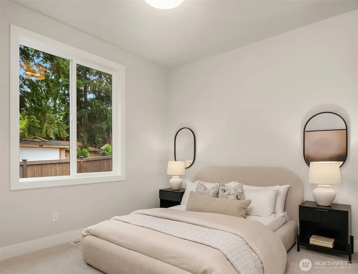
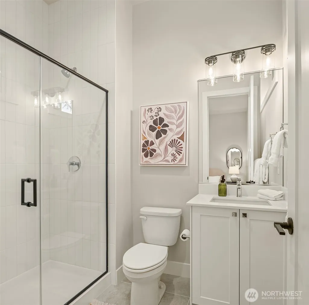
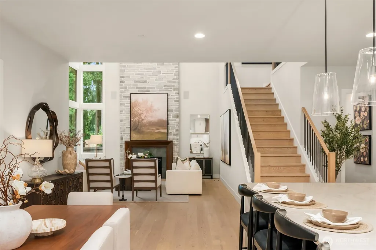
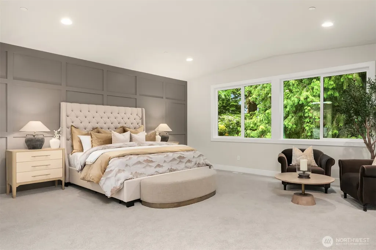
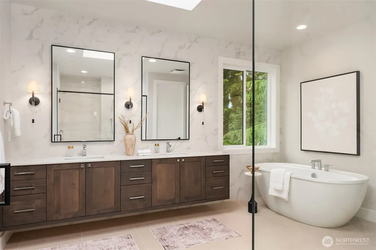
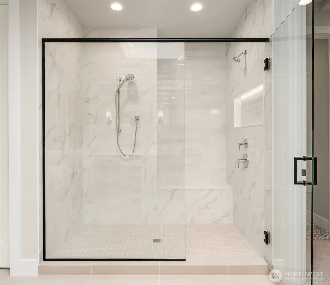
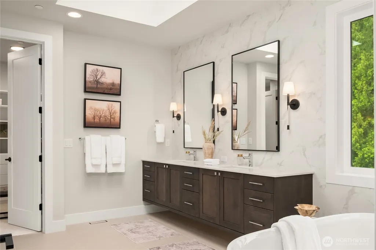
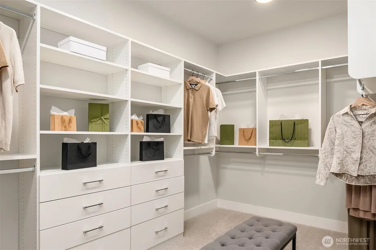
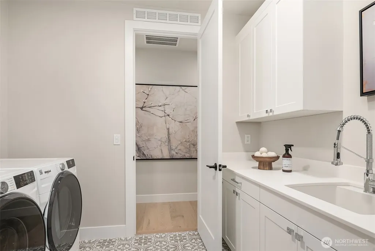
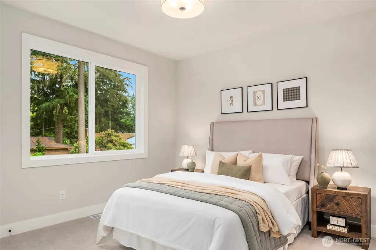
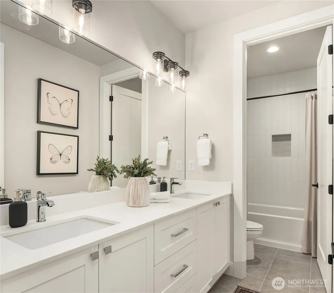
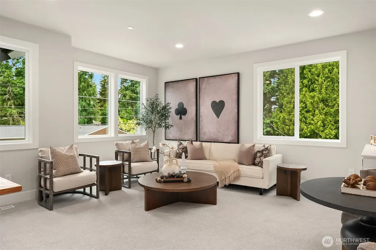
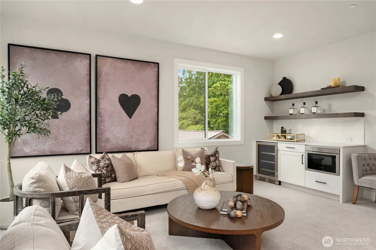
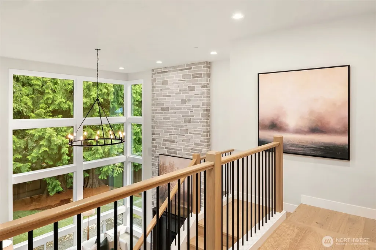
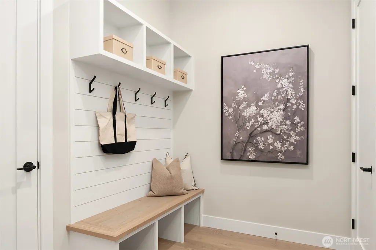
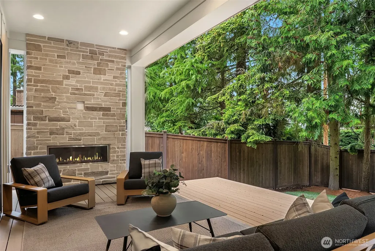
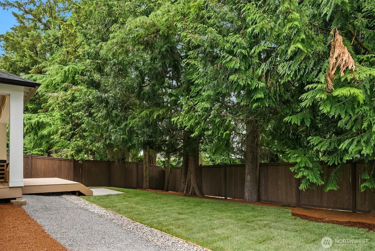
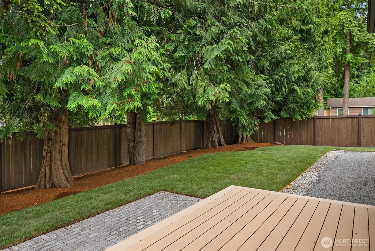
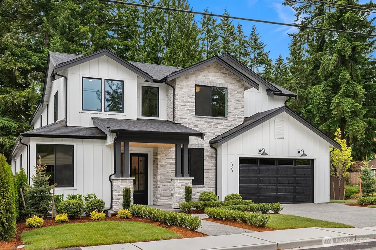
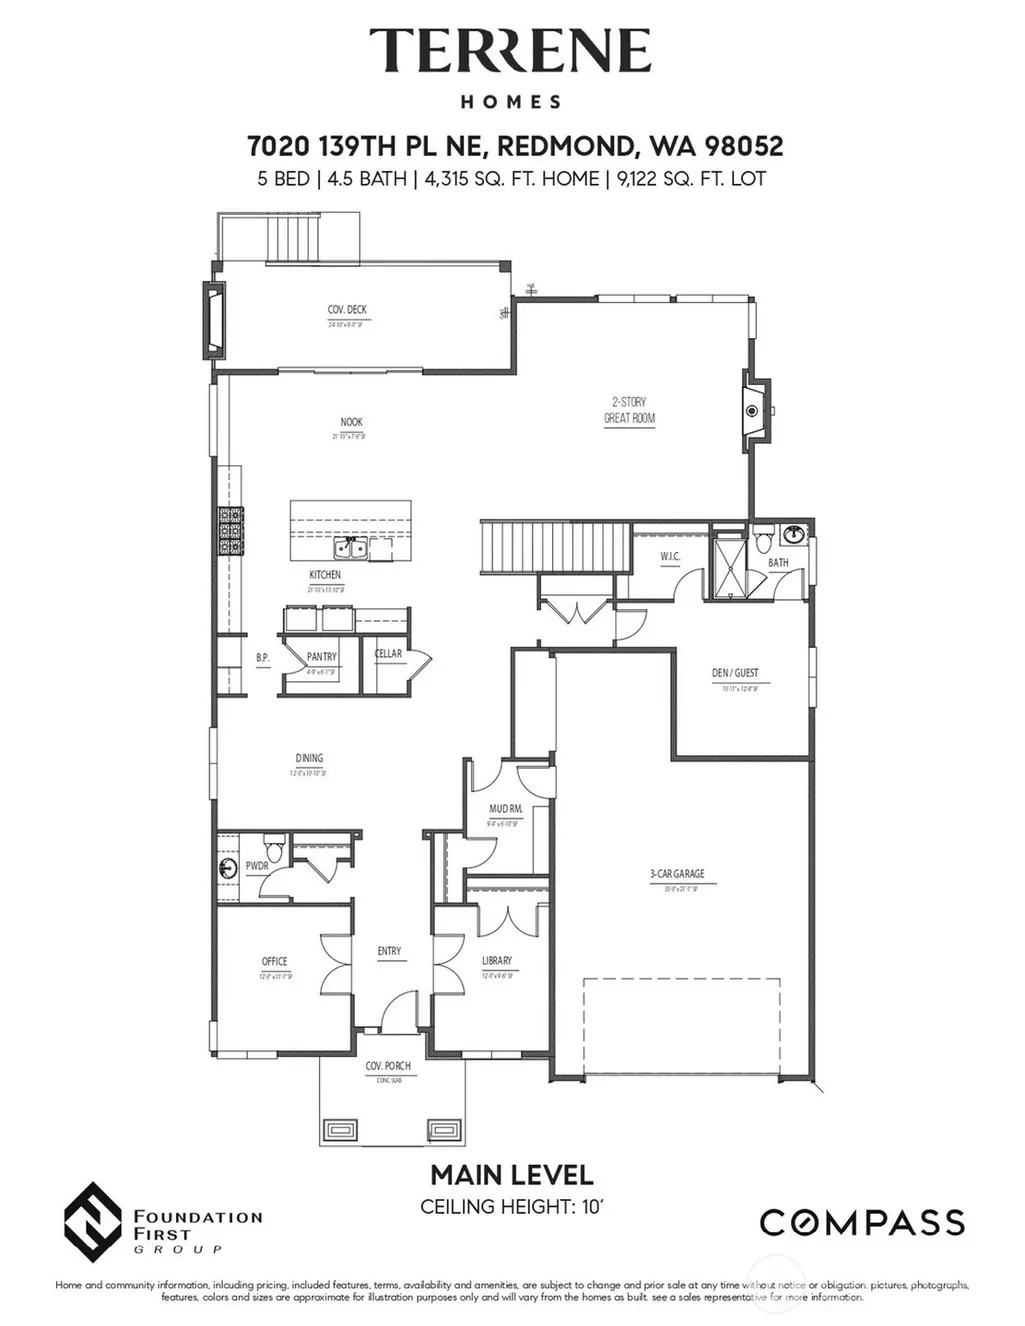
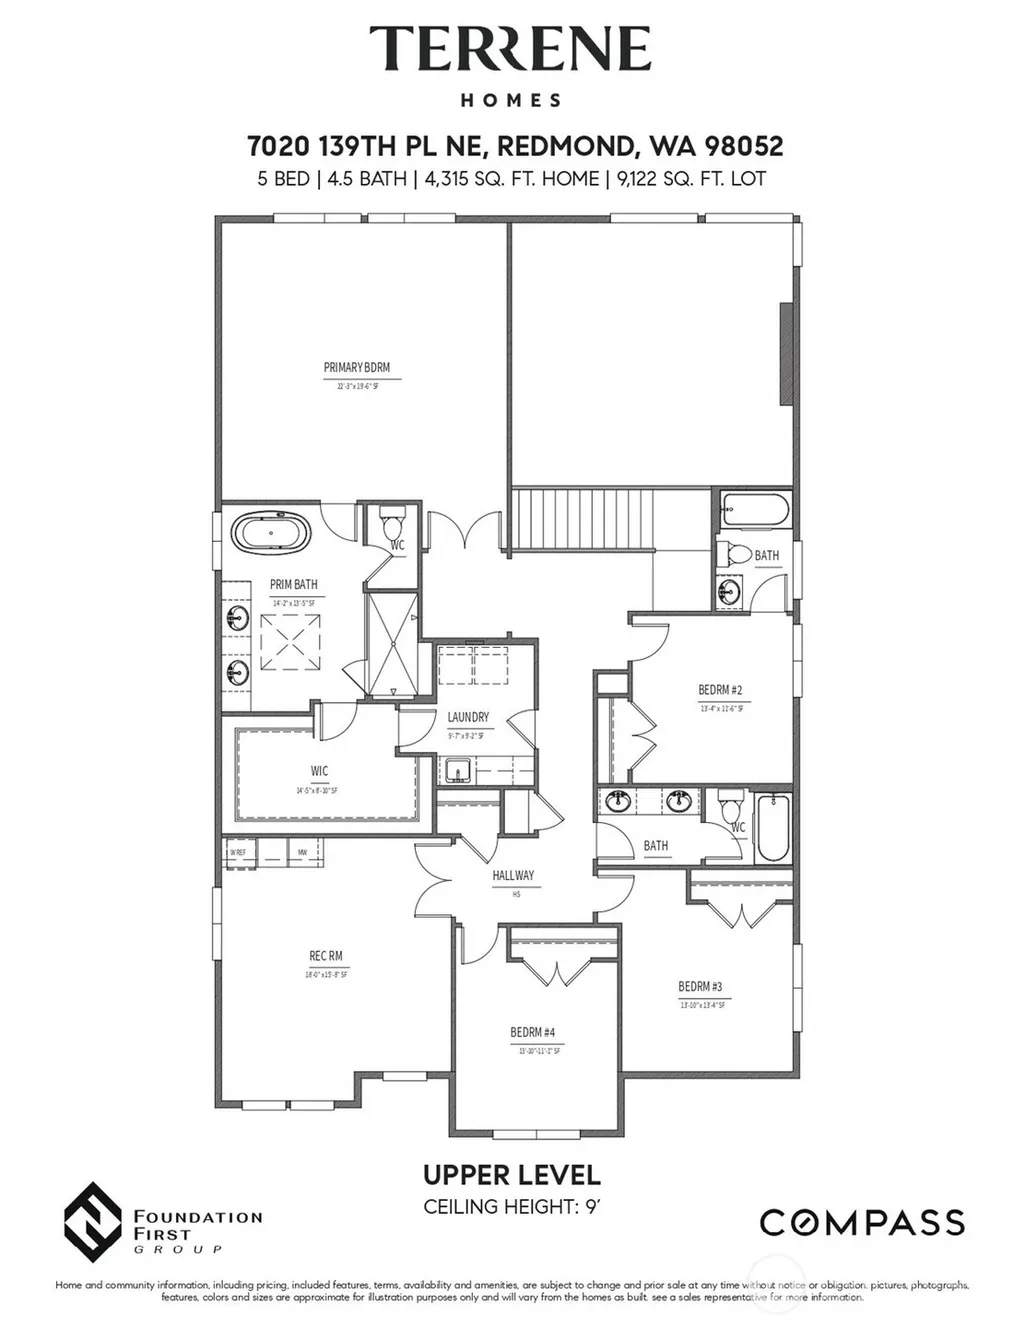
Presenting 'Rosa' by Terrene Homes. Experience elevated modern living in this stunning 5-bedroom new construction home. Thoughtfully designed for both everyday comfort and upscale entertaining, this residence blends refined finishes with functional, flexible living spaces. The open-concept main level features a spacious 2 story great room with floor to ceiling windows that flow seamlessly to a covered outdoor deck, ideal for year-round NW living. A grand kitchen anchors the home with Thermador appliances, 66" Electrolux built-in fridge, custom cabinetry, and quartz countertops with a waterfall island. The butler’s and walk-in pantry enhances both storage and convenience. The versatility of the main floor paired with dual offices and a guest suite are perfect for multigenerational living and organized live/work space. Retreat upstairs to an expansive and private primary suite featuring a spa-inspired bath, heated floors and a large walk-in closet. The additional bedrooms and multiple ensuite baths provide comfortable accommodations, while the large rec room creates an ideal space for media, play, or relaxation. Tailored finishes elevate the home throughout, with wide-plank hardwood floors, custom millwork, a statement herringbone entry & curated lighting. 3-car EV ready garage, on a large corner lot. Lake WA School district and walking distance to Rose Hill Middle! Minutes to nearby Tech Hubs, Bellevue Golf Course, Parks and easy access to DT Redmond, Kirkland & Bellevue.
| Elementary School | Middle School | High School |
|---|---|---|
| Rose Hill Elem | Rose Hill Middle | Lake Wash High |
| Price History | |
|---|---|
| 7/22/2026 | Listed $3,395,000 |
| 8/19/2026 | 5$3,249,990 |
General Features
| Living Area | 4315 |
|---|---|
| Sewer | Sewer Connected |
| Heating | 90%+ High Efficiency,Forced Air,Heat Pump,HRV/ERV System |
| Cooling | 90%+ High Efficiency,Forced Air,Heat Pump |
| Possession | Closing |
| Roof | Composition |
| Appliances | Dishwasher,Disposal,Dryer,Microwave,Refrigerator,Stove(s)/Range(s),Washer |
| Architectural Style | Contemporary |
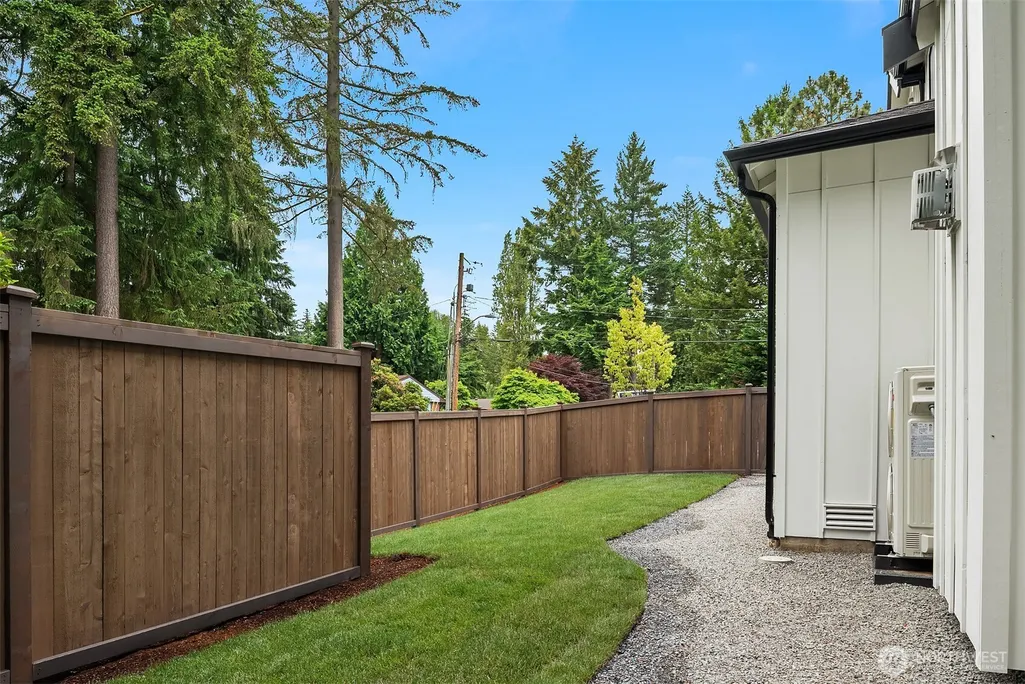
| Security Features | Fully Fenced |
| Year Built | 2026 |
| View | Territorial |
| Topography | Level,Partial Slope |
| Levels | Two |
| Property Subtype | Single Family Residence |
| Tax Year | 2026 |
| Community Features | Athletic Court,Golf,Park,Playground,Trail(s) |
| County | King |
| New Construction | Yes |
| Property Type | Residential |
| HOA | No |
| Attached Garage | Yes |
| Subdivision Name | Grass Lawn Park |
| Facing Direction | West |
| Garage Y/N | Yes |
| Full Baths | 3 |
| Special Listing Conditions | None |
| Status | Active |
| Directions | GPS Friendly |
| High School | Lake Wash High |
| City | Redmond |
| Entry Location | Main |
| Senior Community Y/N | No |
| High School District | Lake Washington |
| MLS Area | 530 - Bellevue/East of 405 |
| Lot Size Units | Square Feet |
| Lot Size Square Feet | 9122 |
| Carport Y/N | No |
| Listing Terms | Cash,Conventional |
| Elementary School | Rose Hill Elem |
| Land Lease Y/N | No |
| Tax Annual Amount | 8638.47 |
| Middle/Junior High School | Rose Hill Middle |
| Property Condition | Very Good |
| Public Remarks | Presenting 'Rosa' by Terrene Homes. Experience elevated modern living in this stunning 5-bedroom new construction home. Thoughtfully designed for both everyday comfort and upscale entertaining,this r |
| Structure Type | House |
| Building Area Units | Square Feet |
| Builder Name | Terrene Homes |
| Standard Status | Active |
| Property Style | 12 - 2 Story |
| NWM_ShowMapLink | Yes |
Interior Features
| Interior Amenities | Bath Off Primary,Dbl Pane/Storm Window,Dining Room,Fireplace,High Tech Cabling,Pantry,Skylight(s),Sprinkler System,Triple Pane Windows,Vaulted Ceiling(s),Walk-In Closet(s),Water Heater,Wine/Beverage |
|---|---|
| Basement | None |
| Flooring | Ceramic Tile,Hardwood,Carpet |
| Total Fireplaces | 1 |
| Fireplace Features | Gas |
| Air Conditioning Y/N | Yes |
| Heating Y/N | Yes |
| Fireplace Y/N | Yes |
| Half Baths | 1 |
| 3/4 Baths | 1 |
| Total Bedrooms | 5 |
| Main Level Bedrooms | 1 |
| Total Baths | 5 |
| Water Heater Type | Electric/HP |
| Water Heater Location | Garage |
| Fireplaces Main | 1 |
| Power Production Type | Electric,Natural Gas |
| Baths Three Quarter Main | 1 |
| Bedrooms Upper | 4 |
| Baths Half Main | 1 |
| Baths Full Upper | 3 |
| Bathrooms | 4.25 |
Exterior Features
| Exterior Amenities | Cement Planked,Stone,Wood |
|---|---|
| Vegetation | Garden Space |
| Parking Features | Driveway,Attached Garage |
| Lot Features | Corner Lot,Curbs,Paved,Sidewalk |
| Water Source | Public |
| Total Parking | 5 |
| Inclusions | Dishwasher(s),Dryer(s),Garbage Disposal,Microwave(s),Refrigerator(s),Stove(s)/Range(s),Washer(s) |
| Foundation Details | Poured Concrete |
| Building Area Total | 4315 |
| Lot Size Acres | 0.2094 |
| Waterfront Y/N | No |
| Covered Spaces | 3 |
| Irrigation Water Rights Y/N | No |
| Site Features | Cable TV,Deck,Electric Car Charging,Fenced-Fully,Gas Available,High Speed Internet,Outdoor Fireplace,Patio,Sprinkler System |
| Parking Uncovered Total | 2 |
| Lot Number | 32 |
Amenities
- Foreclosure
- Views
- Short Sale
- New Construction
- Adult 55+
- Lease To Own
- No HOA Fees
- Furnished
- Primary On Main
- Air Conditioning
- Seller Finance
- Green
- Fixer Upper
- Horse
- Golf
- Fireplace
- Deck
- Garage
- Basement
- Pool
Property vs Single Family Average in 98052
Price
Taxes
Year Built
Visits

