

Open House Sun, Sep 6th 02:00 PM - 04:00 PM


Address
2551 W 1st Street, Washougal, WA
Price
$ 1,250,000
Property Attributes
- ID#2558652
- TypeSingle Family
- CountyCLARK
- CityWashougal
- AreaCamas-Washougal
- NeighborhoodWashougal
- Zip98671
- StyleCraftsman
- Year Built2005
- Taxes$ 9663
- Price$ 1,250,000
- Bedrooms5
- Full Bathrooms4
- Half Bathrooms1
- Sqr Footage4368
- Lot Size0.2037 Acres
Data Source:
Northwest Multiple Listing Service (NWMLS)
Property Description
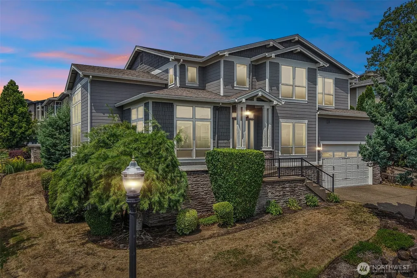
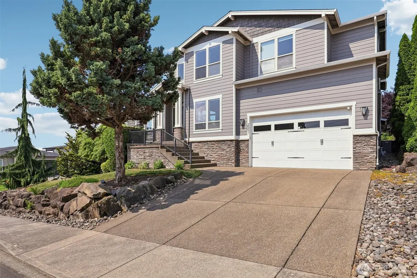
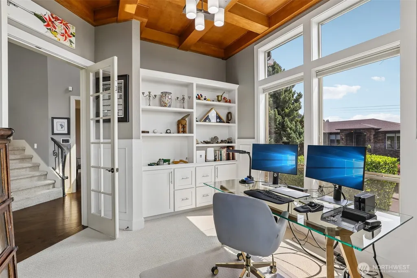
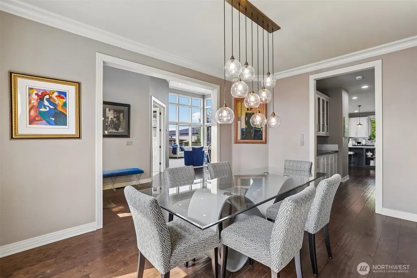
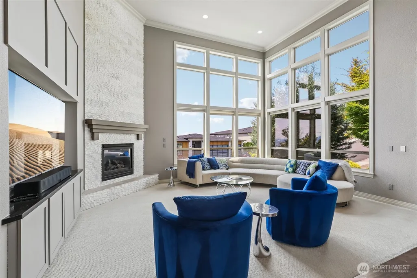
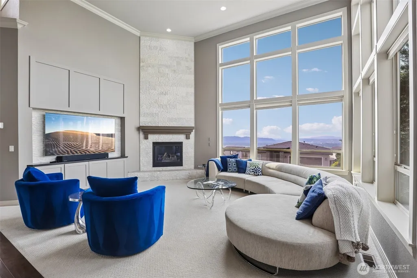
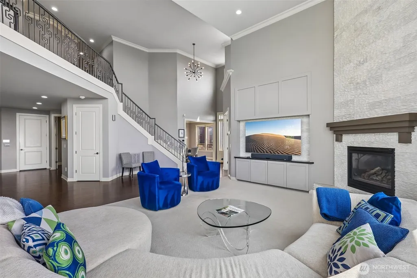
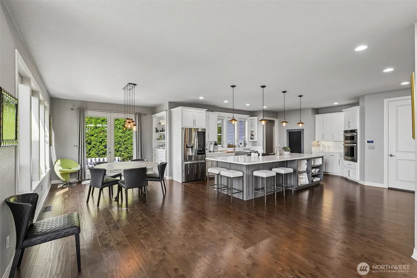
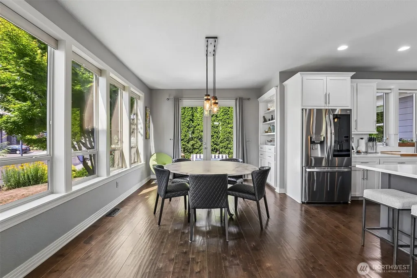
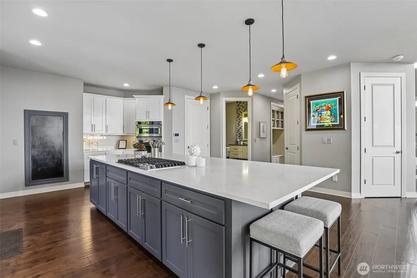
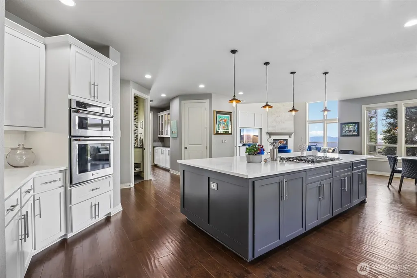
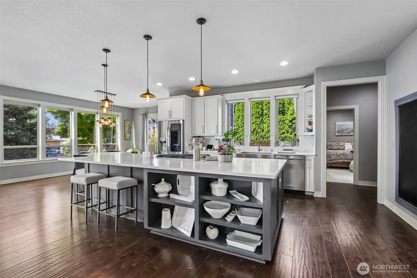
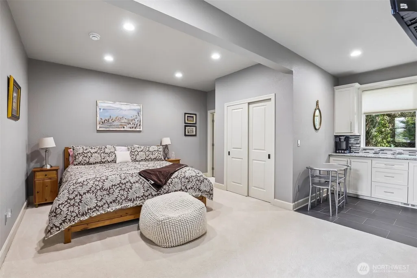
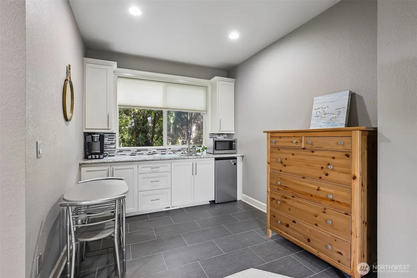
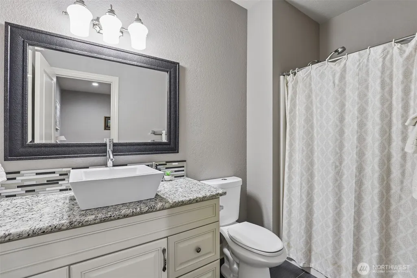
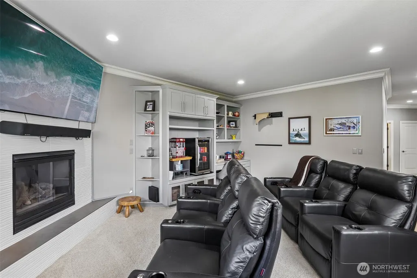
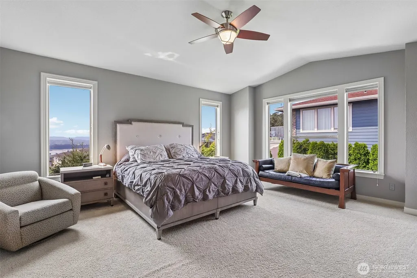
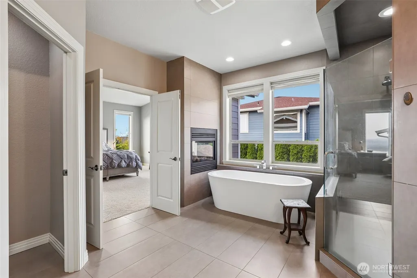
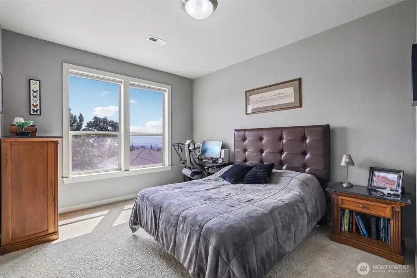
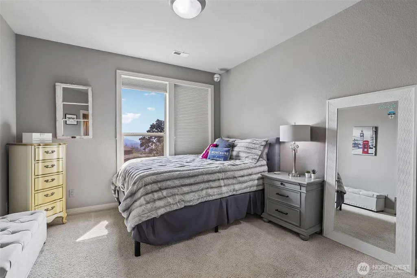
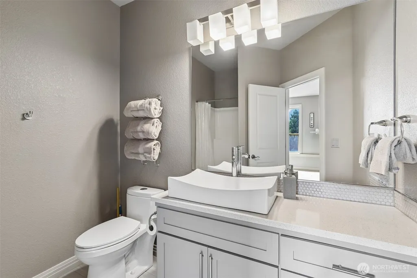
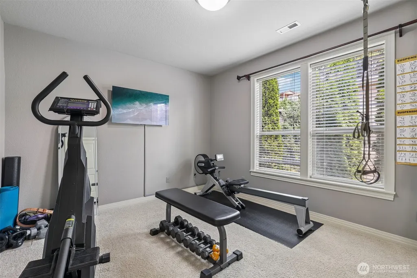
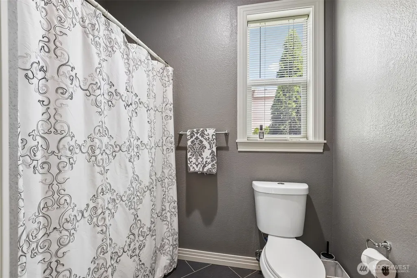
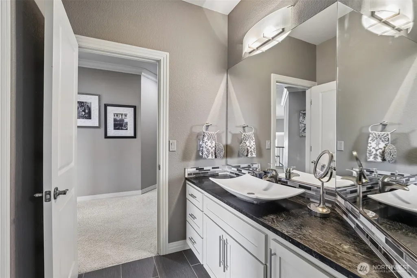
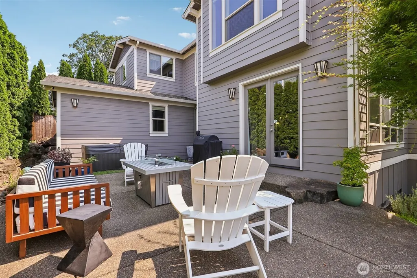
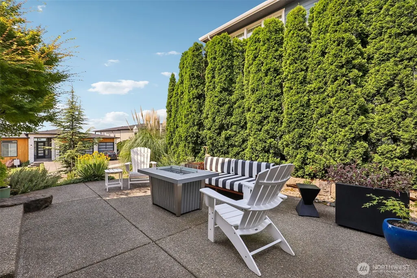
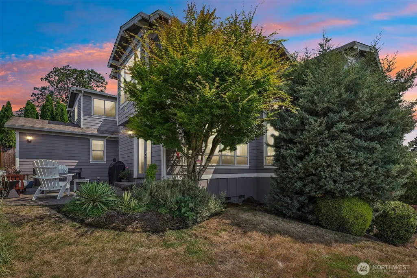
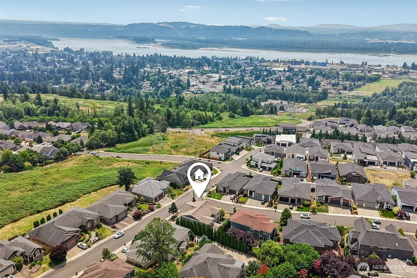
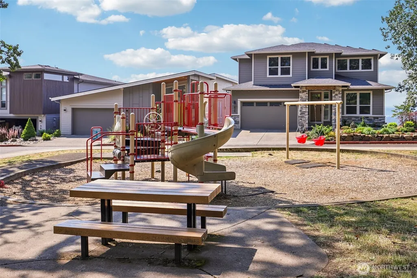
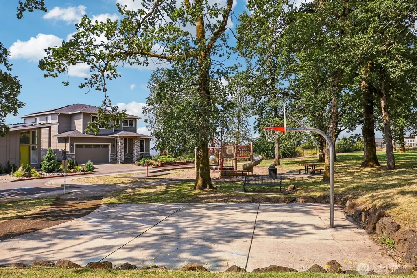
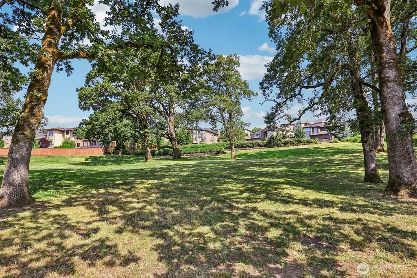
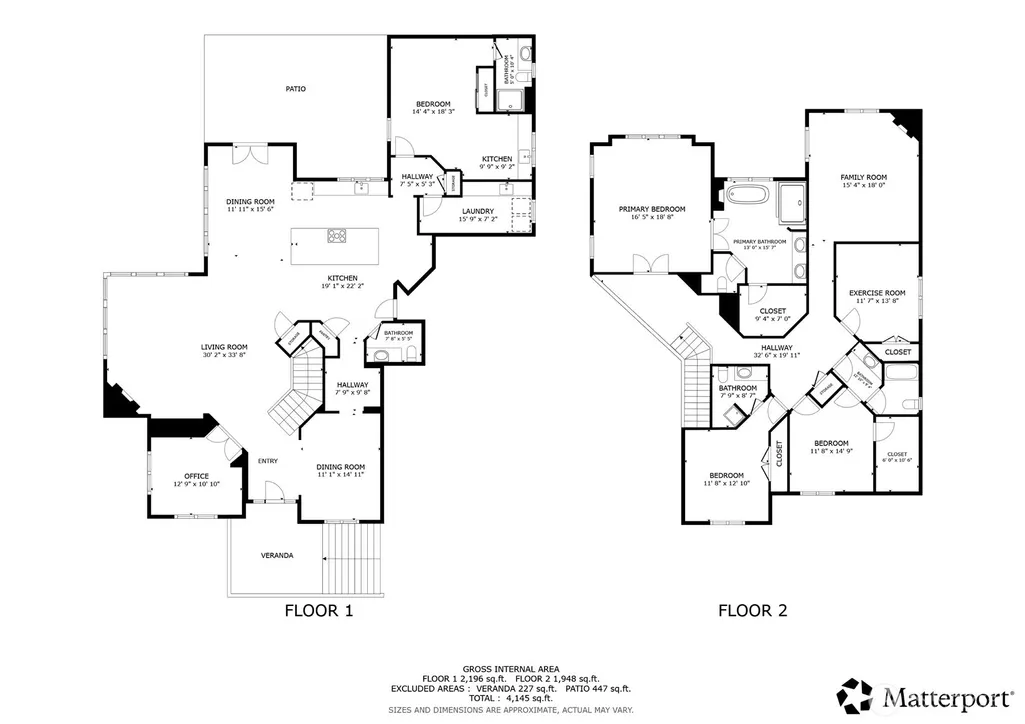
Perched to capture breathtaking views from nearly every room, this custom-designed residence blends timeless elegance with exceptional functionality. Thoughtfully crafted for today's lifestyle, the home features expansive living spaces, a private multi-generational suite on the main level, and a versatile theater room that easily serves as a sixth bedroom. The main floor offers an office, formal dining room, laundry room, and a butler's pantry. Just beyond the kitchen, a spacious sitting area creates an inviting extension of the living space—perfect for morning coffee or casual gathering. At the center of the home, the kitchen is designed to bring people together, featuring an oversized quartz island, abundant cabinetry, and an airy, light-filled atmosphere. Upstairs, the primary suite provides a peaceful retreat with a striking two-sided fireplace, while three additional bedrooms—including one with its own en-suite bath—offer comfort and flexibility for guests. The theater room adds even more possibilities as a media room, playroom, or sixth bedroom. The tandem garage accommodates three vehicles or two cars with a dedicated workshop area. Outside, find a built-in storage area from the garden level as well as access to the expansive crawlspace. Sophisticated design, remarkable versatility, and unforgettable views make this an extraordinary place to call home. New HVAC and Camas Schools. Oak Park down the street!
| Elementary School | Middle School | High School |
|---|---|---|
| Woodburn Elementary | Liberty Middle | Camas High |
| Price History | |
|---|---|
| 7/23/2026 | Listed $1,275,000 |
| 9/1/2026 | 2$1,250,000 |
General Features
| Living Area | 4368 |
|---|---|
| Sewer | STEP Sewer |
| Heating | Forced Air |
| Cooling | Central Air |
| Possession | Closing |
| Roof | Composition |
| Appliances | Dishwasher,Disposal,Dryer,Microwave,Refrigerator,Stove(s)/Range(s),Washer |
| HOA Fee | 50 |
| Association Fee Includes | Common Area Maintenance |
| Architectural Style | Craftsman |
| Year Built | 2005 |
| View | Mountains,River,Territorial |
| Topography | Level,Partial Slope |
| Levels | Two |
| Property Subtype | Single Family Residence |
| Tax Year | 2025 |
| Community Features | Club House |
| Building Name | LOOKOUT RIDGE PH 3 LOT 21 |
| Assoc Fee Paid Per | Monthly |
| County | Clark |
| New Construction | No |
| Property Type | Residential |
| HOA | Yes |
| Attached Garage | Yes |
| Subdivision Name | Washougal |
| Garage Y/N | Yes |
| Full Baths | 4 |
| Special Listing Conditions | None |
| Status | Active |
| Directions | Crown Rd,Lookout Ridge,L on 10th,Right on Y and left on 1st. |
| High School | Camas High |
| City | Washougal |
| Entry Location | Main |
| Senior Community Y/N | No |
| High School District | Camas |
| MLS Area | 1033 - Camas-Washougal |
| Lot Size Units | Square Feet |
| Lot Size Square Feet | 8875 |
| Carport Y/N | No |
| Listing Terms | Cash,Conventional,FHA,USDA Loan,VA Loan |
| Elementary School | Woodburn Elementary |
| Land Lease Y/N | No |
| Tax Annual Amount | 9663.25 |
| Middle/Junior High School | Liberty Middle |
| Property Condition | Good |
| Public Remarks | Perched to capture breathtaking views from nearly every room,this custom-designed residence blends timeless elegance with exceptional functionality. Thoughtfully crafted for today's lifestyle,the hom |
| Virtual Tour | https://my.matterport.com/show/?m=inUfLAU9bx9&mls=1 |
| Structure Type | House |
| Building Area Units | Square Feet |
| Standard Status | Active |
| Property Style | 12 - 2 Story |
| NWM_ShowMapLink | Yes |
Interior Features
| Interior Amenities | Second Kitchen,Second Primary Bedroom,Bath Off Primary,Dbl Pane/Storm Window,Dining Room,Fireplace,Fireplace (Primary Bedroom),French Doors,Walk-In Closet(s),Water Heater |
|---|---|
| Basement | None |
| Flooring | Ceramic Tile,Hardwood,Carpet |
| Total Fireplaces | 3 |
| Fireplace Features | Gas |
| Air Conditioning Y/N | Yes |
| Heating Y/N | Yes |
| Fireplace Y/N | Yes |
| Half Baths | 1 |
| Total Bedrooms | 5 |
| Main Level Bedrooms | 1 |
| Total Baths | 5 |
| Water Heater Type | Tank |
| Water Heater Location | Garage |
| Fireplaces Upper | 2 |
| Fireplaces Main | 1 |
| Power Production Type | Electric,Natural Gas |
| Bedrooms Upper | 4 |
| Baths Half Main | 1 |
| Baths Full Upper | 3 |
| Baths Full Main | 1 |
| Bathrooms | 4.5 |
Exterior Features
| Exterior Amenities | Stone |
|---|---|
| Vegetation | Garden Space |
| Parking Features | Driveway,Attached Garage |
| Lot Features | Corner Lot,Curbs,Paved,Sidewalk |
| Water Source | Public |
| Total Parking | 6 |
| Inclusions | Dishwasher(s),Dryer(s),Garbage Disposal,Microwave(s),Refrigerator(s),Stove(s)/Range(s),Washer(s) |
| Foundation Details | Pillar/Post/Pier |
| Building Area Total | 4368 |
| Lot Size Acres | 0.2037 |
| Waterfront Y/N | No |
| Covered Spaces | 3 |
| Irrigation Water Rights Y/N | No |
| Parking Uncovered Total | 3 |
| Lot Number | 21 |
Amenities
- Foreclosure
- Views
- Short Sale
- New Construction
- Adult 55+
- Lease To Own
- No HOA Fees
- Furnished
- Primary On Main
- Air Conditioning
- Seller Finance
- Green
- Fixer Upper
- Horse
- Golf
- Fireplace
- Deck
- Garage
- Basement
- Pool
Property vs Single Family Average in 98671
Price
Taxes
Year Built
Visits
In The Neighborhood
Just Listed
Washougal
$ 799,990
- Type
- Single Family | Active
- Size
- 2,284 SqFt
- Rooms
- 4 Beds + 3 Baths
 Listed by: Keller Williams-Premier Prtnrs
Just Listed
Washougal
$ 399,995
- Type
- Single Family | Active
- Size
- 1,076 SqFt
- Rooms
- 3 Beds + 2 Baths
Listed by: eXp Realty
Washougal
$ 699,900
- Type
- Single Family | Active
- Size
- 2,486 SqFt
- Rooms
- 4 Beds + 2.5 Baths
Listed by: Redfin
Washougal
$ 619,950
- Type
- Single Family | Active
- Size
- 2,453 SqFt
- Rooms
- 3 Beds + 3 Baths
Listed by: Kelly Right RE of Seattle LLC
Washougal
$ 549,000
- Type
- Single Family | Active
- Size
- 2,592 SqFt
- Rooms
- 4 Beds + 2 Baths
Listed by: eXp Realty
