



Address
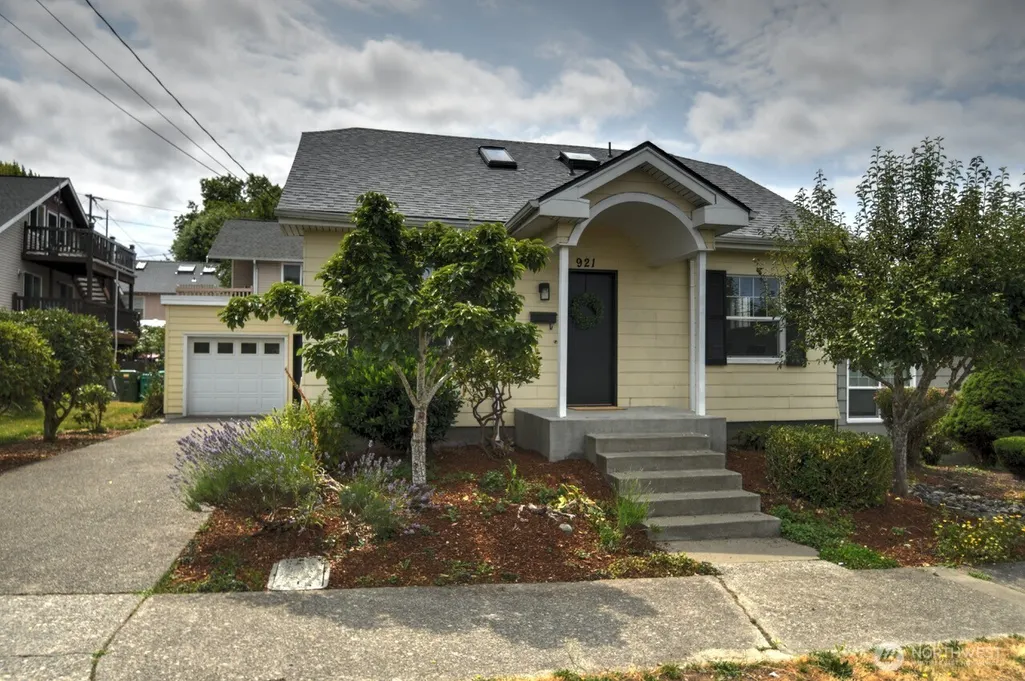
921 5th Avenue Se, Olympia, WA
Price
$ 425,000
Property Attributes
- ID#2558644
- TypeSingle Family
- CountyTHURSTON
- CityOlympia
- AreaOlympia North
- NeighborhoodEastside Olympia
- Zip98501
- StyleTraditional
- Year Built1929
- Taxes$ 3609
- Price$ 425,000
- Bedrooms3
- Full Bathrooms2
- Half Bathrooms0
- Sqr Footage1277
- Lot Size0.0746 Acres
Data Source:
Northwest Multiple Listing Service (NWMLS)
Property Description
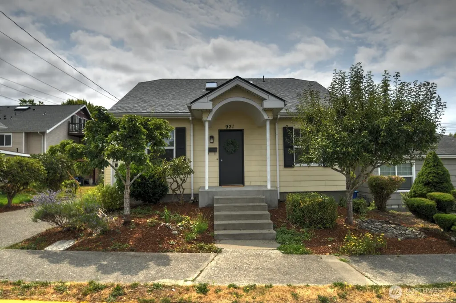
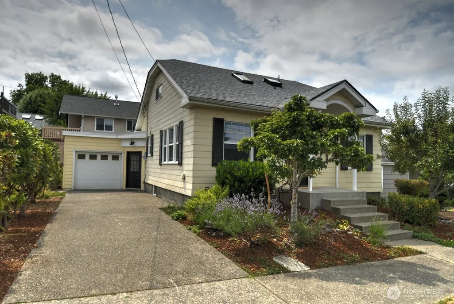
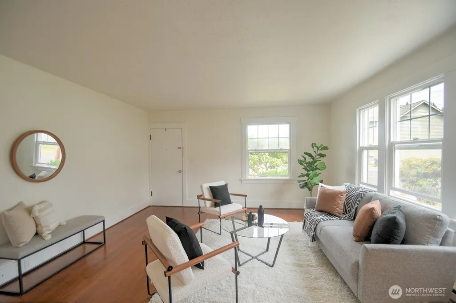
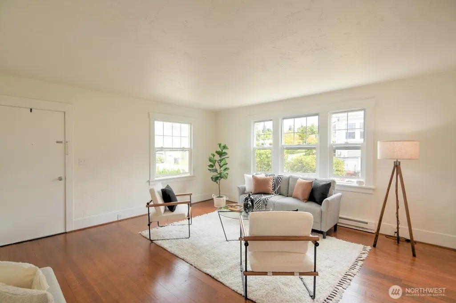
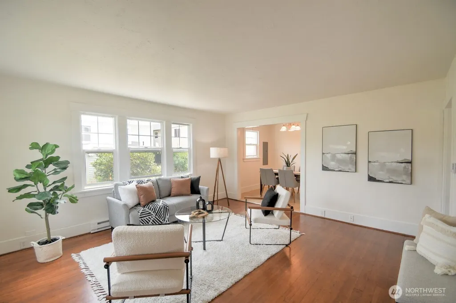
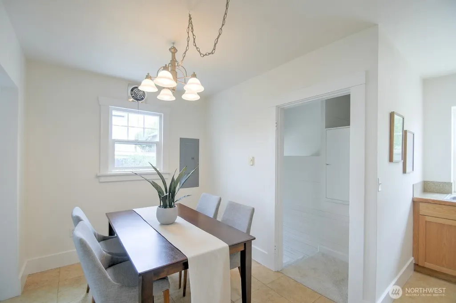
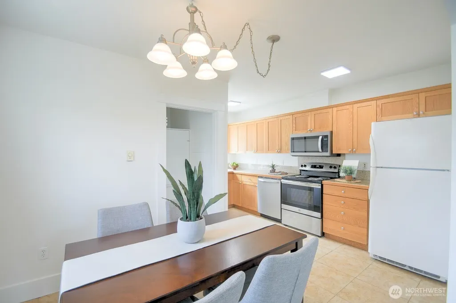
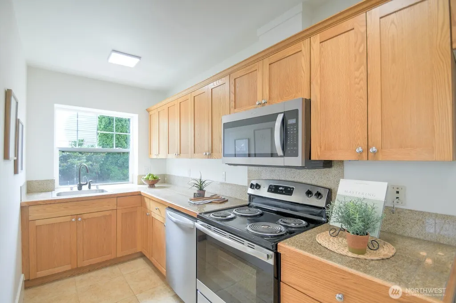
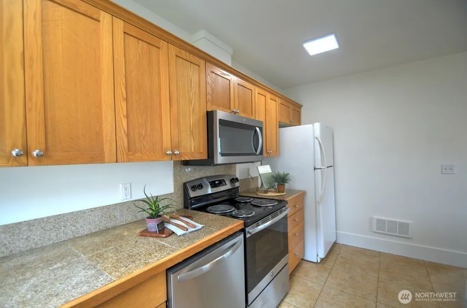
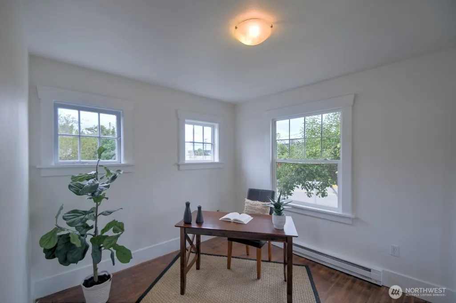
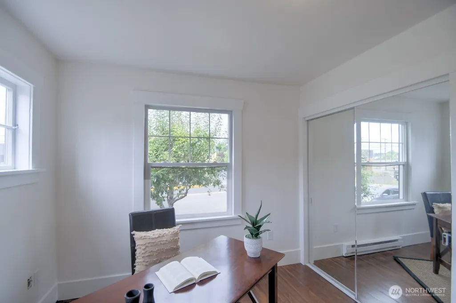
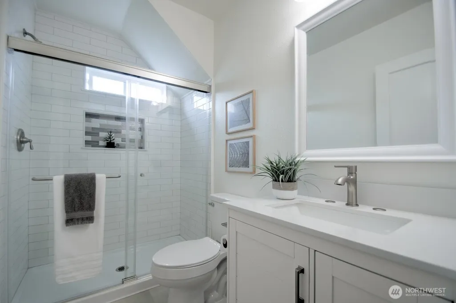
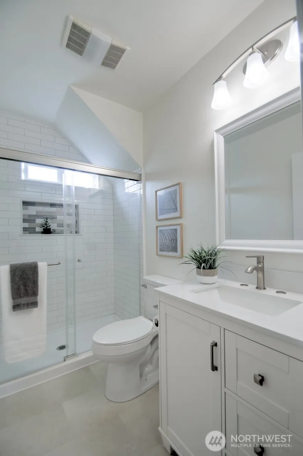
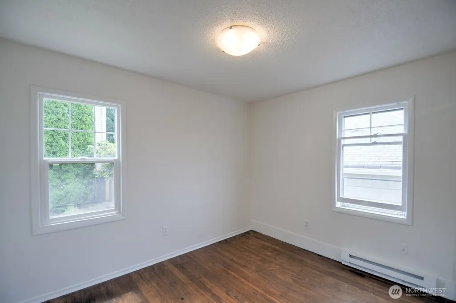
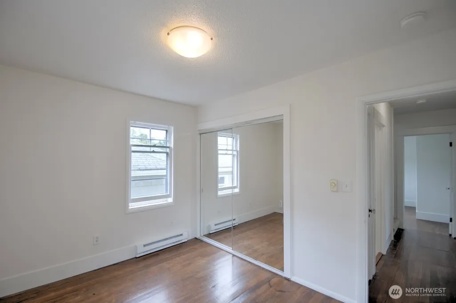
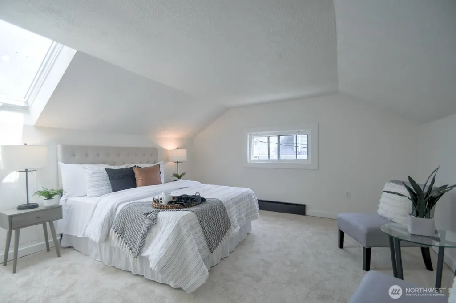
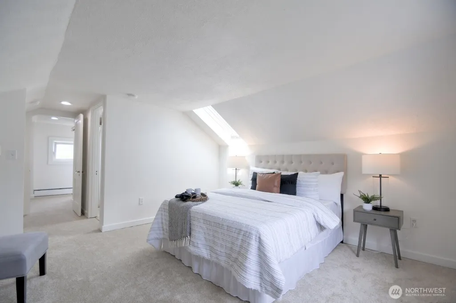
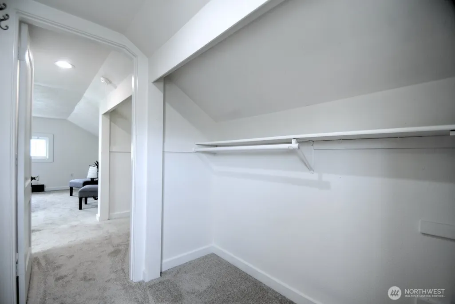
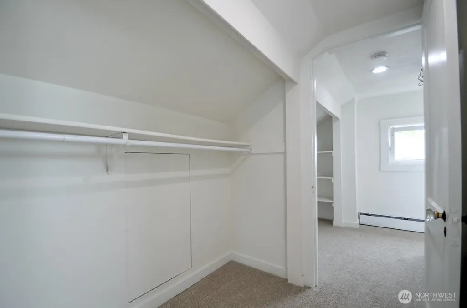
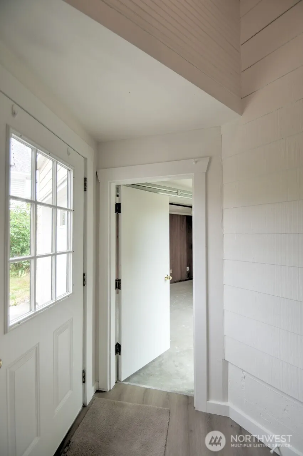
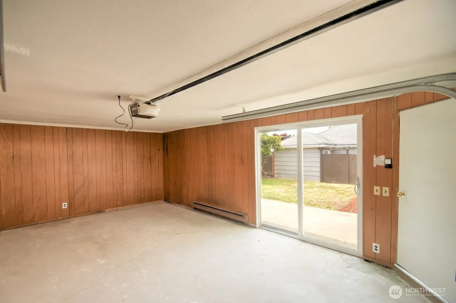
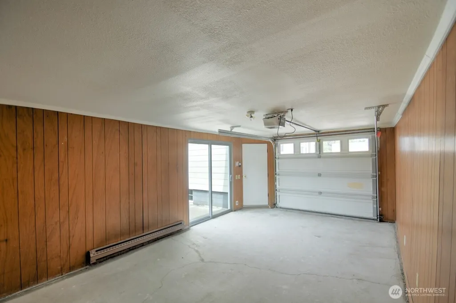
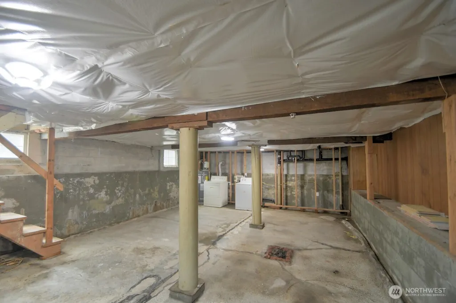
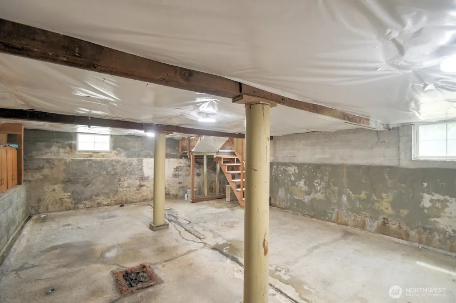
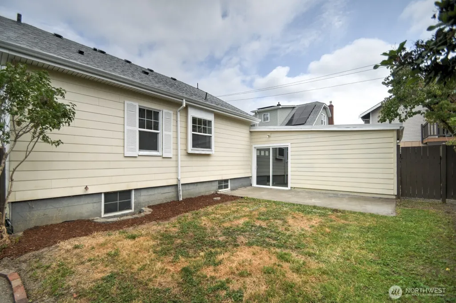
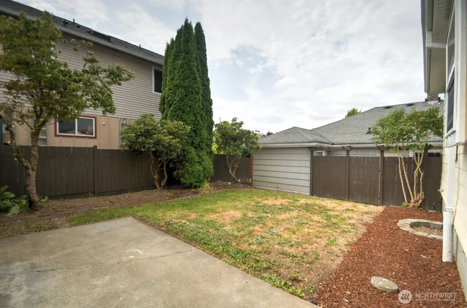
Original 1929 character meets thoughtful modern updates in this stylish, ultra cool three bedroom, two bathroom urban cottage. Newly refinished fir floors bring warmth, patina, and a sense of craftsmanship rarely found in newer homes. The functional kitchen features granite tile counters, oak cabinetry, and a layout designed to make the most of the available space. A remodeled main-floor bathroom with classic subway tile pairs beautifully with open living and dining areas that create an easy, inviting flow. Two bedrooms complete the main level, while the spacious upstairs primary suite offers vaulted ceilings and an opening skylight for a bright retreat that feels like you're sleeping under the stars. A sunny ensuite bathroom and extra closet space round out the upstairs space. The large unfinished basement includes laundry and generous storage potential. An attached, finished, insulated, and heated one-car garage with new sliding glass doors opens to the fenced backyard, offering private outdoor space close to the heart of the city. Additional updates include a brand new roof, interior paint and carpets throughout. Mixed Use zoning adds valuable flexibility, including the potential for operating a small business from home (Buyer to verify zoning uses). Conveniently located close to shopping, schools, and amenities, this turnkey cottage is equally a part of the residential neighborhood and thriving urban setting.
| Elementary School | Middle School | High School |
|---|---|---|
| Madison Elem | Reeves Mid | Olympia High |
| Price History | |
|---|---|
| 7/27/2026 | Listed $450,000 |
| 8/28/2026 | 6$425,000 |
General Features
| Living Area | 1277 |
|---|---|
| Sewer | Sewer Connected |
| Heating | Baseboard,Wall Furnace |
| Cooling | None |
| Possession | Closing |
| Roof | Composition |
| Appliances | Dishwasher,Dryer,Microwave,Refrigerator,Stove(s)/Range(s),Washer |
| Architectural Style | Traditional |
| Security Features | Fully Fenced |
| Year Built | 1929 |
| View | Territorial |
| Topography | Level |
| Levels | One and One Half |
| Property Subtype | Single Family Residence |
| Tax Year | 2026 |
| County | Thurston |
| New Construction | No |
| Property Type | Residential |
| HOA | No |
| Attached Garage | Yes |
| Subdivision Name | Eastside Olympia |
| Garage Y/N | Yes |
| Special Listing Conditions | None |
| Status | Active |
| Directions | Traveling east on 5th Ave,the home is located on the left between Pear and Quince. Park in driveway or in front of home |
| High School | Olympia High |
| City | Olympia |
| Entry Location | Main |
| Senior Community Y/N | No |
| High School District | Olympia |
| MLS Area | 447 - Olympia North |
| Lot Size Units | Square Feet |
| Lot Size Square Feet | 3250 |
| Carport Y/N | No |
| Listing Terms | Cash,Conventional,FHA,VA Loan |
| Elementary School | Madison Elem |
| Land Lease Y/N | No |
| Tax Annual Amount | 3609 |
| Middle/Junior High School | Reeves Mid |
| Property Condition | Good |
| Public Remarks | Original 1929 character meets thoughtful modern updates in this stylish,ultra cool three bedroom,two bathroom urban cottage. Newly refinished fir floors bring warmth,patina,and a sense of craftsmansh |
| Structure Type | House |
| Building Area Units | Square Feet |
| Standard Status | Active |
| Water Company | City of Olympia |
| Property Style | 17 - 1 1/2 Stry w/Bsmt |
| NWM_ShowMapLink | Yes |
Interior Features
| Interior Amenities | Bath Off Primary,Dbl Pane/Storm Window,Skylight(s),Water Heater |
|---|---|
| Basement | Unfinished |
| Flooring | Ceramic Tile,Softwood,Vinyl Plank,Carpet |
| Air Conditioning Y/N | No |
| Heating Y/N | Yes |
| Fireplace Y/N | No |
| 3/4 Baths | 2 |
| Total Bedrooms | 3 |
| Main Level Bedrooms | 2 |
| Total Baths | 2 |
| Water Heater Type | Electric |
| Water Heater Location | Basement |
| Power Production Type | Electric |
| Baths Three Quarter Main | 1 |
| Baths Three Quarter Upper | 1 |
| Bedrooms Upper | 1 |
| Bathrooms | 1.5 |
Exterior Features
| Exterior Amenities | Cement Planked |
|---|---|
| Vegetation | Fruit Trees,Garden Space |
| Parking Features | Attached Garage |
| Lot Features | Curbs,Paved,Sidewalk |
| Water Source | Private |
| Total Parking | 1 |
| Inclusions | Dishwasher(s),Dryer(s),Microwave(s),Refrigerator(s),Stove(s)/Range(s),Washer(s) |
| Foundation Details | Poured Concrete |
| Building Area Total | 1725 |
| Lot Dimensions | 40'X67'X45'X72' |
| Lot Size Acres | 0.0746 |
| Waterfront Y/N | No |
| Covered Spaces | 1 |
| Irrigation Water Rights Y/N | No |
| Site Features | Cable TV,Fenced-Fully,High Speed Internet,Patio |
Amenities
- Foreclosure
- Views
- Short Sale
- New Construction
- Adult 55+
- Lease To Own
- No HOA Fees
- Furnished
- Primary On Main
- Air Conditioning
- Seller Finance
- Green
- Fixer Upper
- Horse
- Golf
- Fireplace
- Deck
- Garage
- Basement
- Pool
Property vs Single Family Average in 98501
Price
Taxes
Year Built
Visits
In The Neighborhood
Olympia
$ 447,777
- Type
- Single Family | Active
- Size
- 1,096 SqFt
- Rooms
- 3 Beds + 1 Baths
 Listed by: Abbey Realty Inc
Olympia
$ 524,999
- Type
- Single Family | Active
- Size
- 1,968 SqFt
- Rooms
- 3 Beds + 3 Baths
Listed by: Better Properties N. Proctor
Olympia
$ 479,000
- Type
- Single Family | Active
- Size
- 1,296 SqFt
- Rooms
- 3 Beds + 1 Baths
Listed by: RE/MAX Advantage
