


Address
8409 24th Avenue Nw, Gig Harbor, WA
Price
$ 2,225,000
Property Attributes
- ID#2558325
- TypeSingle Family
- CountyPIERCE
- CityGig Harbor
- AreaGig Harbor
- NeighborhoodEast Gig Harbor
- Zip98332
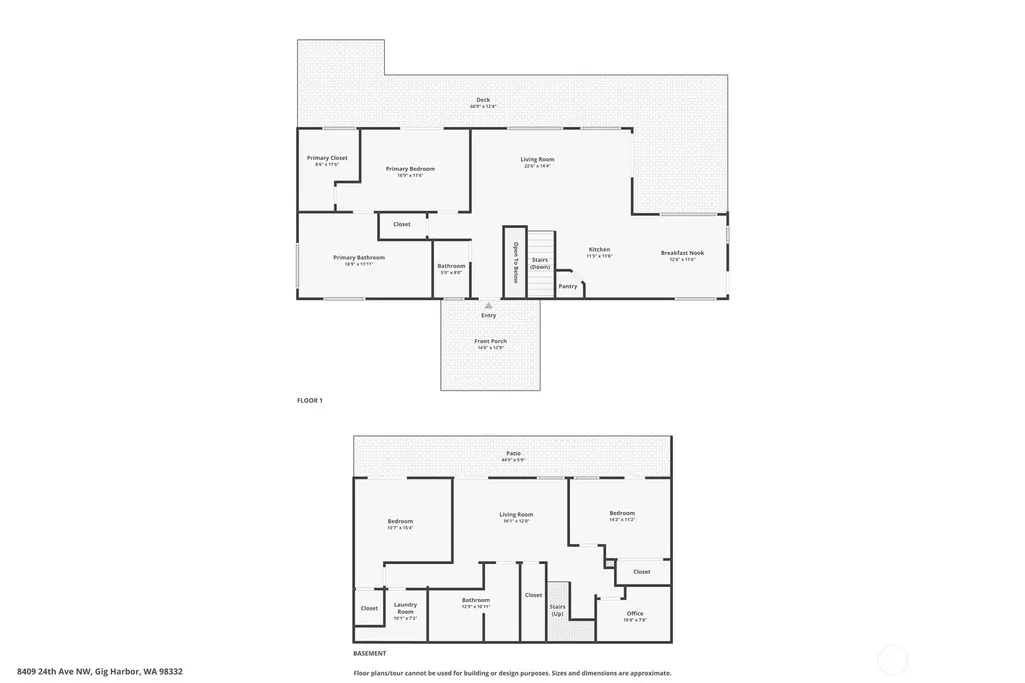
- Style1 Story w/Bsmnt.
- Year Built1965
- Taxes$ 7557
- Price$ 2,225,000
- Bedrooms3
- Full Bathrooms2
- Half Bathrooms1
- Sqr Footage2428
- Lot Size2.2469 Acres
Data Source:
Northwest Multiple Listing Service (NWMLS)
Property Description
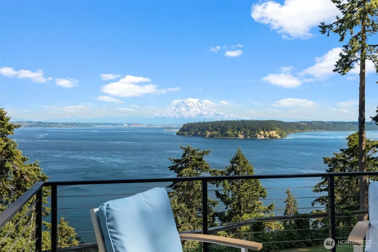
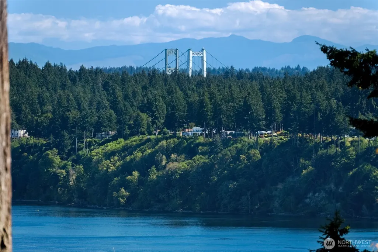
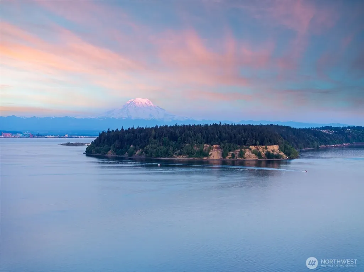
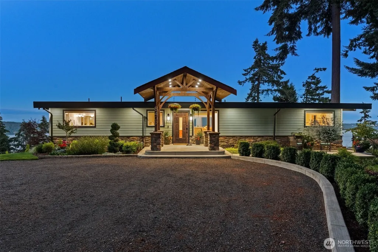
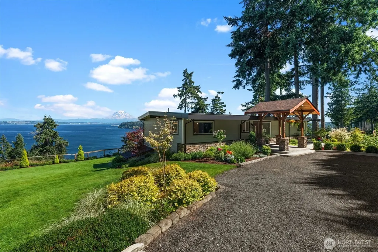
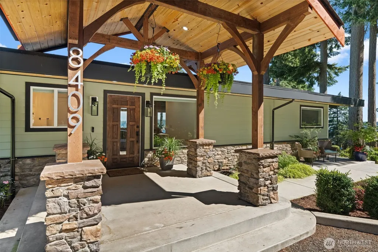
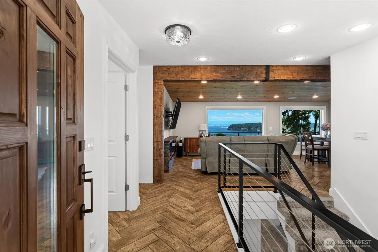
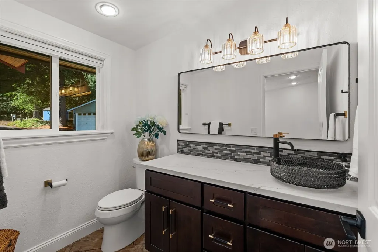
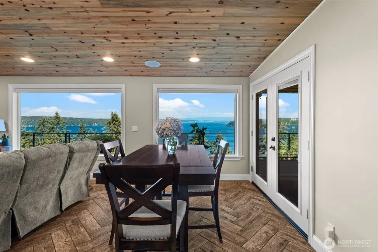
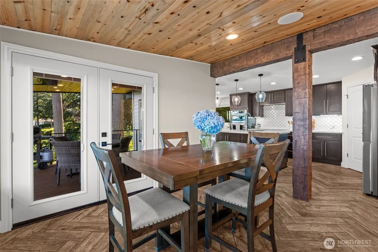
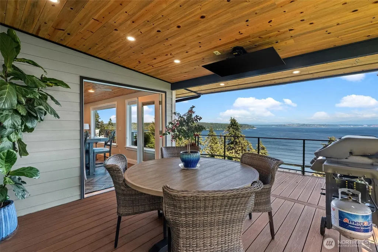
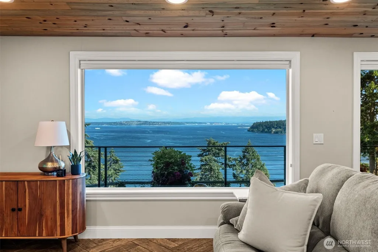
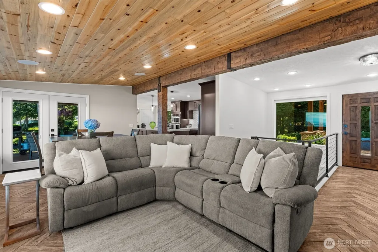
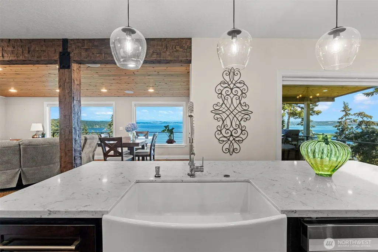
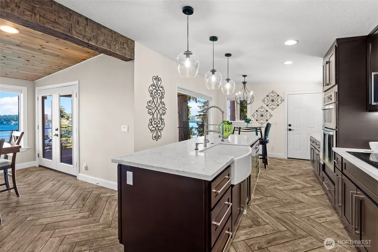
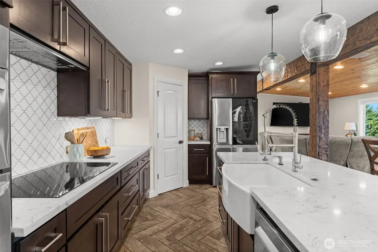
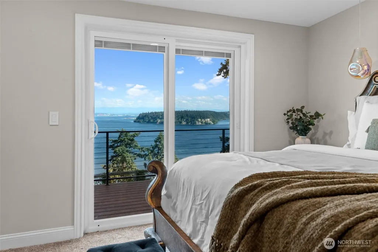
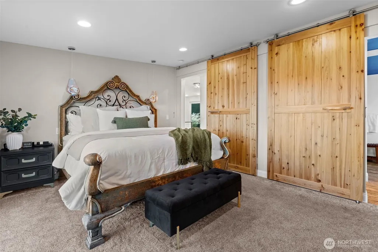
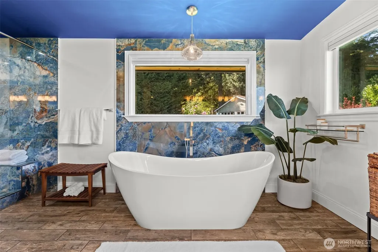
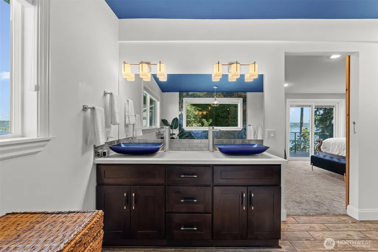
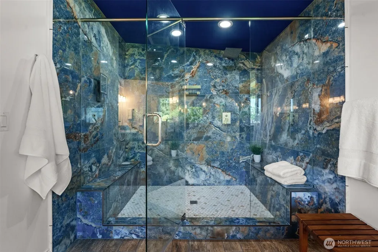
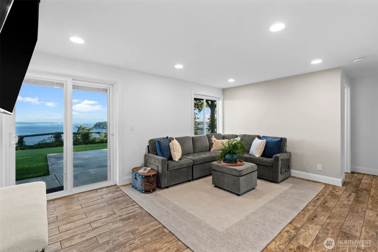
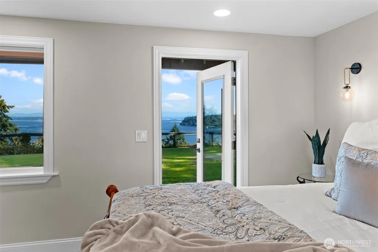
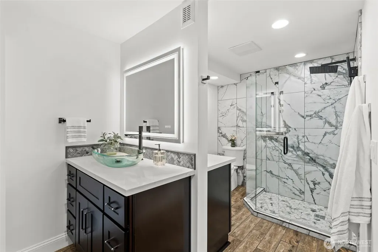
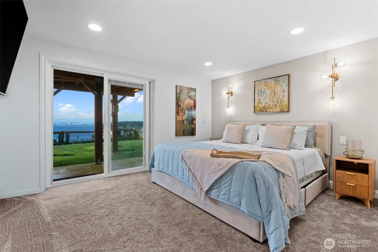
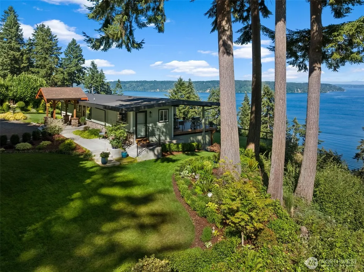
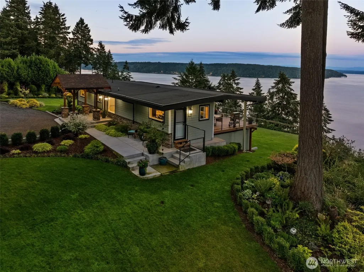
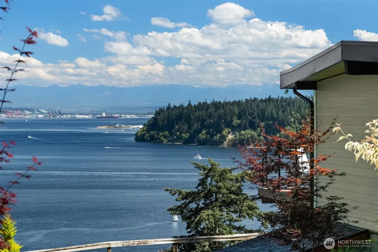
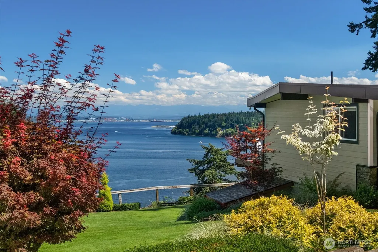
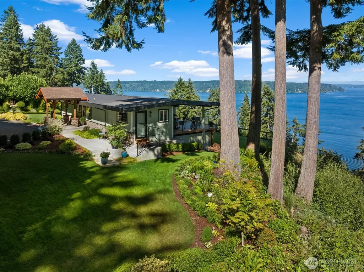
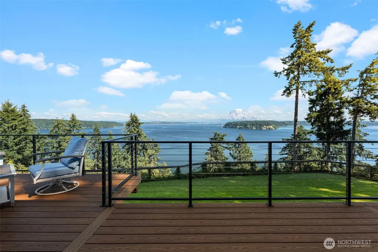
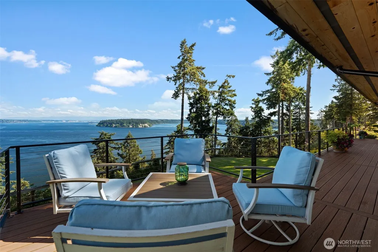
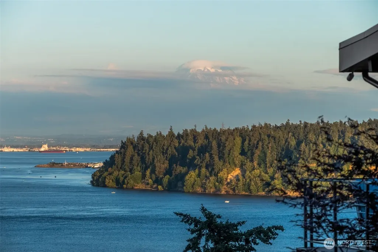
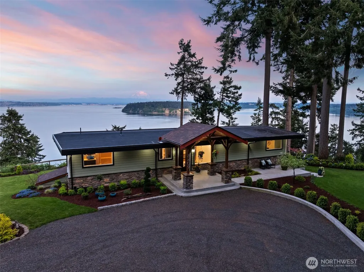
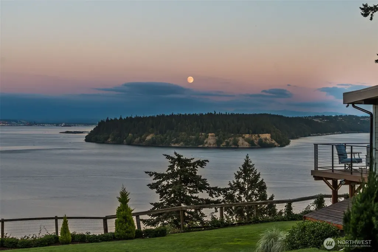
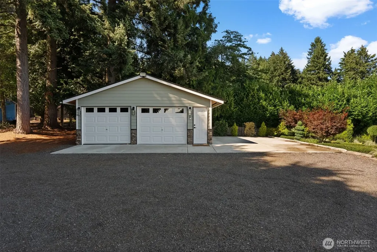
Redesigned with architectural flair, this extraordinary view home has been completely transformed into a private waterfront-inspired retreat you'll never want to leave. Extensively remodeled with premium finishes throughout, nearly every room captures breathtaking panoramic views of Colvos Passage, Vashon Island, Mt Rainier, Point Ruston & spectacular sunrise vistas.Every detail has been thoughtfully curated, blending timeless craftsmanship with sophisticated modern design. Quartz countertops, designer lighting, custom tilework, & upscale finishes create an atmosphere of understated luxury throughout the home. Upon entering, you're immediately welcomed by soaring water views, exposed timber rafters, & a warm tongue-and-groove pine ceiling that adds character a&architectural charm.The expansive chef's kitchen is designed to inspire, offering abundant workspace & an ideal setting for everything from intimate dinners to large-scale entertaining.Each spa-inspired bathroom is a work of art, showcasing dramatic floor-to-ceiling tile, elegant raised glass vessel sinks, frameless glass showers & exceptional designer finishes.No expense has been spared in creating this remarkable sanctuary. A new detached garage with dual electric vehicle chargers complements the home's extensive upgrades. Relax & take in the ever-changing marine activity, sparkling Point Ruston lights, majestic Mount Rainier, & the surrounding natural beauty that make this one-of-a-kind residence truly unforgettable.
| Price History | |
|---|---|
| 8/1/2026 | Listed $2,225,000 |
General Features
| Living Area | 2428 |
|---|---|
| Sewer | Septic Tank |
| Heating | Radiant |
| Cooling | None |
| Possession | Closing |
| Roof | Composition,Torch Down |
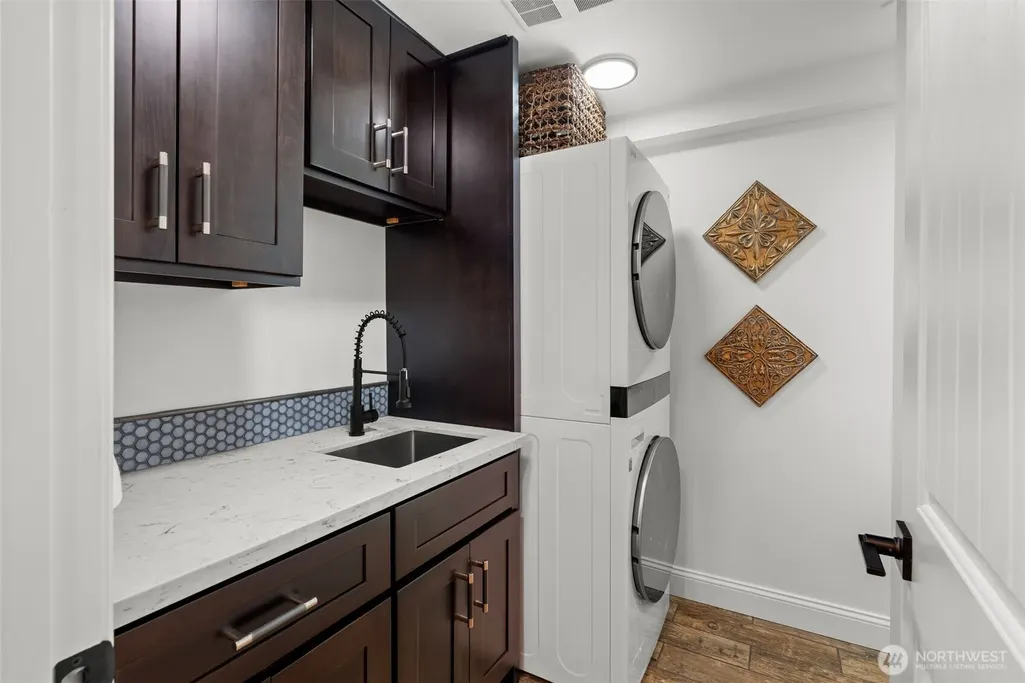
| Appliances | Dishwasher,Dryer,Microwave,Refrigerator,Stove(s)/Range(s),Tankless Water Heater,Washer |
| Security Features | Partially Fenced,Security System |
| Year Built | 1965 |
| View | Mountains,Sound,Territorial |
| Topography | Level,Partial Slope,Steep Slope |
| Levels | One |
| Property Subtype | Single Family Residence |
| Tax Year | 2026 |
| Waterfront Features | High Bank |
| County | Pierce |
| New Construction | No |
| Property Type | Residential |
| HOA | No |
| Attached Garage | Yes |
| Subdivision Name | East Gig Harbor |
| Garage Y/N | Yes |
| Full Baths | 1 |
| Special Listing Conditions | None |
| Status | Active |
| Directions | From Hwy 16 take Burnham Exit & take Burnham to N Harborview Dr to turn L. Right at Vernhardson St then R onto Randall Dr. L at 89th St NW then R to Dana Dr NW. Sharp Right onto 24th Ave NW. |
| City | Gig Harbor |
| Senior Community Y/N | No |
| High School District | Peninsula |
| MLS Area | 1 - Gig Harbor |
| Lot Size Units | Square Feet |
| Lot Size Square Feet | 97875 |
| Carport Y/N | No |
| Listing Terms | Cash,Conventional,FHA,VA Loan |
| Land Lease Y/N | No |
| Tax Annual Amount | 7557.77 |
| Public Remarks | Redesigned with architectural flair,this extraordinary view home has been completely transformed into a private waterfront-inspired retreat you'll never want to leave. Extensively remodeled with prem |
| Virtual Tour | https://www.zillow.com/view-imx/0bd05c8d-ec0d-4acc-84cd-400a2577d9b3?wl=true&setAttribution=mls&initialViewType=pano |
| Structure Type | House |
| Building Area Units | Square Feet |
| Standard Status | Active |
| Property Style | 16 - 1 Story w/Bsmnt. |
| NWM_ShowMapLink | Yes |
Interior Features
| Interior Amenities | Bath Off Primary,Ceiling Fan(s),Dbl Pane/Storm Window,Dining Room,Fireplace,French Doors,Pantry,Security System,SMART Wired,Vaulted Ceiling(s),Walk-In Closet(s),Water Heater,Wired for Generator |
|---|---|
| Basement | Daylight,Finished |
| Flooring | Ceramic Tile,Carpet |
| Total Fireplaces | 1 |
| Fireplace Features | Electric |
| Air Conditioning Y/N | No |
| Heating Y/N | Yes |
| Fireplace Y/N | Yes |
| Half Baths | 1 |
| 3/4 Baths | 1 |
| Total Bedrooms | 3 |
| Main Level Bedrooms | 1 |
| Total Baths | 3 |
| Bedrooms Possible | 3 |
| Water Heater Type | Tankless |
| Water Heater Location | Basement |
| Fireplaces Main | 1 |
| Power Production Type | Electric,Propane |
| Baths Three Quarter Lower | 1 |
| Bedrooms Lower | 2 |
| Baths Half Main | 1 |
| Baths Full Main | 1 |
| Bathrooms | 2.25 |
Exterior Features
| Exterior Amenities | Cement Planked,Stone,Wood,Wood Products |
|---|---|
| Vegetation | Wooded |
| Parking Features | Driveway,Attached Garage,Detached Garage,RV Parking |
| Lot Features | Dead End Street,Dirt Road,Secluded |
| Water Source | Individual Well |
| Total Parking | 6 |
| Inclusions | Dishwasher(s),Dryer(s),Microwave(s),Refrigerator(s),Stove(s)/Range(s),Washer(s) |
| Foundation Details | Slab |
| Building Area Total | 2428 |
| Lot Size Acres | 2.2469 |
| Waterfront Y/N | Yes |
| Covered Spaces | 2 |
| Irrigation Water Rights Y/N | No |
| Waterfront Footage | 150 |
| Site Features | Deck,Electric Car Charging,Fenced-Partially,Patio,Propane,RV Parking,Sprinkler System |
| Parking Uncovered Total | 4 |
Amenities
- Foreclosure
- Views
- Short Sale
- New Construction
- Adult 55+
- Lease To Own
- No HOA Fees
- Furnished
- Primary On Main
- Air Conditioning
- Seller Finance
- Green
- Fixer Upper
- Horse
- Golf
- Fireplace
- Deck
- Garage
- Basement
- Pool
Property vs Single Family Average in 98332
Year Built

