


Address
19524 230th Avenue Ne, Woodinville, WA
Price
$ 1,925,000
Property Attributes
- ID#2558307
- TypeSingle Family
- CountyKING
- CityWoodinville
- AreaJuanita-Woodinville
- NeighborhoodLake Tuck
- Zip98077
- StyleVictorian
- Year Built1987
- Taxes$ 16130
- Price$ 1,925,000
- Bedrooms3
- Full Bathrooms3
- Half Bathrooms0
- Sqr Footage5057
- Lot Size1.3478 Acres
Data Source:
Northwest Multiple Listing Service (NWMLS)
Property Description
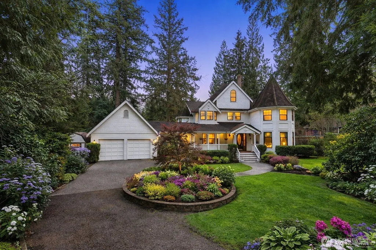
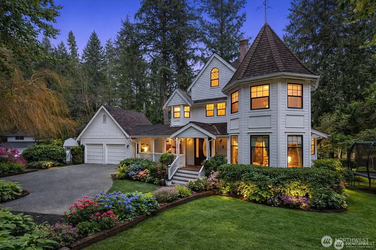
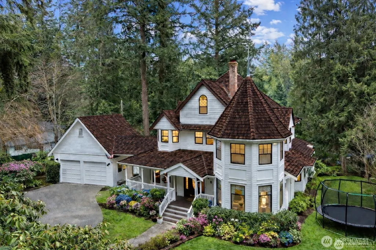
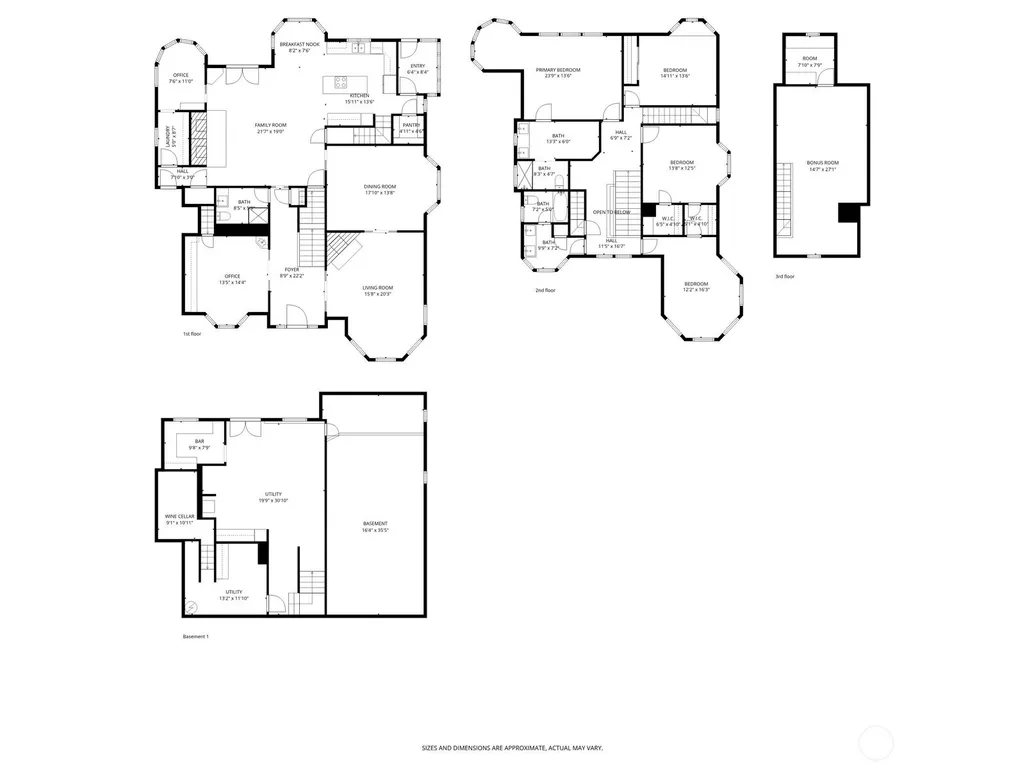
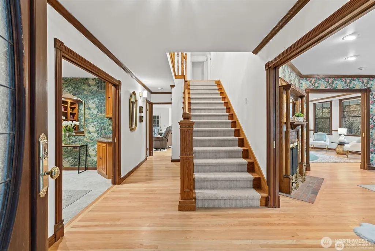
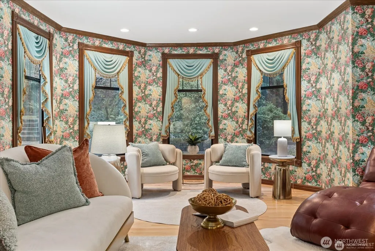
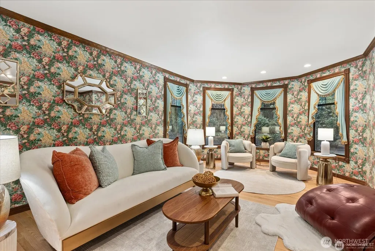
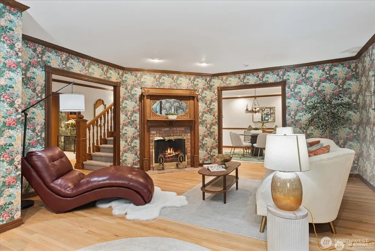
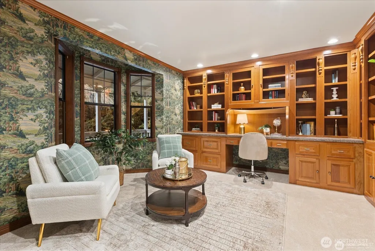
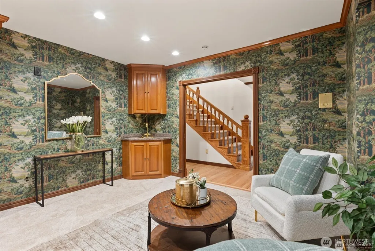
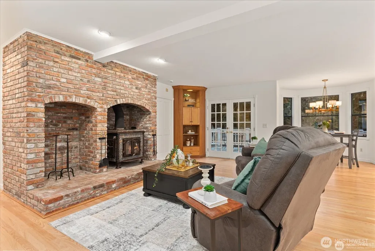
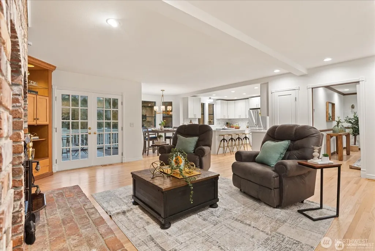
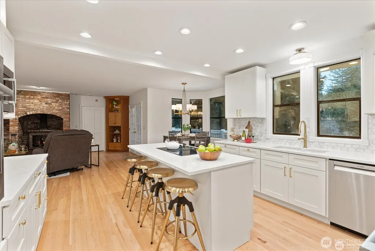
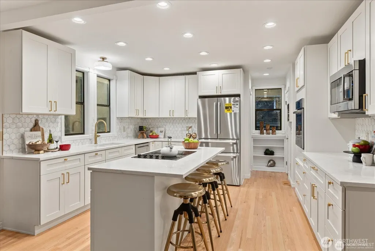
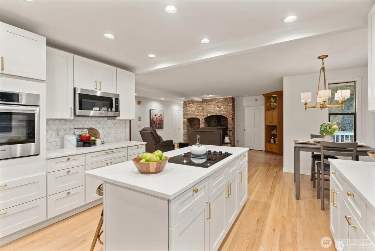
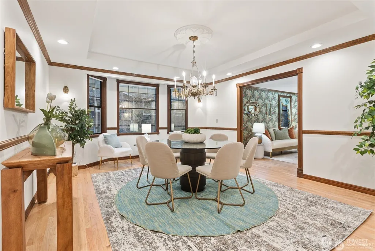
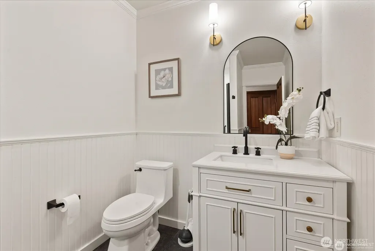
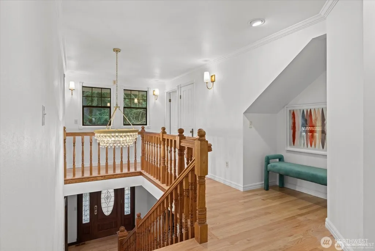
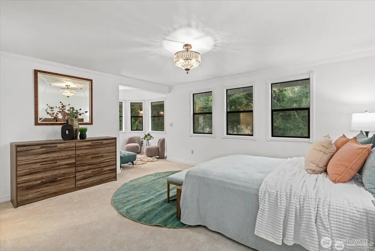
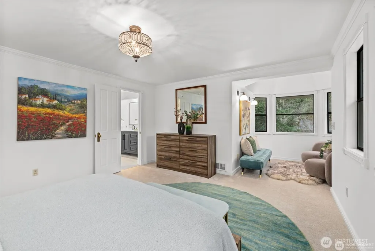
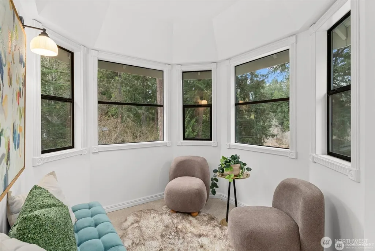
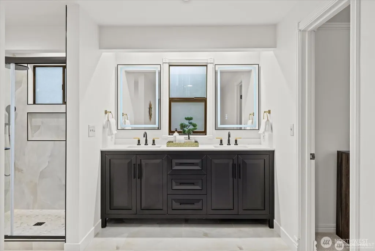
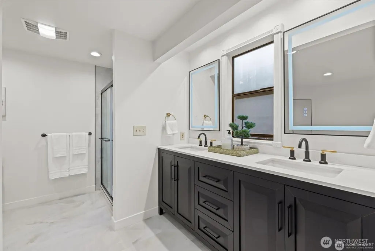
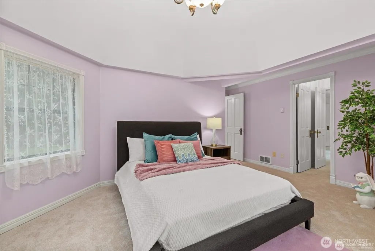
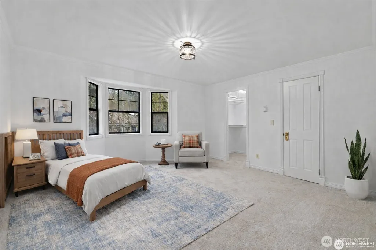
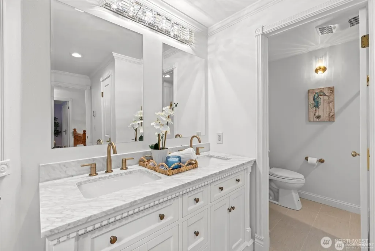
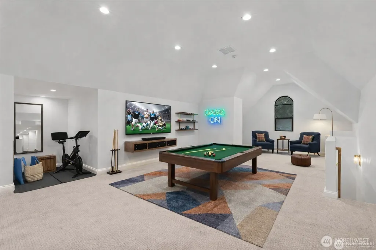
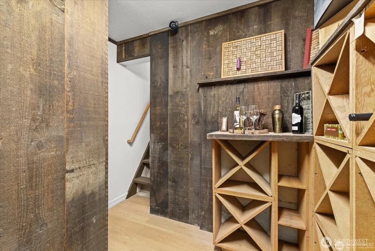
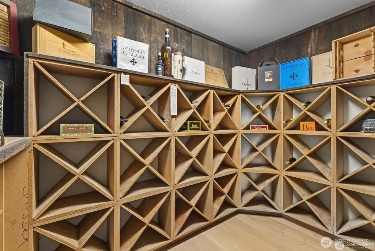
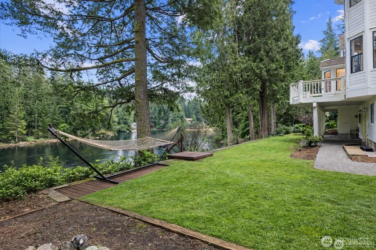
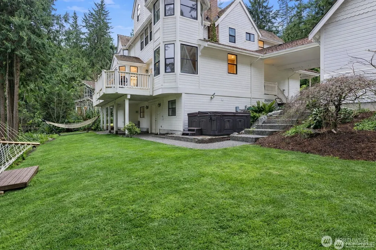
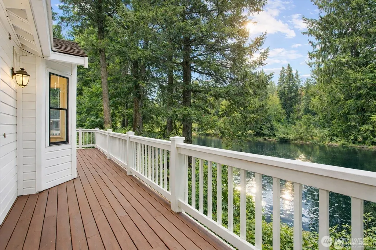
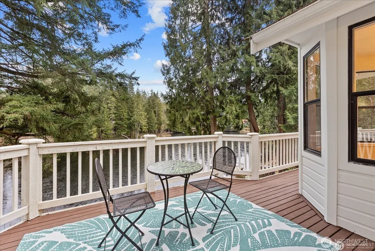
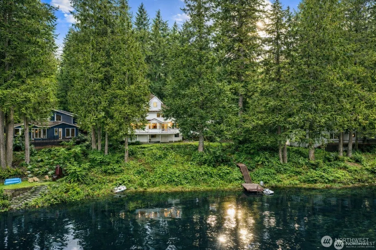
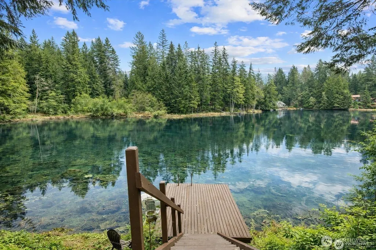
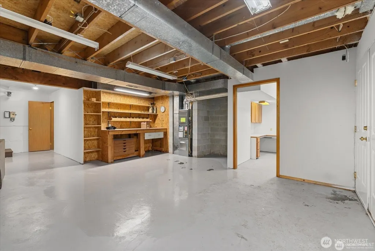
Indulge in exceptional lakefront living in this beautifully custom-built home, gracefully positioned on over an acre within the prestigious gated enclave of Lake Tuck. Designed to showcase tranquil water views, the residence has been extensively refreshed in 2025, offering a seamless blend of classic design and contemporary finishes. Step outside to your private dock and approximately 125 feet of shoreline, where peaceful moments and breathtaking lake vistas become part of daily life. A spacious garage connected by a covered breezeway and featuring a separate home entry provides both functionality and flexibility. Inside, the thoughtfully arranged layout offers an impressive balance of refined formal spaces and open, welcoming areas ideal for gatherings of any size. The upper level includes a luxurious primary suite with a private bath, two guest bedrooms, and a well-appointed hall bath. Hidden behind the main-level library awaits a discreet wine cellar, while the finished third-floor attic delivers an extraordinary bonus space. 2 additional rooms which can be used as bedrooms + office room.The daylight lower level includes a workshop with 220 power, and an expansive deck spans the rear of the home, capturing panoramic lake views. Located within the highly rated Northshore School District. Well managed association! private community! An extraordinary lakefront residence that seamlessly balances elegance, functionality, and natural beauty! glorious raspberry gardens!
| Elementary School | Middle School | High School |
|---|---|---|
| East Ridge Elem | Timbercrest Middle School | Woodinville Hs |
| Price History | |
|---|---|
| 7/22/2026 | Listed $1,925,000 |
General Features
| Living Area | 5057 |
|---|---|
| Sewer | Septic Tank |
| Heating | 90%+ High Efficiency,Forced Air,Stove/Free Standing,Wall Furnace |
| Cooling | See Remarks |
| Possession | Closing |
| Roof | Shake |
| Appliances | Dishwasher,Disposal,Dryer,Microwave,Refrigerator,Stove(s)/Range(s),Washer |
| HOA Fee | 649 |
| Association Fee Includes | Common Area Maintenance,Road Maintenance,Snow Removal |
| Architectural Style | Victorian |
| Security Features | Security Gate,Security System |
| Year Built | 1987 |
| View | Lake,Mountains,Territorial |
| Topography | Level,Partial Slope,Sloped |
| Levels | Two |
| Property Subtype | Single Family Residence |
| Tax Year | 2025 |
| Waterfront Features | Lake |
| Community Features | Boat Launch,CCRs,Gated,Trail(s) |
| Building Name | Lake Tuck |
| Assoc Fee Paid Per | Annually |
| County | King |
| New Construction | No |
| Property Type | Residential |
| HOA | Yes |
| Attached Garage | No |
| Subdivision Name | Lake Tuck |
| Garage Y/N | Yes |
| Full Baths | 1 |
| Special Listing Conditions | None |
| Status | Active |
| Directions | East on Woodinville-Duvall Rd,go left at 226th Ave NE,then take first right (NE 189th St) to the gate,through gate then left on 229th Ave NE,becomes 230th Ave NE. House on right side. |
| High School | Woodinville Hs |
| City | Woodinville |
| Entry Location | Main |
| Senior Community Y/N | No |
| High School District | Northshore |
| MLS Area | 600 - Juanita/Woodinville |
| Lot Size Units | Square Feet |
| Lot Size Square Feet | 58712 |
| Carport Y/N | No |
| Listing Terms | Cash,Conventional,VA Loan |
| Elementary School | East Ridge Elem |
| Land Lease Y/N | No |
| Tax Annual Amount | 16130 |
| Middle/Junior High School | Timbercrest Middle School |
| Property Condition | Updated/Remodeled |
| Public Remarks | Indulge in exceptional lakefront living in this beautifully custom-built home,gracefully positioned on over an acre within the prestigious gated enclave of Lake Tuck. Designed to showcase tranquil wa |
| Structure Type | House |
| Building Area Units | Square Feet |
| Standard Status | Active |
| Water Company | Shared Well |
| Property Style | 12 - 2 Story |
| NWM_ShowMapLink | Yes |
Interior Features
| Interior Amenities | Bath Off Primary,Built-In Vacuum,Dbl Pane/Storm Window,Dining Room,Fireplace,French Doors,High Tech Cabling,Hot Tub/Spa,Security System,Sprinkler System,Vaulted Ceiling(s),Walk-In Closet(s),Water Hea |
|---|---|
| Basement | Finished |
| Flooring | Ceramic Tile,Hardwood,Carpet |
| Total Fireplaces | 2 |
| Fireplace Features | Wood Burning |
| Air Conditioning Y/N | Yes |
| Heating Y/N | Yes |
| Fireplace Y/N | Yes |
| 3/4 Baths | 2 |
| Total Bedrooms | 3 |
| Total Baths | 3 |
| Bedrooms Possible | 3 |
| Water Heater Type | Gas |
| Water Heater Location | Basement |
| Fireplaces Main | 2 |
| Power Production Type | Electric,Natural Gas,Wood |
| Baths Three Quarter Main | 1 |
| Baths Three Quarter Upper | 1 |
| Bedrooms Upper | 3 |
| Baths Full Upper | 1 |
| Bathrooms | 2.5 |
Exterior Features
| Exterior Amenities | Wood,Wood Products |
|---|---|
| Vegetation | Garden Space,Wooded |
| Parking Features | Driveway,Detached Garage,RV Parking |
| Lot Features | Dead End Street,Open Space,Paved,Secluded |
| Water Source | Shared Well |
| Total Parking | 8 |
| Inclusions | Dishwasher(s),Dryer(s),Garbage Disposal,Microwave(s),Refrigerator(s),Stove(s)/Range(s),Washer(s) |
| Foundation Details | Poured Concrete |
| Spa | Yes |
| Building Area Total | 5057 |
| Lot Size Acres | 1.3478 |
| Waterfront Y/N | Yes |
| Covered Spaces | 2 |
| Irrigation Water Rights Y/N | No |
| Waterfront Footage | 127 ft; Bank-Medium,Lake |
| Site Features | Cable TV,Deck,Dock,Gas Available,Gated Entry,High Speed Internet,Hot Tub/Spa,Patio,RV Parking,Shop,Sprinkler System |
| Parking Uncovered Total | 6 |
Amenities
- Foreclosure
- Views
- Short Sale
- New Construction
- Adult 55+
- Lease To Own
- No HOA Fees
- Furnished
- Primary On Main
- Air Conditioning
- Seller Finance
- Green
- Fixer Upper
- Horse
- Golf
- Fireplace
- Deck
- Garage
- Basement
- Pool
Property vs Single Family Average in 98077
Price
Taxes
Year Built
Visits

