

Address
2201 30th Street, Bellingham, WA
Price
$ 1,299,000
Property Attributes
- ID#2558303
- TypeSingle Family
- CountyWHATCOM
- CityBellingham
- AreaBellingham
- NeighborhoodFairhaven
- Zip98225
- Style2 Story
- Year Built1930
- Taxes$ 7365
- Price$ 1,299,000
- Bedrooms3
- Full Bathrooms3
- Half Bathrooms0
- Sqr Footage2722
- Lot Size1.66 Acres
Data Source:
Northwest Multiple Listing Service (NWMLS)
Property Description
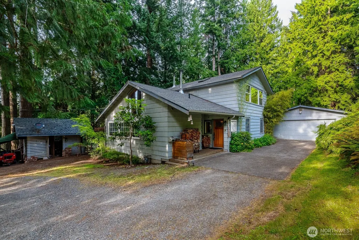
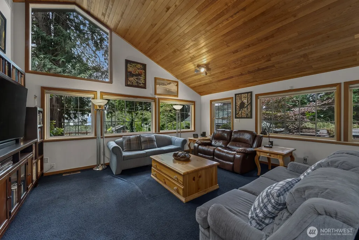
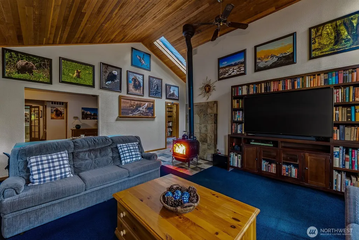
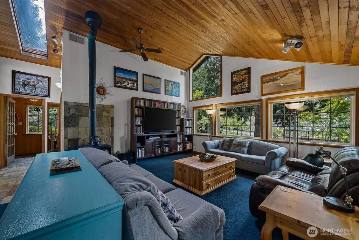
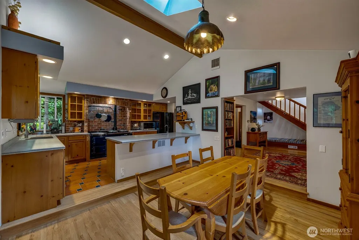
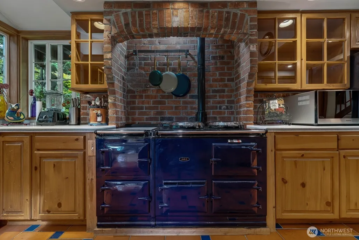
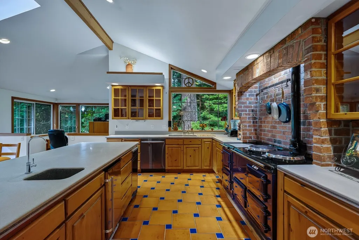
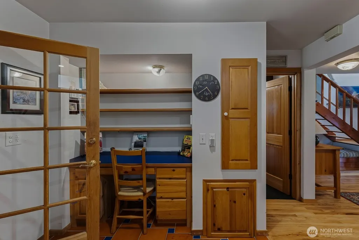
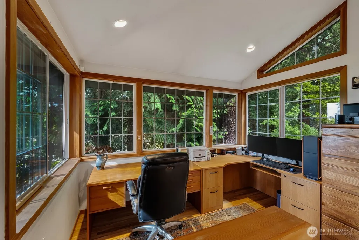
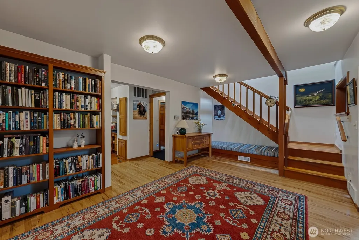
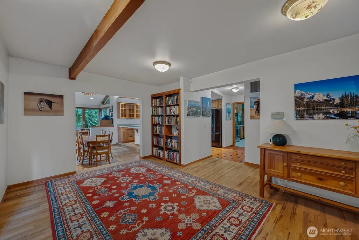
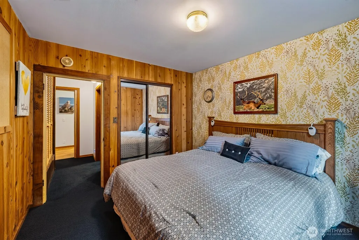
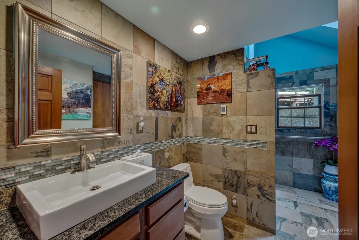
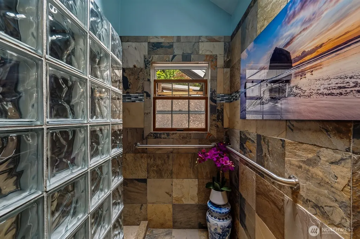
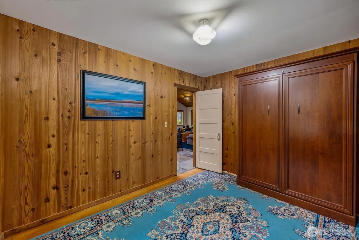
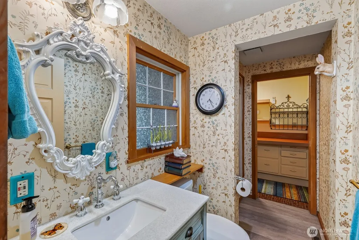
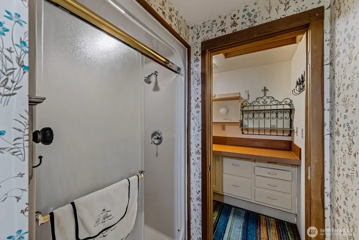
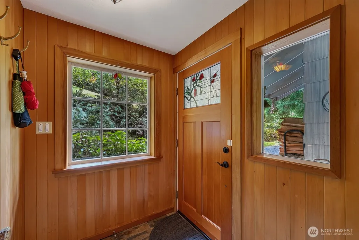
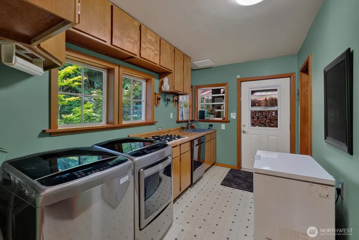
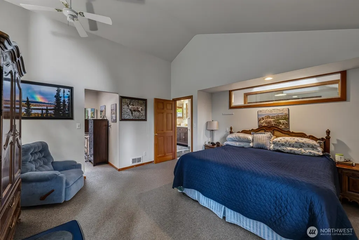
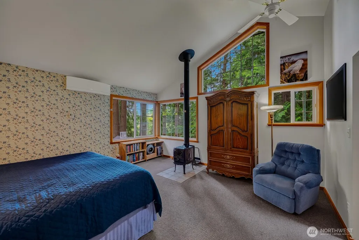
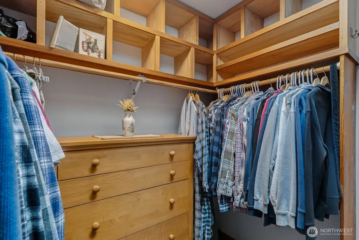
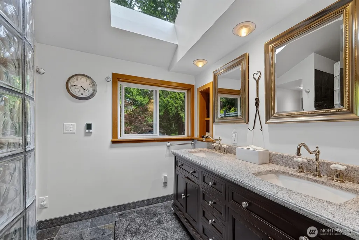
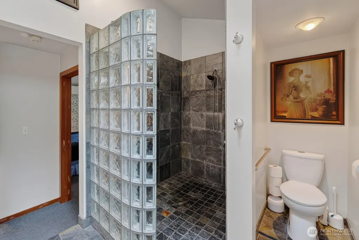
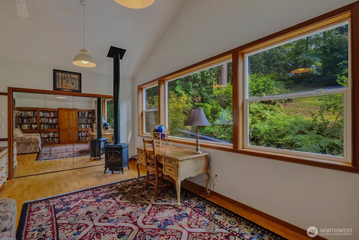
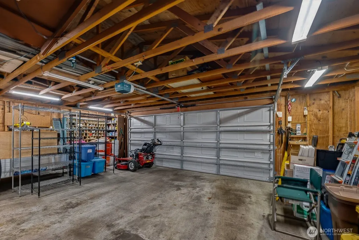
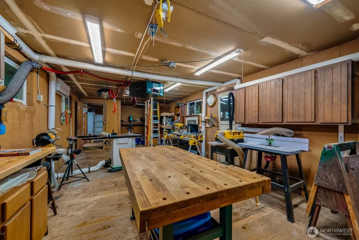
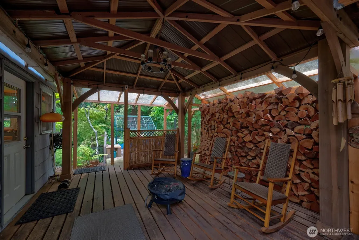
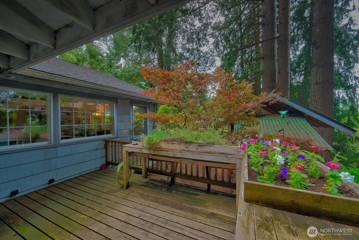
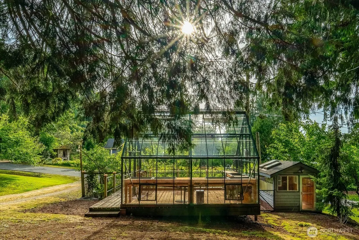
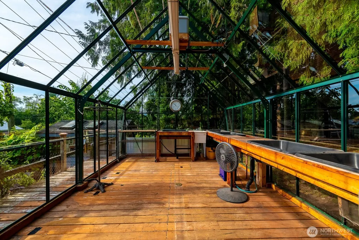
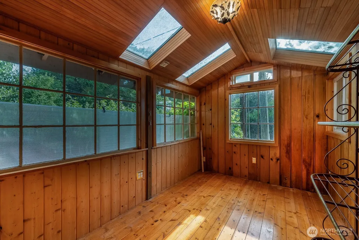
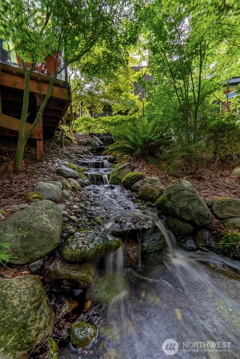
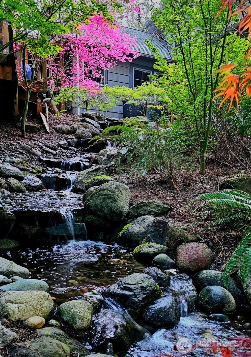
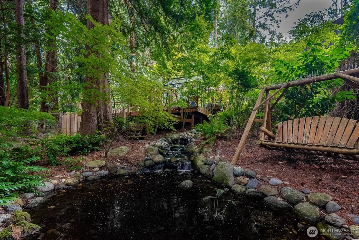
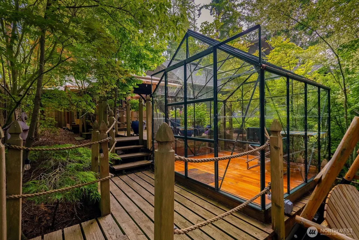
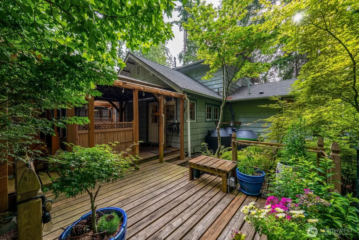
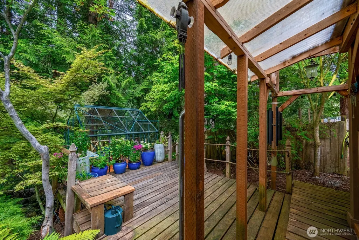
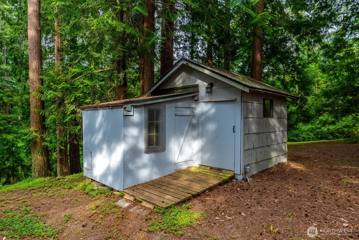
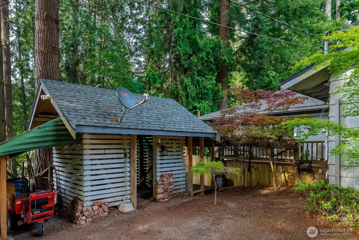
Stunning, private 1.66 acre, 3 bedroom, 2.25 bath architect-designed home on the edge of Fairhaven. This rare, beautiful Sid Nesbit designed home must be seen to be appreciated. The interior features include hardwood floors, high-end Aga stove, open floor plan, clear fir woodwork, woodburning and gas stoves, pantry, second kitchen, extensive storage, reading nook, home office with walls of window views, five skylights and extensive natural light, an ensuite downstairs bedroom with attached bath and spacious upstairs primary bedroom with walk-in closet, large library, ice machine, custom remote blinds and so much more. The outside includes a large professional green house, numerous fruit trees, fenced garden space, a beautiful waterfall, outdoor greenhouse diner, covered patio, over 30 Japanese maples, magnificent legacy trees and Padden Creek runs through the back of the property. In addition to the professional greenhouse that has water and power, the front of the expansive property includes a small artists cottage with electricity and the back has a storage building with loft and power. A large detached 2-car garage with EV charging connected to the house by a covered walkway has a spacious attached woodshop. The large lot appears to meet the criteria for subdivision, meaning a second lot can likely be created. This house isn’t just a home, it is a true sanctuary nestled in one of the more desirable areas of Bellingham and only steps from parks, bus, playgrounds and trails.
| Price History | |
|---|---|
| 7/22/2026 | Listed $1,299,000 |
General Features
| Living Area | 2722 |
|---|---|
| Sewer | Septic Tank |
| Heating | Ductless,Stove/Free Standing |
| Cooling | Ductless |
| Possession | Closing,Negotiable |
| Roof | Composition |
| Appliances | Dishwasher,Disposal,Refrigerator,See Remarks,Stove(s)/Range(s),Trash Compactor |
| Security Features | Partially Fenced,Security System |
| Year Built | 1930 |
| View | Pond,Territorial |
| Topography | Level,Partial Slope,Steep Slope,Terraces |
| Levels | Two |
| Property Subtype | Single Family Residence |
| Tax Year | 2026 |
| County | Whatcom |
| New Construction | No |
| Property Type | Residential |
| HOA | No |
| Attached Garage | No |
| Subdivision Name | Fairhaven |
| Garage Y/N | Yes |
| Special Listing Conditions | None |
| Status | Active |
| Directions | Interstate 5 to Exit 250. West on Old Fairhaven Parkway. Left on 30th. Home is on the left. |
| City | Bellingham |
| Entry Location | Main |
| Senior Community Y/N | No |
| High School District | Bellingham |
| MLS Area | 860 - Bellingham |
| Lot Size Units | Square Feet |
| Lot Size Square Feet | 72310 |
| Carport Y/N | No |
| Listing Terms | Cash,Conventional,FHA |
| Land Lease Y/N | No |
| Tax Annual Amount | 7365 |
| Public Remarks | Stunning,private 1.66 acre,3 bedroom,2.25 bath architect-designed home on the edge of Fairhaven. This rare,beautiful Sid Nesbit designed home must be seen to be appreciated. The interior features inc |
| Structure Type | House |
| Building Area Units | Square Feet |
| Standard Status | Active |
| Water Company | City of Bellingham |
| Property Style | 12 - 2 Story |
| NWM_ShowMapLink | Yes |
Interior Features
| Interior Amenities | Second Kitchen,Ceiling Fan(s),Dbl Pane/Storm Window,Dining Room,Fireplace,Pantry,Security System,Skylight(s),Vaulted Ceiling(s),Walk-In Closet(s),Water Heater |
|---|---|
| Basement | Unfinished |
| Flooring | Ceramic Tile,Hardwood,Slate,Carpet |
| Total Fireplaces | 3 |
| Fireplace Features | See Remarks |
| Air Conditioning Y/N | Yes |
| Heating Y/N | Yes |
| Fireplace Y/N | Yes |
| 3/4 Baths | 3 |
| Total Bedrooms | 3 |
| Main Level Bedrooms | 2 |
| Total Baths | 3 |
| Water Heater Type | Electric |
| Water Heater Location | Basement |
| Fireplaces Upper | 1 |
| Fireplaces Main | 2 |
| Power Production Type | Electric,Natural Gas |
| Baths Three Quarter Lower | 1 |
| Baths Three Quarter Main | 2 |
| Bedrooms Upper | 1 |
| Bathrooms | 2.25 |
Exterior Features
| Exterior Amenities | Wood |
|---|---|
| Vegetation | Fruit Trees,Garden Space,Wooded |
| Parking Features | Detached Garage |
| Lot Features | Paved,Secluded |
| Water Source | Public |
| Total Parking | 2 |
| Inclusions | Dishwasher(s),Garbage Disposal,Refrigerator(s),See Remarks,Stove(s)/Range(s),Trash Compactor |
| Foundation Details | Block,Poured Concrete |
| Building Area Total | 2722 |
| Lot Size Acres | 1.66 |
| Waterfront Y/N | No |
| Covered Spaces | 2 |
| Irrigation Water Rights Y/N | No |
| Site Features | Cable TV,Deck,Electric Car Charging,Fenced-Partially,Green House,High Speed Internet,Outbuildings,Patio,Shop |
Amenities
- Foreclosure
- Views
- Short Sale
- New Construction
- Adult 55+
- Lease To Own
- No HOA Fees
- Furnished
- Primary On Main
- Air Conditioning
- Seller Finance
- Green
- Fixer Upper
- Horse
- Golf
- Fireplace
- Deck
- Garage
- Basement
- Pool
Property vs Single Family Average in 98225
Price
Taxes
Year Built
Visits

