


Address
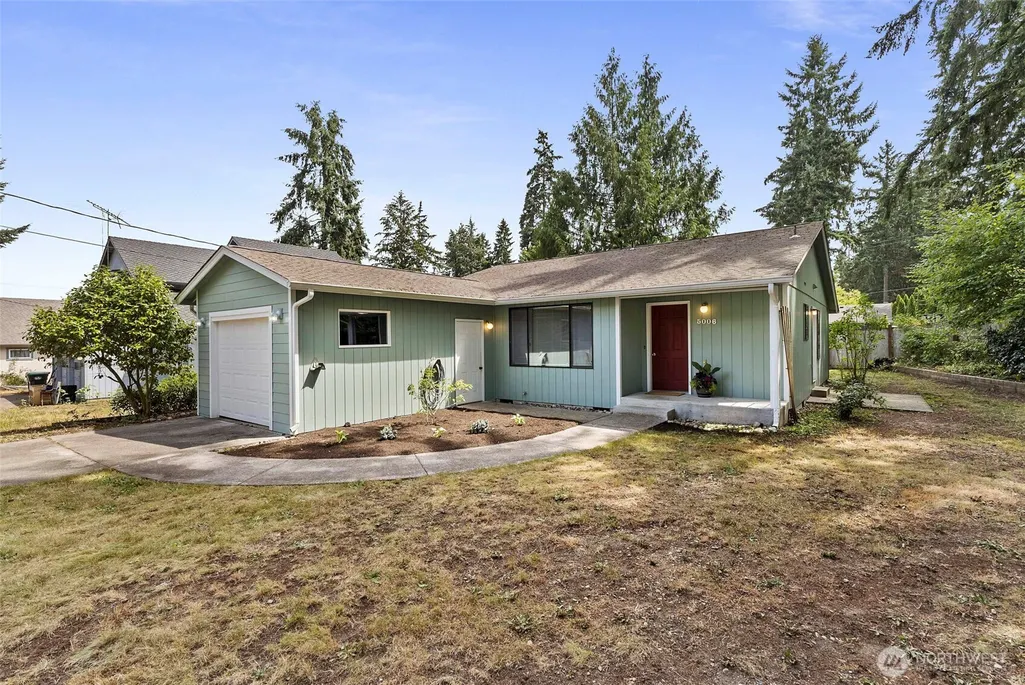
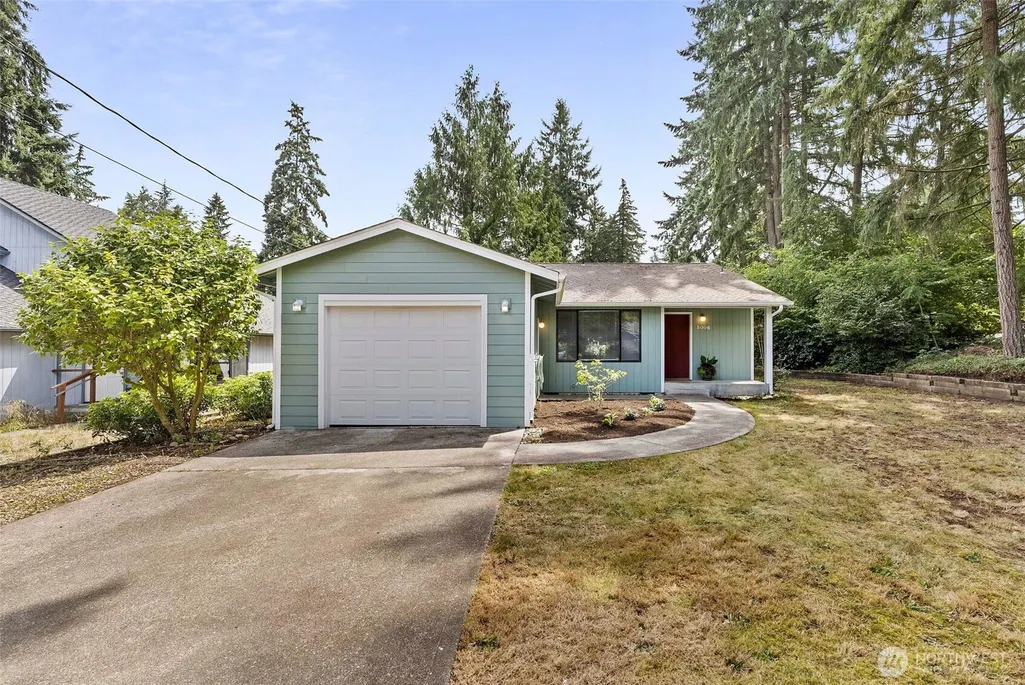
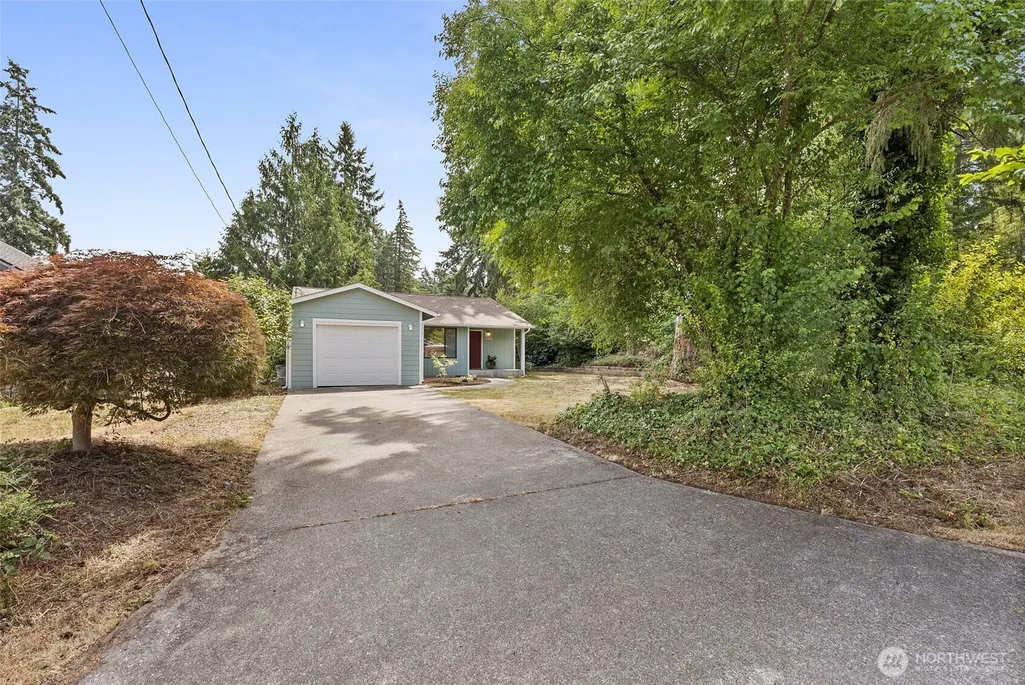
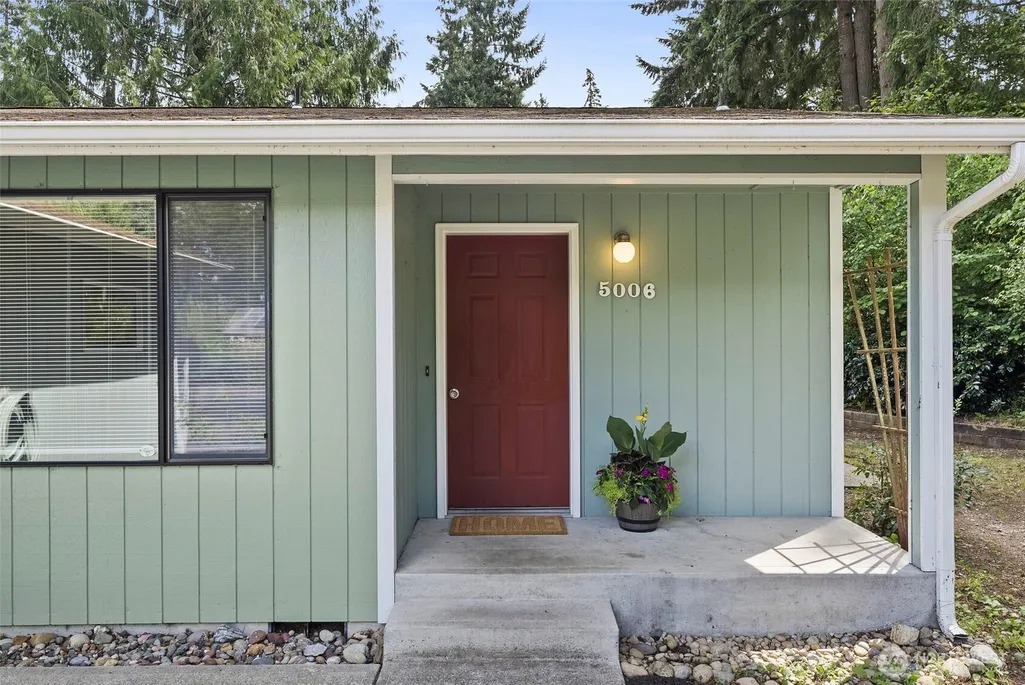
5006 Marian Drive Ne, Olympia, WA
Price
$ 420,000
Property Attributes
- ID#2558286
- TypeSingle Family
- CountyTHURSTON
- CityOlympia
- AreaThurston Ne
- NeighborhoodBeachcrest
- Zip98516
- Style1 Story
- Year Built1990
- Taxes$ 4277
- Price$ 420,000
- Bedrooms2
- Full Bathrooms1
- Half Bathrooms0
- Sqr Footage1292
- Lot Size0.2066 Acres
Data Source:
Northwest Multiple Listing Service (NWMLS)
Property Description
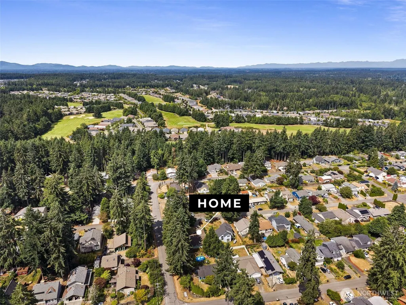
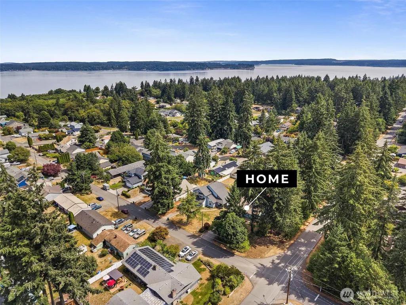
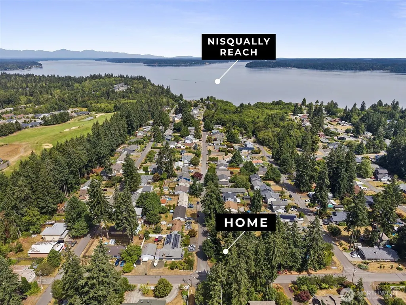
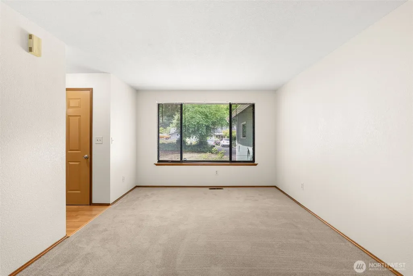
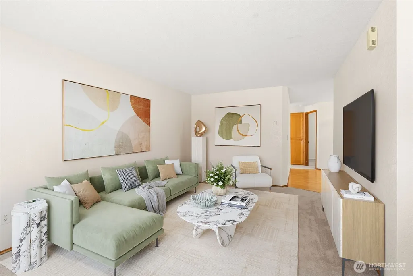
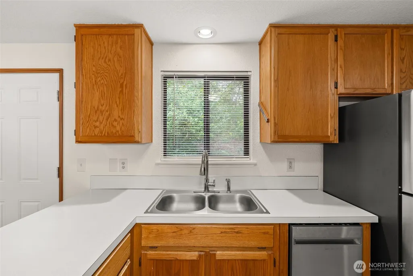
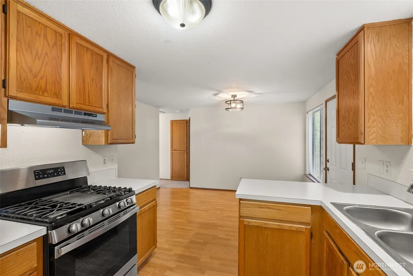
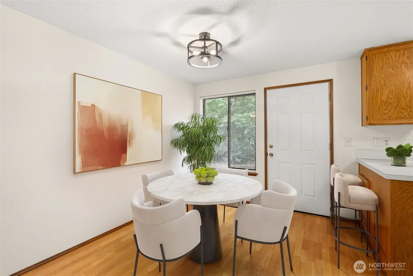
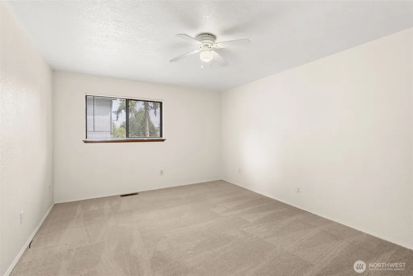
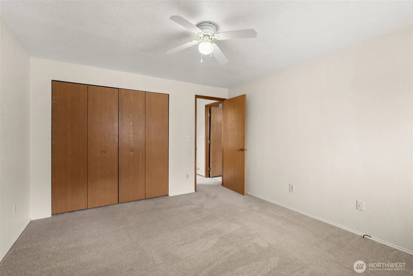
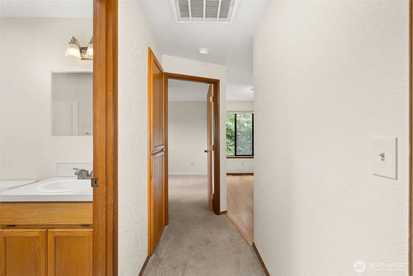
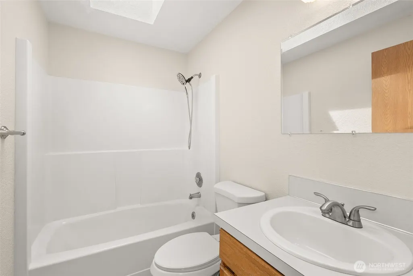
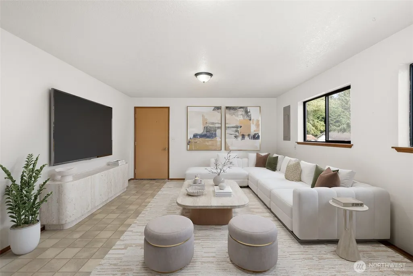
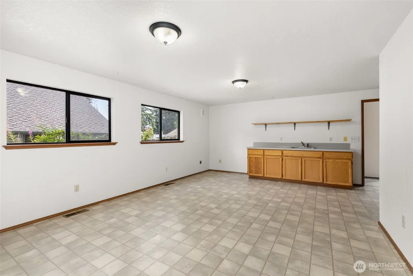
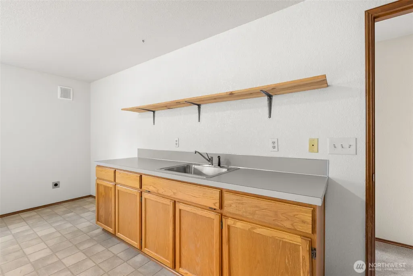
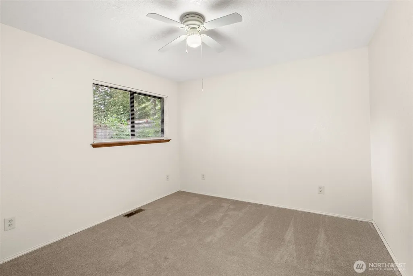
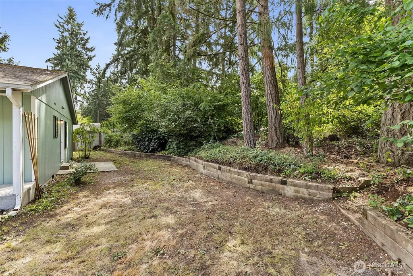
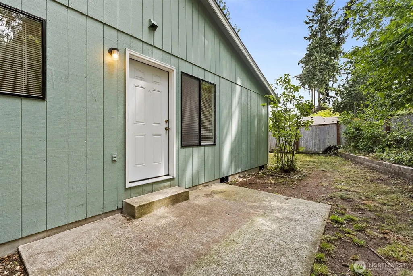
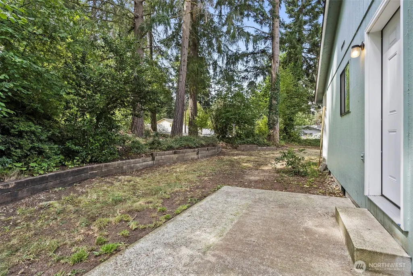
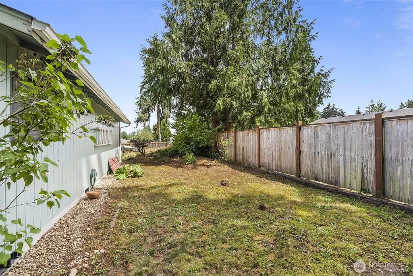
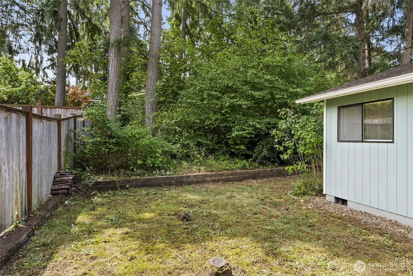
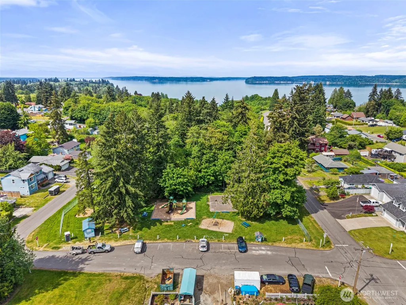
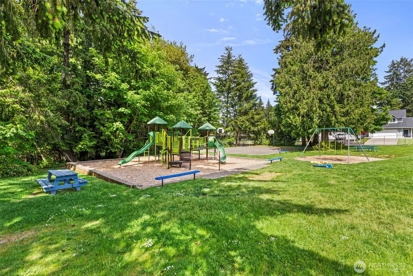
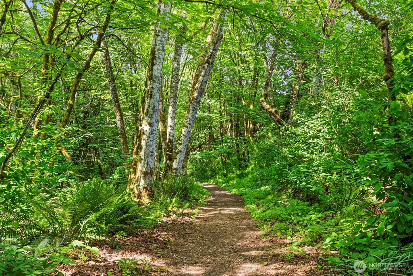
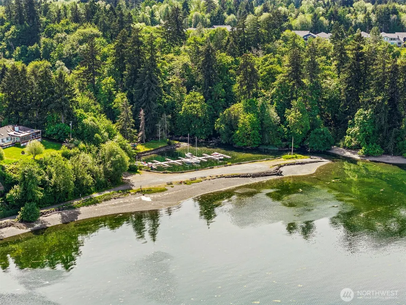
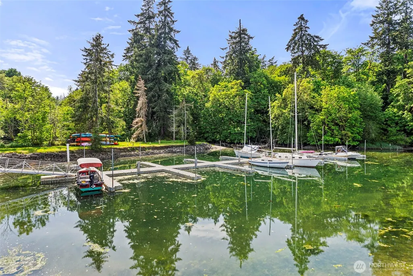
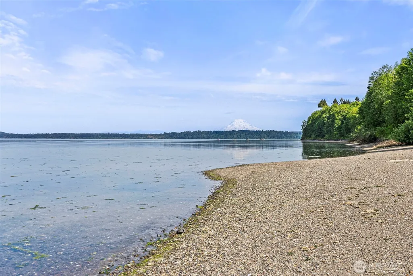
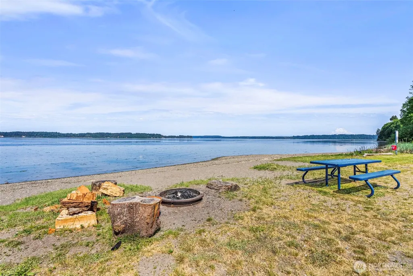
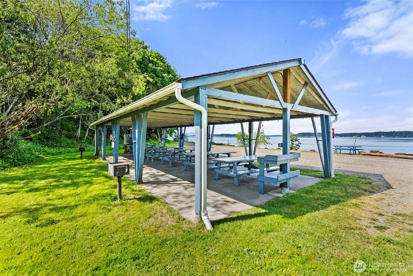
Welcome home to this charming one-story gem tucked in the sought-after Beachcrest community! This 2-bedroom, 1-bath home offers easy, single-level living with a layout that makes sense. Enjoy a large bonus space off the utility area that's ready to become whatever you need: a rec room, home office, private gym, art studio, or the ultimate hangout spot. The possibilities are endless! Beyond your front door, life in Beachcrest feels like a permanent vacation. Enjoy exclusive saltwater beach access, scenic nature trails perfect for morning walks or evening strolls, a fantastic community playground, and year-round neighborhood festivities. With major shopping and I-5 just minutes away, you get the best of both worlds: peaceful, nature-close living with everyday convenience right around the corner. Whether you're downsizing, starting out, or just looking for that perfect blend of comfort and community, this Beachcrest rambler is ready to welcome you home.
| Price History | |
|---|---|
| 7/23/2026 | Listed $435,000 |
| 8/28/2026 | 4$420,000 |
General Features
| Living Area | 1292 |
|---|---|
| Sewer | Septic Tank |
| Heating | Forced Air |
| Cooling | None |
| Possession | Closing |
| Roof | Composition |
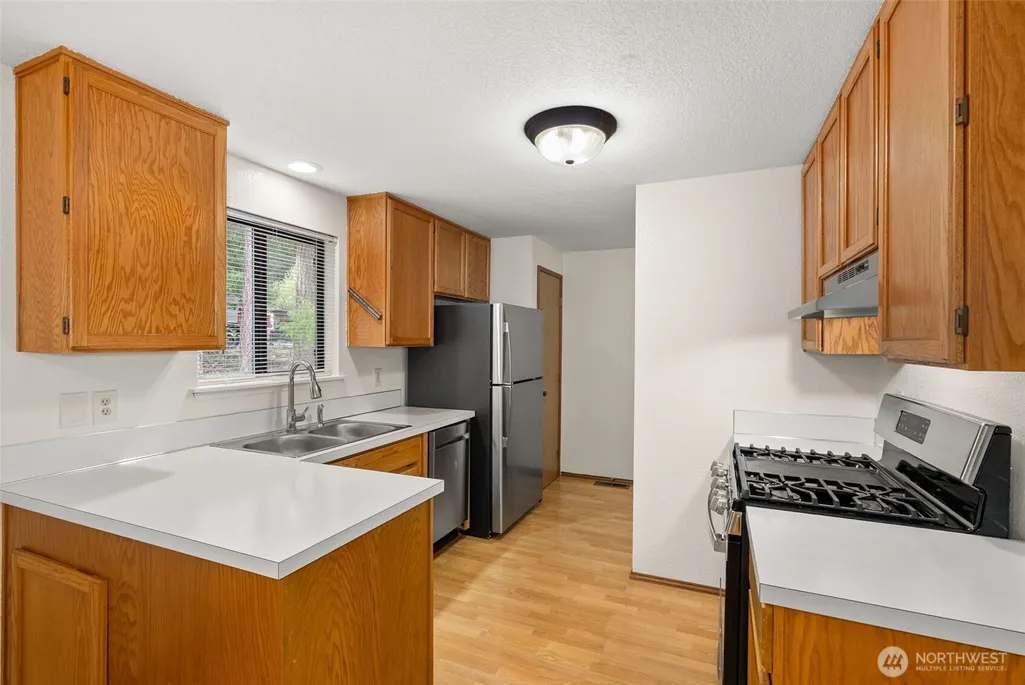
| Appliances | Dishwasher,Refrigerator,Stove(s)/Range(s) |
| HOA Fee | 638 |
| Association Fee Includes | Common Area Maintenance,See Remarks |
| Year Built | 1990 |
| View | Territorial |
| Topography | Level |
| Levels | One |
| Property Subtype | Single Family Residence |
| Tax Year | 2026 |
| Community Features | Boat Launch,CCRs,Playground,Trail(s) |
| Assoc Fee Paid Per | Annually |
| County | Thurston |
| New Construction | No |
| Property Type | Residential |
| HOA | Yes |
| Attached Garage | Yes |
| Subdivision Name | Beachcrest |
| Garage Y/N | Yes |
| Full Baths | 1 |
| Special Listing Conditions | None |
| Status | Active |
| Directions | GPS friendly |
| City | Olympia |
| Entry Location | Main |
| Senior Community Y/N | No |
| High School District | North Thurston |
| MLS Area | 446 - Thurston Ne |
| Lot Size Units | Square Feet |
| Lot Size Square Feet | 9000 |
| Carport Y/N | No |
| Listing Terms | Cash,Conventional,FHA,VA Loan |
| Land Lease Y/N | No |
| Tax Annual Amount | 4277 |
| Public Remarks | Welcome home to this charming one-story gem tucked in the sought-after Beachcrest community! This 2-bedroom,1-bath home offers easy,single-level living with a layout that makes sense. Enjoy a large b |
| Structure Type | House |
| Building Area Units | Square Feet |
| Standard Status | Active |
| Property Style | 10 - 1 Story |
| NWM_ShowMapLink | Yes |
Interior Features
| Interior Amenities | Ceiling Fan(s),Dbl Pane/Storm Window,Dining Room |
|---|---|
| Basement | None |
| Flooring | Laminate,Other,Carpet |
| Air Conditioning Y/N | No |
| Heating Y/N | Yes |
| Fireplace Y/N | No |
| Total Bedrooms | 2 |
| Main Level Bedrooms | 2 |
| Total Baths | 1 |
| Bedrooms Possible | 2 |
| Power Production Type | Electric,Natural Gas |
| Baths Full Main | 1 |
| Bathrooms | 1 |
Exterior Features
| Exterior Amenities | Wood Products |
|---|---|
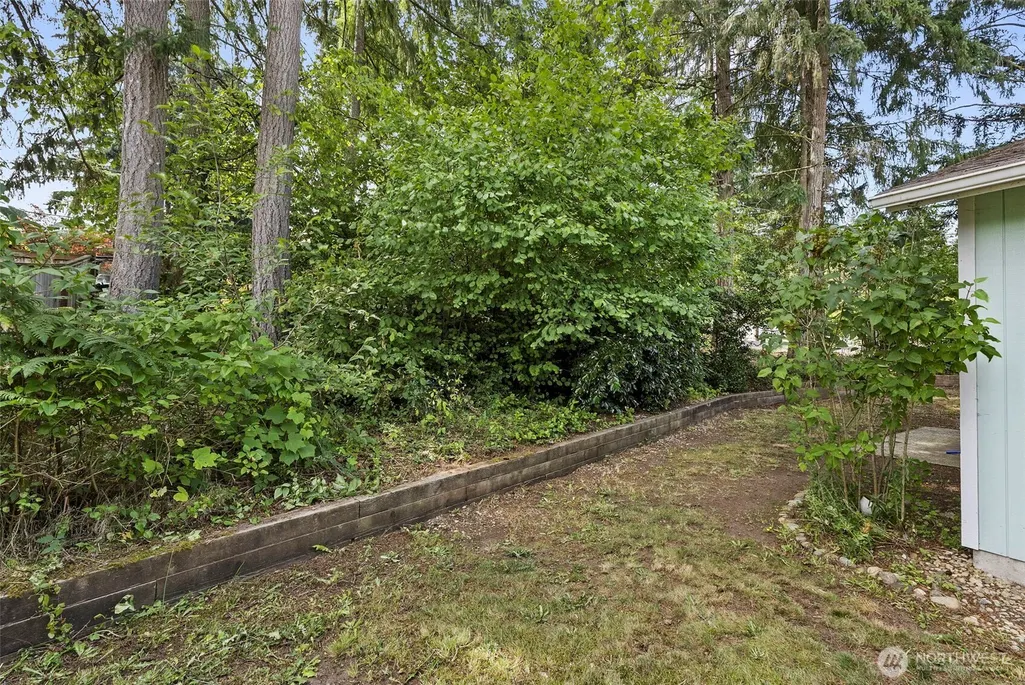
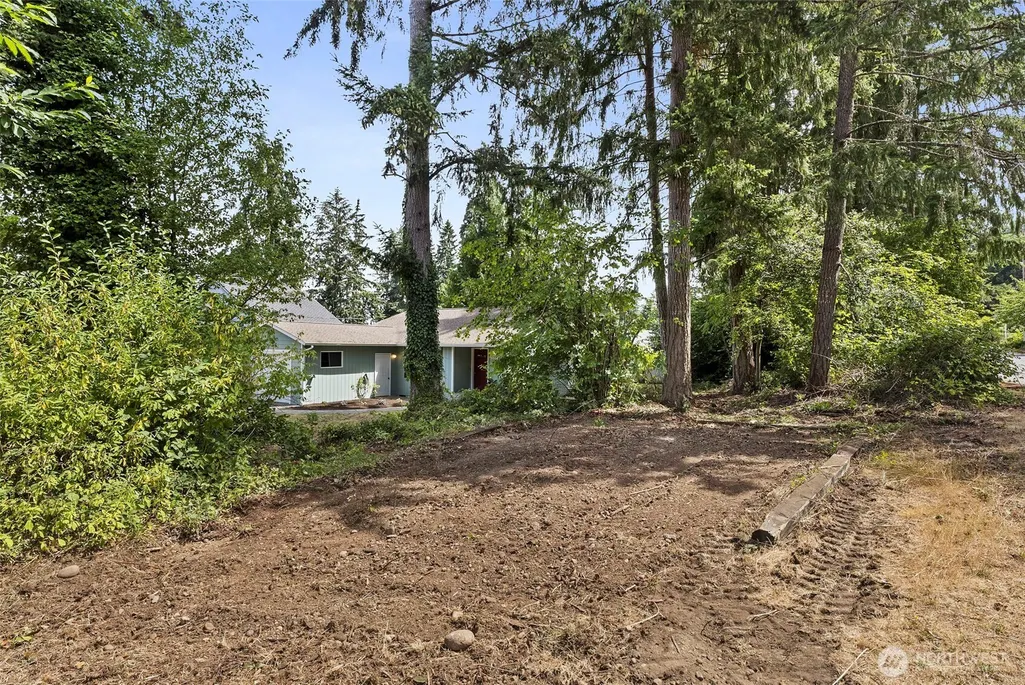
| Vegetation | Garden Space,Wooded |
| Parking Features | Driveway,Attached Garage,Off Street,RV Parking |
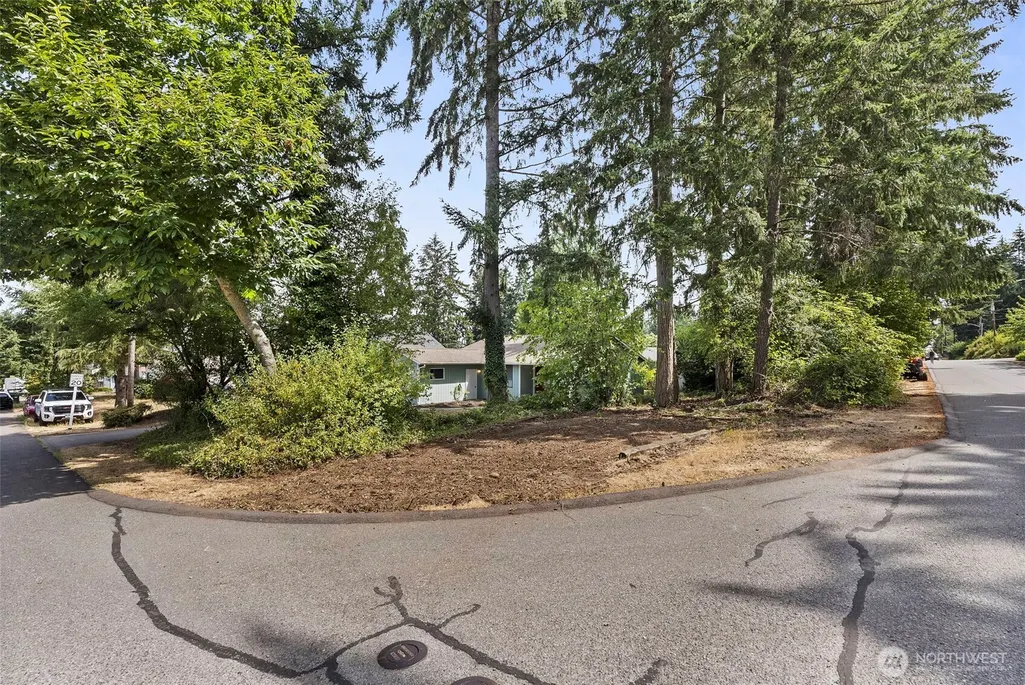
| Lot Features | Corner Lot,Paved |
| Water Source | Public |
| Total Parking | 1 |
| Inclusions | Dishwasher(s),Refrigerator(s),Stove(s)/Range(s) |
| Foundation Details | Poured Concrete |
| Building Area Total | 1292 |
| Lot Size Acres | 0.2066 |
| Waterfront Y/N | No |
| Covered Spaces | 1 |
| Irrigation Water Rights Y/N | No |
| Site Features | Cable TV,Gas Available,High Speed Internet,Patio,RV Parking |
Amenities
- Foreclosure
- Views
- Short Sale
- New Construction
- Adult 55+
- Lease To Own
- No HOA Fees
- Furnished
- Primary On Main
- Air Conditioning
- Seller Finance
- Green
- Fixer Upper
- Horse
- Golf
- Fireplace
- Deck
- Garage
- Basement
- Pool
Property vs Single Family Average in 98516
Price
Taxes
Year Built
Visits
In The Neighborhood
Just Listed
Olympia
$ 1,565,000
- Type
- Single Family | Active
- Size
- 3,524 SqFt
- Rooms
- 4 Beds + 3.5 Baths
 Listed by: Windermere Prof Partners
Olympia
$ 515,000
- Type
- Single Family | Active
- Size
- 1,440 SqFt
- Rooms
- 2 Beds + 1.5 Baths
Listed by: Better Properties Gig Harbor
Olympia
$ 415,000
- Type
- Single Family | Active
- Size
- 1,050 SqFt
- Rooms
- 3 Beds + 2 Baths
Listed by: WEICHERT, Realtors Reynolds RE
