

Address
13214 Sw 224th Street, Vashon, WA
Price
$ 1,050,000
Property Attributes
- ID#2558054
- TypeSingle Family
- CountyKING
- CityVashon
- AreaVashon Island
- NeighborhoodWax Orchard
- Zip98070
- StyleCape Cod
- Year Built1944
- Taxes$ 6905
- Price$ 1,050,000
- Bedrooms3
- Full Bathrooms3
- Half Bathrooms0
- Sqr Footage1920
- Lot Size1.32 Acres
Data Source:
Northwest Multiple Listing Service (NWMLS)
Property Description
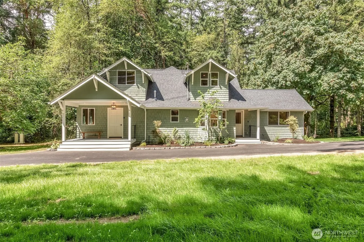
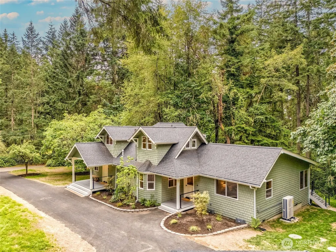
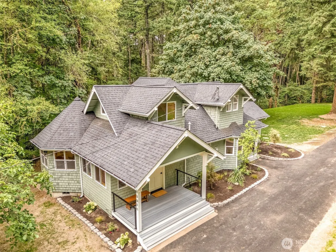
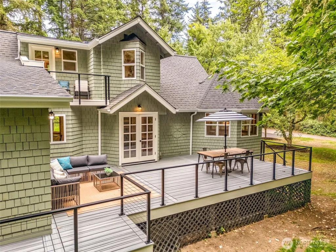
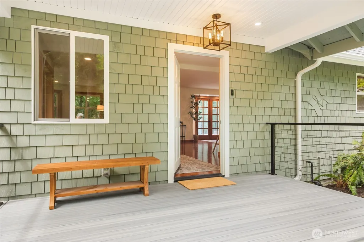
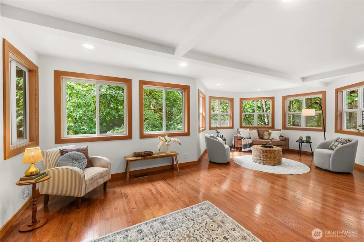
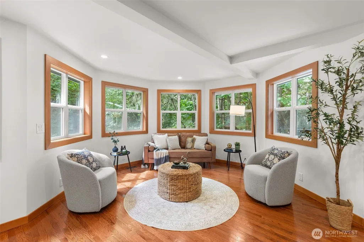
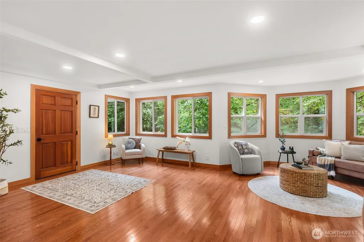
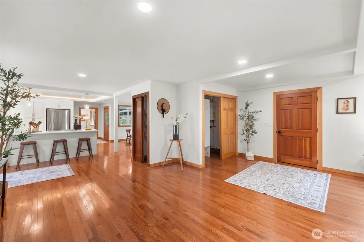
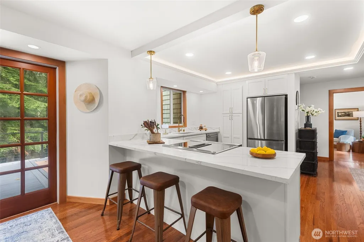
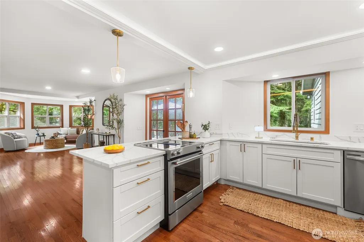
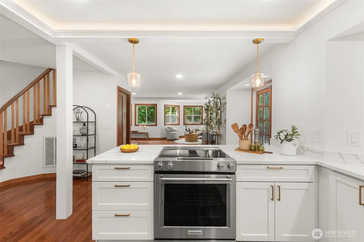
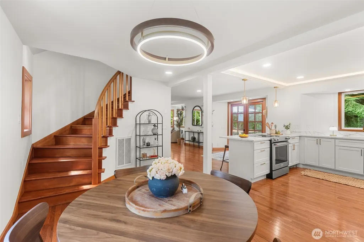
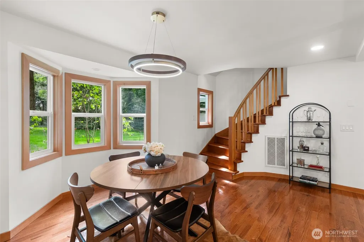
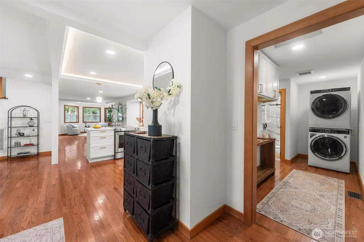
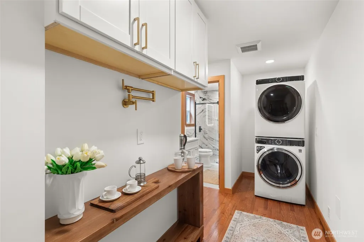
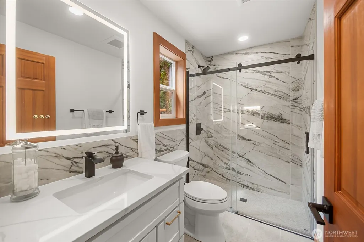
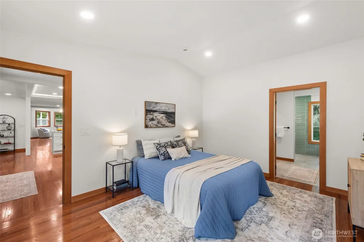
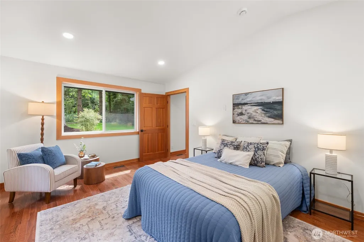
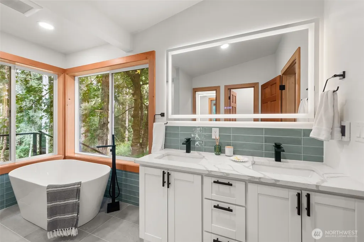
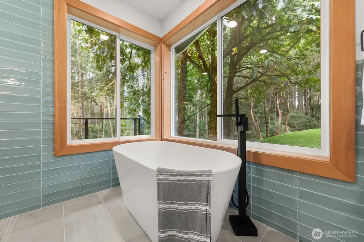
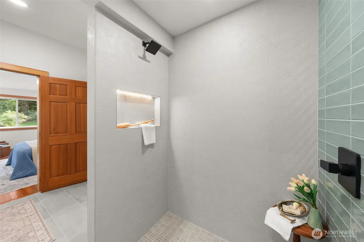
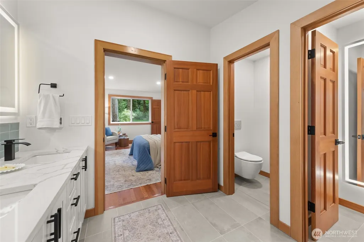
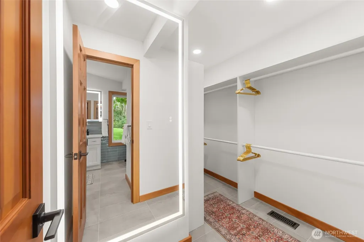
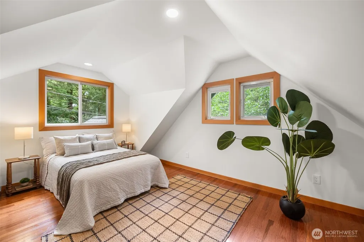
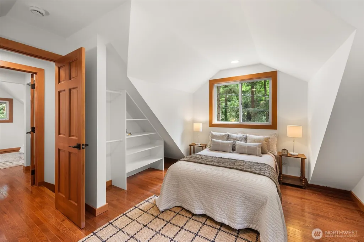
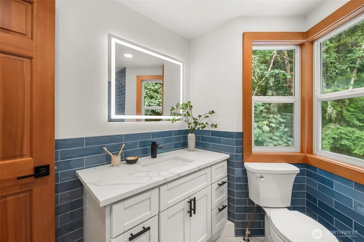
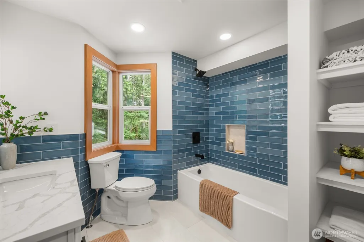
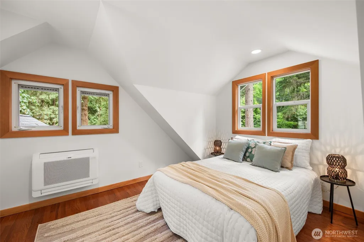
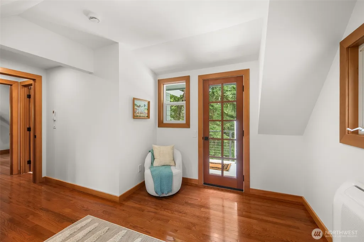
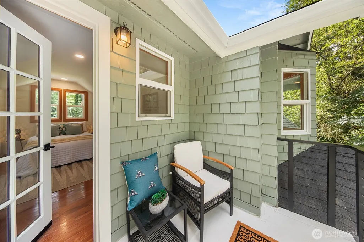
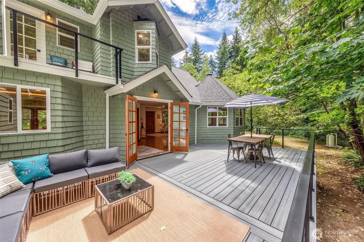
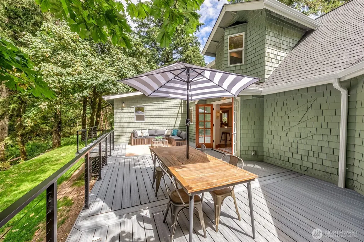
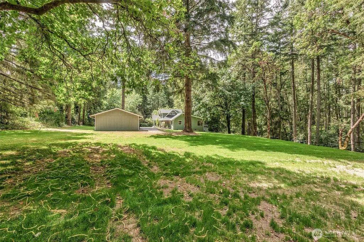
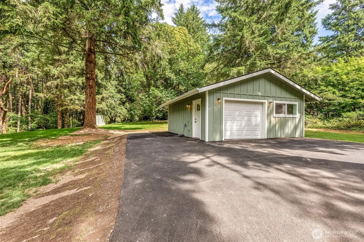
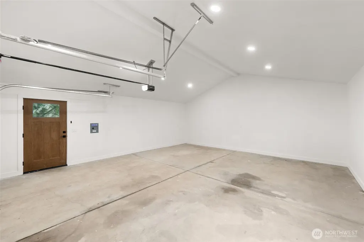
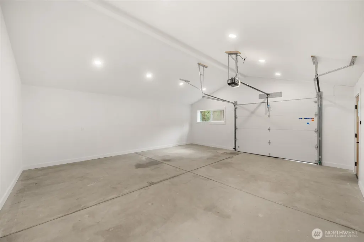
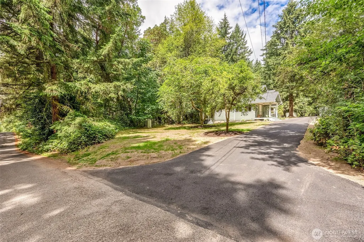
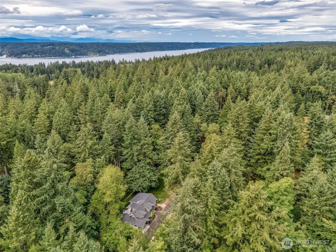
Experience refined living in this exquisitely remodeled 3-bedroom, 3-bath home situated on 1.32 acres, where every detail has been thoughtfully reimagined with exceptional craftsmanship and designer finishes. Virtually every element is brand new, from the chef-inspired kitchen and spa-worthy bathrooms to the premium red oak flooring, lighting, fixtures, windows, doors, appliances, roof, and fresh paint throughout. Bathed in natural light, the sophisticated open-concept design blends timeless elegance with modern comfort, creating an inviting space for both everyday living and effortless entertaining. Retreat to the elegant main-floor primary suite, thoughtfully designed for comfort & convenience. The spacious bedroom is complemented by a walk-in closet & a spa-inspired ensuite featuring a custom tiled shower, relaxing soaking tub & lighted mirrors adding style & function. The upper level has 2 BRs, one with a private balcony & a custom-designed full bath. Don't miss the bonus area, coffee station w/built-in pot-filling faucet, pantry cupboard, a stackable W/D, and another custom 3/4 bath. Stylish French doors lead to the spacious deck with plenty of room for entertaining. A lush, flat area for that garden you've always wanted! The 2-car garage can easily be converted to a DADU w/ power & water in place, or a shop. Owner/Contractor offering a one-year warranty on the entire home. If anything goes wrong, he'll repair or replace and make it right. Talk about piece of mind!
| Elementary School | Middle School | High School |
|---|---|---|
| Chautauqua Elem | Mcmurray Mid | Vashon Isl High |
| Price History | |
|---|---|
| 7/28/2026 | Listed $1,120,000 |
| 8/10/2026 | 5$1,070,000 |
| 8/28/2026 | 2$1,050,000 |
General Features
| Living Area | 1920 |
|---|---|
| Sewer | Septic Tank |
| Heating | Ductless,Heat Pump,High Efficiency (Unspecified) |
| Cooling | Ductless,Heat Pump |
| Possession | Closing |
| Roof | Composition |
| Appliances | Dishwasher,Dryer,Refrigerator,Stove(s)/Range(s),Washer |
| Architectural Style | Cape Cod |
| Year Built | 1944 |
| View | Territorial |
| Topography | Level,Partial Slope |
| Levels | Two |
| Property Subtype | Single Family Residence |
| Tax Year | 2026 |
| County | King |
| New Construction | No |
| Property Type | Residential |
| HOA | No |
| Attached Garage | No |
| Subdivision Name | Wax Orchard |
| Garage Y/N | Yes |
| Full Baths | 1 |
| Special Listing Conditions | None |
| Status | Active |
| Directions | GPS friendly. |
| High School | Vashon Isl High |
| City | Vashon |
| Entry Location | Main |
| Senior Community Y/N | No |
| High School District | Vashon Island |
| MLS Area | 800 - Vashon Island |
| Lot Size Units | Square Feet |
| Lot Size Square Feet | 57499 |
| Carport Y/N | No |
| Listing Terms | Cash,Conventional,FHA,VA Loan |
| Elementary School | Chautauqua Elem |
| Land Lease Y/N | No |
| Tax Annual Amount | 6905 |
| Middle/Junior High School | Mcmurray Mid |
| Public Remarks | Experience refined living in this exquisitely remodeled 3-bedroom,3-bath home situated on 1.32 acres,where every detail has been thoughtfully reimagined with exceptional craftsmanship and designer fi |
| Virtual Tour | https://my.matterport.com/show/?m=zU7GjUFWNNT&mls=1 |
| Structure Type | House |
| Building Area Units | Square Feet |
| Standard Status | Active |
| Water Company | Vashon 224th |
| Property Style | 12 - 2 Story |
| NWM_ShowMapLink | Yes |
Interior Features
| Interior Amenities | Bath Off Primary,Dbl Pane/Storm Window,French Doors,Vaulted Ceiling(s),Walk-In Closet(s),Water Heater |
|---|---|
| Basement | None |
| Flooring | Ceramic Tile,Hardwood |
| Air Conditioning Y/N | Yes |
| Heating Y/N | Yes |
| Fireplace Y/N | No |
| 3/4 Baths | 2 |
| Total Bedrooms | 3 |
| Main Level Bedrooms | 1 |
| Total Baths | 3 |
| Bedrooms Possible | 4 |
| Water Heater Type | Tankless on demand |
| Water Heater Location | closet living room |
| Power Production Type | Electric,Propane |
| Baths Three Quarter Main | 2 |
| Bedrooms Upper | 2 |
| Baths Full Upper | 1 |
| Bathrooms | 2.5 |
Exterior Features
| Exterior Amenities | Wood |
|---|---|
| Vegetation | Garden Space,Wooded |
| Parking Features | Driveway,Detached Garage |
| Lot Features | Dead End Street,Paved |
| Water Source | Shared Well |
| Total Parking | 2 |
| Inclusions | Dishwasher(s),Dryer(s),Refrigerator(s),Stove(s)/Range(s),Washer(s) |
| Foundation Details | Poured Concrete |
| Building Area Total | 1920 |
| Lot Size Acres | 1.32 |
| Waterfront Y/N | No |
| Covered Spaces | 2 |
| Irrigation Water Rights Y/N | No |
| Site Features | Deck,Outbuildings |
Amenities
- Foreclosure
- Views
- Short Sale
- New Construction
- Adult 55+
- Lease To Own
- No HOA Fees
- Furnished
- Primary On Main
- Air Conditioning
- Seller Finance
- Green
- Fixer Upper
- Horse
- Golf
- Fireplace
- Deck
- Garage
- Basement
- Pool
Property vs Single Family Average in 98070
Price
Taxes
Year Built
Visits

