




Address
15605 60th Drive Se, Snohomish, WA
Price
$ 1,450,000
Property Attributes
- ID#2557941
- TypeSingle Family
- CountySNOHOMISH
- CitySnohomish
- AreaSoutheast Snohomish
- NeighborhoodGold Creek
- Zip98296
- StyleContemporary
- Year Built1998
- Taxes$ 12222
- Price$ 1,450,000
- Bedrooms4
- Full Bathrooms4
- Half Bathrooms0
- Sqr Footage3427
- Lot Size0.27 Acres
Data Source:
Northwest Multiple Listing Service (NWMLS)
Property Description
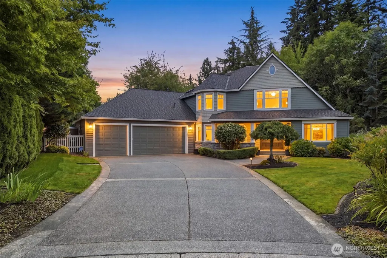
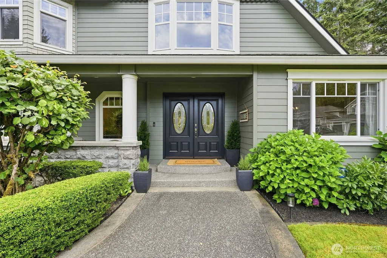
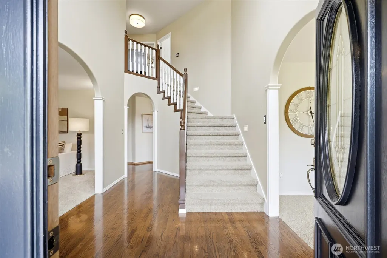
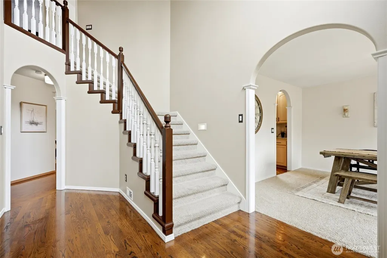
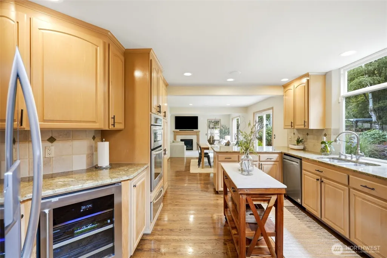
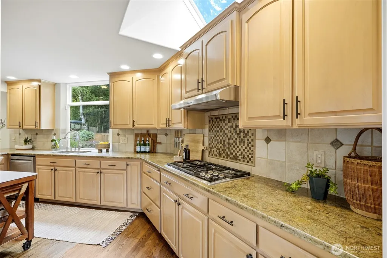
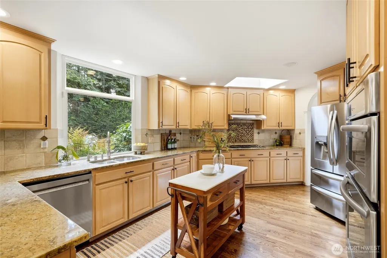
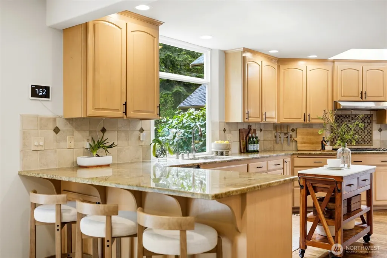
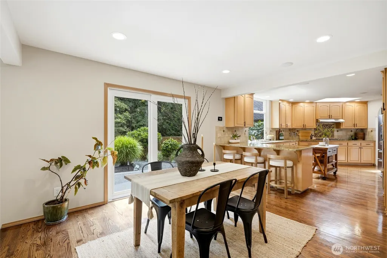
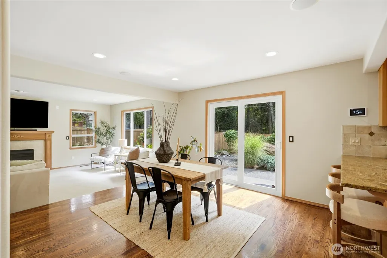
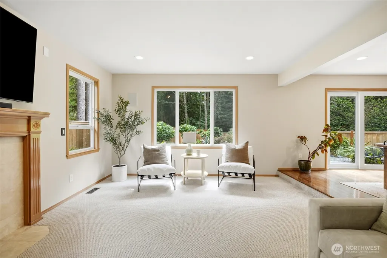
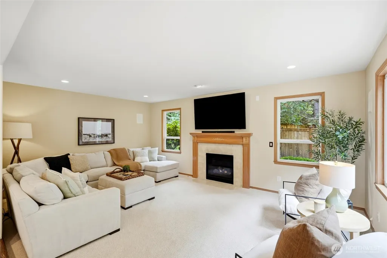
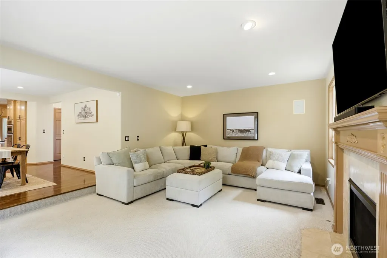
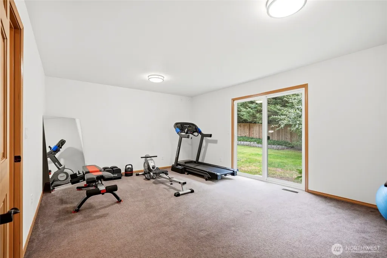
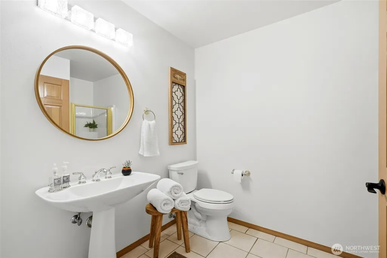
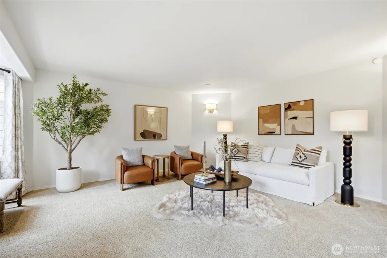
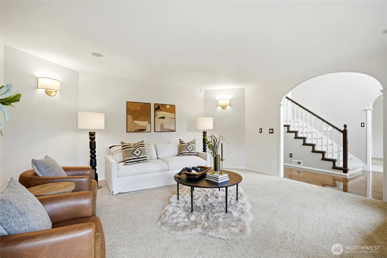
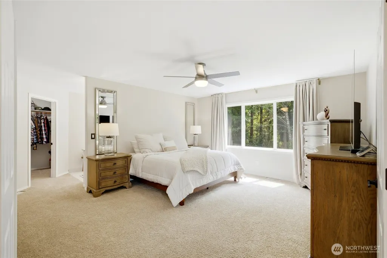
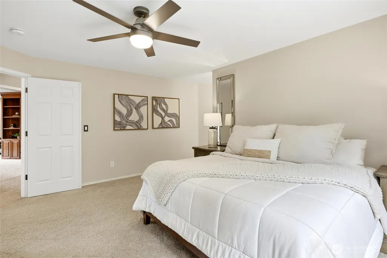
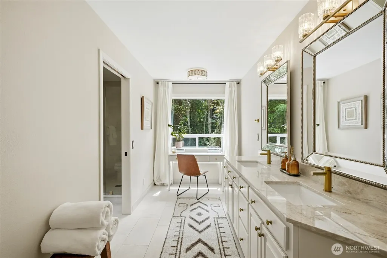
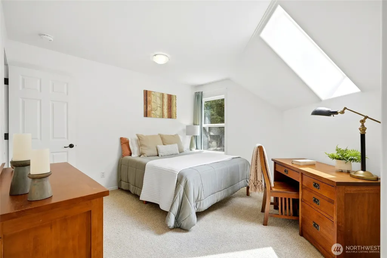
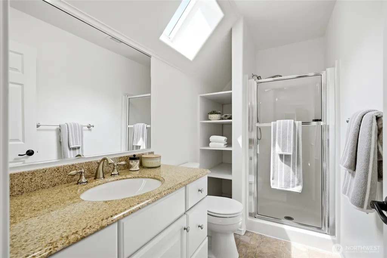
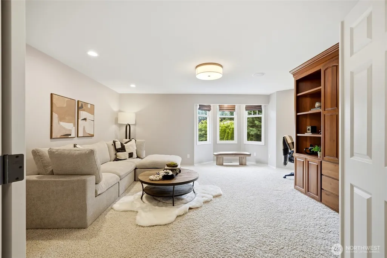
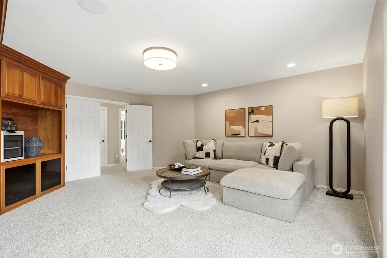
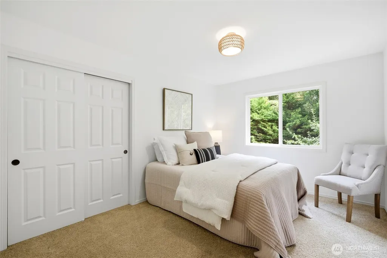
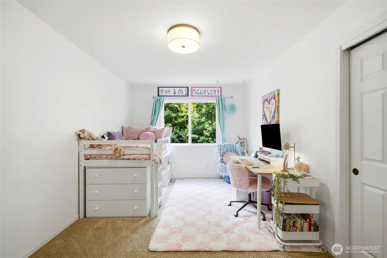
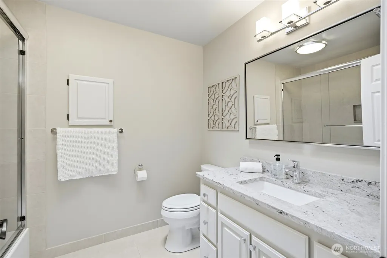
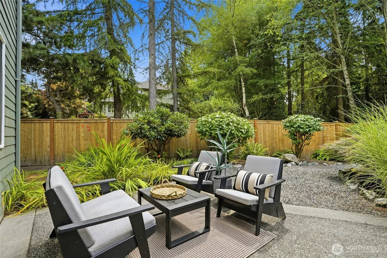
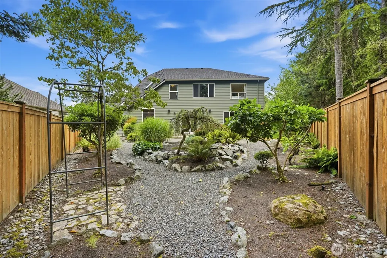
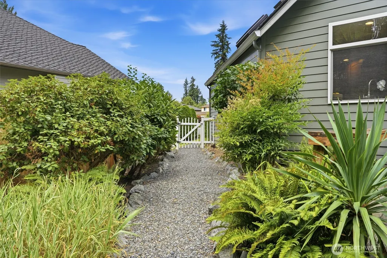
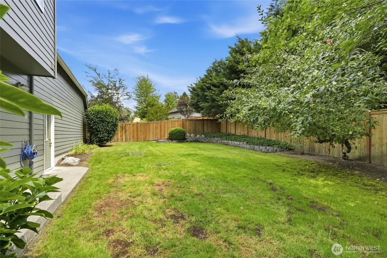
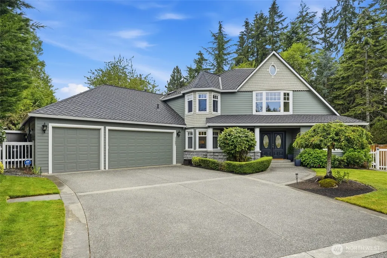
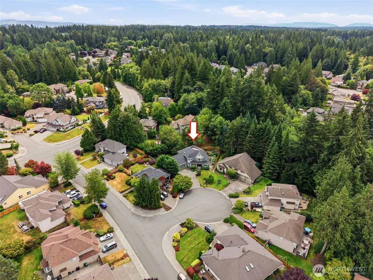
REFINED DESIGN | Tucked away on a quiet cul-de-sac, this meticulous 3,427 sq. ft. Gold Creek residence by luxury builder Tradesman Homes offers exceptional quality, privacy, and Pacific Northwest living. Backing to a lush greenbelt with walking trails and located in the top-rated Snohomish School District, it’s near Willis D. Tucker Park, playfields, and amenities. The flexible floor plan features a grand entry with cathedral ceilings, rich hardwoods, and a chef’s kitchen with granite counters, warm wood cabinetry, newer KitchenAid appliances, and wine fridge. The kitchen opens to a cozy family room with a gas fireplace. A main-level flex room with adjacent bath is ideal for guests, media, or a gym, while four spacious upstairs bedrooms include a luxurious primary suite with remodeled bath featuring designer tile and quartzite. Two bonus/flex rooms offer versatile space for media, fitness, or play, and one guest room includes a private ¾ bath. The versatile layout lives like a 5-bedroom home, offering exceptional space for guests, entertaining, work, and everyday living. Outside, enjoy a landscaped oasis with tranquil water feature, expansive side yard, sprinkler system, and oversized 3-car garage. Updates include a new 50-year roof, newer cedar fencing, high-efficiency furnace, fresh interior/exterior paint, leaf-shield gutters, and updated appliances. Featuring over $200k in upgrades. A rare opportunity on one of Gold Creek’s premier greenbelt lots. [WELCOME HOME]
| Elementary School | Middle School | High School |
|---|---|---|
| Totem Falls Elementary School | Valley View Mid | Glacier Peak High School |
| Price History | |
|---|---|
| 7/22/2026 | Listed $1,450,000 |
General Features
| Living Area | 3427 |
|---|---|
| Sewer | Sewer Connected |
| Heating | Forced Air,Heat Pump |
| Cooling | Heat Pump |
| Possession | Closing |
| Roof | Composition |
| Appliances | Dishwasher,Disposal,Dryer,Microwave,Refrigerator,Stove(s)/Range(s),Washer |
| HOA Fee | 53 |
| Association Fee Includes | Common Area Maintenance |
| Architectural Style | Contemporary |
| Security Features | Fully Fenced |
| Year Built | 1998 |
| View | Territorial |
| Topography | Level |
| Levels | Two |
| Property Subtype | Single Family Residence |
| Tax Year | 2026 |
| Community Features | CCRs,Park,Playground,Trail(s) |
| Assoc Fee Paid Per | Monthly |
| County | Snohomish |
| New Construction | No |
| Property Type | Residential |
| HOA | Yes |
| Attached Garage | Yes |
| Subdivision Name | Gold Creek |
| Garage Y/N | Yes |
| Full Baths | 1 |
| Special Listing Conditions | None |
| Status | Active |
| Directions | From Hwy 9 go west on Cathcart,Lon Snohomish -Cascade Dr (at The Falls),into Gold Creek at 4 way stop,R on 156thSt SE. L into cul-de-sac 60th Dr |
| High School | Glacier Peak |
| City | Snohomish |
| Entry Location | Main |
| Senior Community Y/N | No |
| High School District | Snohomish |
| MLS Area | 610 - Southeast Snohomish |
| Lot Size Units | Square Feet |
| Lot Size Square Feet | 11761 |
| Carport Y/N | No |
| Listing Terms | Cash,Conventional,FHA,VA Loan |
| Elementary School | Totem Falls |
| Land Lease Y/N | No |
| Tax Annual Amount | 12222 |
| Middle/Junior High School | Valley View Mid |
| Property Condition | Very Good |
| Public Remarks | REFINED DESIGN | Tucked away on a quiet cul-de-sac,this meticulous 3,427 sq. ft. Gold Creek residence by luxury builder Tradesman Homes offers exceptional quality,privacy,and Pacific Northwest living |
| Virtual Tour | https://vimeo.com/1212237726/b817eb34be?share=copy&fl=sv&fe=ci |
| Structure Type | House |
| Building Area Units | Square Feet |
| Builder Name | Tradesman Homes |
| Standard Status | Active |
| Water Company | Silver Lake |
| Property Style | 12 - 2 Story |
| NWM_ShowMapLink | Yes |
Interior Features
| Interior Amenities | Second Primary Bedroom,Bath Off Primary,Built-In Vacuum,Dbl Pane/Storm Window,Dining Room,Fireplace,High Tech Cabling,Pantry,Skylight(s),Vaulted Ceiling(s),Walk-In Closet(s),Water Heater,Wine/Beverag |
|---|---|
| Basement | None |
| Flooring | Ceramic Tile,Hardwood,Vinyl,Carpet |
| Total Fireplaces | 1 |
| Fireplace Features | Gas |
| Air Conditioning Y/N | Yes |
| Heating Y/N | Yes |
| Fireplace Y/N | Yes |
| 3/4 Baths | 3 |
| Total Bedrooms | 4 |
| Total Baths | 4 |
| Water Heater Type | Tankless |
| Water Heater Location | Garage |
| Fireplaces Main | 1 |
| Power Production Type | Electric,Natural Gas |
| Baths Three Quarter Main | 1 |
| Baths Three Quarter Upper | 2 |
| Bedrooms Upper | 4 |
| Baths Full Upper | 1 |
| Bathrooms | 3.25 |
Exterior Features
| Exterior Amenities | Cement Planked |
|---|---|
| Vegetation | Fruit Trees,Wooded |
| Parking Features | Driveway,Attached Garage |
| Lot Features | Cul-De-Sac,Curbs,Open Space,Paved |
| Water Source | Public |
| Total Parking | 9 |
| Inclusions | Dishwasher(s),Dryer(s),Garbage Disposal,Microwave(s),Refrigerator(s),Stove(s)/Range(s),Washer(s) |
| Foundation Details | Poured Concrete |
| Building Area Total | 3427 |
| Lot Size Acres | 0.27 |
| Waterfront Y/N | No |
| Covered Spaces | 3 |
| Irrigation Water Rights Y/N | No |
| Site Features | Cable TV,Fenced-Fully,High Speed Internet,Patio,Sprinkler System |
| Parking Uncovered Total | 6 |
Amenities
- Foreclosure
- Views
- Short Sale
- New Construction
- Adult 55+
- Lease To Own
- No HOA Fees
- Furnished
- Primary On Main
- Air Conditioning
- Seller Finance
- Green
- Fixer Upper
- Horse
- Golf
- Fireplace
- Deck
- Garage
- Basement
- Pool
Property vs Single Family Average in 98296
Price
Taxes
Year Built
Visits
In The Neighborhood
Open House
Snohomish
$ 1,325,000
- Type
- Single Family | Active
- Size
- 3,007 SqFt
- Rooms
- 4 Beds + 2.5 Baths
 Listed by: Redfin
Snohomish
$ 1,249,950
- Type
- Single Family | Active
- Size
- 2,918 SqFt
- Rooms
- 4 Beds + 2.5 Baths
Listed by: Windermere R.E. Mill Creek
Snohomish
$ 1,149,000
- Type
- Single Family | Active
- Size
- 2,349 SqFt
- Rooms
- 4 Beds + 2.5 Baths
Listed by: RE/MAX Northwest
