

Address
8500 Salty Drive Nw, Olympia, WA
Price
$ 2,500,000
Property Attributes
- ID#2557928
- TypeSingle Family
- CountyTHURSTON
- CityOlympia
- AreaThurston Nw
- NeighborhoodHunter Point
- Zip98502
- Style2 Story
- Year Built2006
- Taxes$ 14351
- Price$ 2,500,000
- Bedrooms3
- Full Bathrooms2
- Half Bathrooms1
- Sqr Footage4550
- Lot Size2.9256 Acres
Data Source:
Northwest Multiple Listing Service (NWMLS)
Property Description
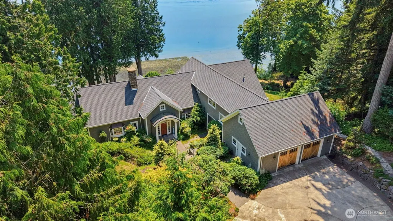
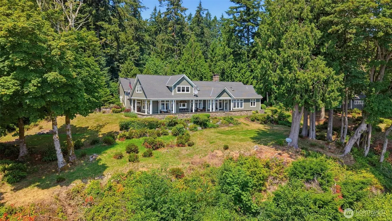
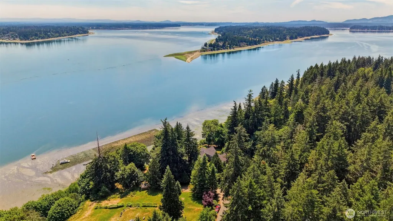
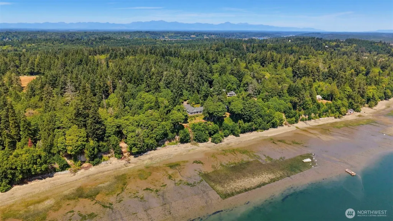
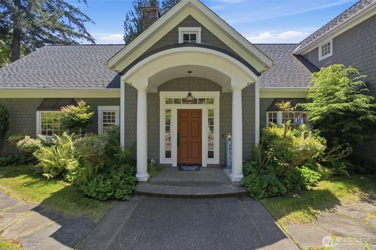
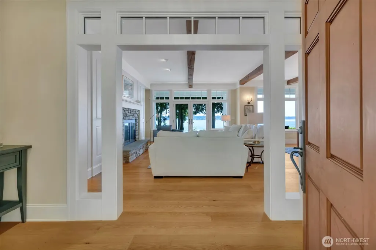
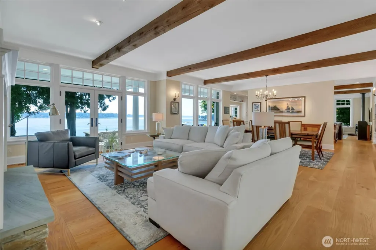
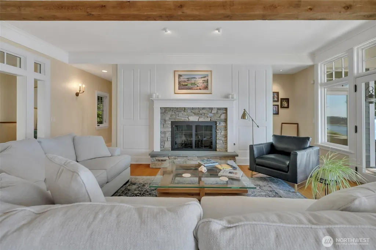
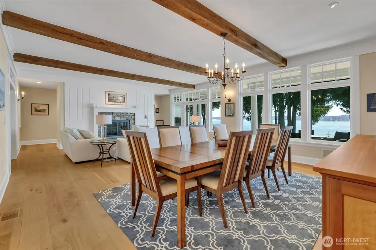
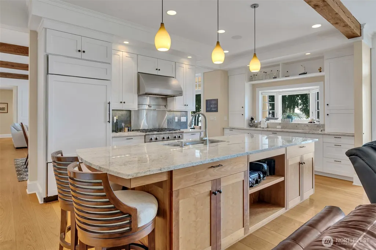
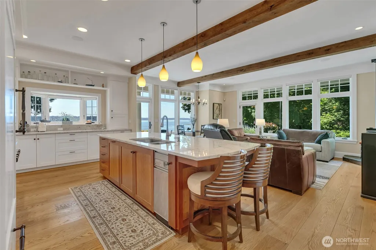
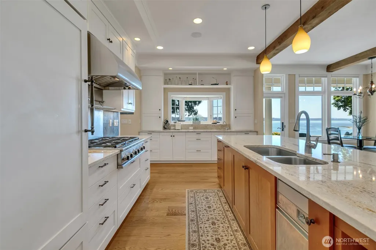
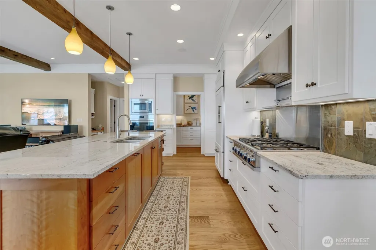
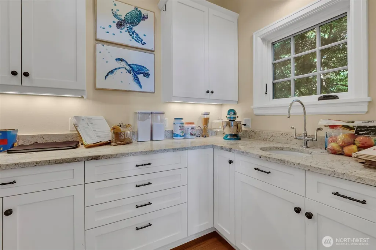
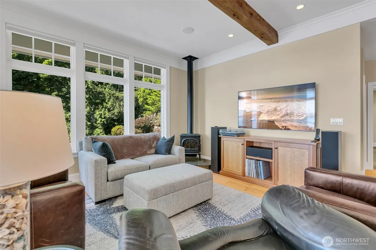
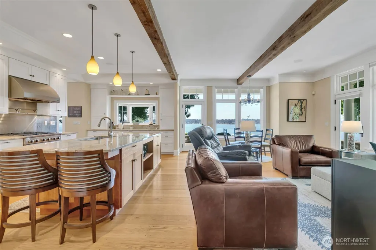
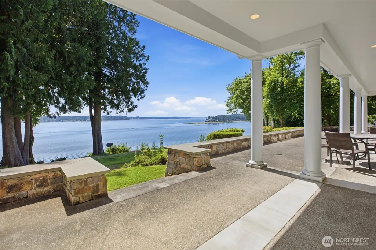
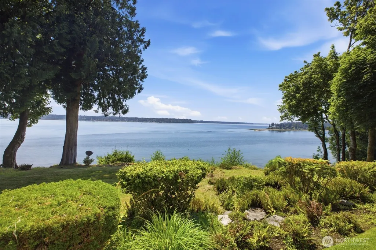
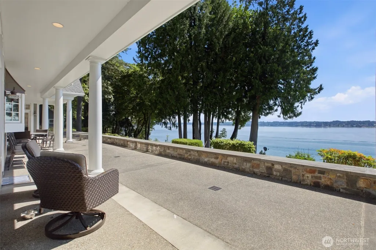
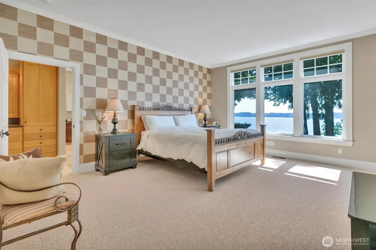
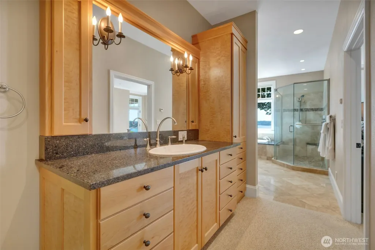
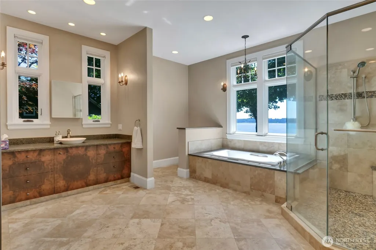
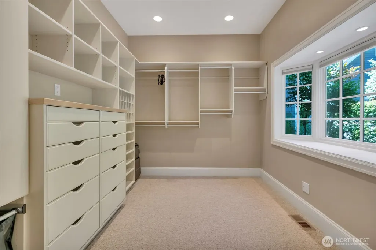
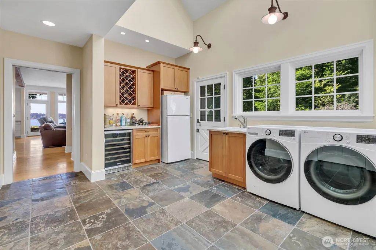
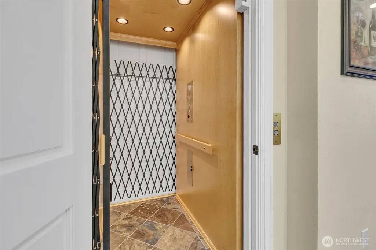
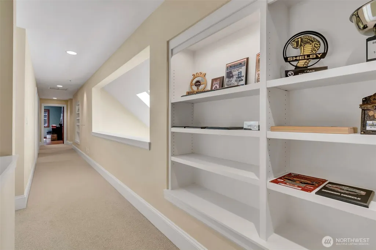
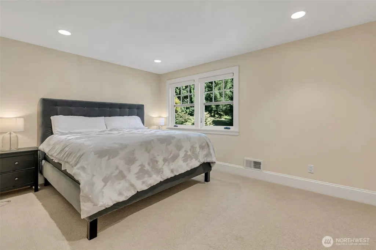
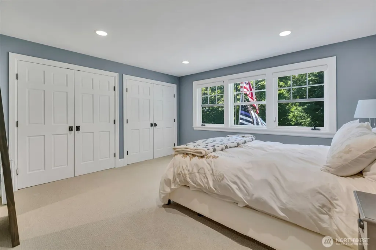
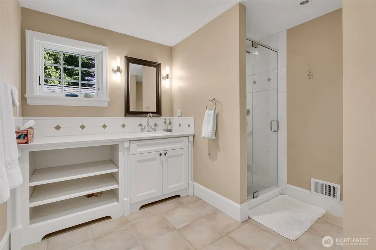
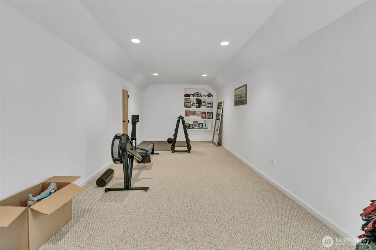
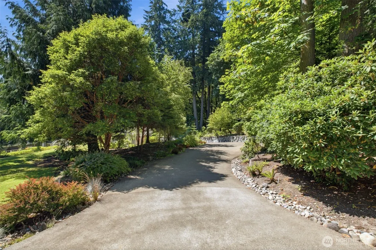
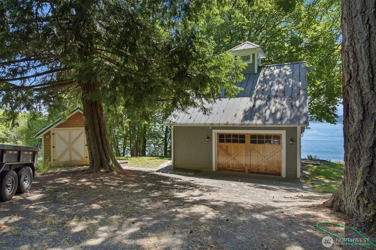
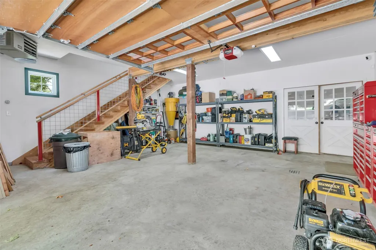
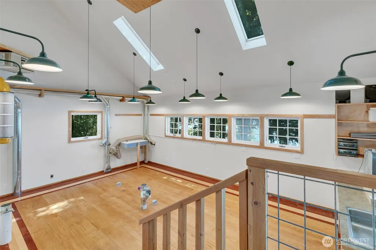
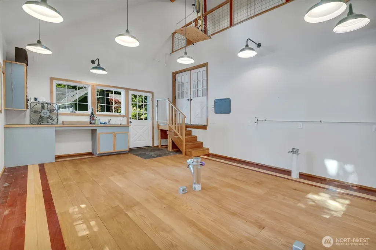
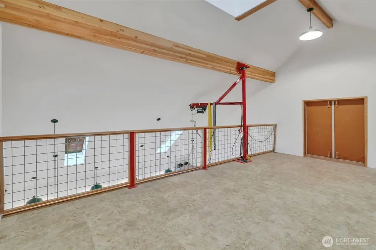
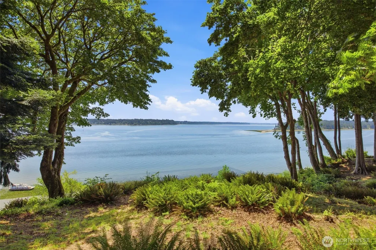
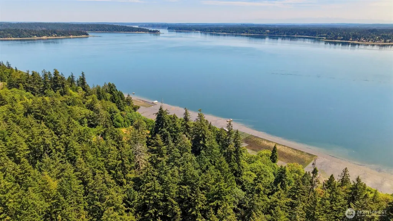
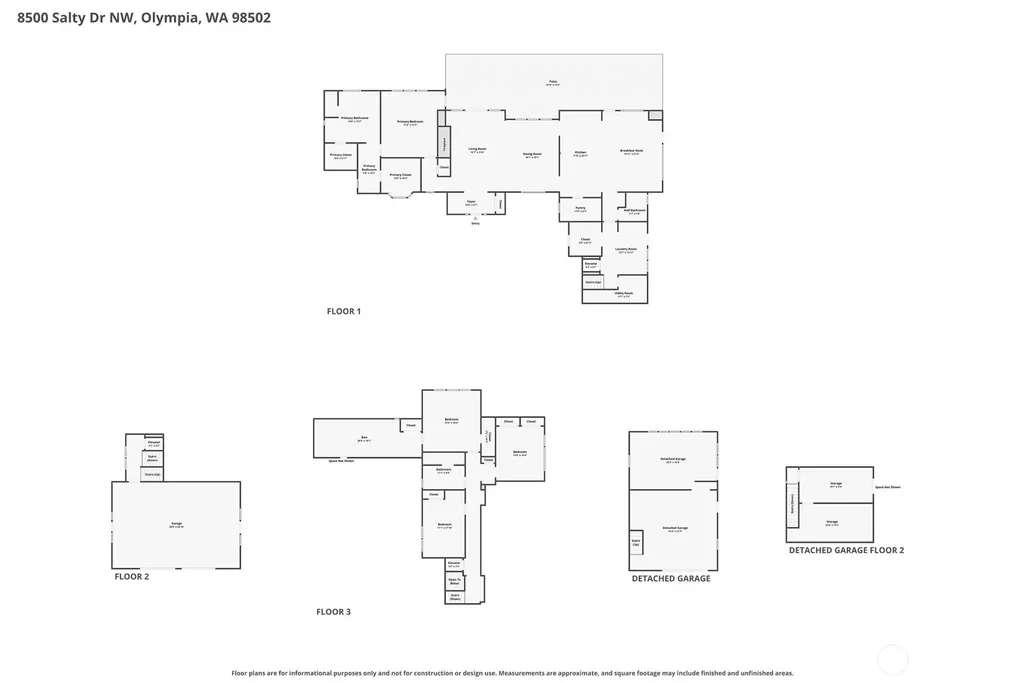
A rare opportunity to own a custom waterfront estate with breathtaking views of Budd Inlet, Eld Inlet, Boston Harbor, Dana Passage, the Capitol Dome and majestic Mt. Rainier. Situated on 2.9 private acres with 600 feet of waterfront, this one of a kind home, built by McMeekin Const, features exceptional craftsmanship and attention to detail. Designed for main level living with an elevator to all levels, this 4,550 sq ft home offers 3 bedrooms plus an office. Architectural details include exposed beams, white millwork, transom and bay windows, handmade wood floors. Propane fireplace, woodstove, LED lighting, 2 furnaces, 2 heat pumps with A/C and generator included. The chef's kitchen features Wolf oven, paneled Sub Zero refrigerator, custom island with eating bar and a prep sink overlooking the salt water. Remarkable butler's pantry offers extensive cabinetry, generous workspace, and utility sink. Main floor primary suite opens to the patio and features a spa inspired bath with radiant heated tile floors and dual walk in closets with custom organizers. Spacious laundry room includes wine fridge, additional refrigerator, and sink. Outside, enjoy beautifully landscaped grounds with LED illuminated trees, walkways, and driveway, plus a covered columned patio perfectly positioned to capture the incredible views. Detached garage/shop includes heated woodworking area with sink, dust collection system, pulley system and huge loft storage area. Custom waterfront living at its best!
| Elementary School | Middle School | High School |
|---|---|---|
| Griffin Elem | Griffin Mid School | Capital High |
| Price History | |
|---|---|
| 7/23/2026 | Listed $2,500,000 |
General Features
| Living Area | 4550 |
|---|---|
| Sewer | Septic Tank |
| Heating | Forced Air,Heat Pump,Radiant |
| Cooling | Central Air,Heat Pump |
| Possession | Closing |
| Roof | Composition |
| Appliances | Dishwasher,Disposal,Double Oven,Dryer,Microwave,Refrigerator,Stove(s)/Range(s),Trash Compactor,Washer |
| Security Features | Security System |
| Year Built | 2006 |
| View | City,Mountains,Sound |
| Topography | Level,Sloped |
| Levels | Two |
| Property Subtype | Single Family Residence |
| Tax Year | 2025 |
| Waterfront Features | High Bank,Saltwater,Sound |
| Accessibility | Accessible Bath,Accessible Central Living Area,Accessible Elevator Installed,Accessible Entrance,Accessible Kitchen,Accessible Utility |
| County | Thurston |
| New Construction | No |
| Property Type | Residential |
| HOA | No |
| Attached Garage | Yes |
| Subdivision Name | Hunter Point |
| Garage Y/N | Yes |
| Full Baths | 1 |
| Special Listing Conditions | None |
| Status | Active |
| Directions | From Hwy 101,North on Steamboat Island Dr,Right on Hunter Point Rd,Right at on Salty Drive to end (8500). |
| High School | Capital High |
| City | Olympia |
| Entry Location | Main |
| Senior Community Y/N | No |
| High School District | Griffin |
| MLS Area | 441 - Thurston Nw |
| Lot Size Units | Square Feet |
| Lot Size Square Feet | 127440 |
| Carport Y/N | No |
| Listing Terms | Cash,Conventional |
| Elementary School | Griffin Elem |
| Land Lease Y/N | No |
| Tax Annual Amount | 14351 |
| Middle/Junior High School | Griffin Mid School |
| Public Remarks | A rare opportunity to own a custom waterfront estate with breathtaking views of Budd Inlet,Eld Inlet,Boston Harbor,Dana Passage,the Capitol Dome and majestic Mt. Rainier. Situated on 2.9 private acre |
| Virtual Tour | https://www.zillow.com/view-imx/ecf5140e-4741-484c-a51b-c9bab45caa3a?setAttribution=mls&wl=true&initialViewType=pano&utm_source=dashboard |
| Structure Type | House |
| Building Area Units | Square Feet |
| Builder Name | McMeekin Construction |
| Standard Status | Active |
| Water Company | Private Well |
| Property Style | 12 - 2 Story |
| NWM_ShowMapLink | Yes |
Interior Features
| Interior Amenities | Bath Off Primary,Built-In Vacuum,Dbl Pane/Storm Window,Dining Room,Elevator,Fireplace,French Doors,High Tech Cabling,Pantry,Security System,Skylight(s),Walk-In Closet(s),Water Heater,Wine/Beverage Re |
|---|---|
| Basement | None |
| Flooring | Ceramic Tile,Hardwood,Slate,Carpet |
| Total Fireplaces | 2 |
| Fireplace Features | See Remarks,Wood Burning |
| Air Conditioning Y/N | Yes |
| Heating Y/N | Yes |
| Fireplace Y/N | Yes |
| Half Baths | 1 |
| 3/4 Baths | 1 |
| Total Bedrooms | 3 |
| Main Level Bedrooms | 1 |
| Total Baths | 3 |
| Water Heater Type | Tankless Propane |
| Water Heater Location | Mechanical Room |
| Fireplaces Main | 2 |
| Power Production Type | Electric,Propane |
| Baths Three Quarter Upper | 1 |
| Bedrooms Upper | 2 |
| Baths Half Main | 1 |
| Baths Full Main | 1 |
| Bathrooms | 2.25 |
Exterior Features
| Exterior Amenities | Cement Planked,Stone |
|---|---|
| Vegetation | Garden Space |
| Parking Features | Attached Garage,Detached Garage,RV Parking |
| Lot Features | Dead End Street,Paved |
| Water Source | Individual Well |
| Total Parking | 3 |
| Inclusions | Dishwasher(s),Double Oven,Dryer(s),Garbage Disposal,Microwave(s),Refrigerator(s),Stove(s)/Range(s),Trash Compactor,Washer(s) |
| Foundation Details | Poured Concrete |
| Building Area Total | 4550 |
| Lot Size Acres | 2.9256 |
| Waterfront Y/N | Yes |
| Covered Spaces | 3 |
| Irrigation Water Rights Y/N | No |
| Waterfront Footage | 600 |
| Site Features | High Speed Internet,Outbuildings,Patio,Propane,RV Parking,Shop,Sprinkler System |
Amenities
- Foreclosure
- Views
- Short Sale
- New Construction
- Adult 55+
- Lease To Own
- No HOA Fees
- Furnished
- Primary On Main
- Air Conditioning
- Seller Finance
- Green
- Fixer Upper
- Horse
- Golf
- Fireplace
- Deck
- Garage
- Basement
- Pool
Property vs Single Family Average in 98502
Price
Taxes
Year Built
Visits

