

Open House Sun, Sep 6th 12:00 PM - 03:00 PM
Address
22016 Vine Road, Brier, WA
Price
$ 2,375,000
Property Attributes
- ID#2557770
- TypeSingle Family
- CountySNOHOMISH
- CityBrier
- AreaSouthwest Snohomish
- NeighborhoodBrierwood
- Zip98036
- StyleContemporary
- Year Built1960
- Taxes$ 6616
- Price$ 2,375,000
- Bedrooms4
- Full Bathrooms3
- Half Bathrooms0
- Sqr Footage3294
- Lot Size2.51 Acres
Data Source:
Northwest Multiple Listing Service (NWMLS)
Property Description
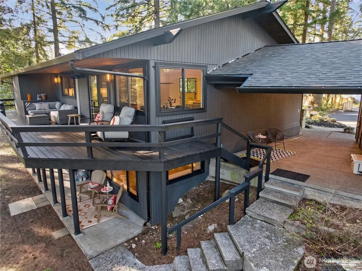
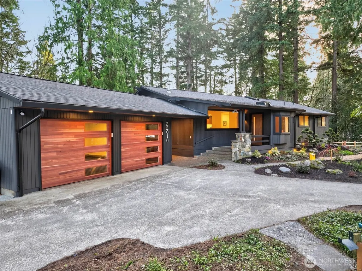
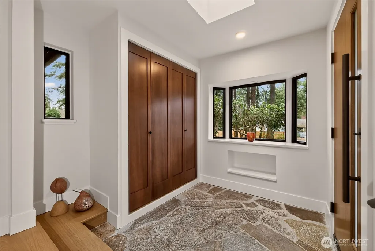
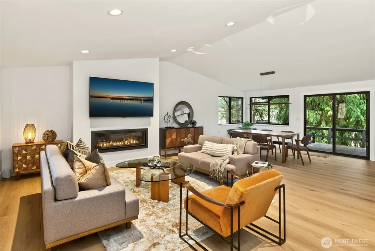
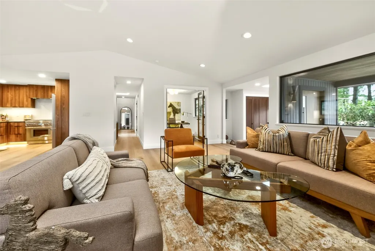
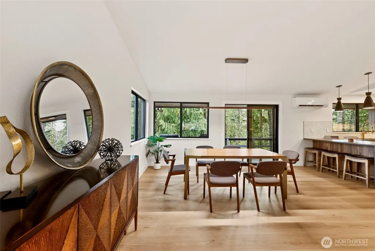
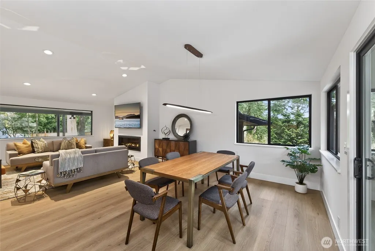
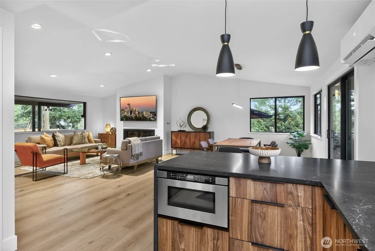
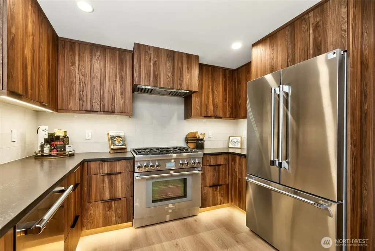
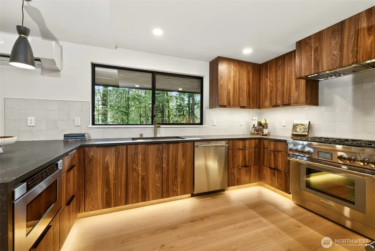
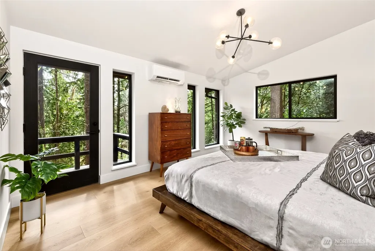
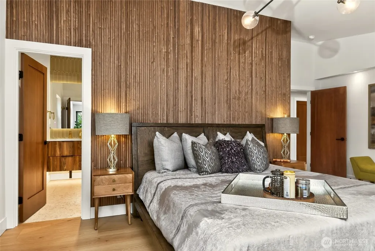
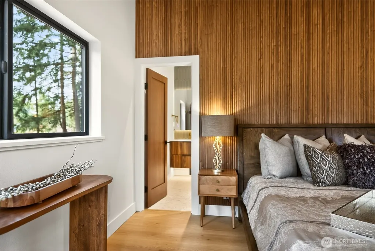
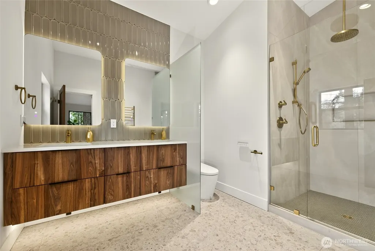
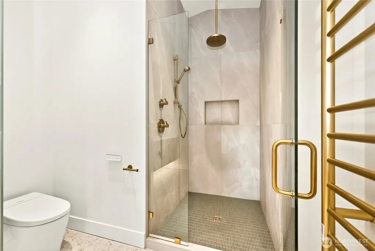
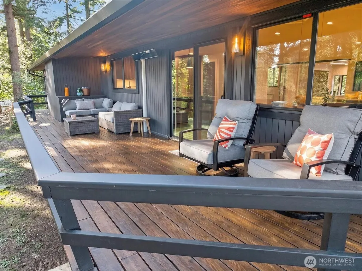
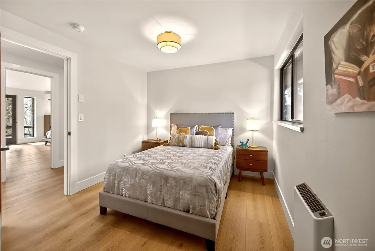
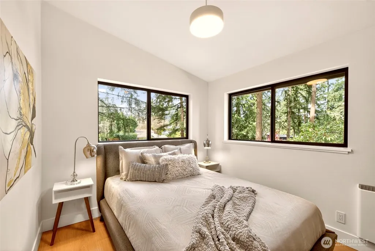
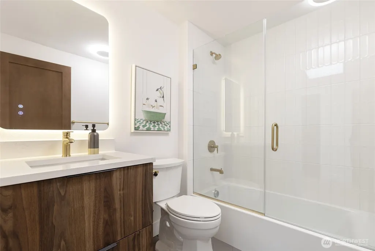
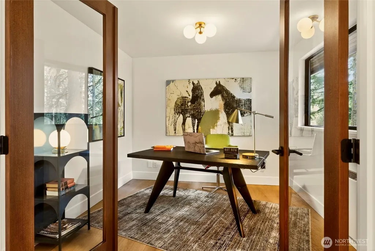
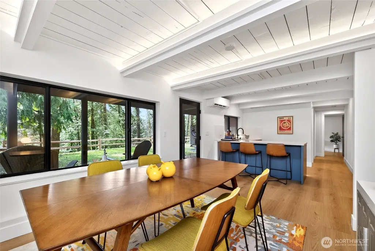
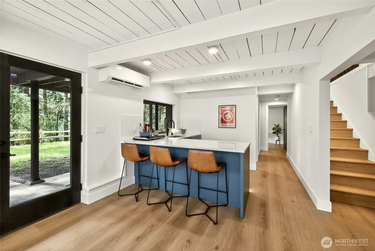
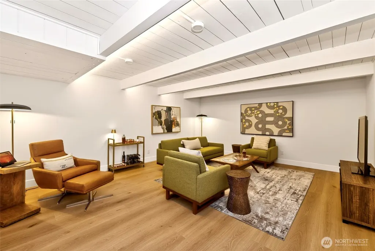
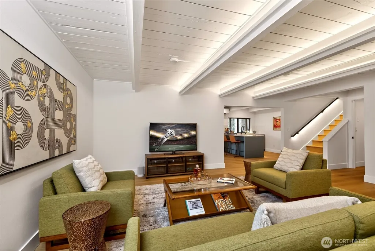
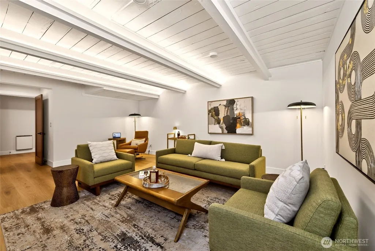
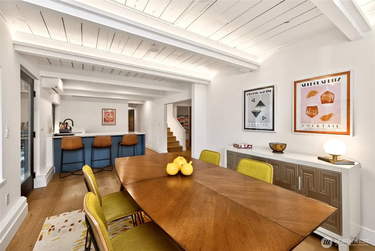
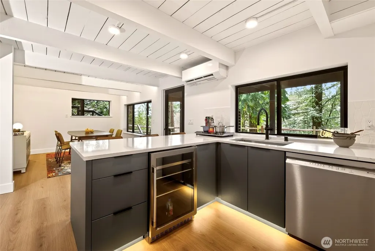
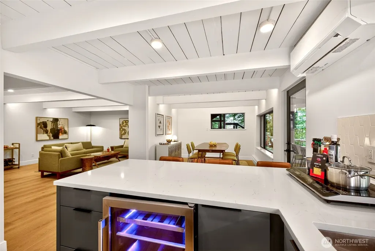
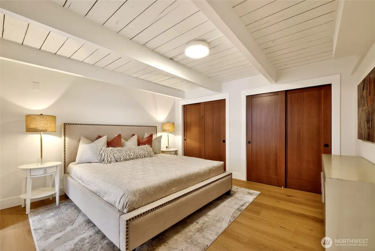
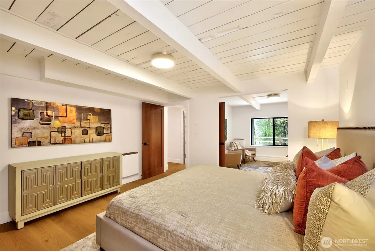
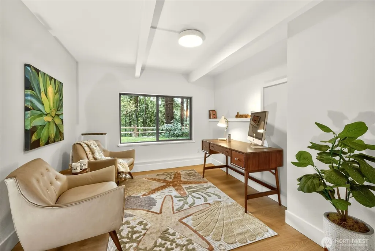
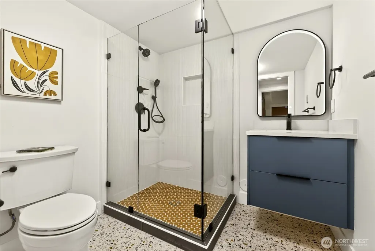
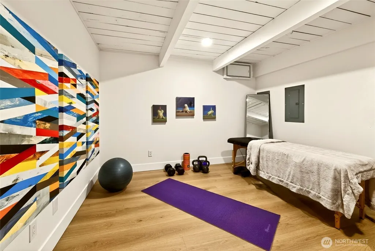
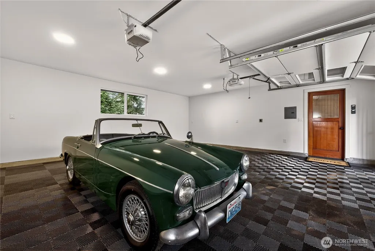
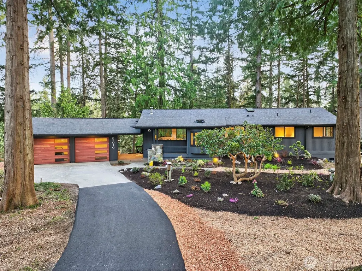
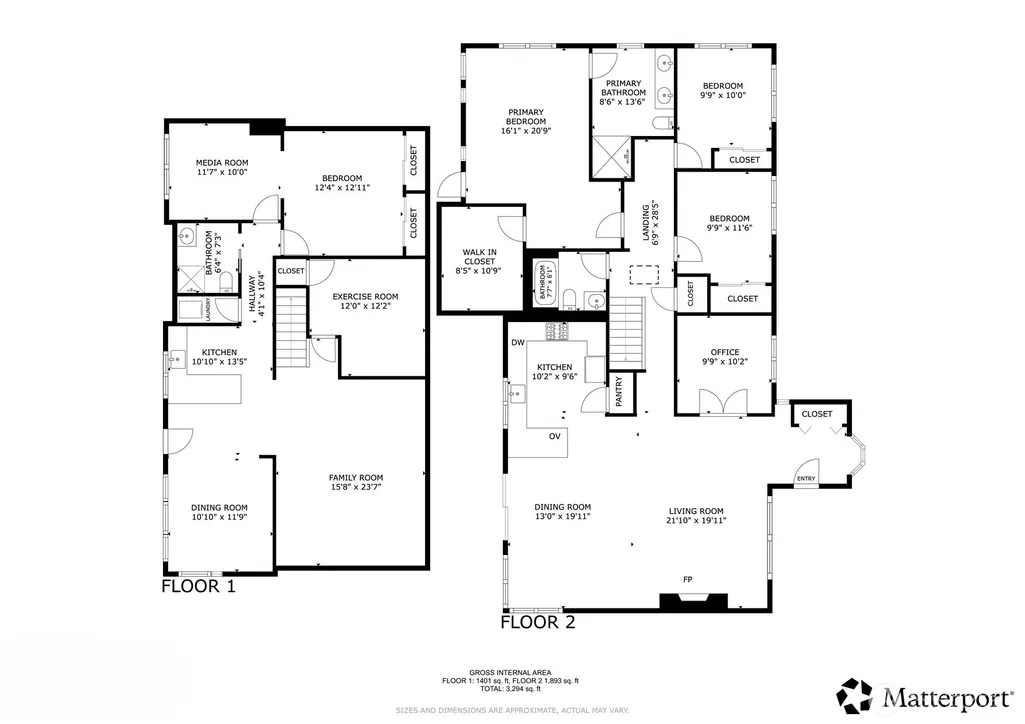
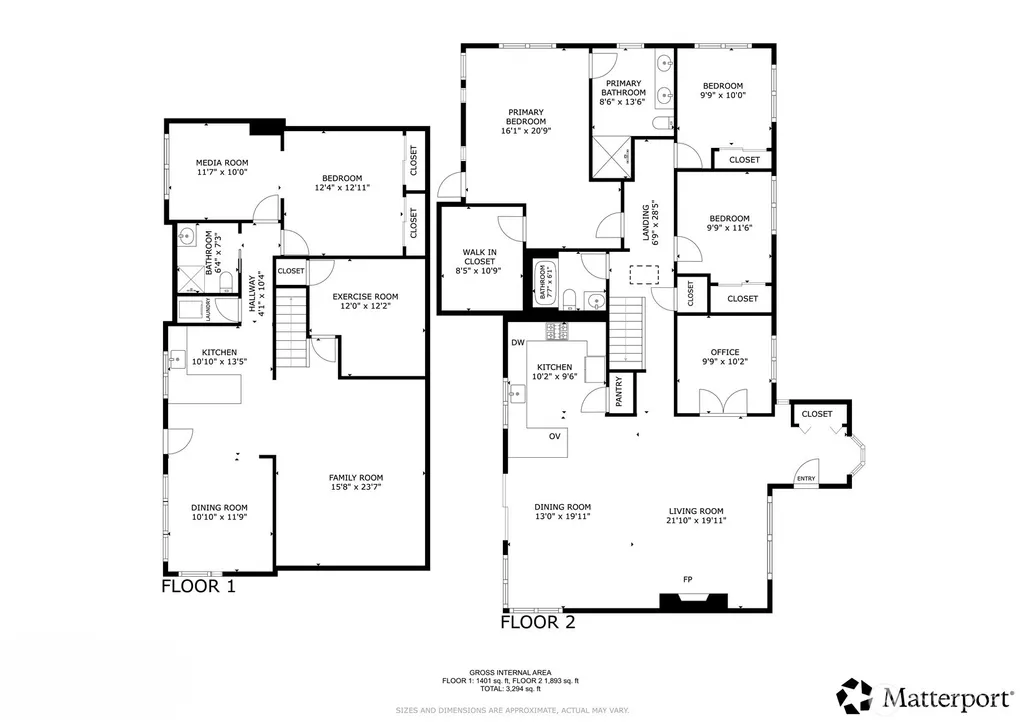
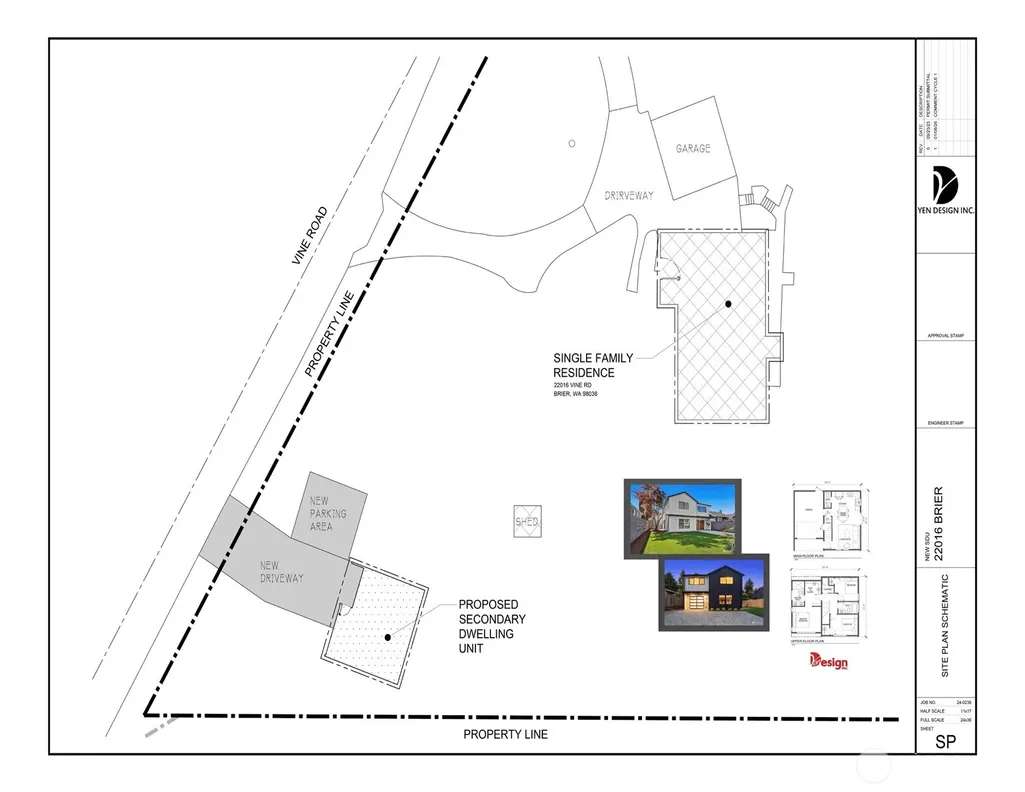
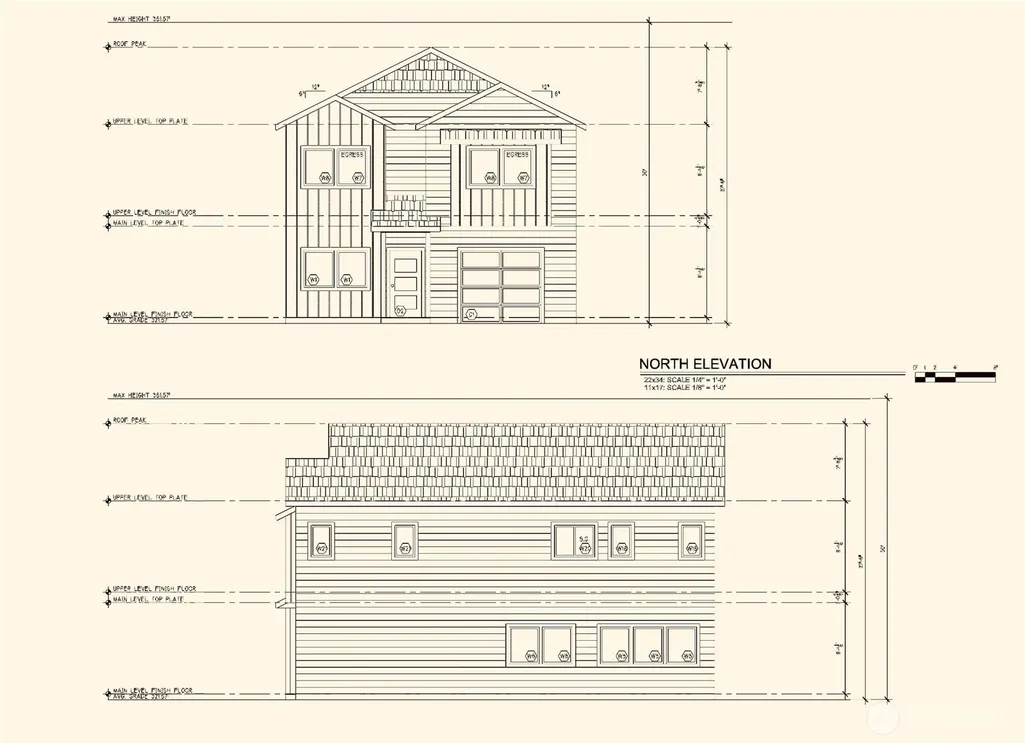
[ OPEN SATURDAY & SUNDAY | 12–3 PM VINE HAUS 60 • REIMAGINED FOR 2026] Some homes are renovated. Others are completely reimagined. Set on a rare and enchanting 2.5 acres, Vine Haus 60 is a one-of-a-kind Mid-Century Modern retreat where architectural character meets refined Northwest design. Fully rebuilt and renovated in 2026 with NEW plumbing, wiring, windows, roof, trusses, HVAC, AC, drywall and more, this extraordinary property delivers the confidence of a comprehensive transformation while preserving everything that makes Mid-Century architecture so timeless. Walls of windows. Vaulted ceilings. Skylights. Exposed beams. Warm tongue-and-groove details. Wide-plank floors. A spectacular Thermador kitchen with custom walnut cabinetry and honed quartz. The private primary suite overlooks the greenbelt and features its own sitting area, deck access, heated terrazzo floors and a spa-inspired bath. The full-height daylight ADU offers exceptional flexibility with a private entrance, second kitchen, laundry, primary suite, office/den and yoga or flex space. Outside, discover a world of mature cedars, rhododendrons, native gardens, protected habitat, a fishing pond & abundant birding. Circular drive. Finished & sport tiled garage. RV/boat/toy parking. Future permit-ready DADU or shop space. Subdivision potential. This isn't just a home. It's a private Northwest sanctuary unlike anything else on the market. All Pre-Inspections, Permits, Drawings, Plans, and Home Warranty included.
| Elementary School | Middle School | High School |
|---|---|---|
| Brier Elem | Brier Terrace Mid | Mountlake Terrace Hi High School |
| Price History | |
|---|---|
| 7/21/2026 | Listed $2,375,000 |
General Features
| Living Area | 3294 |
|---|---|
| Sewer | Septic Tank |
| Heating | 90%+ High Efficiency,Ductless,Forced Air,High Efficiency (Unspecified),Radiant |
| Cooling | 90%+ High Efficiency,Ductless,Forced Air |
| Possession | Closing |
| Roof | Composition |
| Appliances | Dishwasher,Disposal,Dryer,Microwave,Refrigerator,Stove(s)/Range(s),Washer |
| Architectural Style | Contemporary |
| Security Features | Fully Fenced,Security Gate,Security System |
| Year Built | 1960 |
| View | Territorial |
| Topography | Level,Partial Slope |
| Levels | One |
| Property Subtype | Single Family Residence |
| Tax Year | 2026 |
| Community Features | Gated,Park,Trail(s) |
| Accessibility | Accessible Approach with Ramp,Accessible Bedroom,Accessible Central Living Area |
| County | Snohomish |
| New Construction | No |
| Property Type | Residential |
| HOA | No |
| Attached Garage | Yes |
| Subdivision Name | Brierwood |
| Facing Direction | North |
| Garage Y/N | Yes |
| Full Baths | 3 |
| Special Listing Conditions | None |
| Status | Active |
| Directions | From Locust Way,head west on Vine Road - look for the beautiful new fence,choose the middle driveway (the 2nd of 3 driveways,and next to the Gold Team sign) for access. Welcome Home! |
| High School | Mountlake Terrace Hi |
| City | Brier |
| Entry Location | Main |
| Senior Community Y/N | No |
| High School District | Edmonds |
| MLS Area | 730 - Southwest Snohomish |
| Lot Size Units | Square Feet |
| Lot Size Square Feet | 109336 |
| Carport Y/N | No |
| Listing Terms | Cash,Conventional,VA Loan |
| Elementary School | Brier Elem |
| Land Lease Y/N | No |
| Tax Annual Amount | 6616 |
| Middle/Junior High School | Brier Terrace Mid |
| Property Condition | Updated/Remodeled |
| Public Remarks | [ OPEN SATURDAY & SUNDAY | 123 PM VINE HAUS 60 REIMAGINED FOR 2026] Some homes are renovated. Others are completely reimagined. Set on a rare and enchanting 2.5 acres,Vine Haus 60 is a one-of-a-ki |
| Virtual Tour | https://player.vimeo.com/video/1218240232?autoplay=1 |
| Structure Type | House |
| Building Area Units | Square Feet |
| Standard Status | Active |
| Water Company | Alderwood |
| Property Style | 16 - 1 Story w/Bsmnt. |
| NWM_ShowMapLink | Yes |
Interior Features
| Interior Amenities | Second Kitchen,Second Primary Bedroom,Bath Off Primary,Dbl Pane/Storm Window,Dining Room,Fireplace,French Doors,High Tech Cabling,Pantry,Security System,Skylight(s),SMART Wired,Vaulted Ceiling(s),Wal |
|---|---|
| Basement | Daylight,Finished |
| Flooring | Ceramic Tile,Engineered Hardwood,Stone |
| Total Fireplaces | 1 |
| Fireplace Features | Gas |
| Air Conditioning Y/N | Yes |
| Heating Y/N | Yes |
| Fireplace Y/N | Yes |
| Total Bedrooms | 4 |
| Main Level Bedrooms | 3 |
| Total Baths | 3 |
| Bedrooms Possible | 4 |
| Water Heater Type | 80 Gallon |
| Water Heater Location | Exterior Mechanics Room |
| Fireplaces Main | 1 |
| Power Production Type | Electric,Natural Gas,Propane |
| Bedrooms Lower | 1 |
| Baths Full Main | 2 |
| Baths Full Lower | 1 |
| Bathrooms | 3 |
Exterior Features
| Exterior Amenities | Wood |
|---|---|
| Vegetation | Garden Space,Wooded |
| Parking Features | Attached Garage,Off Street,RV Parking |
| Lot Features | Adjacent to Public Land,Drought Resistant Landscape,Open Space,Paved |
| Water Source | Public |
| Total Parking | 16 |
| Inclusions | Dishwasher(s),Dryer(s),Garbage Disposal,Leased Equipment,Microwave(s),Refrigerator(s),Stove(s)/Range(s),Washer(s) |
| Foundation Details | Poured Concrete |
| Building Area Total | 3294 |
| Lot Size Acres | 2.51 |
| Waterfront Y/N | No |
| Covered Spaces | 2 |
| Irrigation Water Rights Y/N | No |
| Site Features | Cable TV,Deck,Dock,Electric Car Charging,Fenced-Fully,Gated Entry,High Speed Internet,Patio,Propane,RV Parking,Shop |
| Parking Uncovered Total | 14 |
Amenities
- Foreclosure
- Views
- Short Sale
- New Construction
- Adult 55+
- Lease To Own
- No HOA Fees
- Furnished
- Primary On Main
- Air Conditioning
- Seller Finance
- Green
- Fixer Upper
- Horse
- Golf
- Fireplace
- Deck
- Garage
- Basement
- Pool
Property vs Single Family Average in 98036
Price
Taxes
Year Built
Visits

