



Address
281 S Keel Way, Port Ludlow, WA
Price
$ 899,000
Property Attributes
- ID#2557069
- TypeSingle Family
- CountyJEFFERSON
- CityPort Ludlow
- AreaPort Ludlow
- NeighborhoodLudlow Point Village
- Zip98365
- StyleCraftsman
- Year Built1993
- Taxes$ 4506
- Price$ 899,000
- Bedrooms3
- Full Bathrooms2
- Half Bathrooms1
- Sqr Footage2041
- Lot Size0.3 Acres
Data Source:
Northwest Multiple Listing Service (NWMLS)
Property Description
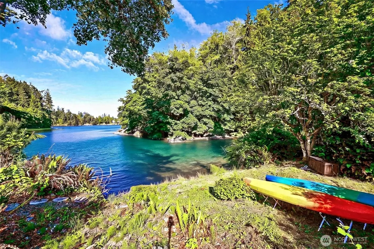
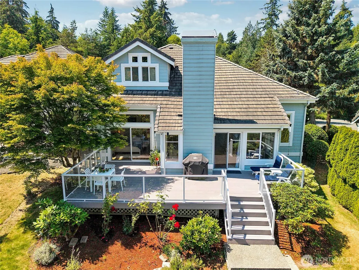
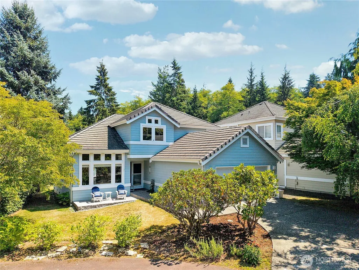
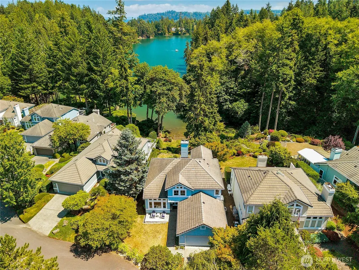
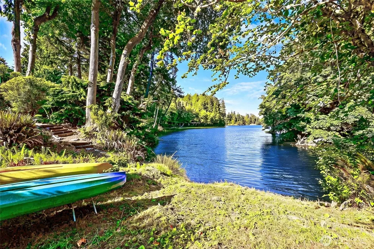
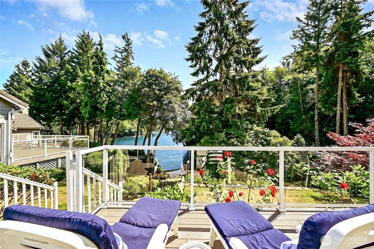
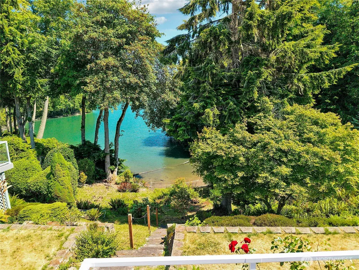
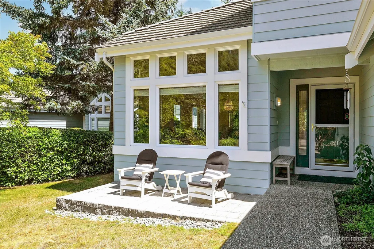
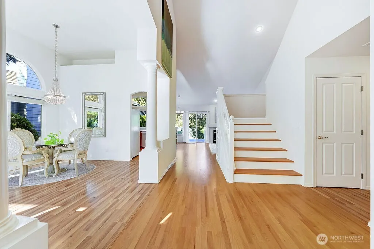
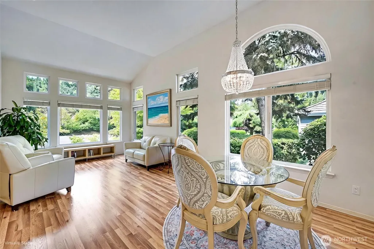
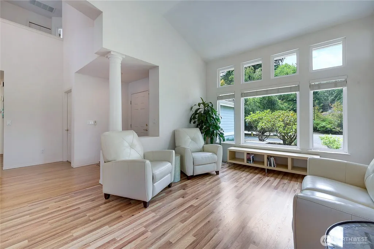
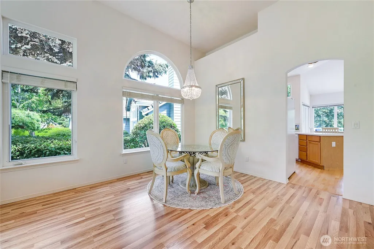
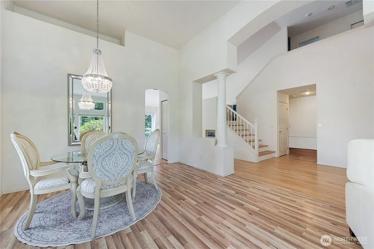
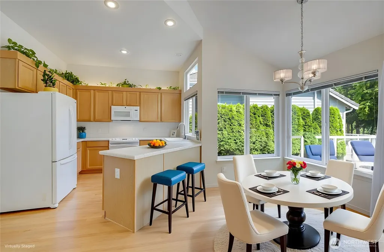
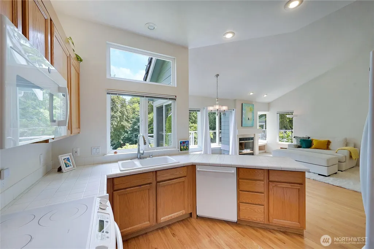
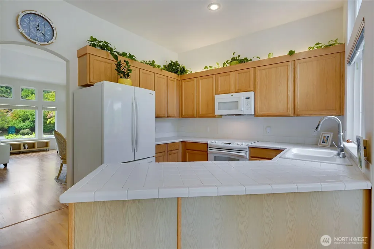
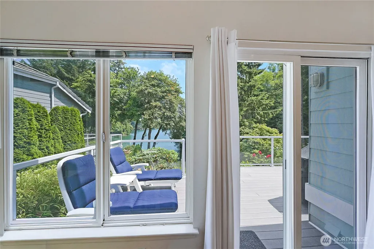
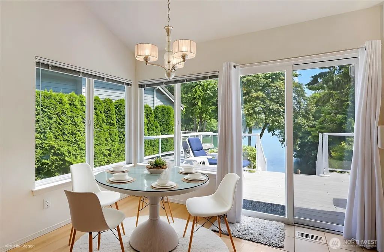
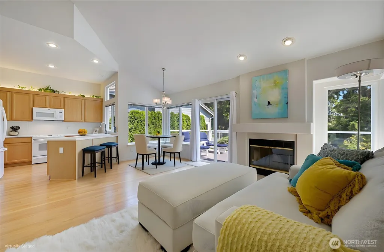
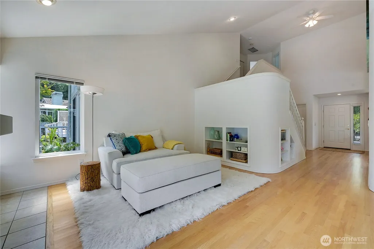
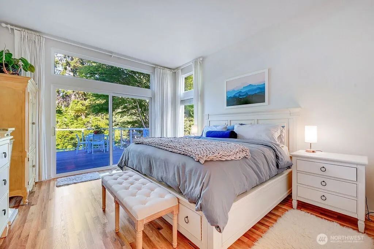
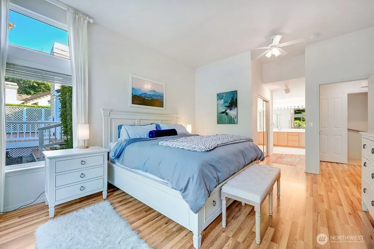
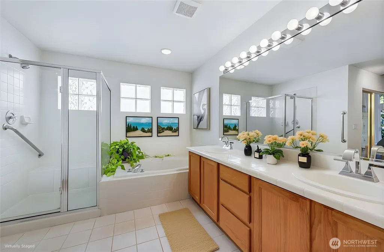
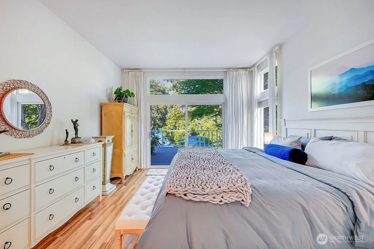
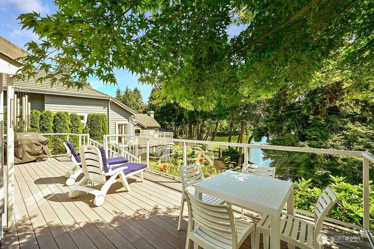
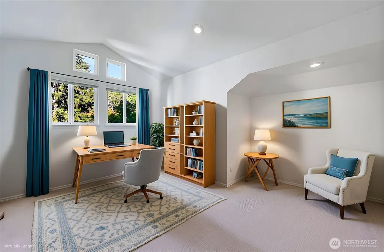
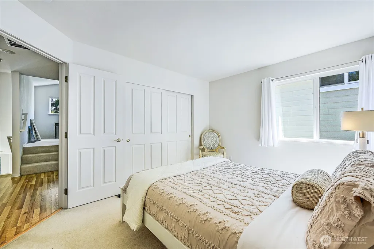
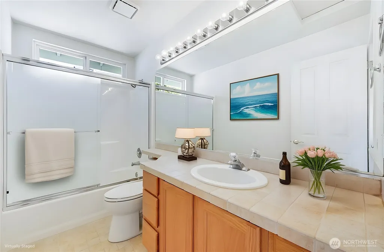
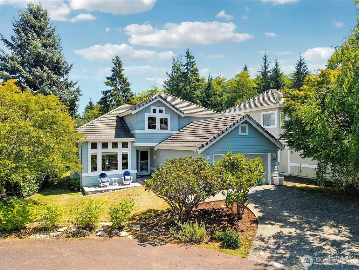
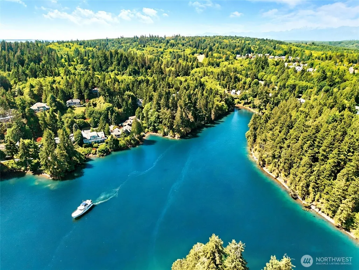
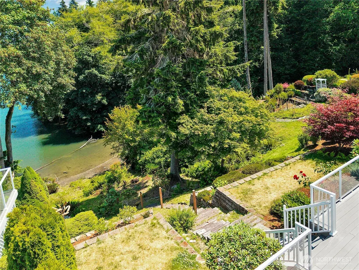
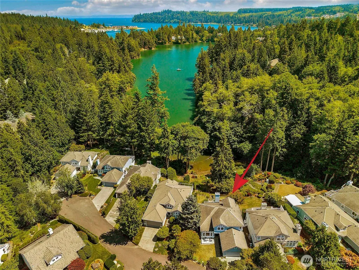
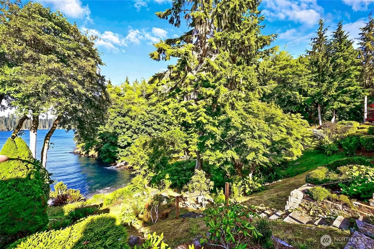
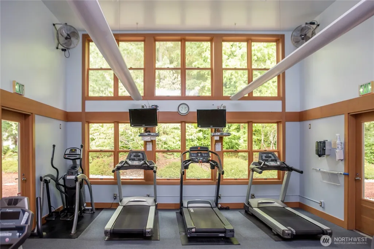
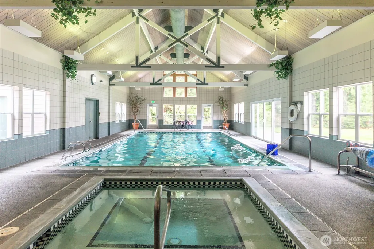
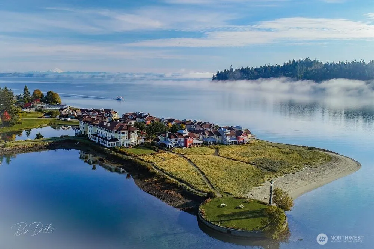
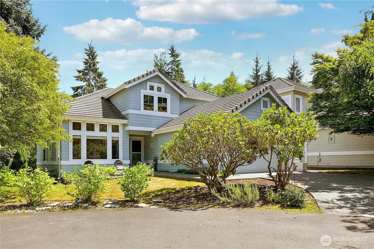
Imagine stepping from your deck to your own no-bank waterfront, where calm waters invite a morning kayak and the sights and sounds of Ludlow Bay set the pace for the day. Nestled in a protected cove with a quiet setting, this beautifully maintained waterfront Craftsman offers a peaceful retreat with direct shoreline access for kayaking, paddleboarding, or simply enjoying the beauty and wildlife of the bay. Designed for comfortable main-level living, the 2,041-square-foot home features a spacious primary suite with bay views, patio access, walk-in closet, soaking tub, separate shower, dual sinks, and private water closet. Vaulted ceilings, curved walls, built-in display niches, and abundant natural light create a warm and inviting atmosphere. The kitchen, family room, and weather-resistant deck with newer glass railings all showcase the water views. Upstairs offers two guest bedrooms, a full bath, and a flexible den or studio. Move-in ready and exceptionally maintained, this home includes a whole-house generator and oversized two-car garage with generous storage. Located just minutes from the Port Ludlow Marina, Golf Course, The Inn, Village services, and South Bay Club with its pool, fitness center, pickleball courts, and activities. Enjoy nearby beachcombing, miles of trails, and state parks just four miles away. Port Townsend is 30 minutes away, Poulsbo 25 minutes, and Seattle about 90 minutes. Experience the peaceful waterfront lifestyle that makes Port Ludlow so special.
| Elementary School | Middle School | High School |
|---|---|---|
| Chimacum Creek Prima Elementary School | Chimacum Mid | Chimacum High |
| Price History | |
|---|---|
| 7/27/2026 | Listed $899,000 |
General Features
| Living Area | 2041 |
|---|---|
| Sewer | Sewer Connected |
| Heating | 90%+ High Efficiency,Forced Air,Heat Pump |
| Cooling | 90%+ High Efficiency,Forced Air,Heat Pump |
| Possession | Closing |
| Roof | Tile |
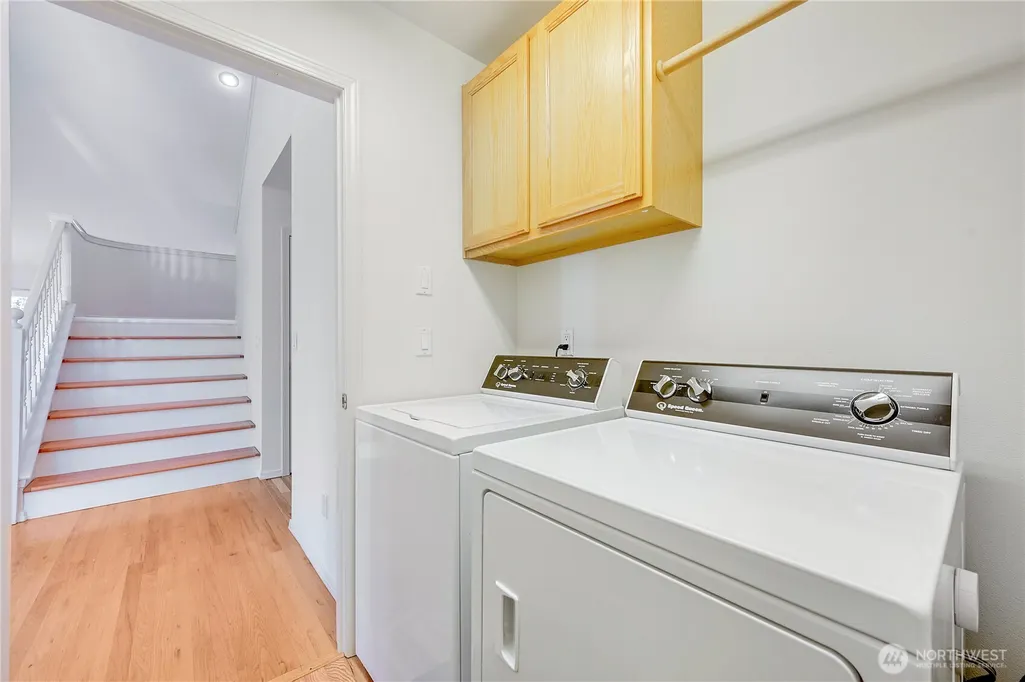
| Appliances | Dishwasher,Disposal,Dryer,Microwave,Refrigerator,Stove(s)/Range(s),Washer |
| HOA Fee | 560 |
| Association Fee Includes | Common Area Maintenance,Lawn Service,See Remarks |
| Architectural Style | Craftsman |
| Pool Features | Community |
| Year Built | 1993 |
| View | Bay,See Remarks,Sound,Territorial |
| Topography | Level,Partial Slope,Sloped |
| Levels | One and One Half |
| Property Subtype | Single Family Residence |
| Tax Year | 2026 |
| Waterfront Features | Low Bank,Bayfront,No Bank,Saltwater,Sound |
| Community Features | Athletic Court,Boat Launch,CCRs,Club House,Golf,Park,Playground,Trail(s) |
| Building Name | Ludlow Village Point Div. 2 |
| Assoc Fee Paid Per | Quarterly |
| County | Jefferson |
| New Construction | No |
| Property Type | Residential |
| HOA | Yes |
| Attached Garage | Yes |
| Subdivision Name | Ludlow Point Village |
| Facing Direction | Southeast |
| Garage Y/N | Yes |
| Full Baths | 2 |
| Special Listing Conditions | None |
| Status | Active |
| Directions | GPS works. Hwy 104 across Hood Canal Bridge; turn right onto Hwy 19; turn right onto Oak Bay Rd.; turn right onto Paradise Bay Rd; go right onto So. Keel Way to address on the left: 281 So. Keel Way. |
| High School | Chimacum High |
| City | Port Ludlow |
| Entry Location | Main |
| Senior Community Y/N | No |
| High School District | Chimacum #49 |
| MLS Area | 489 - Port Ludlow |
| Lot Size Units | Square Feet |
| Lot Size Square Feet | 13068 |
| Carport Y/N | No |
| Listing Terms | Cash,Conventional,VA Loan |
| Elementary School | Chimacum Creek Prima |
| Land Lease Y/N | No |
| Tax Annual Amount | 4506 |
| Middle/Junior High School | Chimacum Mid |
| Property Condition | Very Good |
| Public Remarks | Imagine stepping from your deck to your own no-bank waterfront,where calm waters invite a morning kayak and the sights and sounds of Ludlow Bay set the pace for the day. Nestled in a protected cove w |
| Virtual Tour | https://www.youtube.com/watch?v=o3nDfJDzYlo |
| Structure Type | House |
| Building Area Units | Square Feet |
| Standard Status | Active |
| Water Company | Olympic Water & Sewer,Inc. |
| Property Style | 11 - 1 1/2 Story |
| NWM_ShowMapLink | Yes |
Interior Features
| Interior Amenities | Bath Off Primary,Ceiling Fan(s),Dbl Pane/Storm Window,Dining Room,Fireplace,French Doors,Skylight(s),Sprinkler System,Vaulted Ceiling(s),Walk-In Closet(s),Water Heater,Wired for Generator |
|---|---|
| Basement | None |
| Flooring | Ceramic Tile,Hardwood,Vinyl Plank,Carpet |
| Total Fireplaces | 1 |
| Fireplace Features | Wood Burning |
| Air Conditioning Y/N | Yes |
| Heating Y/N | Yes |
| Fireplace Y/N | Yes |
| Half Baths | 1 |
| Total Bedrooms | 3 |
| Main Level Bedrooms | 1 |
| Total Baths | 3 |
| Water Heater Type | Electric |
| Water Heater Location | Garage |
| Fireplaces Main | 1 |
| Power Production Type | Electric,Wood |
| Bedrooms Upper | 2 |
| Baths Half Main | 1 |
| Baths Full Upper | 1 |
| Baths Full Main | 1 |
| Bathrooms | 2.5 |
Exterior Features
| Exterior Amenities | Cement Planked,Wood |
|---|---|
| Vegetation | Garden Space |
| Parking Features | Driveway,Attached Garage |
| Lot Features | Cul-De-Sac,Paved |
| Water Source | Community,Public,See Remarks |
| Total Parking | 6 |
| Inclusions | Dishwasher(s),Dryer(s),Garbage Disposal,Microwave(s),Refrigerator(s),Stove(s)/Range(s),Washer(s) |
| Foundation Details | Poured Concrete |
| Building Area Total | 2041 |
| Lot Size Acres | 0.3 |
| Waterfront Y/N | Yes |
| Covered Spaces | 2 |
| Irrigation Water Rights Y/N | No |
| Site Features | Cable TV,Deck,High Speed Internet,Patio,Propane,Sprinkler System |
| Pool Type | Community |
| Parking Uncovered Total | 4 |
| Lot Number | 4 |
Amenities
- Foreclosure
- Views
- Short Sale
- New Construction
- Adult 55+
- Lease To Own
- No HOA Fees
- Furnished
- Primary On Main
- Air Conditioning
- Seller Finance
- Green
- Fixer Upper
- Horse
- Golf
- Fireplace
- Deck
- Garage
- Basement
- Pool
Property vs Single Family Average in 98365
Price
Taxes
Year Built
Visits

