

Address
720 Ostrander Rd, Kelso, WA
Price
$ 1,300,000
Property Attributes
- ID#2557025
- TypeSingle Family
- CountyCOWLITZ
- CityKelso
- AreaOstrander
- NeighborhoodOstrander
- Zip98626
- StyleCraftsman
- Year Built2002
- Taxes$ 2253
- Price$ 1,300,000
- Bedrooms3
- Full Bathrooms3
- Half Bathrooms1
- Sqr Footage3253
- Lot Size6.88 Acres
Data Source:
Northwest Multiple Listing Service (NWMLS)
Property Description
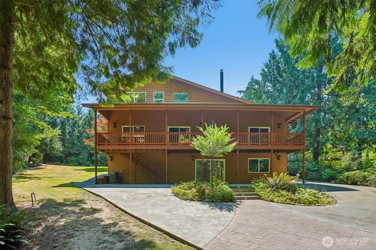
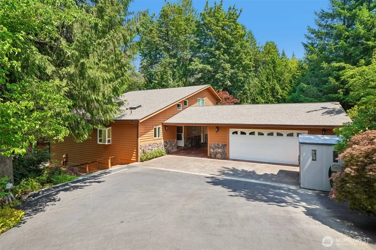
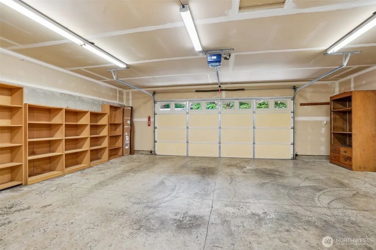
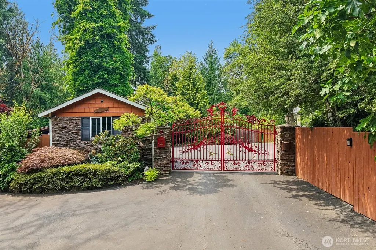
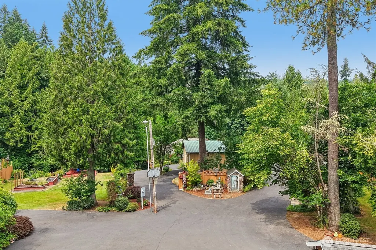
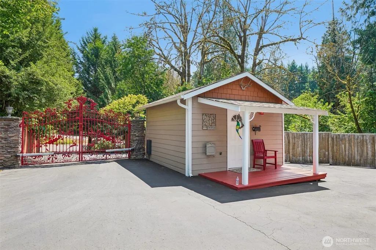
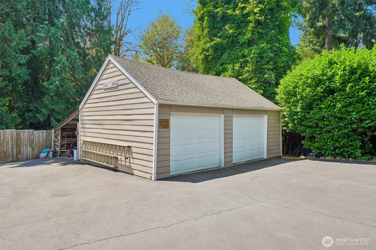
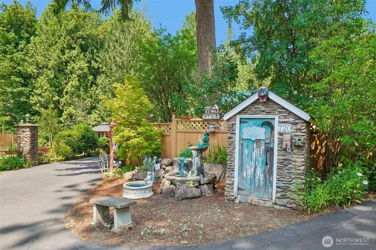
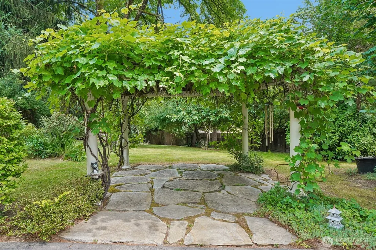
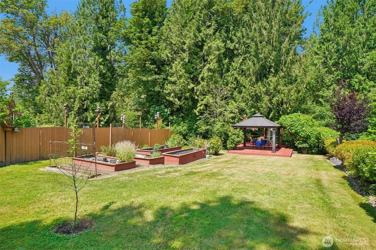
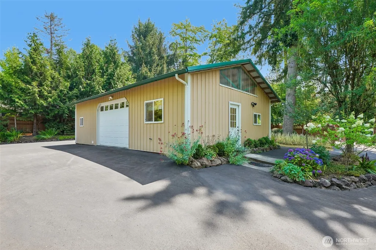
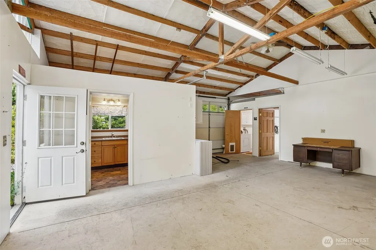
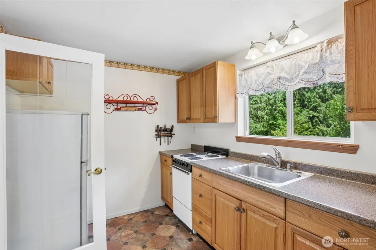
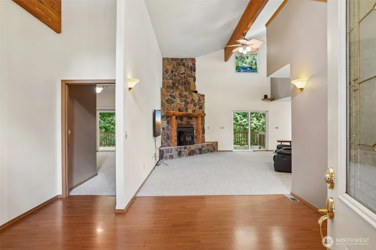
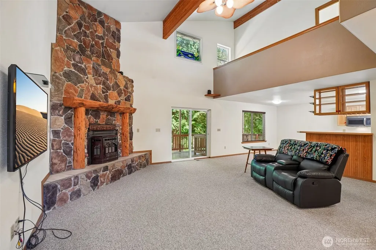
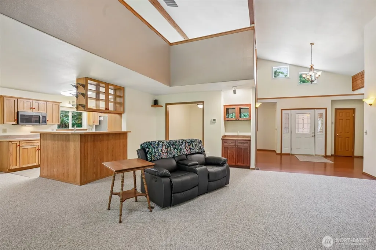
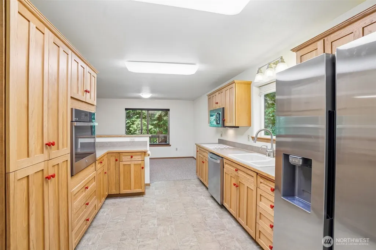
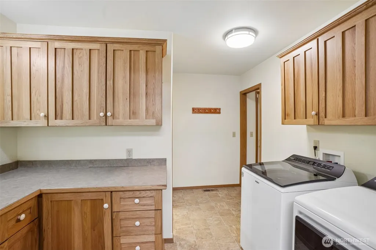
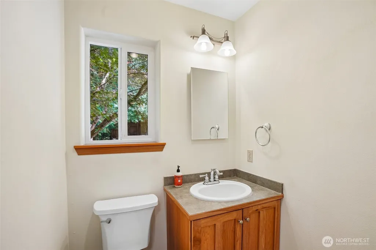
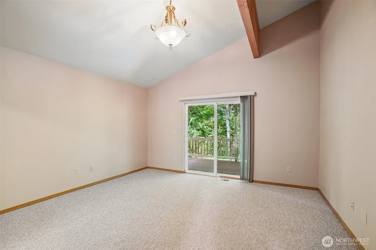
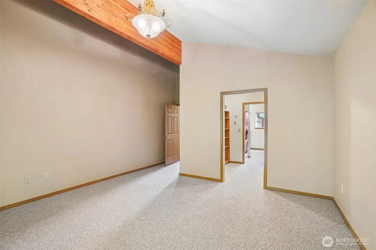
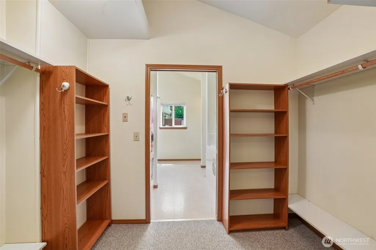
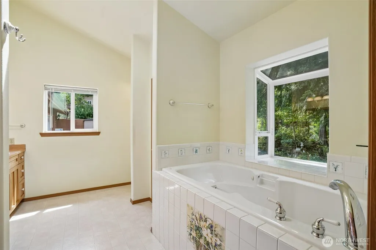
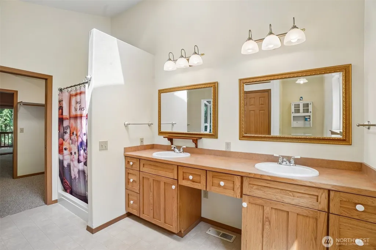
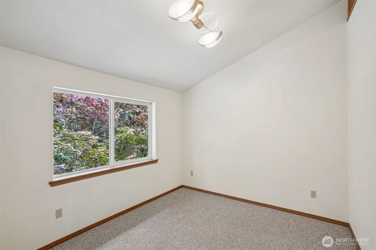
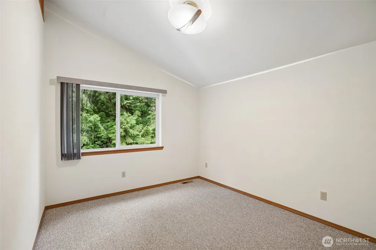
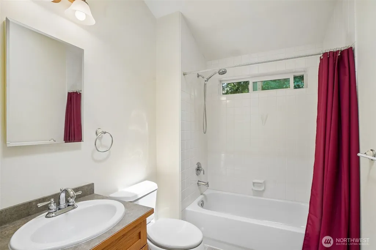
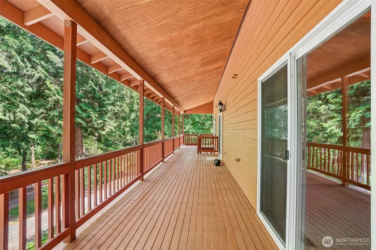
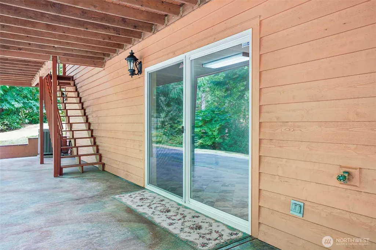
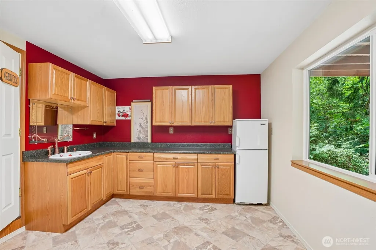
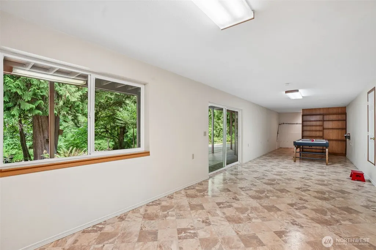
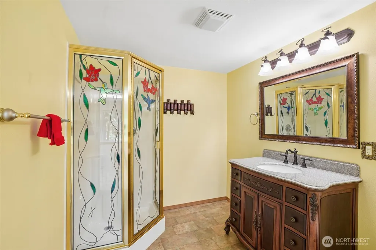
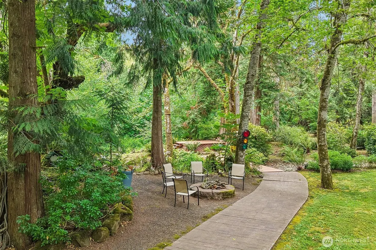
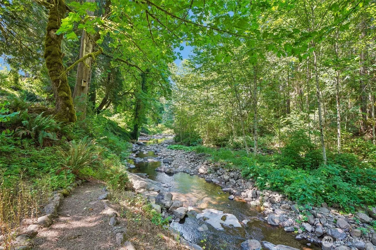
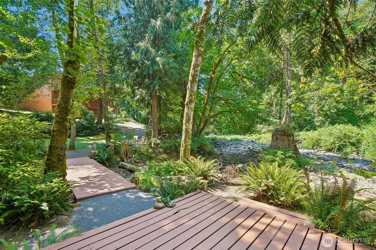
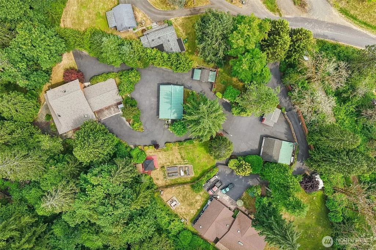
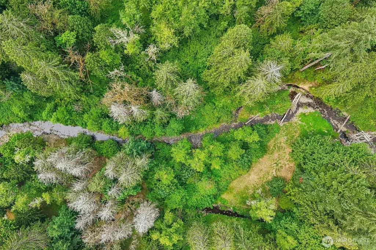
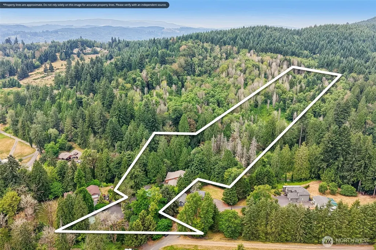
PARADISE FOUND! Private cabin on the creek and only 5 miles to town. Exquisitely maintained creek-front home w/beautiful landscape & fruit trees on 6.88 acres w/adjacent 7.53 acre tax parcel (W-I0113014) for 14.41 total acres! This custom built home features primary on main w/full ensuite bath and jetted tub. Walk out your sliding door to a covered deck and listen to the creek and watch it flow. Enjoy the expansive vaulted ceiling w/exposed beams while watching TV or relaxing in front of your gorgeous rock fireplace. Kitchen has a wraparound counter w/seating, hickory cabinets with lots of storage. Laundry w/sink & reverse osmosis (whole house filter in basement), cabinets for pantry and half bath. Whole house + garage have built-in vacuum system. Upstairs are 2 bedrooms & full bath.. Finished basement with kitchenette and 3/4 bath for summer entertainment, BBQ's or a guest room. A stamped concrete path to a bridge leads to your own private island and walking trail. A drive-through breezeway attached to oversized 2-car garage. Paved asphalt circular driveway for convenient turn arounds. You also have an 864 sf shop with a full kitchen, full bath, w/d hookups and loft. There's also a third 2-car garage and a 14'x14' wellhouse at your 14' double gate entrance. 2 RV sites w/septic dump/220/110. Well water services the entire property w/faucets every 50ft. City water to the house and shop/DADU. New roof & paint 2021. New HVAC system 2024. New carpet. You'll never want to leave!
| Elementary School | Middle School | High School |
|---|---|---|
| Buyer To Verify Elementary School | Buyer To Verify Middle School | Buyer To Verify High School |
| Price History | |
|---|---|
| 7/24/2026 | Listed $1,300,000 |
General Features
| Living Area | 3253 |
|---|---|
| Sewer | Septic Tank |
| Heating | Forced Air |
| Cooling | Forced Air |
| Possession | Closing |
| Roof | Composition |
| Appliances | Dishwasher,Disposal,Dryer,Microwave,Refrigerator,Stove(s)/Range(s),Washer |
| Architectural Style | Craftsman |
| Security Features | Fully Fenced,Security Gate |
| Year Built | 2002 |
| View | River |
| Topography | Level,Partial Slope,Rolling |
| Levels | Two |
| Property Subtype | Single Family Residence |
| Tax Year | 2026 |
| Waterfront Features | Medium Bank,Creek |
| Community Features | Gated,Trail(s) |
| County | Cowlitz |
| New Construction | No |
| Property Type | Residential |
| HOA | No |
| Attached Garage | Yes |
| Subdivision Name | Ostrander |
| Facing Direction | South |
| Garage Y/N | Yes |
| Full Baths | 2 |
| Special Listing Conditions | None |
| Status | Active |
| Directions | S I-5-exit 42,L-Lexington Bridge Dr,L-N Pacific Ave,R-Ostrander Rd,L-720 Ostrander,over RR tracks-L to gate N I-5-exit 42,R-Lexington Bridge Dr,L-N Pacific Ave,R-Ostrander Rd,L-720 Ostrander |
| High School | Buyer To Verify |
| City | Kelso |
| Entry Location | Main |
| Senior Community Y/N | No |
| High School District | Kelso |
| MLS Area | 415 - Ostrander |
| Lot Size Units | Square Feet |
| Lot Size Square Feet | 299693 |
| Carport Y/N | Yes |
| Listing Terms | Cash,Conventional,FHA,VA Loan |
| Elementary School | Buyer To Verify |
| Land Lease Y/N | No |
| Tax Annual Amount | 2253 |
| Middle/Junior High School | Buyer To Verify |
| Property Condition | Very Good |
| Public Remarks | PARADISE FOUND! Private cabin on the creek and only 5 miles to town. Exquisitely maintained creek-front home w/beautiful landscape & fruit trees on 6.88 acres w/adjacent 7.53 acre tax parcel (W-I0113 |
| Virtual Tour | https://www.zillow.com/view-imx/47affa84-583f-47fc-afbf-6645742955f7?wl=true&setAttribution=mls&initialViewType=pano |
| Structure Type | House |
| Building Area Units | Square Feet |
| Standard Status | Active |
| Water Company | Beacon Hill |
| Property Style | 18 - 2 Stories w/Bsmnt |
| NWM_ShowMapLink | Yes |
Interior Features
| Interior Amenities | Bath Off Primary,Built-In Vacuum,Ceiling Fan(s),Dbl Pane/Storm Window,Dining Room,Fireplace,Jetted Tub,Vaulted Ceiling(s),Walk-In Closet(s),Water Heater |
|---|---|
| Basement | Daylight,Finished |
| Flooring | Vinyl,Carpet |
| Total Fireplaces | 1 |
| Fireplace Features | Pellet Stove |
| Air Conditioning Y/N | Yes |
| Heating Y/N | Yes |
| Fireplace Y/N | Yes |
| Half Baths | 1 |
| 3/4 Baths | 1 |
| Total Bedrooms | 3 |
| Main Level Bedrooms | 1 |
| Total Baths | 4 |
| Bedrooms Possible | 3 |
| Water Heater Type | Electric |
| Water Heater Location | Basement |
| Fireplaces Main | 1 |
| Power Production Type | Electric,Pellet |
| Baths Three Quarter Lower | 1 |
| Bedrooms Upper | 2 |
| Baths Half Main | 1 |
| Baths Full Upper | 1 |
| Baths Full Main | 1 |
| Bathrooms | 3.25 |
Exterior Features
| Exterior Amenities | Stone,Wood |
|---|---|
| Vegetation | Brush,Fruit Trees,Garden Space,Wooded |
| Parking Features | Attached Carport,Driveway,Attached Garage,Detached Garage |
| Lot Features | Dead End Street,Secluded |
| Water Source | Individual Well,Public |
| Total Parking | 8 |
| Inclusions | Dishwasher(s),Dryer(s),Garbage Disposal,Microwave(s),Refrigerator(s),Stove(s)/Range(s),Washer(s) |
| Foundation Details | Poured Concrete |
| Building Area Total | 3253 |
| Lot Dimensions | 1304x256x553x252x788 |
| Lot Size Acres | 6.88 |
| Waterfront Y/N | Yes |
| Covered Spaces | 8 |
| Irrigation Water Rights Y/N | No |
| Waterfront Footage | 500 |
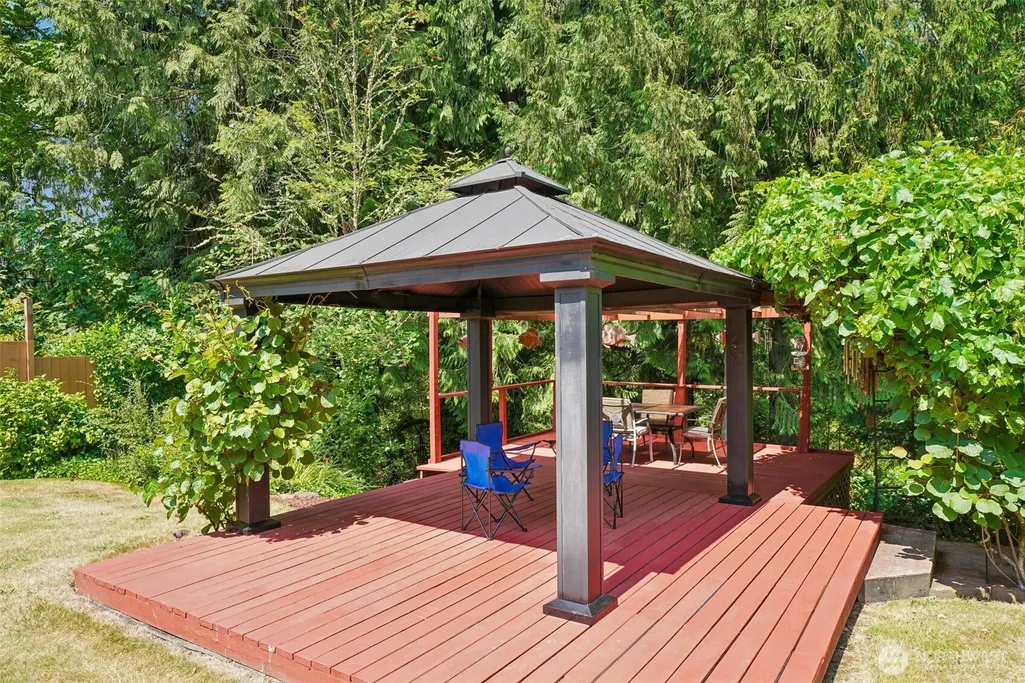
| Site Features | Cabana/Gazebo,Deck,Fenced-Fully,Gated Entry,Outbuildings,Patio,Shop |
Amenities
- Foreclosure
- Views
- Short Sale
- New Construction
- Adult 55+
- Lease To Own
- No HOA Fees
- Furnished
- Primary On Main
- Air Conditioning
- Seller Finance
- Green
- Fixer Upper
- Horse
- Golf
- Fireplace
- Deck
- Garage
- Basement
- Pool
Property vs Single Family Average in 98626
Price
Taxes
Year Built
Visits

