

Open House Sat, Sep 12th 01:00 PM - 03:00 PM
Address
8218 Se 36th Street, Mercer Island, WA
Price
$ 1,720,000
Property Attributes
- ID#2556984
- TypeSingle Family
- CountyKING
- CityMercer Island
- AreaMercer Island
- NeighborhoodNorth End
- Zip98040
- Style1 Story
- Year Built1958
- Taxes$ 10387
- Price$ 1,720,000
- Bedrooms3
- Full Bathrooms2
- Half Bathrooms0
- Sqr Footage2153
- Lot Size0.2396 Acres
Data Source:
Northwest Multiple Listing Service (NWMLS)
Property Description
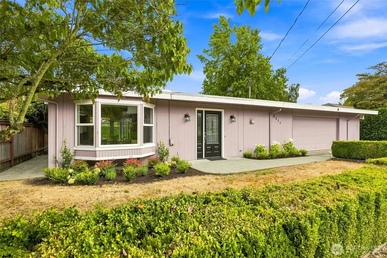
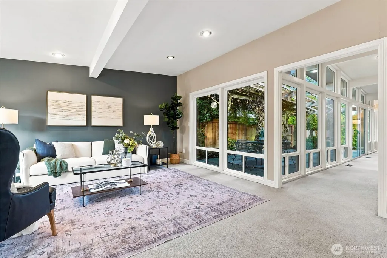
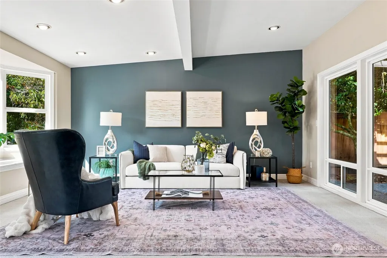
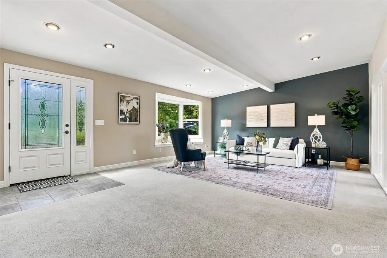
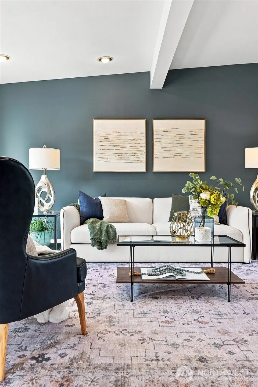
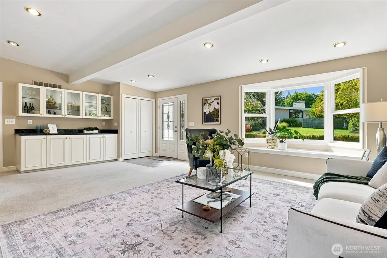
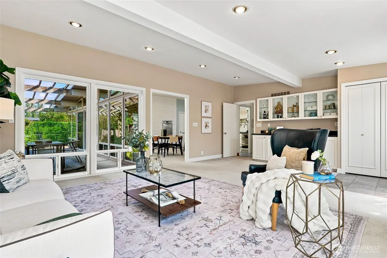
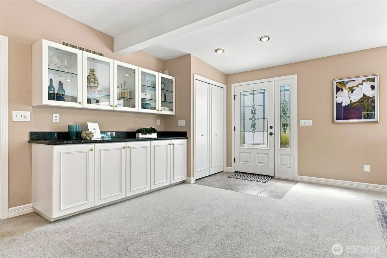
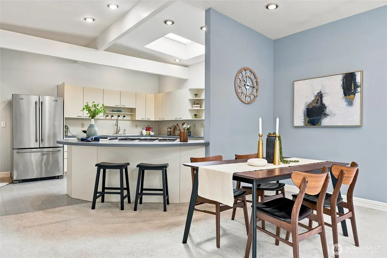
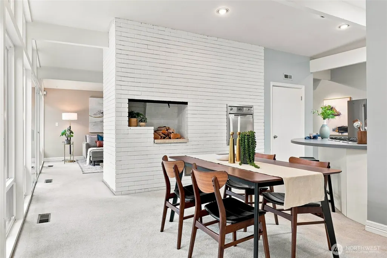
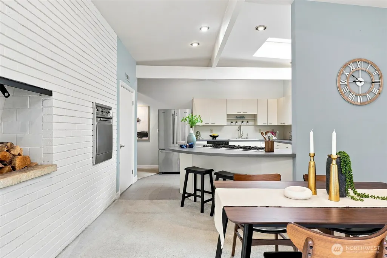
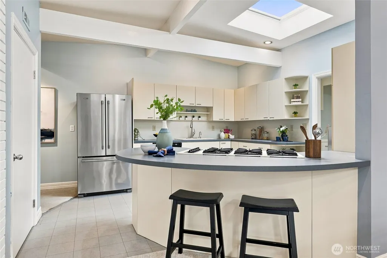
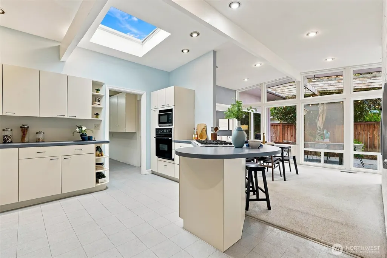
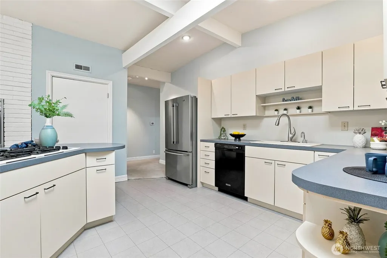
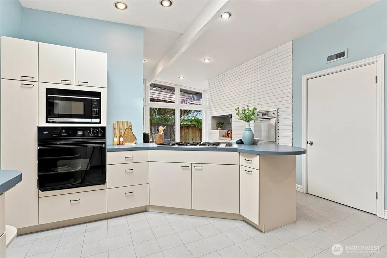
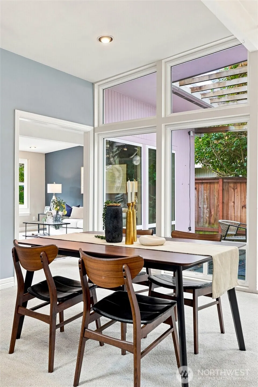
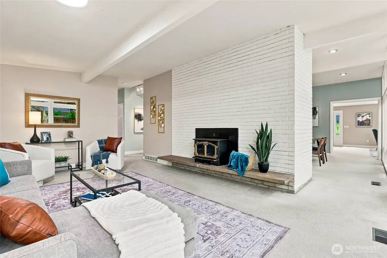
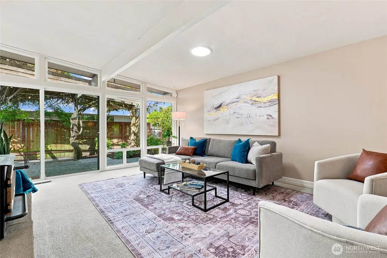
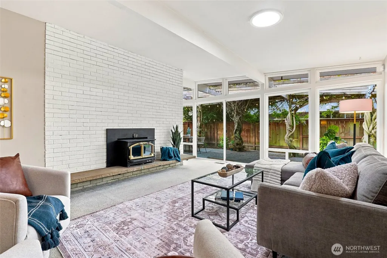
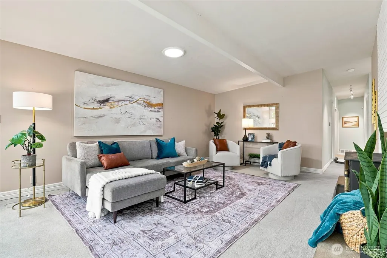
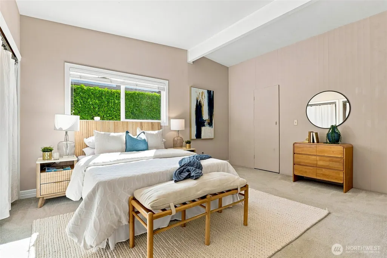
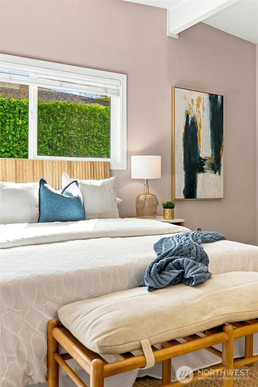
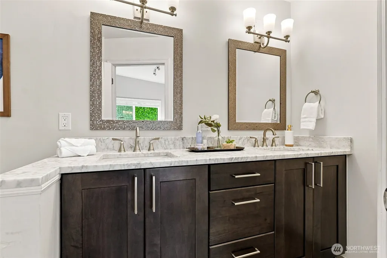
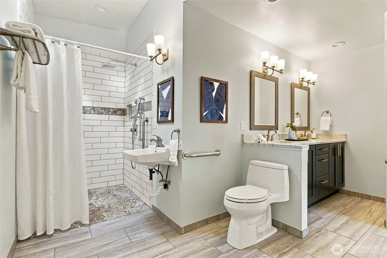
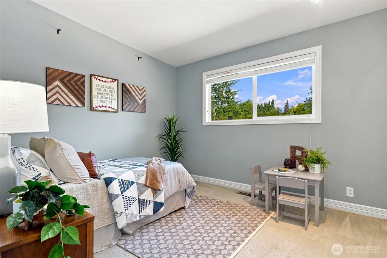
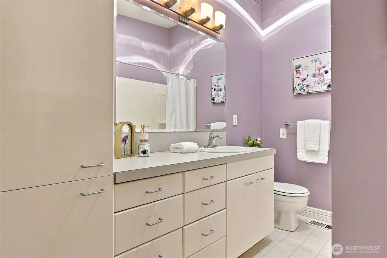
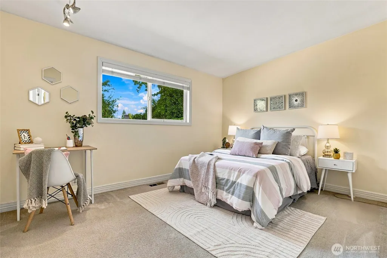
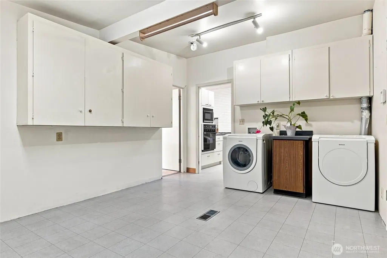
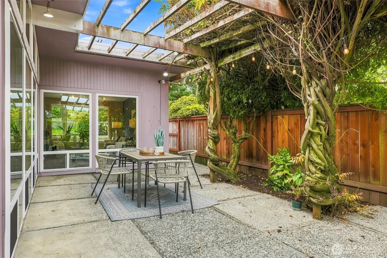
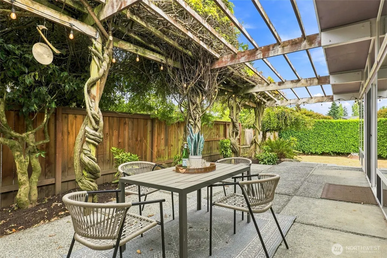
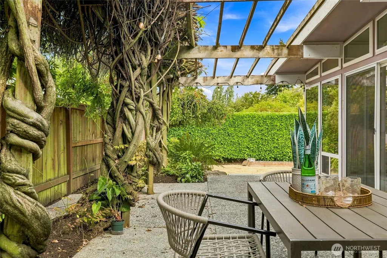
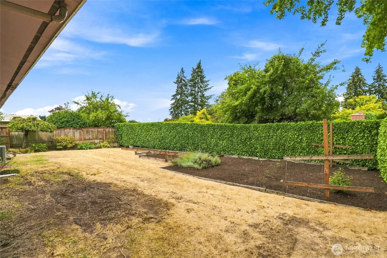
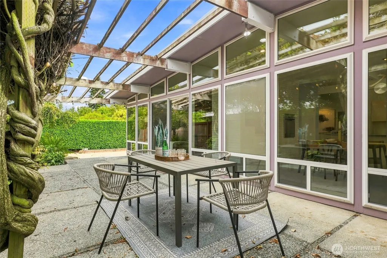
LOCATION LOCATION LOCATION! This rambler needs a little cosmetic help, but remember, LOCATION! Pancake flat sunny south-facing property on Mercer Island's north end. Quiet highly desirable dead-end street with neighbors who have a lot of "little milk cartons" - what a great place to raise a crate of your own. Exceptional public schools are a couple of blocks away. Light floods into the living room from the south, and the open concept floorplan benefits from that and a 30-foot wall of westerly windows. Three-bedroom wing on the east side of house. Primary bedroom suite includes an updated master bath and three closets. Kitchen enjoyed a value-add in the early 90s and is still serviceable. Air conditioning, laundry room, 2 car garage with extensive built-in storage, 2 fireplaces, expansive west yard patio with new landscaping, Upper Luther Burbank Park at your doorstep, bike and pedestrian trails. Summertime music at Mercerdale Park gently audible from nearby downtown Mercer Island. The high school marching band audible on fall football Friday nights. SE 36th Street is tight and friendly. And, guess what? No McMansions. Life is great like the good 'ol days! P.S. The house next door sold for 7% over list price this summer!
| Elementary School | Middle School | High School |
|---|---|---|
| Buyer To Verify Elementary School | Buyer To Verify Middle School | Buyer To Verify High School |
| Price History | |
|---|---|
| 9/1/2026 | Listed $1,720,000 |
General Features
| Living Area | 2153 |
|---|---|
| Sewer | Sewer Connected |
| Heating | Forced Air |
| Cooling | Central Air,Forced Air |
| Possession | Closing |
| Roof | Torch Down |
| Appliances | Dishwasher,Disposal,Dryer,Microwave,Refrigerator,See Remarks,Stove(s)/Range(s),Washer |
| Security Features | Security System |
| Year Built | 1958 |
| View | Territorial |
| Topography | Level |
| Levels | One |
| Property Subtype | Single Family Residence |
| Tax Year | 2025 |
| County | King |
| New Construction | No |
| Property Type | Residential |
| HOA | No |
| Attached Garage | Yes |
| Subdivision Name | North End |
| Facing Direction | South |
| Garage Y/N | Yes |
| Full Baths | 1 |
| Special Listing Conditions | None |
| Status | Active |
| Directions | From I-90,go south on Island Crest Way. Go east on 28th,which becomes 84th Ave SE. Proceed south on 84th Ave SE to SE 36th Street. Turn right,and home is on the right. |
| High School | Buyer To Verify |
| City | Mercer Island |
| Entry Location | Main |
| Senior Community Y/N | No |
| High School District | Mercer Island |
| MLS Area | 510 - Mercer Island |
| Lot Size Units | Square Feet |
| Lot Size Square Feet | 10438 |
| Carport Y/N | No |
| Listing Terms | Cash,Conventional |
| Elementary School | Buyer To Verify |
| Land Lease Y/N | No |
| Tax Annual Amount | 10387 |
| Middle/Junior High School | Buyer To Verify |
| Public Remarks | LOCATION LOCATION LOCATION! This rambler needs a little cosmetic help,but remember,LOCATION! Pancake flat sunny south-facing property on Mercer Island's north end. Quiet highly desirable dead-end st |
| Structure Type | House |
| Building Area Units | Square Feet |
| Standard Status | Active |
| Water Company | City of Mercer Island |
| Property Style | 10 - 1 Story |
| NWM_ShowMapLink | Yes |
Interior Features
| Interior Amenities | Bath Off Primary,Ceiling Fan(s),Dbl Pane/Storm Window,Dining Room,Fireplace,Security System,Skylight(s),Vaulted Ceiling(s),Walk-In Closet(s),Water Heater |
|---|---|
| Basement | None |
| Flooring | Ceramic Tile,Vinyl,Carpet |
| Total Fireplaces | 2 |
| Fireplace Features | Wood Burning |
| Air Conditioning Y/N | Yes |
| Heating Y/N | Yes |
| Fireplace Y/N | Yes |
| 3/4 Baths | 1 |
| Total Bedrooms | 3 |
| Main Level Bedrooms | 3 |
| Total Baths | 2 |
| Water Heater Type | gas |
| Water Heater Location | closet off kitchen |
| Fireplaces Main | 2 |
| Power Production Type | Natural Gas |
| Baths Three Quarter Main | 1 |
| Baths Full Main | 1 |
| Bathrooms | 1.75 |
Exterior Features
| Exterior Amenities | Wood |
|---|---|
| Vegetation | Garden Space |
| Parking Features | Attached Garage,RV Parking |
| Lot Features | Dead End Street,Paved |
| Water Source | Public |
| Total Parking | 2 |
| Inclusions | Dishwasher(s),Dryer(s),Garbage Disposal,Microwave(s),Refrigerator(s),See Remarks,Stove(s)/Range(s),Washer(s) |
| Foundation Details | Poured Concrete |
| Building Area Total | 2153 |
| Lot Size Acres | 0.2396 |
| Waterfront Y/N | No |
| Covered Spaces | 2 |
| Irrigation Water Rights Y/N | No |
| Site Features | Cable TV,Gas Available,Patio,RV Parking |
Amenities
- Foreclosure
- Views
- Short Sale
- New Construction
- Adult 55+
- Lease To Own
- No HOA Fees
- Furnished
- Primary On Main
- Air Conditioning
- Seller Finance
- Green
- Fixer Upper
- Horse
- Golf
- Fireplace
- Deck
- Garage
- Basement
- Pool
Property vs Single Family Average in 98040
Price
Taxes
Year Built
Visits
In The Neighborhood
Mercer Island
$ 3,550,000
- Type
- Single Family | Active
- Size
- 4,901 SqFt
- Rooms
- 5 Beds + 5.5 Baths
 Listed by: The Agency Seattle/Eastside
Mercer Island
$ 6,880,000
- Type
- Single Family | Active
- Size
- 5,535 SqFt
- Rooms
- 5 Beds + 4.5 Baths
Listed by: Windermere Real Estate/East
Mercer Island
$ 6,495,000
- Type
- Single Family | Active
- Size
- 4,530 SqFt
- Rooms
- 4 Beds + 4 Baths
Listed by: Engel & Voelkers Mercer Island
Mercer Island
$ 3,147,000
- Type
- Single Family | Active
- Size
- 3,030 SqFt
- Rooms
- 4 Beds + 3.5 Baths
Listed by: COMPASS
Camano Island
$ 849,000
- Type
- Single Family | Active
- Size
- 1,523 SqFt
- Rooms
- 3 Beds + 1.5 Baths
Listed by: Windermere Real Estate/CIR
Open House
Camano Island
$ 1,399,000
- Type
- Single Family | Active
- Size
- 3,211 SqFt
- Rooms
- 5 Beds + 4.5 Baths
Listed by: Coldwell Banker Bain
Camano Island
$ 3,950,000
- Type
- Single Family | Active
- Size
- 4,895 SqFt
- Rooms
- 3 Beds + 3.5 Baths
Listed by: Windermere Real Estate/CIR
Mercer Island
$ 1,850,000
- Type
- Single Family | Active
- Size
- 910 SqFt
- Rooms
- 3 Beds + 1.5 Baths
Listed by: Wilson Realty Exchange, Inc.
Camano Island
$ 1,230,000
- Type
- Single Family | Active
- Size
- 3,427 SqFt
- Rooms
- 3 Beds + 3 Baths
Listed by: RE/MAX Whatcom County, Inc.
Mercer Island
$ 9,950,000
- Type
- Single Family | Active
- Size
- 5,410 SqFt
- Rooms
- 5 Beds + 4.5 Baths
Listed by: eXp Realty
Camano Island
$ 399,000
- Type
- Single Family | Active
- Size
- 1,143 SqFt
- Rooms
- 3 Beds + 2 Baths
Listed by: John L. Scott Mukilteo
Camano Island
$ 1,725,000
- Type
- Single Family | Active
- Size
- 3,000 SqFt
- Rooms
- 3 Beds + 3.5 Baths
Listed by: KW North Sound
