

Address
1850 Maple Street, Port Townsend, WA
Price
$ 1,150,000
Property Attributes
- ID#2556974
- TypeSingle Family
- CountyJEFFERSON
- CityPort Townsend
- AreaPort Townsend
- NeighborhoodFort Worden
- Zip98368
- Style2 Story
- Year Built2003
- Taxes$ 8193
- Price$ 1,150,000
- Bedrooms3
- Full Bathrooms2
- Half Bathrooms1
- Sqr Footage2814
- Lot Size0.31 Acres
Data Source:
Northwest Multiple Listing Service (NWMLS)
Property Description
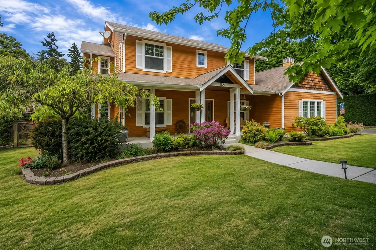
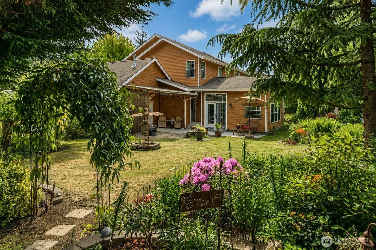
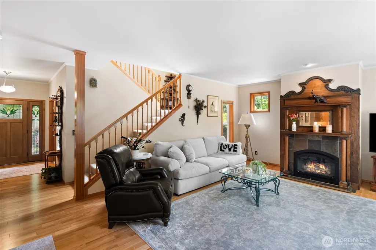
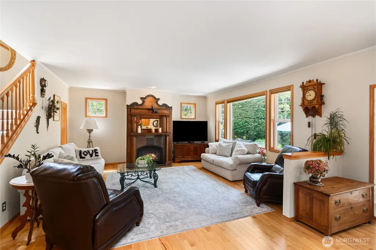
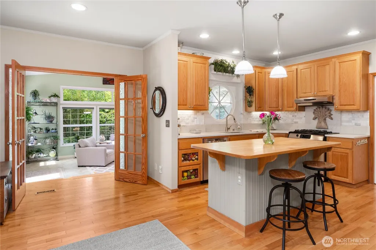
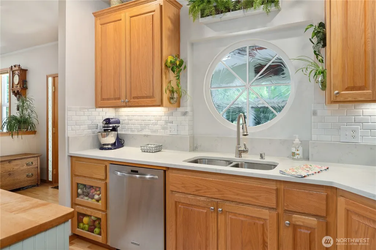
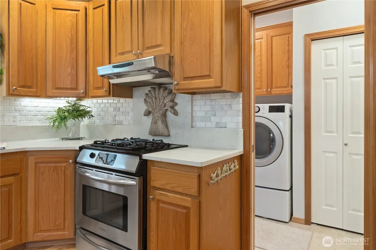
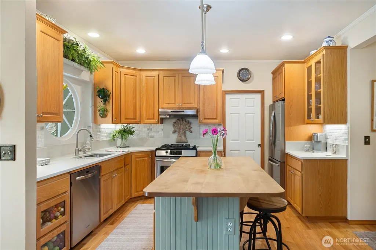
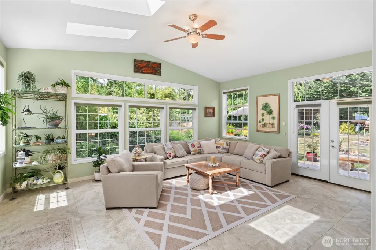
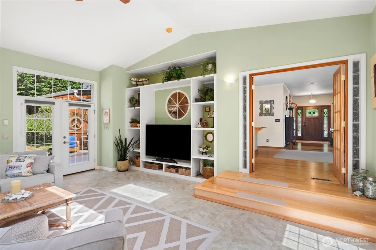
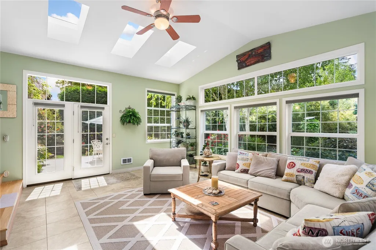
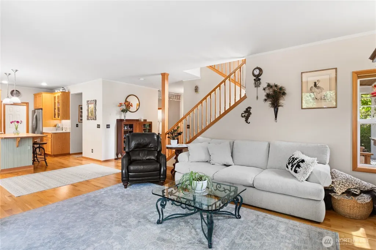
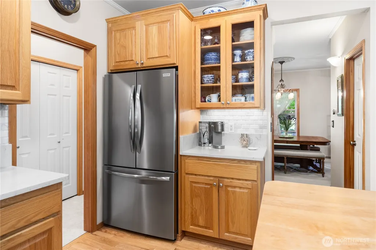
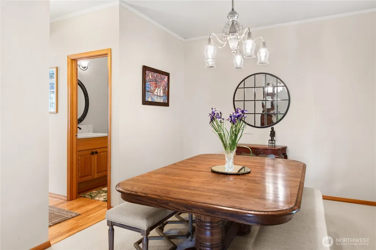
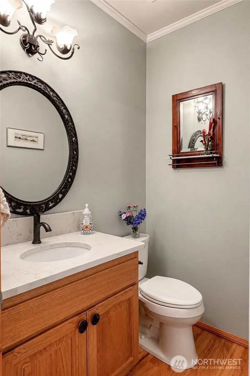
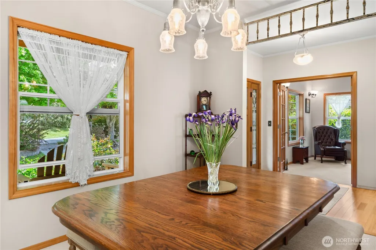
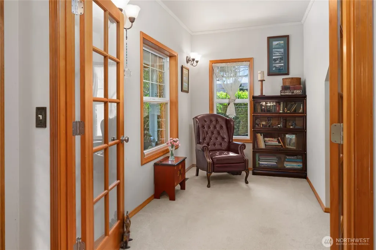
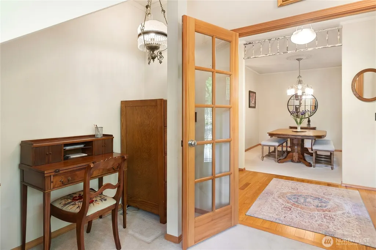
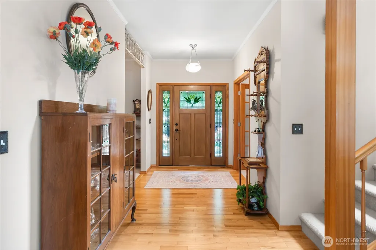
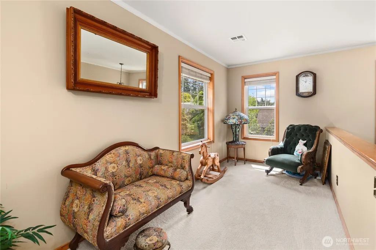
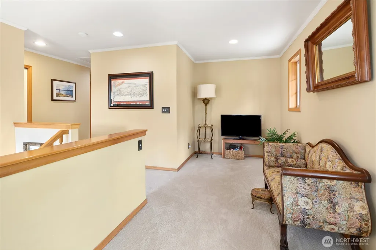
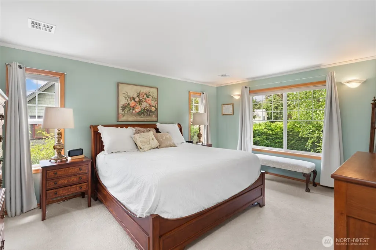
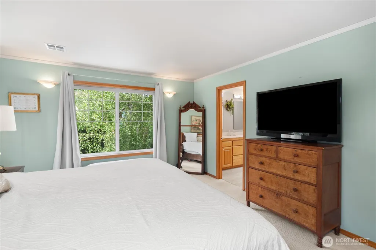
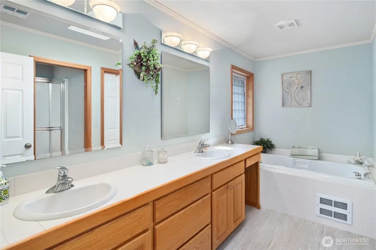
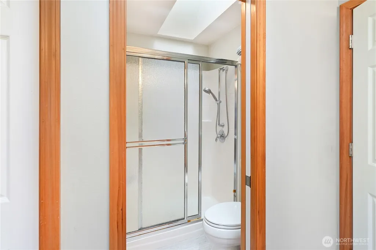
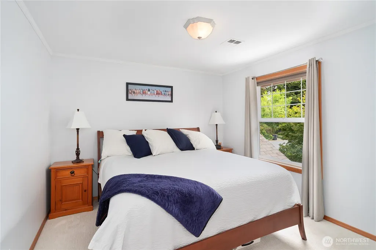
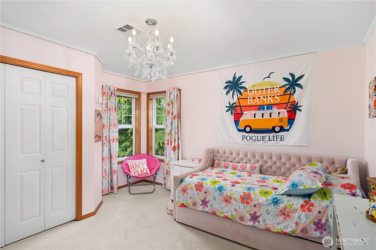
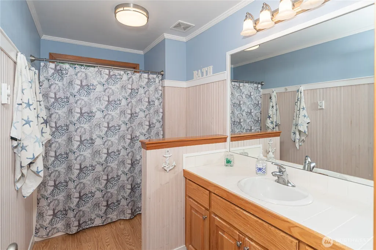
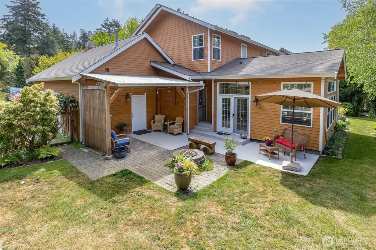
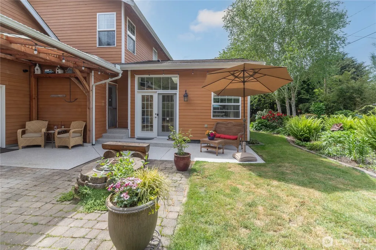
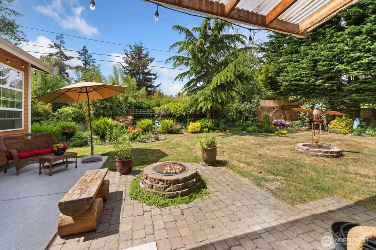
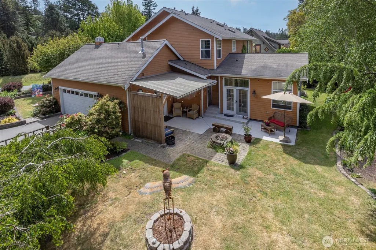
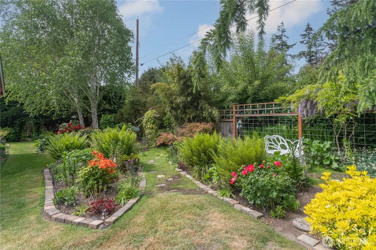
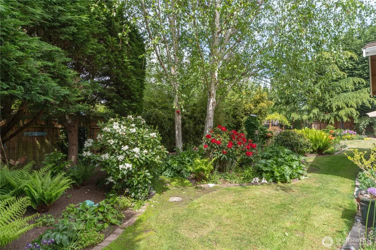
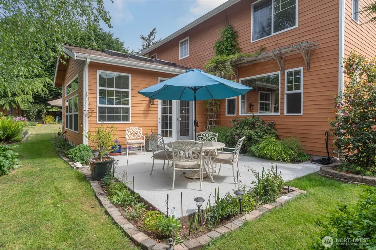
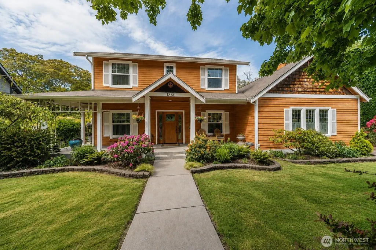
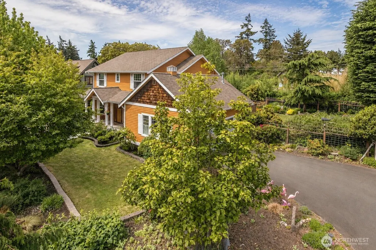
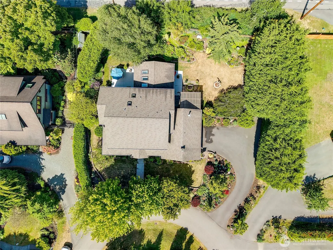
First time on the market, this custom Craftsman offers the rare luxury of privacy in the heart of Port Townsend, blending timeless design and refined in-town living in one of the area’s most sought-after locations. Thoughtfully crafted with warm hardwoods, soaring 9-foot ceilings, and rich architectural details throughout, the home balances elegance with comfort. The recently updated kitchen features quartz countertops, stainless appliances, generous storage, and opens effortlessly into inviting living spaces designed for both everyday living and entertaining.A stunning sunroom with vaulted ceilings, skylights, and French doors creates a seamless connection to the outdoors, filling the home with natural light year-round. Upstairs, spacious bedrooms and an intimate sitting area provide flexibility and retreat, while the primary suite offers a spa-like escape with a soaking tub, dual vanities, and walk-in closet. Set on an exceptional 13,504-square-foot parcel, the grounds feel more like a private garden sanctuary than an in-town property. Mature landscaping, lush greenery, and multiple outdoor living spaces, including a sunny patio, firepit gathering area, and covered lounge - create an atmosphere that is both peaceful and unforgettable. Just blocks from the beach, Fort Worden State Park and the farmers market, this is a rare opportunity to enjoy privacy, beauty and in-town living all at once.
| Elementary School | Middle School | High School |
|---|---|---|
| Salish Coast Elementary | Blue Heron Mid | Port Townsend High |
| Price History | |
|---|---|
| 7/18/2026 | Listed $1,150,000 |
General Features
| Living Area | 2814 |
|---|---|
| Sewer | Sewer Connected |
| Heating | Fireplace Insert,Forced Air,Wall Furnace |
| Cooling | None |
| Possession | Closing |
| Roof | Composition |
| Appliances | Dishwasher,Dryer,Refrigerator,Stove(s)/Range(s),Washer |
| Security Features | Fully Fenced |
| Year Built | 2003 |
| View | Territorial |
| Topography | Level |
| Levels | Two |
| Property Subtype | Single Family Residence |
| Tax Year | 2026 |
| Building Name | PETTYGROVE'S 1ST ADDITION |
| County | Jefferson |
| New Construction | No |
| Property Type | Residential |
| HOA | No |
| Attached Garage | Yes |
| Subdivision Name | Fort Worden |
| Garage Y/N | Yes |
| Full Baths | 2 |
| Special Listing Conditions | None |
| Status | Active |
| Directions | Heading north on Fir Street,turn right on P Street,then left on Maple,continue around the cul-de-sac to home on right. Please park in driveway. |
| High School | Port Townsend High |
| City | Port Townsend |
| Entry Location | Main |
| Senior Community Y/N | No |
| High School District | Port Townsend #50 |
| MLS Area | 480 - Port Townsend |
| Lot Size Units | Square Feet |
| Lot Size Square Feet | 13504 |
| Carport Y/N | No |
| Listing Terms | Cash,Conventional |
| Elementary School | Salish Coast Elementary |
| Land Lease Y/N | No |
| Tax Annual Amount | 8193 |
| Middle/Junior High School | Blue Heron Mid |
| Public Remarks | First time on the market,this custom Craftsman offers the rare luxury of privacy in the heart of Port Townsend,blending timeless design and refined in-town living in one of the areas most sought-afte |
| Structure Type | House |
| Building Area Units | Square Feet |
| Standard Status | Active |
| Water Company | City of Port Townsend |
| Property Style | 12 - 2 Story |
| NWM_ShowMapLink | Yes |
Interior Features
| Interior Amenities | Bath Off Primary,Ceiling Fan(s),Dbl Pane/Storm Window,Dining Room,French Doors,Loft,Pantry,Skylight(s),Vaulted Ceiling(s),Walk-In Closet(s),Water Heater |
|---|---|
| Basement | None |
| Flooring | Hardwood,Laminate,Carpet |
| Fireplace Features | Gas |
| Air Conditioning Y/N | No |
| Heating Y/N | Yes |
| Fireplace Y/N | No |
| Half Baths | 1 |
| Total Bedrooms | 3 |
| Total Baths | 3 |
| Water Heater Type | Electric |
| Power Production Type | Electric,Propane |
| Bedrooms Upper | 3 |
| Baths Half Main | 1 |
| Baths Full Upper | 2 |
| Bathrooms | 2.5 |
Exterior Features
| Exterior Amenities | Cement Planked |
|---|---|
| Vegetation | Garden Space |
| Parking Features | Driveway,Attached Garage,Off Street |
| Lot Features | Cul-De-Sac,Paved |
| Water Source | Public |
| Total Parking | 4 |
| Inclusions | Dishwasher(s),Dryer(s),Leased Equipment,Refrigerator(s),Stove(s)/Range(s),Washer(s) |
| Foundation Details | Concrete Ribbon |
| Building Area Total | 2814 |
| Lot Size Acres | 0.31 |
| Waterfront Y/N | No |
| Covered Spaces | 2 |
| Irrigation Water Rights Y/N | No |
| Site Features | Cabana/Gazebo,Deck,Fenced-Fully,Outbuildings,Patio,Propane |
| Parking Uncovered Total | 2 |
| Lot Number | 5&7 |
Amenities
- Foreclosure
- Views
- Short Sale
- New Construction
- Adult 55+
- Lease To Own
- No HOA Fees
- Furnished
- Primary On Main
- Air Conditioning
- Seller Finance
- Green
- Fixer Upper
- Horse
- Golf
- Fireplace
- Deck
- Garage
- Basement
- Pool
Property vs Single Family Average in 98368
Price
Taxes
Year Built
Visits

