

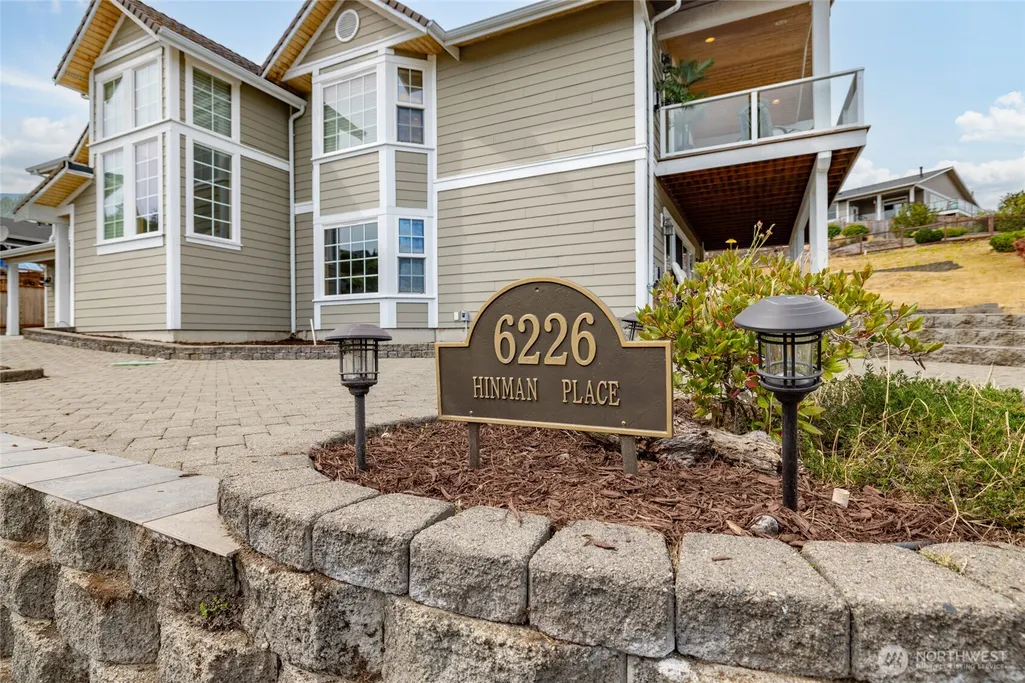
Address
6226 Hinman Drive, Clinton, WA
Price
$ 929,000
Property Attributes
- ID#2556885
- TypeSingle Family
- CountyISLAND
- CityClinton
- AreaSouth Whidbey Island
- NeighborhoodClinton Heights
- Zip98236
- Style2 Story
- Year Built1995
- Taxes$ 6787
- Price$ 929,000
- Bedrooms2
- Full Bathrooms3
- Half Bathrooms0
- Sqr Footage2854
- Lot Size0.2827 Acres
Data Source:
Northwest Multiple Listing Service (NWMLS)
Property Description
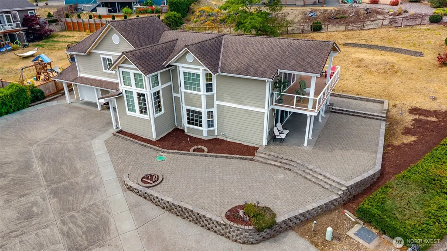
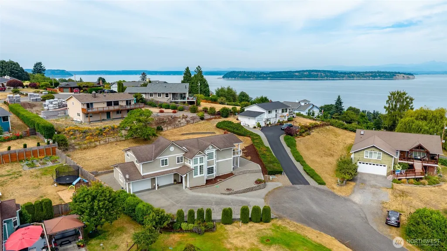
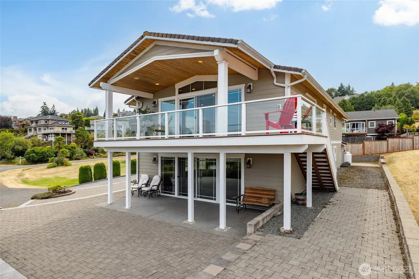
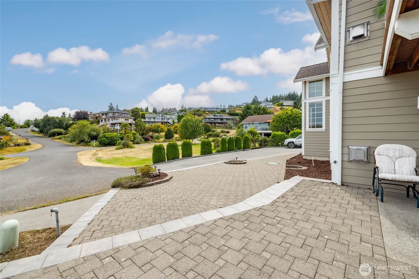
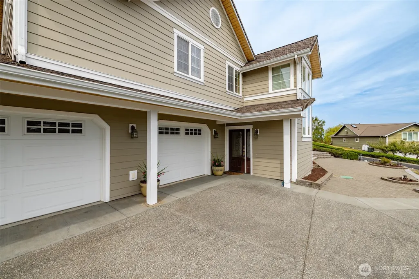
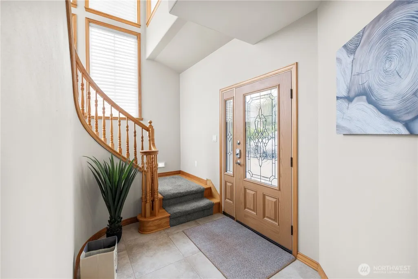
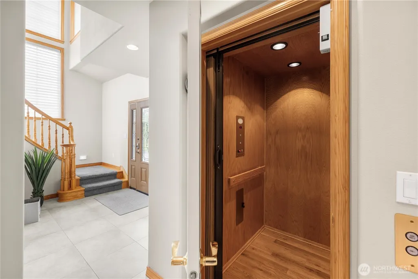
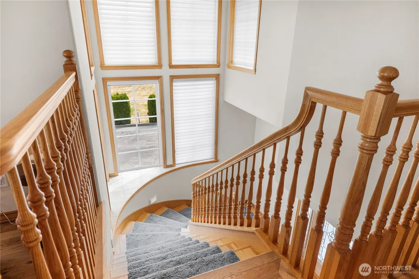
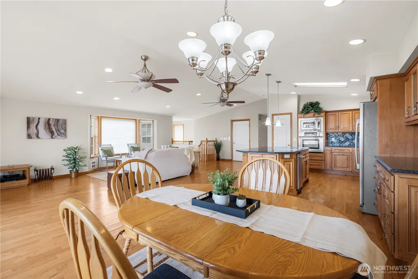
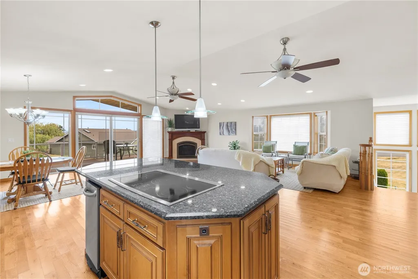
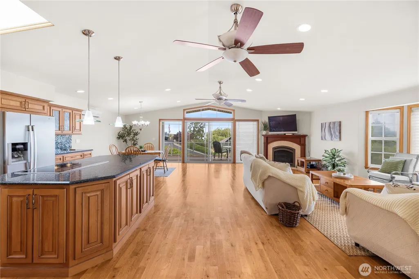
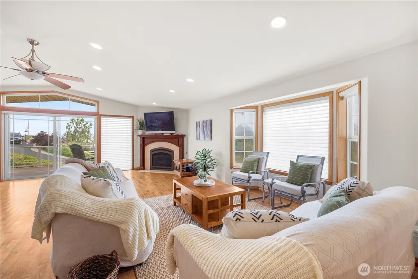
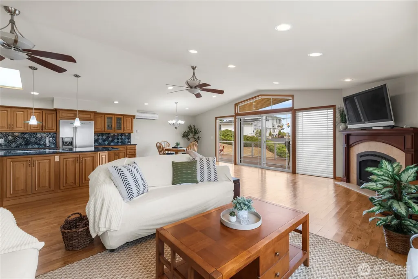
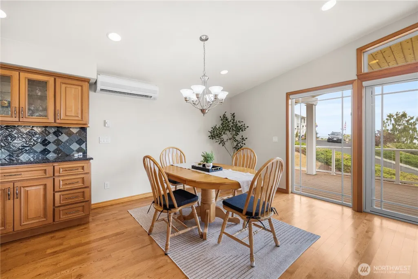
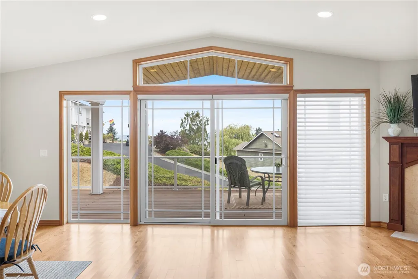
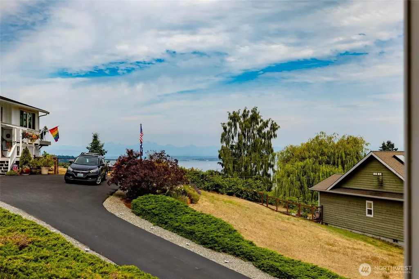
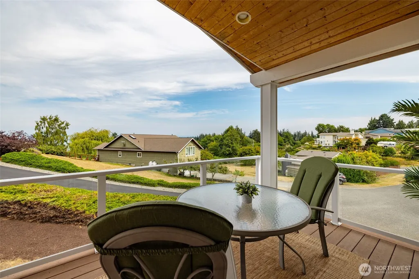
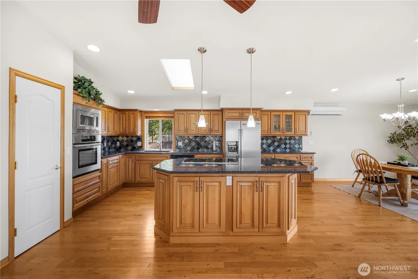
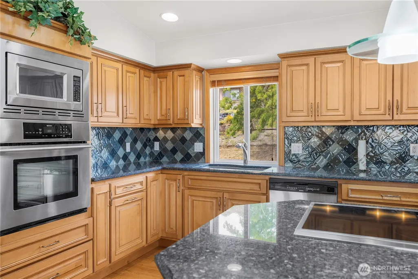
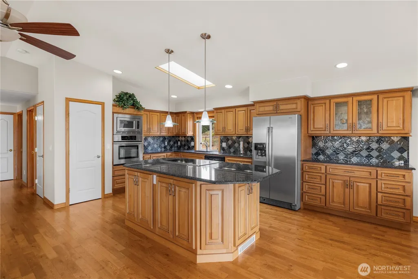
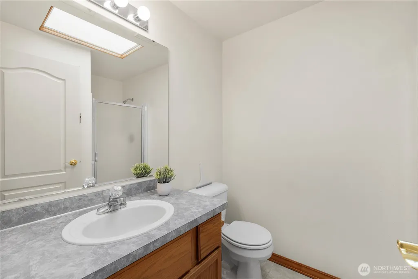
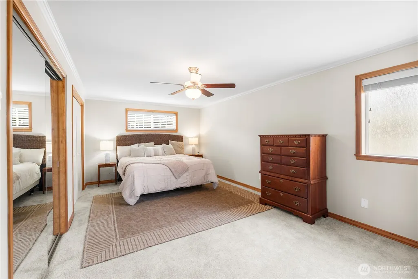
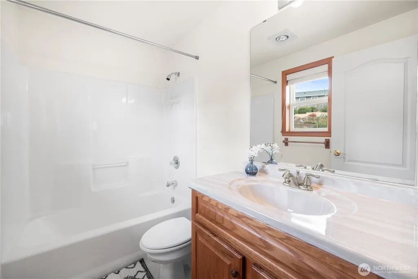
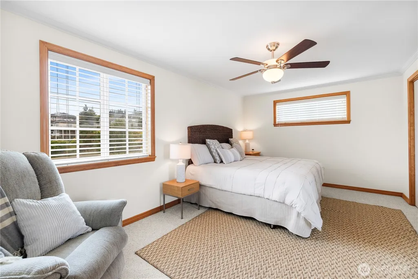
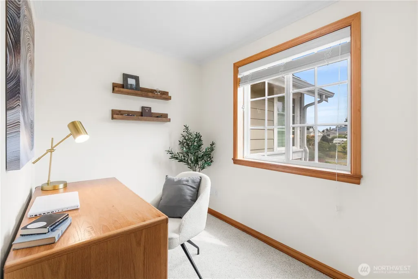
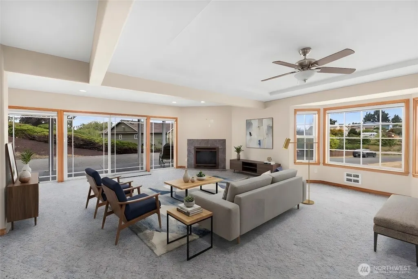
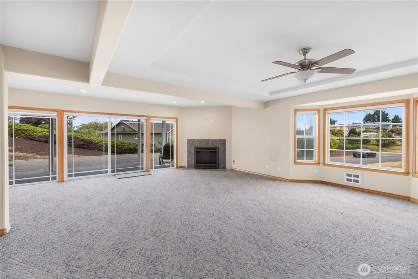
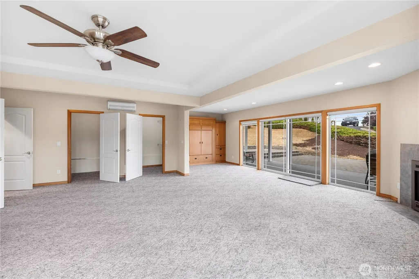
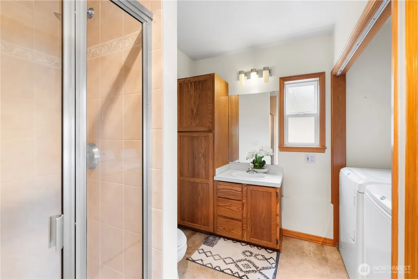
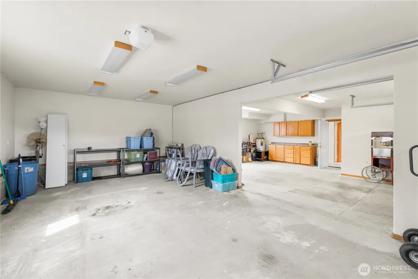
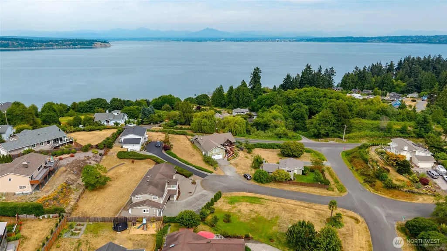
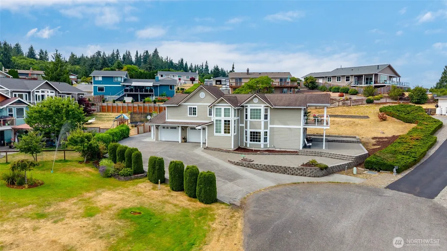
Experience refined Island living in sought-after Clinton Heights, where eastern views of the Saratoga Passage and the Cascades combine with convenient ferry access to Mukilteo, Everett, Seattle, and Bellevue. This 2,854± sq ft home offers 2 bedrooms plus an office, 2.5 baths, and an open-concept design ideal for entertaining. The spacious kitchen features stainless steel appliances, a large island, recessed ceilings, ceiling fans throughout, and sun-filled interiors. An upper view deck and expansive lower paver patio create exceptional indoor-outdoor living. The flexible lower level includes a large recreation room, Murphy bed, and generous storage. Set on over a quarter acre, the property offers extensive paver hardscaping, ample parking, and room for gardening, recreation, and entertaining. Thoughtfully designed accessibility features include a permitted elevator servicing the lower level entry (and garage) to the upper main living area. Dual propane fireplaces and ductless heat pumps complete this inviting Island retreat. Trade your morning commute for Cascade sunrises and Puget Sound sunsets—embracing the relaxed pace of Whidbey Island while staying conveniently connected to the mainland.
| Elementary School | Middle School | High School |
|---|---|---|
| So. Whidbey Primary Elementary School | South Whidbey Middle | So. Whidbey High |
| Price History | |
|---|---|
| 7/23/2026 | Listed $929,000 |
General Features
| Living Area | 2854 |
|---|---|
| Sewer | Septic Tank |
| Heating | Ductless |
| Cooling | Ductless |
| Possession | Closing |
| Roof | Composition |
| Appliances | Dishwasher,Disposal,Double Oven,Dryer,Microwave,Refrigerator,Stove(s)/Range(s),Trash Compactor,Washer |
| Security Features | Partially Fenced |
| Year Built | 1995 |
| View | Mountains,Partial,Sound |
| Topography | Level,Partial Slope,Terraces |
| Levels | Two |
| Property Subtype | Single Family Residence |
| Tax Year | 2026 |
| Community Features | CCRs |
| Building Name | Clinton Heights Division No. 2 |
| Accessibility | Accessible Approach with Ramp,Accessible Central Living Area,Accessible Elevator Installed,Accessible Entrance,Visitable |
| County | Island |
| New Construction | No |
| Property Type | Residential |
| HOA | No |
| Attached Garage | Yes |
| Subdivision Name | Clinton Heights |
| Facing Direction | South |
| Garage Y/N | Yes |
| Full Baths | 1 |
| Special Listing Conditions | None |
| Status | Active |
| Directions | From the Clinton Ferry,head north on Hwy 525. Turn right onto Bob Galbreath Rd,then left onto Elsica Dr. Turn right onto Hinman Rd; the home is the first on the left at the end of the cul-de-sac. |
| High School | So. Whidbey High |
| City | Clinton |
| Entry Location | Lower |
| Senior Community Y/N | No |
| High School District | South Whidbey Island |
| MLS Area | 811 - South Whidbey Island |
| Lot Size Units | Square Feet |
| Lot Size Square Feet | 12314 |
| Carport Y/N | No |
| Listing Terms | Cash,Conventional,VA Loan |
| Elementary School | So. Whidbey Primary |
| Land Lease Y/N | No |
| Tax Annual Amount | 6787.63 |
| Middle/Junior High School | South Whidbey Middle |
| Property Condition | Good |
| Public Remarks | Experience refined Island living in sought-after Clinton Heights,where eastern views of the Saratoga Passage and the Cascades combine with convenient ferry access to Mukilteo,Everett,Seattle,and Bell |
| Virtual Tour | https://my.matterport.com/show/?m=b3fBGe5wDAo |
| Structure Type | House |
| Building Area Units | Square Feet |
| Standard Status | Active |
| Water Company | Clinton Water District |
| Property Style | 12 - 2 Story |
| NWM_ShowMapLink | Yes |
Interior Features
| Interior Amenities | Second Primary Bedroom,Bath Off Primary,Ceiling Fan(s),Dbl Pane/Storm Window,Dining Room,Elevator,Fireplace,Skylight(s),Vaulted Ceiling(s),Walk-In Closet(s),Water Heater,Wired for Generator |
|---|---|
| Basement | None |
| Flooring | Ceramic Tile,Hardwood,Carpet |
| Total Fireplaces | 2 |
| Fireplace Features | Gas |
| Air Conditioning Y/N | Yes |
| Heating Y/N | Yes |
| Fireplace Y/N | Yes |
| 3/4 Baths | 2 |
| Total Bedrooms | 2 |
| Main Level Bedrooms | 2 |
| Total Baths | 3 |
| Bedrooms Possible | 2 |
| Water Heater Type | Electric Tank |
| Water Heater Location | Garage |
| Fireplaces Main | 1 |
| Fireplaces Lower | 1 |
| Power Production Type | Electric,Propane |
| Baths Three Quarter Lower | 1 |
| Baths Three Quarter Main | 1 |
| Baths Full Main | 1 |
| Bathrooms | 2.5 |
Exterior Features
| Exterior Amenities | Cement Planked |
|---|---|
| Parking Features | Driveway,Attached Garage |
| Lot Features | Cul-De-Sac,Paved |
| Water Source | Public |
| Total Parking | 6 |
| Inclusions | Dishwasher(s),Double Oven,Dryer(s),Garbage Disposal,Leased Equipment,Microwave(s),Refrigerator(s),Stove(s)/Range(s),Trash Compactor,Washer(s) |
| Foundation Details | Poured Concrete |
| Building Area Total | 2854 |
| Lot Size Acres | 0.2827 |
| Waterfront Y/N | No |
| Covered Spaces | 2 |
| Irrigation Water Rights Y/N | No |
| Site Features | Deck,Fenced-Partially,Patio,Propane |
| Parking Uncovered Total | 4 |
| Lot Number | 26 |
Amenities
- Foreclosure
- Views
- Short Sale
- New Construction
- Adult 55+
- Lease To Own
- No HOA Fees
- Furnished
- Primary On Main
- Air Conditioning
- Seller Finance
- Green
- Fixer Upper
- Horse
- Golf
- Fireplace
- Deck
- Garage
- Basement
- Pool
Property vs Single Family Average in 98236
Price
Taxes
Year Built
Visits

