

Address
10510 132nd Avenue Ne, Lake Stevens, WA
Price
$ 1,350,000
Property Attributes
- ID#2556835
- TypeSingle Family
- CountySNOHOMISH
- CityLake Stevens
- AreaNortheast Snohomish?
- NeighborhoodSisco Heights
- Zip98258
- Style2 Story
- Year Built2024
- Taxes$ 3470
- Price$ 1,350,000
- Bedrooms4
- Full Bathrooms4
- Half Bathrooms0
- Sqr Footage4370
- Lot Size1.05 Acres
Data Source:
Northwest Multiple Listing Service (NWMLS)
Property Description
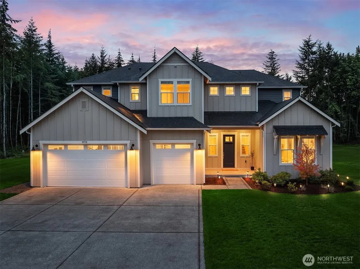
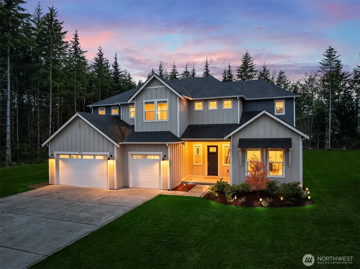
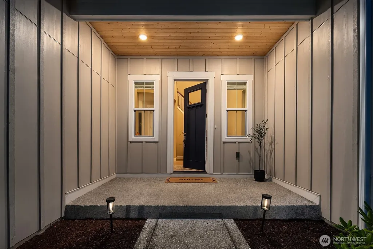
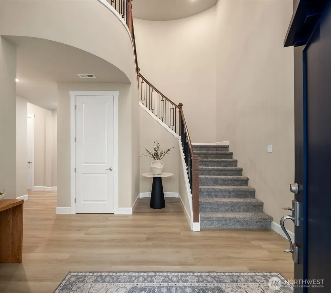
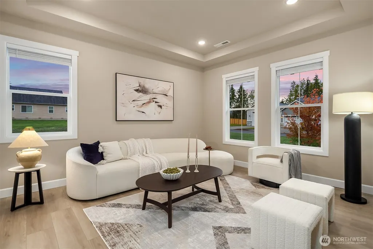
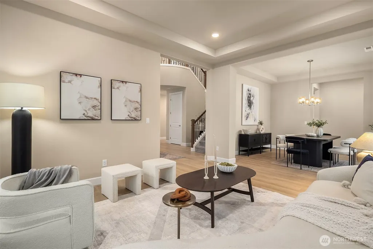
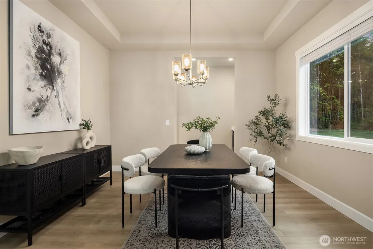
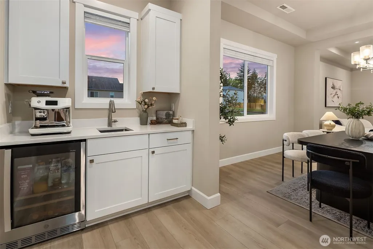
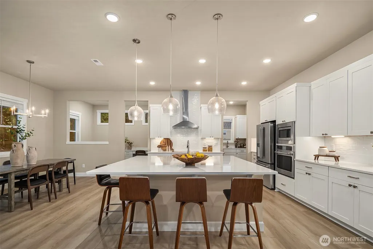
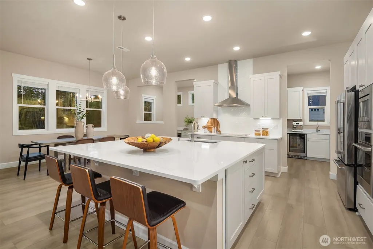
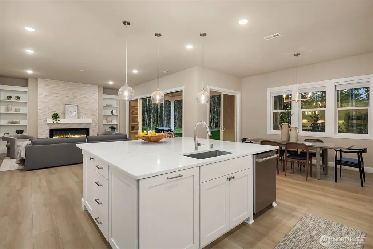
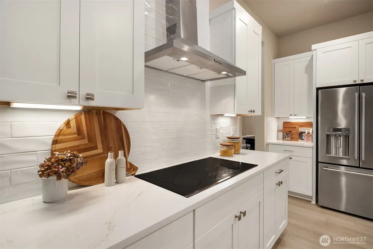
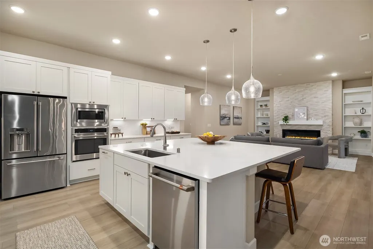
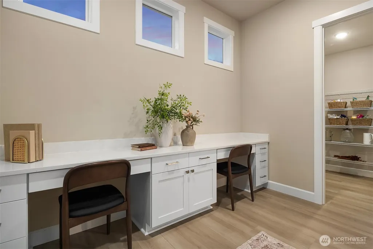
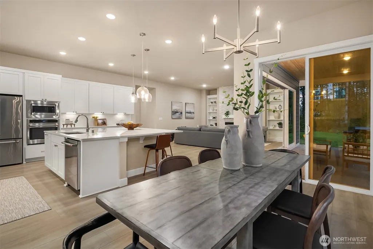
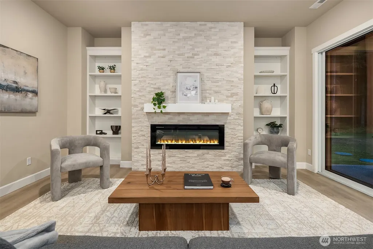
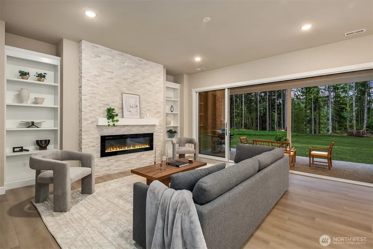
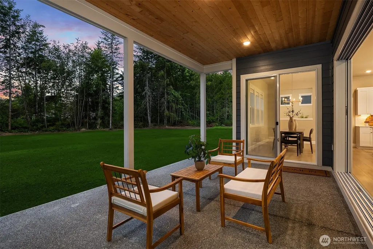
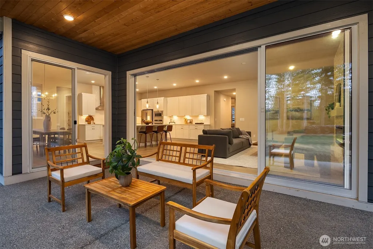
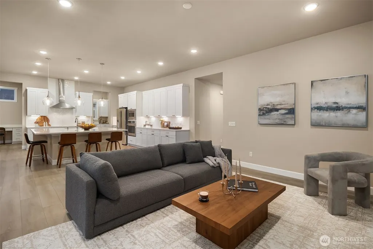
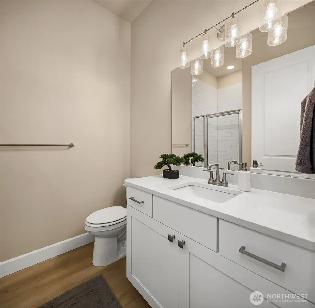
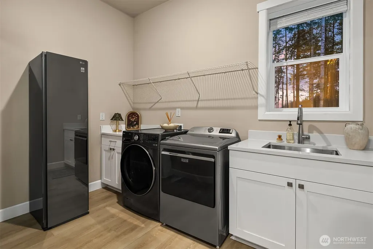
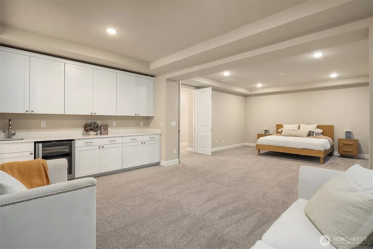
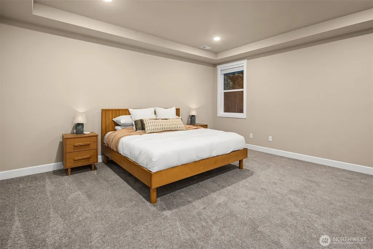
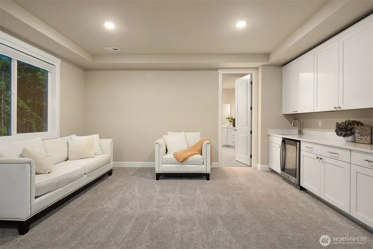
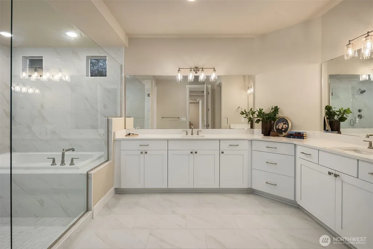
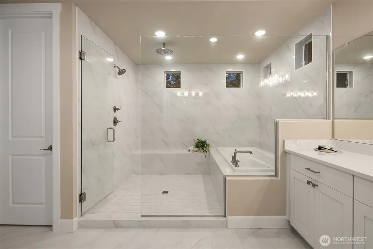
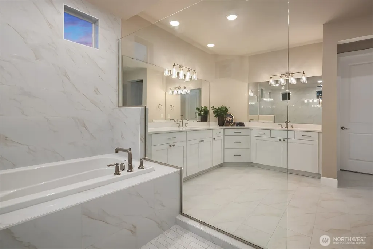
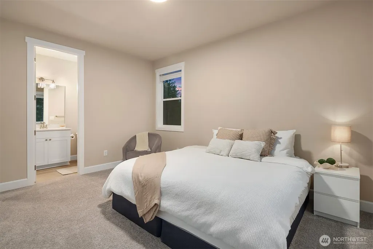
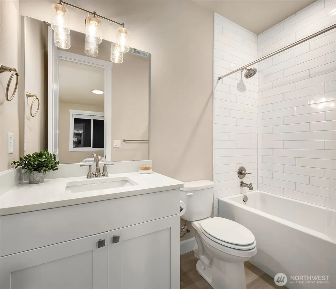
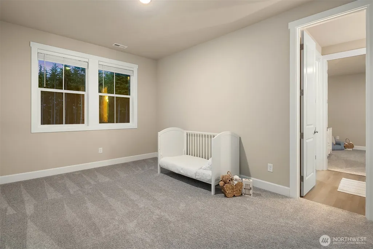
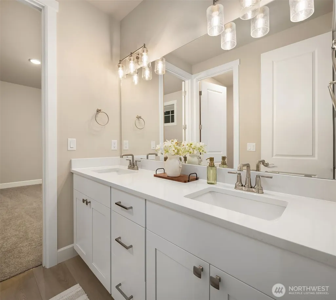
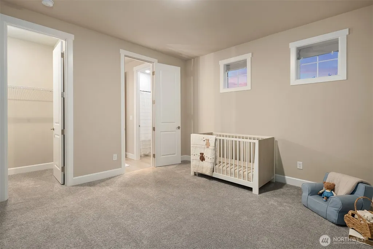
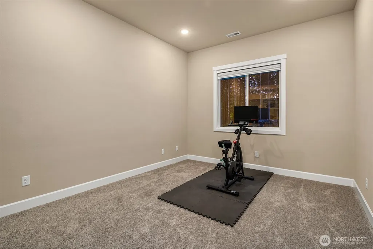
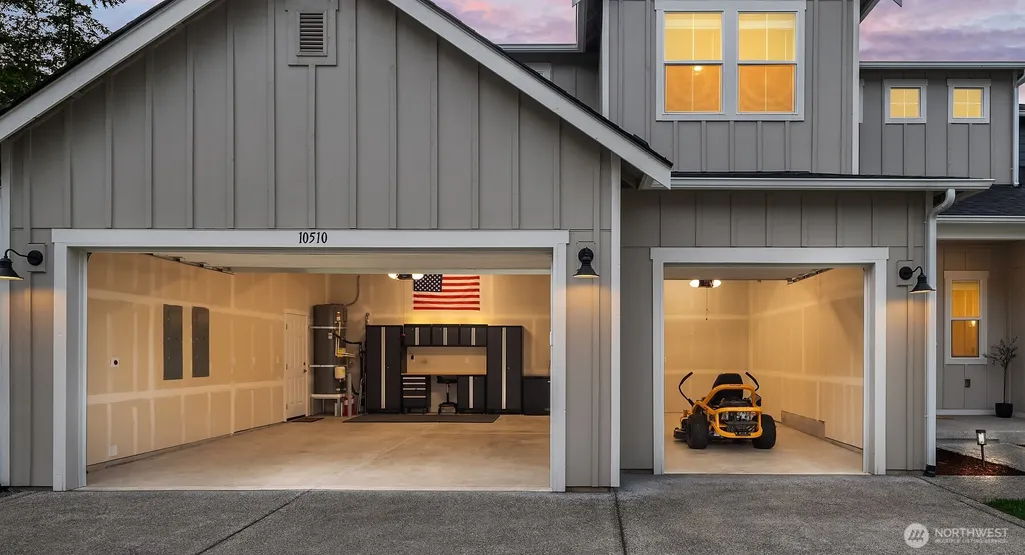
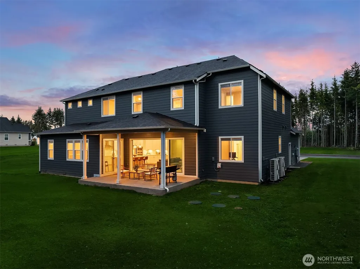
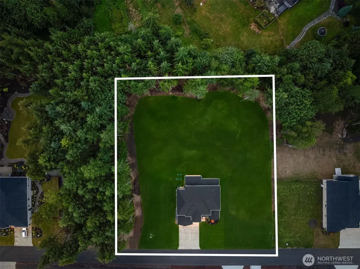
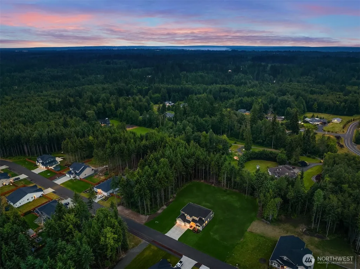
Richmond American's Harmon plan, completed in 2024 and held by a single owner, occupies a fully cleared and level acre with a private greenbelt at its back. The board and batten exterior brings a farmhouse sensibility that suits Lake Stevens, anchored by an oversized three-car garage. The entry opens two stories, moving through formal living and dining before reaching a great room where a nano wall blends the boundary between the interior and covered outdoor patio beyond. The kitchen is built around an oversized quartz island, full-height white shaker cabinetry, and a dedicated butler's pantry. Rounding out the main floor, a private study, half bath, and laundry room offer a layout well-suited for multigenerational living. Upstairs, the primary suite is anchored by a sitting area with wet bar, a marble tile bath featuring a soaking tub and walk-in shower, and a generous walk-in closet finished to match. The remaining upper level is equally considered - a junior suite with its own full bath, two additional bedrooms sharing a Jack and Jill bath, each space proportioned for real use. Designer fixtures, curated exterior improvements, and selections made well beyond the builder's standard package speak to the care of a single owner. Moments from the sought after Lake Stevens School District, Centennial Trail, and the growing Highway 9 corridor.
| Elementary School | Middle School | High School |
|---|---|---|
| Kellogg Marsh Elem | Cedarcrest Sch Middle School | Buyer To Verify High School |
| Price History | |
|---|---|
| 7/18/2026 | Listed $1,350,000 |
General Features
| Living Area | 4370 |
|---|---|
| Sewer | Septic Tank |
| Heating | Forced Air,Heat Pump,High Efficiency (Unspecified) |
| Cooling | Central Air,Heat Pump,High Efficiency (Unspecified) |
| Possession | Closing |
| Roof | Composition |
| Appliances | Dishwasher,Disposal,Dryer,Microwave,Refrigerator,Stove(s)/Range(s),Washer |
| HOA Fee | 72 |
| Association Fee Includes | Common Area Maintenance |
| Security Features | Partially Fenced,Security System |
| Year Built | 2024 |
| Topography | Level |
| Levels | Two |
| Property Subtype | Single Family Residence |
| Tax Year | 2025 |
| Community Features | CCRs |
| Assoc Fee Paid Per | Monthly |
| County | Snohomish |
| New Construction | No |
| Property Type | Residential |
| HOA | Yes |
| Attached Garage | Yes |
| Subdivision Name | Sisco Heights |
| Garage Y/N | Yes |
| Full Baths | 3 |
| Special Listing Conditions | None |
| Status | Active |
| Directions | Google Maps |
| High School | Buyer To Verify |
| City | Lake Stevens |
| Entry Location | Main |
| Senior Community Y/N | No |
| High School District | Marysville |
| MLS Area | 760 - Northeast Snohomish? |
| Lot Size Units | Square Feet |
| Lot Size Square Feet | 45738 |
| Carport Y/N | No |
| Listing Terms | Cash,Conventional,FHA,VA Loan |
| Elementary School | Kellogg Marsh Elem |
| Land Lease Y/N | No |
| Tax Annual Amount | 3470 |
| Middle/Junior High School | Cedarcrest Sch |
| Public Remarks | Richmond American's Harmon plan,completed in 2024 and held by a single owner,occupies a fully cleared and level acre with a private greenbelt at its back. The board and batten exterior brings a farmh |
| Structure Type | House |
| Building Area Units | Square Feet |
| Standard Status | Active |
| Water Company | Snohomish County PUD |
| Property Style | 12 - 2 Story |
| NWM_ShowMapLink | Yes |
Interior Features
| Interior Amenities | Second Primary Bedroom,Bath Off Primary,Dining Room,Fireplace,High Tech Cabling,Pantry,Security System,Sprinkler System,Walk-In Closet(s),Wet Bar |
|---|---|
| Basement | None |
| Flooring | Ceramic Tile,Vinyl Plank,Carpet |
| Total Fireplaces | 1 |
| Fireplace Features | Electric |
| Air Conditioning Y/N | Yes |
| Heating Y/N | Yes |
| Fireplace Y/N | Yes |
| 3/4 Baths | 1 |
| Total Bedrooms | 4 |
| Total Baths | 4 |
| Bedrooms Possible | 4 |
| Fireplaces Main | 1 |
| Power Production Type | Electric |
| Baths Three Quarter Main | 1 |
| Bedrooms Upper | 4 |
| Baths Full Upper | 3 |
| Bathrooms | 3.75 |
Exterior Features
| Exterior Amenities | Cement Planked |
|---|---|
| Vegetation | Garden Space |
| Parking Features | Attached Garage |
| Lot Features | Curbs,Paved,Secluded,Sidewalk |
| Water Source | Public |
| Total Parking | 3 |
| Inclusions | Dishwasher(s),Dryer(s),Garbage Disposal,Microwave(s),Refrigerator(s),Stove(s)/Range(s),Washer(s) |
| Foundation Details | Poured Concrete |
| Building Area Total | 4370 |
| Lot Size Acres | 1.05 |
| Waterfront Y/N | No |
| Covered Spaces | 3 |
| Irrigation Water Rights Y/N | No |
| Site Features | Cable TV,Deck,Fenced-Partially,High Speed Internet,Patio,Sprinkler System |
Amenities
- Foreclosure
- Views
- Short Sale
- New Construction
- Adult 55+
- Lease To Own
- No HOA Fees
- Furnished
- Primary On Main
- Air Conditioning
- Seller Finance
- Green
- Fixer Upper
- Horse
- Golf
- Fireplace
- Deck
- Garage
- Basement
- Pool
Property vs Single Family Average in 98258
Price
Taxes
Year Built
Visits

