

Address
7205 Ne Dolphin Drive, Bainbridge Island, WA
Price
$ 2,950,000
Property Attributes
- ID#2556573
- TypeSingle Family
- CountyKITSAP
- CityBainbridge Island
- AreaBainbridge Island
- NeighborhoodAgate Point
- Zip98110
- Style2 Story
- Year Built1988
- Taxes$ 11151
- Price$ 2,950,000
- Bedrooms4
- Full Bathrooms4
- Half Bathrooms1
- Sqr Footage2761
- Lot Size3.14 Acres
Data Source:
Northwest Multiple Listing Service (NWMLS)
Property Description
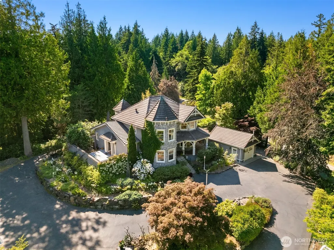
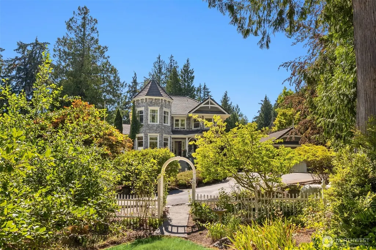
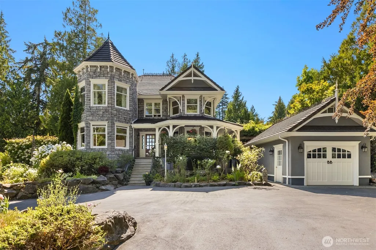
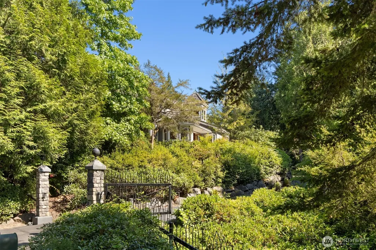
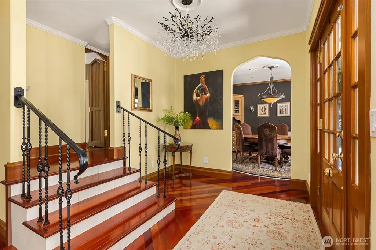
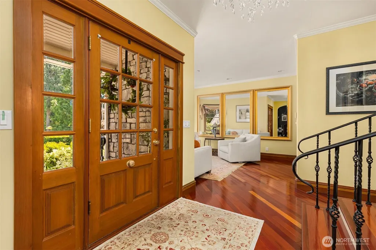
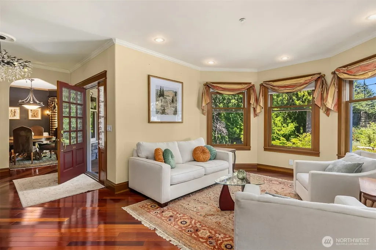
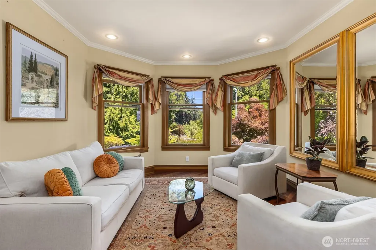
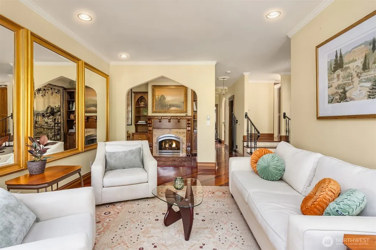
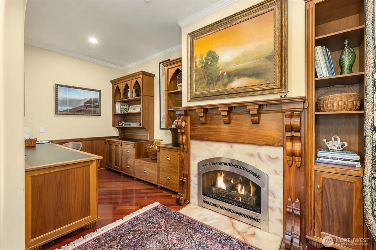
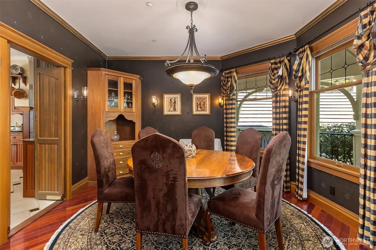
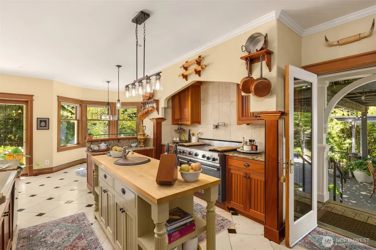
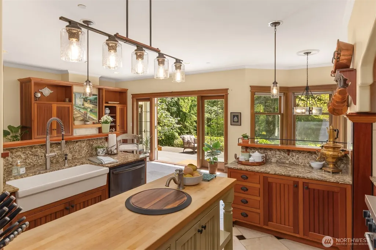
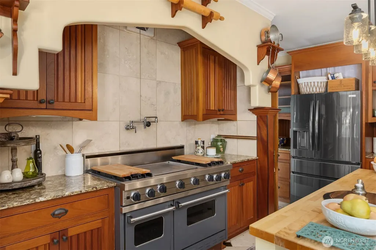
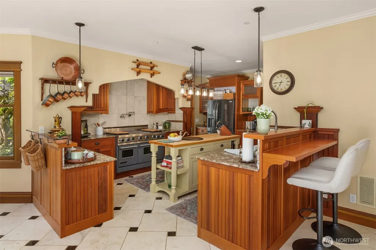
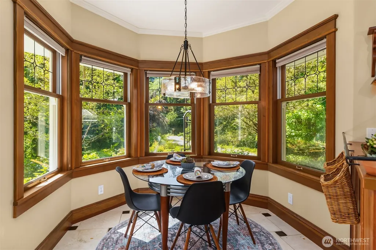
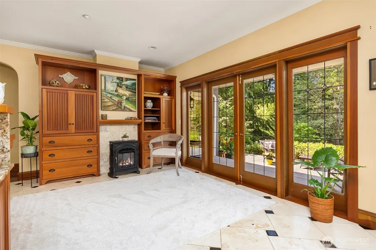
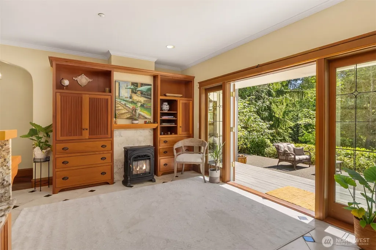
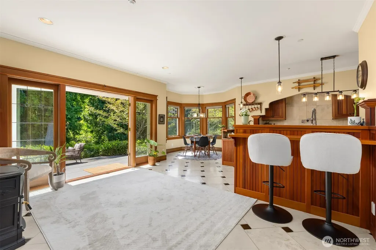
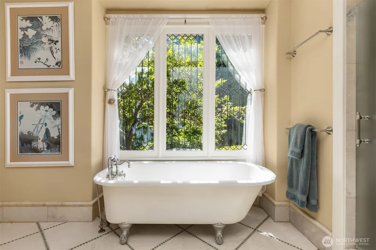
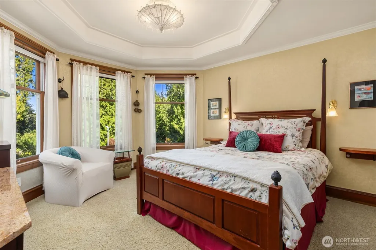
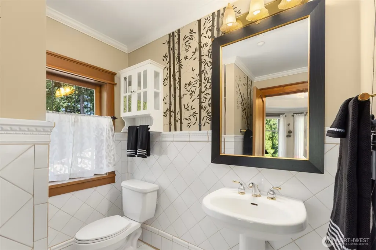
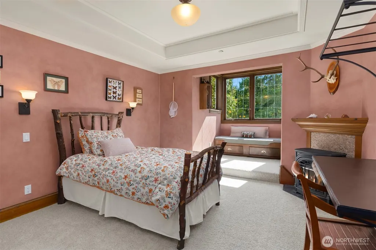
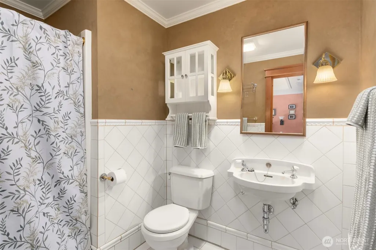
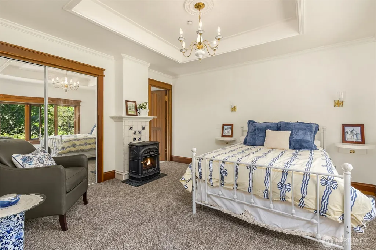
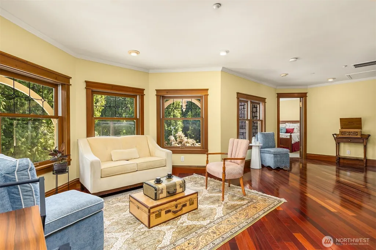
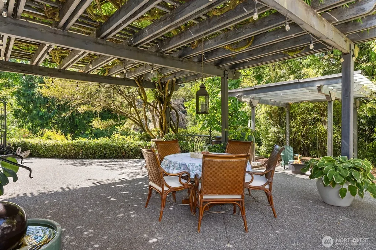
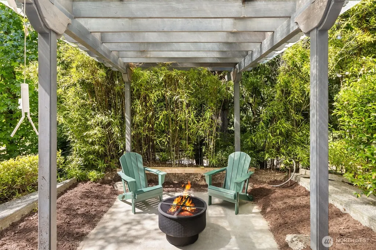
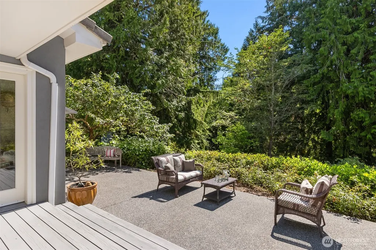
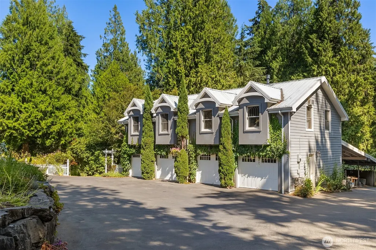
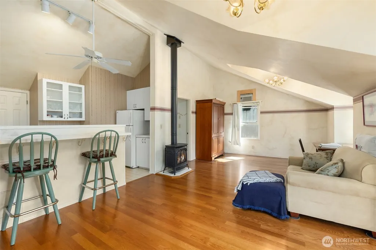
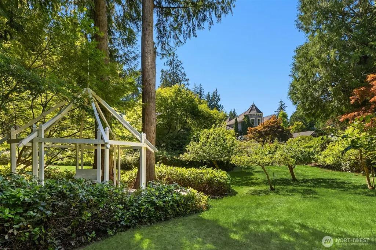
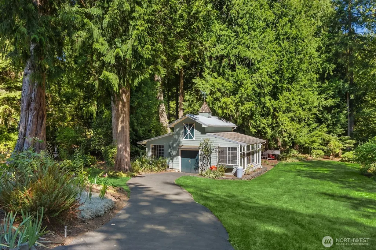
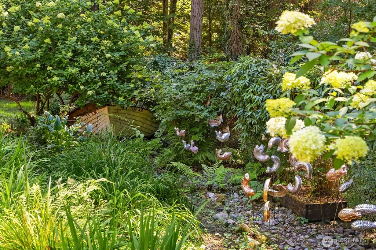
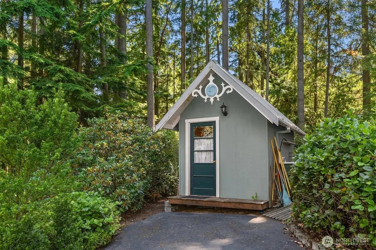
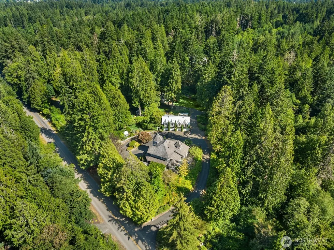
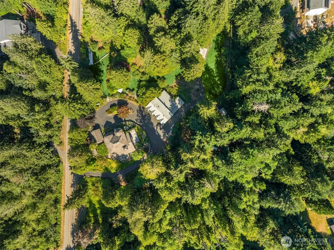
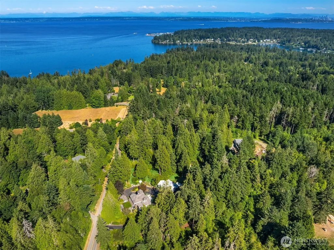
Welcome to Huntley House, endearingly referred to as ‘The Castle’ by the friendly residents of the Agate Point neighborhood. A rare 4-acre island estate, lovingly planned and never altered - offering the kind of original craftsmanship no renovation can replicate. Completed in 1988, the home was designed and built by the original owner to serve as a traditional B&B with a timeless, fairytale feeling. The home features Italian marble and custom moldings milled from trees grown on the property, a detail as personal as it is rare. Huntley House– a notable past participant from the Bainbridge in Bloom garden tours –sits on 4 softly rolling acres, beautifully landscaped and boasting mature orchards with apple, pear, plum, and fig trees, kitchen gardens, and dozens of flower varietals that bloom across the entirety of summer. The sprawling estate has multiple outbuildings, including a barn, potting shed, five total garage bays, and two (non-conforming) 1-bedroom apartments ideal for multi-generational living. This is a home of perpetual discovery, with endless details to be found over time. Huntley House is ready for the next chapter of its fairytale.
| Price History | |
|---|---|
| 7/17/2026 | Listed $2,950,000 |
General Features
| Living Area | 2761 |
|---|---|
| Sewer | Septic Tank |
| Heating | Radiant |
| Cooling | None |
| Possession | Closing |
| Roof | Tile |
| Appliances | Dishwasher,Disposal,Double Oven,Refrigerator,Stove(s)/Range(s),Washer |
| HOA Fee | 1 |
| Security Features | Fully Fenced,Partially Fenced,Security Gate |
| Year Built | 1988 |
| Topography | Level,Sloped,Terraces |
| Levels | Two |
| Property Subtype | Single Family Residence |
| Tax Year | 2026 |
| Assoc Fee Paid Per | Annually |
| County | Kitsap |
| New Construction | No |
| Property Type | Residential |
| HOA | Yes |
| Attached Garage | No |
| Subdivision Name | Agate Point |
| Garage Y/N | Yes |
| Full Baths | 1 |
| Special Listing Conditions | See Remarks |
| Status | Active |
| Directions | Hwy 305 to Dolphin Drive. Property on right,approximately one mile down Dolphin Drive. |
| City | Bainbridge Island |
| Entry Location | Main |
| Senior Community Y/N | No |
| High School District | Bainbridge Island |
| MLS Area | 170 - Bainbridge Island |
| Lot Size Units | Square Feet |
| Lot Size Square Feet | 136778 |
| Carport Y/N | Yes |
| Listing Terms | Cash,Conventional |
| Land Lease Y/N | No |
| Tax Annual Amount | 11151 |
| Property Condition | Good |
| Public Remarks | Welcome to Huntley House,endearingly referred to as The Castle by the friendly residents of the Agate Point neighborhood. A rare 4-acre island estate,lovingly planned and never altered - offering the |
| Structure Type | House |
| Building Area Units | Square Feet |
| Standard Status | Active |
| Property Style | 12 - 2 Story |
| NWM_ShowMapLink | Yes |
Interior Features
| Interior Amenities | Bath Off Primary,Built-In Vacuum,Dining Room,Fireplace,French Doors,Pantry,Sprinkler System,Walk-In Closet(s),Wet Bar,Wired for Generator |
|---|---|
| Basement | None |
| Flooring | Granite,Hardwood,Travertine,Carpet |
| Total Fireplaces | 5 |
| Fireplace Features | Gas |
| Air Conditioning Y/N | No |
| Heating Y/N | Yes |
| Fireplace Y/N | Yes |
| Half Baths | 1 |
| 3/4 Baths | 3 |
| Total Bedrooms | 4 |
| Main Level Bedrooms | 1 |
| Total Baths | 5 |
| Bedrooms Possible | 3 |
| Fireplaces Upper | 2 |
| Fireplaces Main | 1 |
| Fireplaces Lower | 2 |
| Power Production Type | Propane |
| Baths Three Quarter Upper | 3 |
| Bedrooms Upper | 3 |
| Baths Half Main | 1 |
| Baths Full Main | 1 |
| Bathrooms | 3.75 |
Exterior Features
| Exterior Amenities | Stone,Stucco |
|---|---|
| Vegetation | Fruit Trees,Garden Space,Wooded |
| Parking Features | Detached Carport,Driveway,Detached Garage,RV Parking |
| Lot Features | Adjacent to Public Land,Corner Lot |
| Water Source | Shared Well |
| Total Parking | 17 |
| Inclusions | Dishwasher(s),Double Oven,Garbage Disposal,Refrigerator(s),Stove(s)/Range(s),Washer(s) |
| Foundation Details | Poured Concrete |
| Building Area Total | 2761 |
| Lot Size Acres | 3.14 |
| Waterfront Y/N | No |
| Covered Spaces | 7 |
| Irrigation Water Rights Y/N | No |
| Site Features | Barn,Cabana/Gazebo,Cable TV,Deck,Fenced-Fully,Fenced-Partially,Gated Entry,Outbuildings,Patio,Propane,RV Parking,Shop,Sprinkler System |
| Parking Uncovered Total | 10 |
Amenities
- Foreclosure
- Views
- Short Sale
- New Construction
- Adult 55+
- Lease To Own
- No HOA Fees
- Furnished
- Primary On Main
- Air Conditioning
- Seller Finance
- Green
- Fixer Upper
- Horse
- Golf
- Fireplace
- Deck
- Garage
- Basement
- Pool
Property vs Single Family Average in 98110
Price
Taxes
Year Built
Visits

