



Address
21 Loretta Lane, Chelan, WA
Price
$ 1,299,000
Property Attributes
- ID#2556422
- TypeSingle Family
- CountyCHELAN
- CityChelan
- AreaLake Chelan
- NeighborhoodMinneapolis Beach
- Zip98816
- StyleTraditional
- Year Built2026
- Taxes$ 1245
- Price$ 1,299,000
- Bedrooms4
- Full Bathrooms3
- Half Bathrooms0
- Sqr Footage2143
- Lot Size0.33 Acres
Data Source:
Northwest Multiple Listing Service (NWMLS)
Property Description
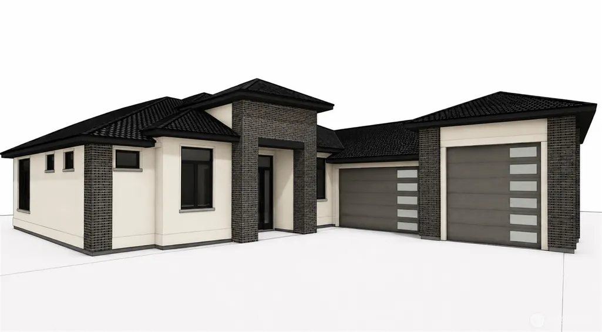
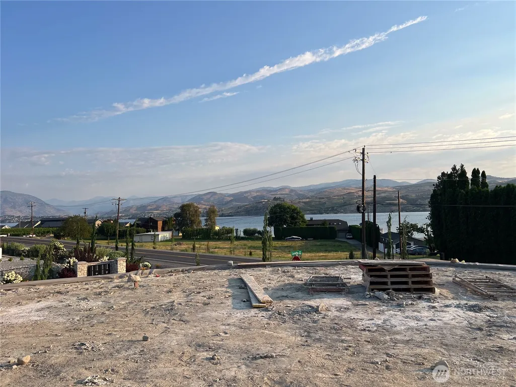
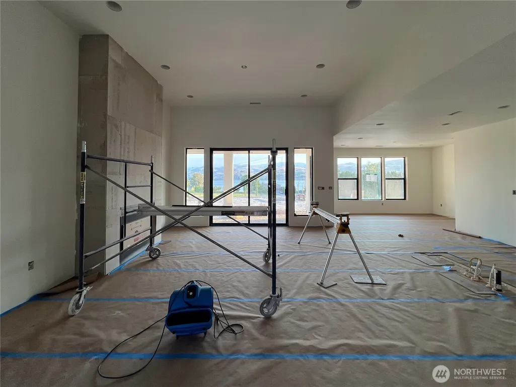
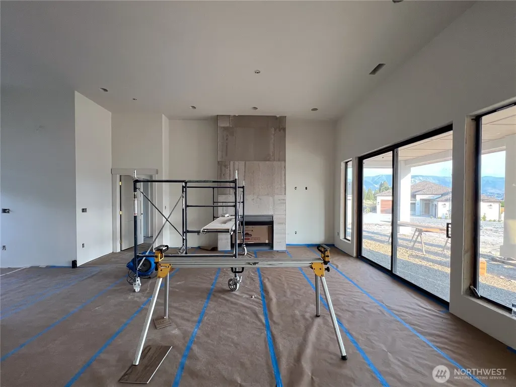
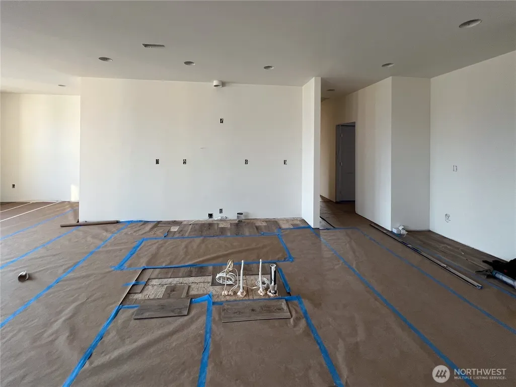
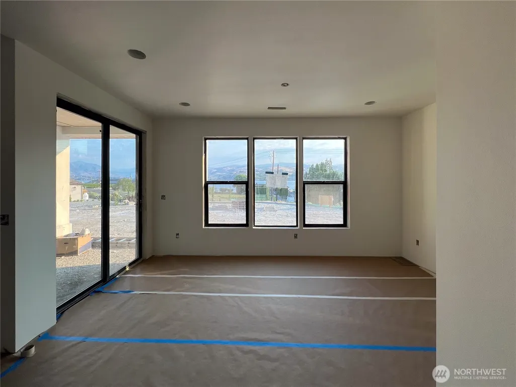
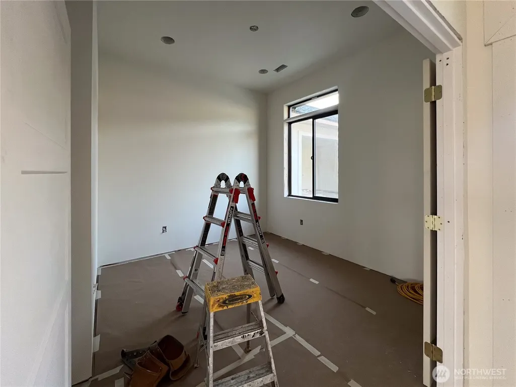
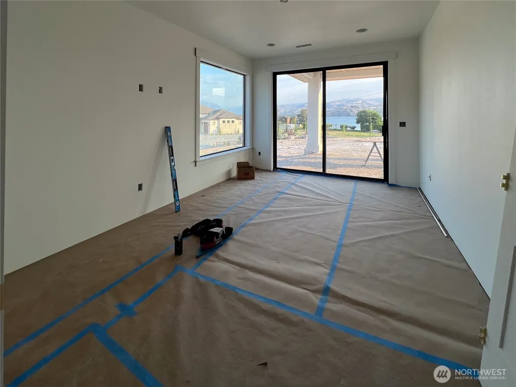
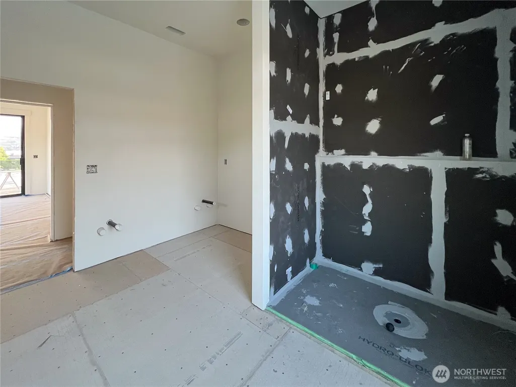
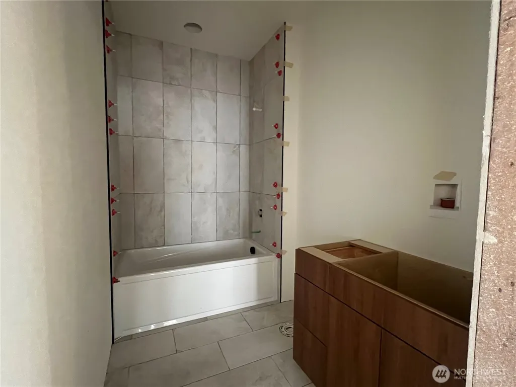
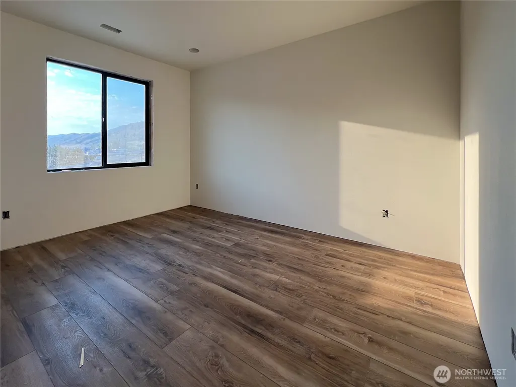
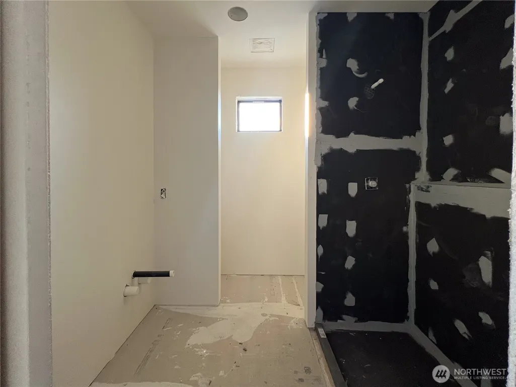
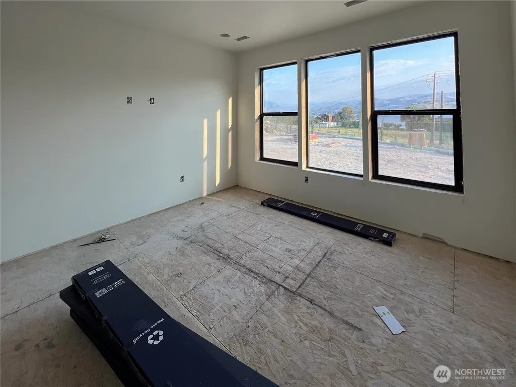
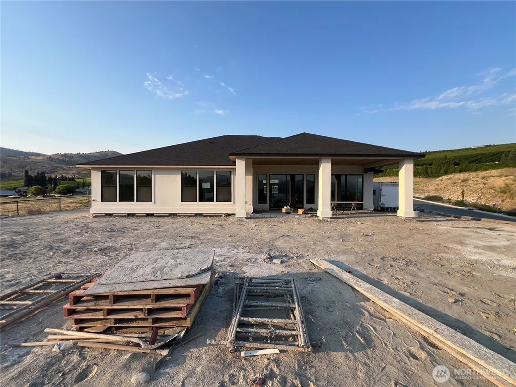
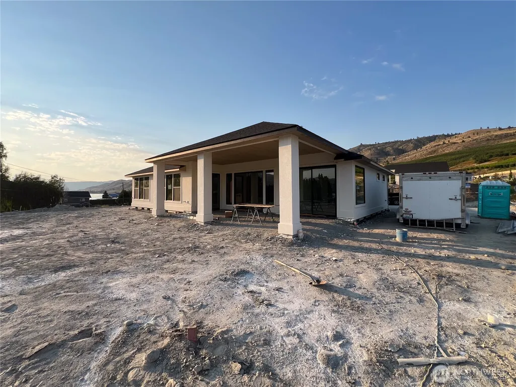
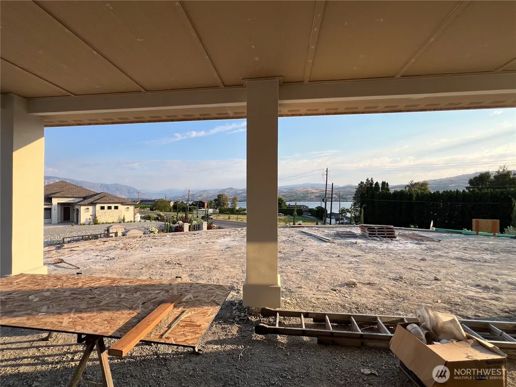
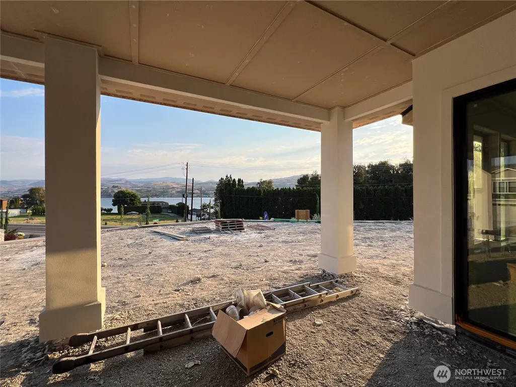
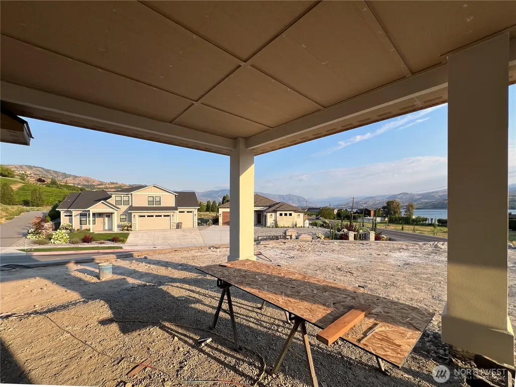
Modern contemporary design meets everyday functionality in this stunning new construction residence situated on an oversized homesite. Offering 2,143 square feet of thoughtfully designed living space, this home features 3 bedrooms plus Office/Bedroom, 3 bathrooms, an attached 2-car garage, and a dedicated boat garage, creating the perfect blend of luxury and practicality for an active lifestyle.The striking exterior showcases crisp white stucco accented by bold black trim and elegant stacked stone detailing, delivering timeless curb appeal and a sophisticated architectural presence. Clean rooflines, expansive windows, and a welcoming covered entry create an impressive first impression while allowing abundant natural light to fill the interior.Inside, the open-concept floor plan is designed for seamless living and entertaining. The spacious great room flows effortlessly into the dining area and kitchen, creating an inviting gathering space for all. High-quality finishes, modern design elements, and thoughtful craftsmanship are evident throughout. The dual primary suites serves as a private retreats with a beautifully appointed ensuite bath and generous closet space, while additional bedroom, office and bathroom provide comfort and flexibility for guests and lifestyle.Outside, the oversized lot offers room to enjoy outdoor living, additional parking, and future enhancements (space for pool). The dedicated boat garage is a rare and highly desirable feature.
| Elementary School | Middle School | High School |
|---|---|---|
| Morgen Owings Elem | Chelan Mid | Chelan High |
| Price History | |
|---|---|
| 7/17/2026 | Listed $1,299,000 |
General Features
| Living Area | 2143 |
|---|---|
| Sewer | Sewer Connected |
| Heating | Heat Pump |
| Cooling | Heat Pump |
| Possession | Closing |
| Roof | Composition |
| Appliances | Dishwasher,Disposal,Double Oven,Dryer,Refrigerator,Stove(s)/Range(s),Washer |
| HOA Fee | 1227 |
| Association Fee Includes | Common Area Maintenance,Road Maintenance,Snow Removal |
| Architectural Style | Traditional |
| Security Features | Security Gate |
| Year Built | 2026 |
| View | Lake,Mountains,Territorial |
| Topography | Level |
| Levels | One |
| Property Subtype | Single Family Residence |
| Tax Year | 2026 |
| Community Features | CCRs,Gated |
| Building Name | Maritas Vineyard Estates |
| Assoc Fee Paid Per | Annually |
| County | Chelan |
| New Construction | Yes |
| Property Type | Residential |
| HOA | Yes |
| Attached Garage | Yes |
| Subdivision Name | Minneapolis Beach |
| Facing Direction | South |
| Garage Y/N | Yes |
| Full Baths | 2 |
| Special Listing Conditions | None |
| Status | Active |
| Directions | From Chelan,take Hwy 97 to South Lakeshore Rd,left at Loretta Ln. Residence is on Immediate Left after entering the Gate. Gate Code will be needed for access. |
| High School | Chelan High |
| City | Chelan |
| Entry Location | Main |
| Senior Community Y/N | No |
| High School District | Lake Chelan |
| MLS Area | 961 - Lake Chelan |
| Lot Size Units | Square Feet |
| Lot Size Square Feet | 14375 |
| Carport Y/N | No |
| Listing Terms | Cash,Conventional |
| Elementary School | Morgen Owings Elem |
| Land Lease Y/N | No |
| Tax Annual Amount | 1245.06 |
| Middle/Junior High School | Chelan Mid |
| Property Condition | Very Good |
| Public Remarks | Modern contemporary design meets everyday functionality in this stunning new construction residence situated on an oversized homesite. Offering 2,143 square feet of thoughtfully designed living space |
| Structure Type | House |
| Building Area Units | Square Feet |
| Builder Name | Antonios General Construction |
| Standard Status | Active |
| Water Company | Bear Mountain Water District |
| Property Style | 10 - 1 Story |
| NWM_ShowMapLink | Yes |
Interior Features
| Interior Amenities | Second Primary Bedroom,Ceiling Fan(s),Dbl Pane/Storm Window,Dining Room,Fireplace,High Tech Cabling,Pantry,Walk-In Closet(s),Water Heater |
|---|---|
| Basement | None |
| Flooring | Ceramic Tile,Vinyl Plank |
| Total Fireplaces | 1 |
| Fireplace Features | Gas |
| Air Conditioning Y/N | Yes |
| Heating Y/N | Yes |
| Fireplace Y/N | Yes |
| 3/4 Baths | 1 |
| Total Bedrooms | 4 |
| Main Level Bedrooms | 4 |
| Total Baths | 3 |
| Water Heater Type | Electric |
| Water Heater Location | Garage |
| Fireplaces Main | 1 |
| Power Production Type | Electric |
| Baths Three Quarter Main | 1 |
| Baths Full Main | 2 |
| Bathrooms | 2.75 |
Exterior Features
| Exterior Amenities | Stucco |
|---|---|
| Parking Features | Driveway,Attached Garage |
| Lot Features | Paved |
| Water Source | Public |
| Total Parking | 8 |
| Inclusions | Dishwasher(s),Double Oven,Dryer(s),Garbage Disposal,Refrigerator(s),Stove(s)/Range(s),Washer(s) |
| Foundation Details | Poured Concrete |
| Building Area Total | 2143 |
| Lot Size Acres | 0.33 |
| Waterfront Y/N | No |
| Covered Spaces | 3 |
| Irrigation Water Rights Y/N | Yes |
| Site Features | Electric Car Charging,Irrigation,Patio,Propane,Sprinkler System |
| Parking Uncovered Total | 5 |
| Lot Number | 1 |
Amenities
- Foreclosure
- Views
- Short Sale
- New Construction
- Adult 55+
- Lease To Own
- No HOA Fees
- Furnished
- Primary On Main
- Air Conditioning
- Seller Finance
- Green
- Fixer Upper
- Horse
- Golf
- Fireplace
- Deck
- Garage
- Basement
- Pool
Property vs Single Family Average in 98816
Price
Taxes
Year Built
Visits

