

Address
63 Chickadee Drive, Kelso, WA
Price
$ 509,900
Property Attributes
- ID#2556130
- TypeSingle Family
- CountyCOWLITZ
- CityKelso
- AreaBeacon Hill
- NeighborhoodLexington
- Zip98626
- Style2 Story
- Year Built2002
- Taxes$ 5564
- Price$ 509,900
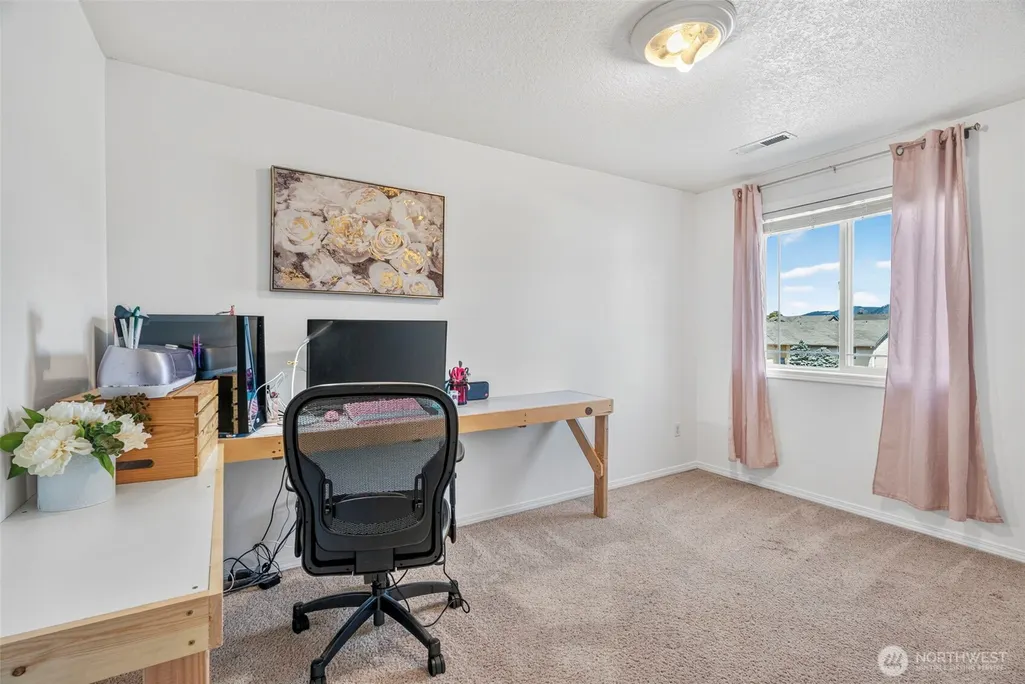
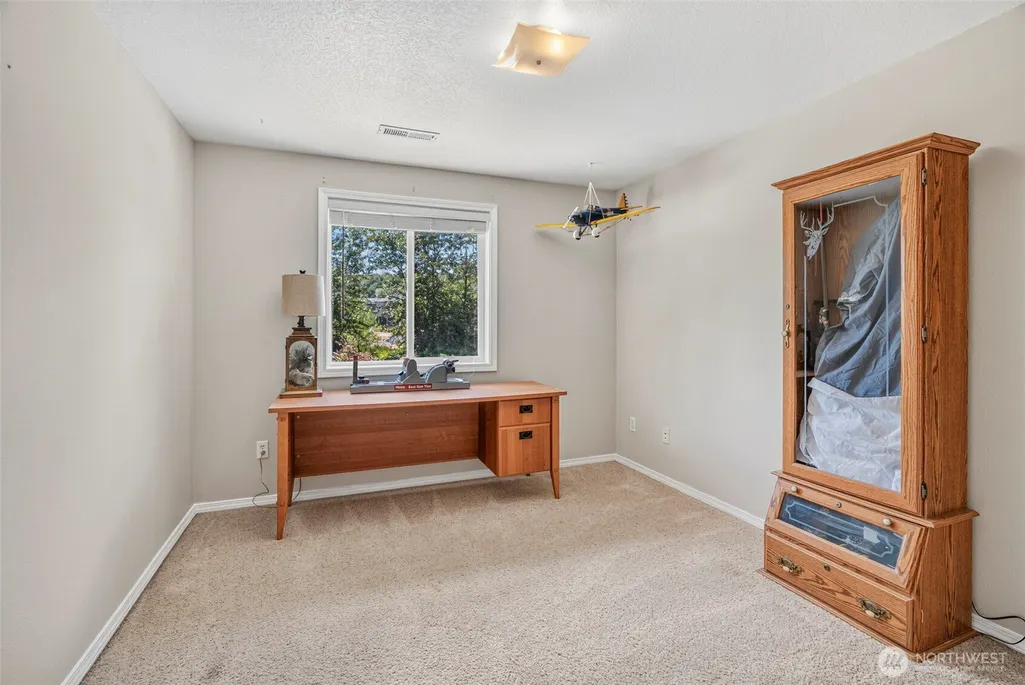
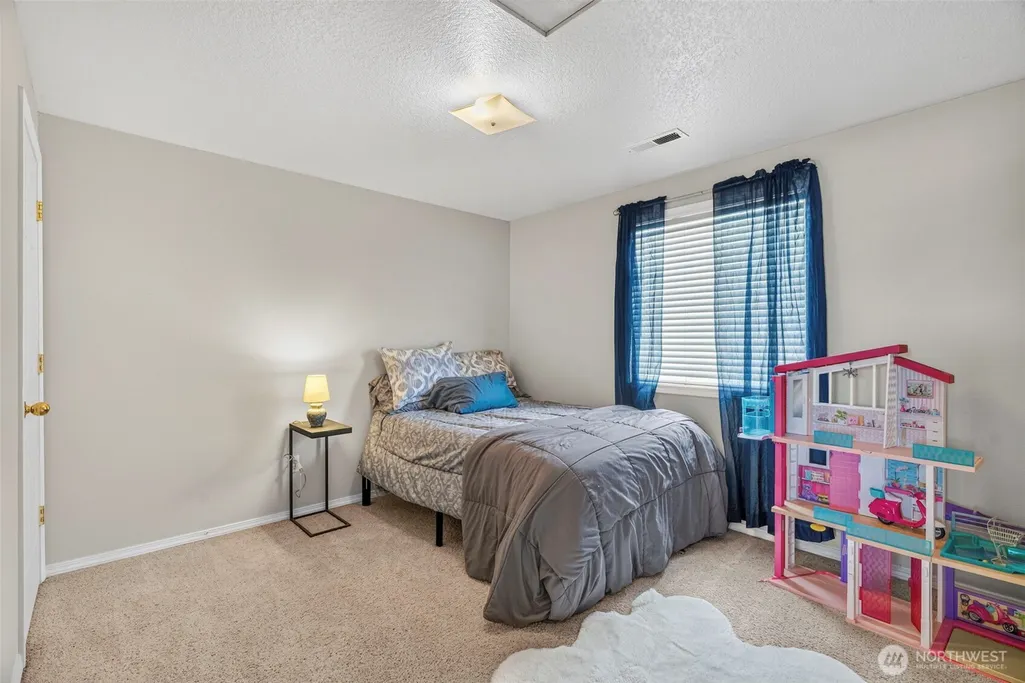
- Bedrooms4
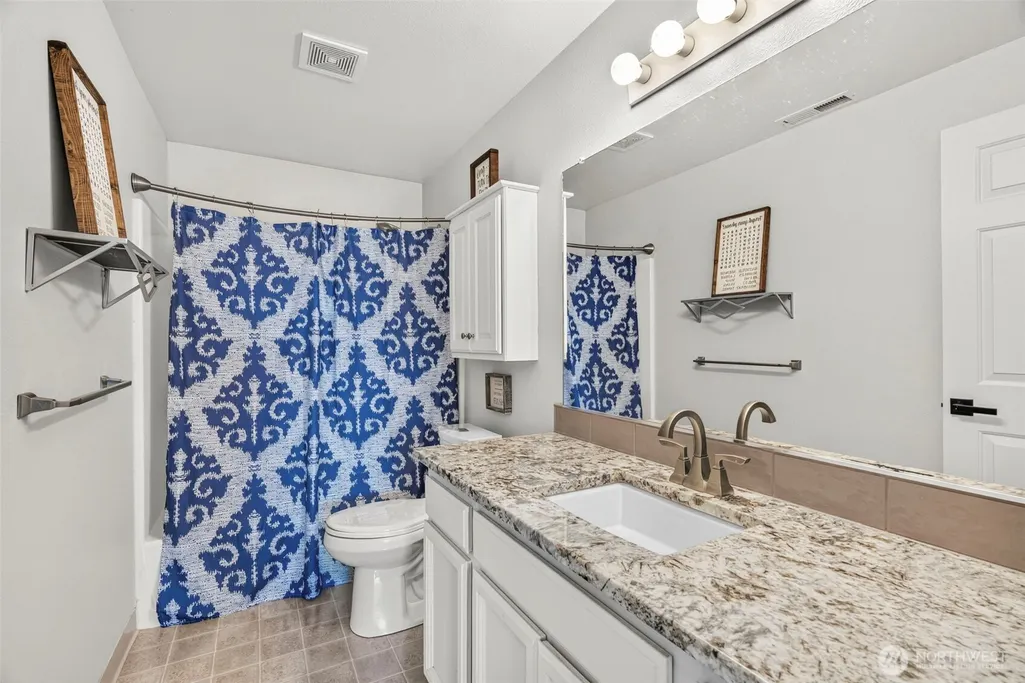
- Full Bathrooms2
- Half Bathrooms1
- Sqr Footage2274
- Lot Size0.1808 Acres
Data Source:
Northwest Multiple Listing Service (NWMLS)
Property Description
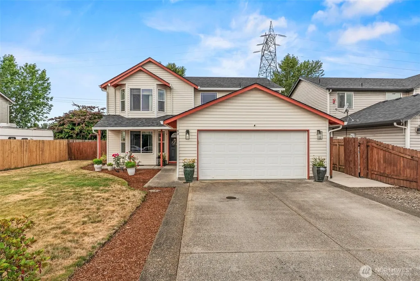
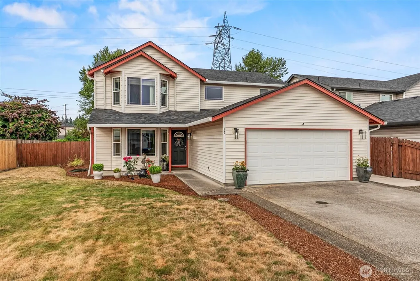
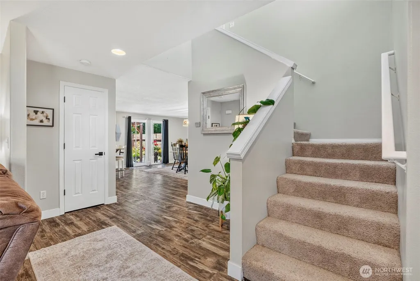
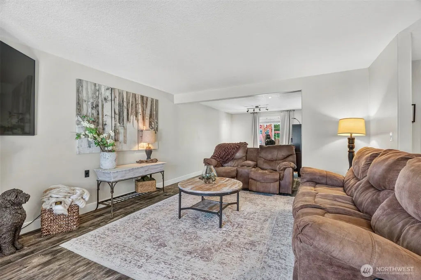
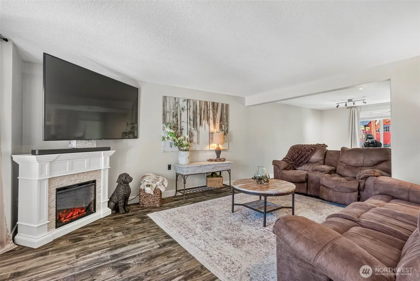
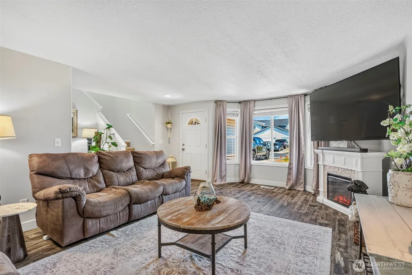
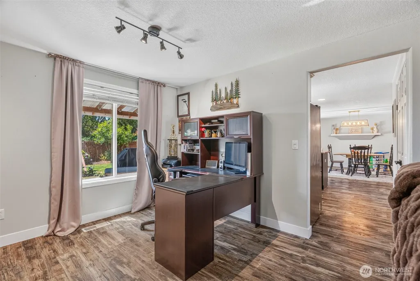
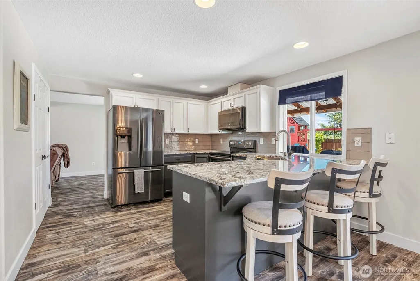
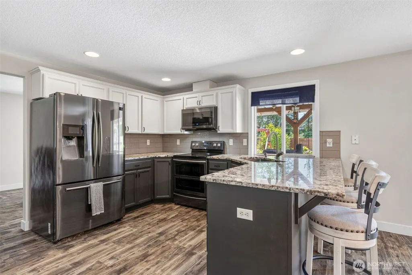
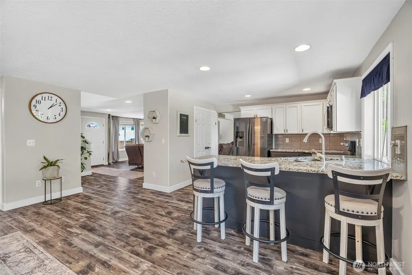
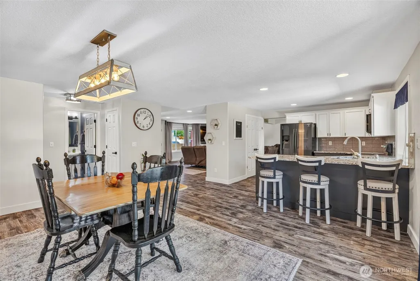
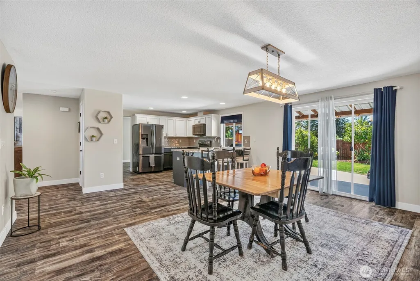
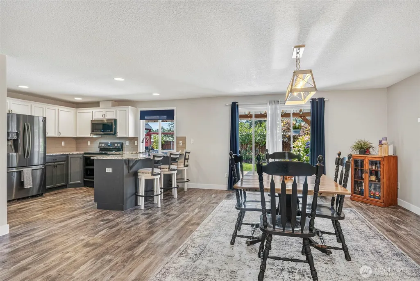
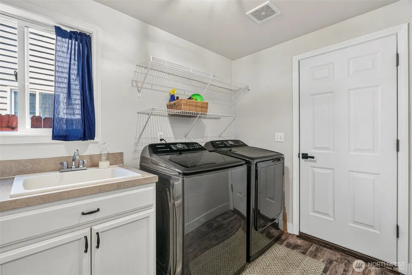
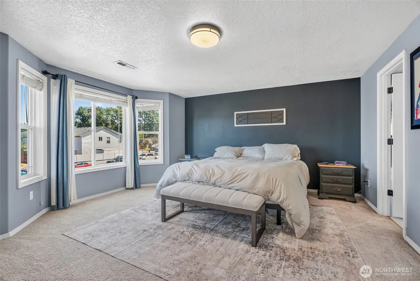
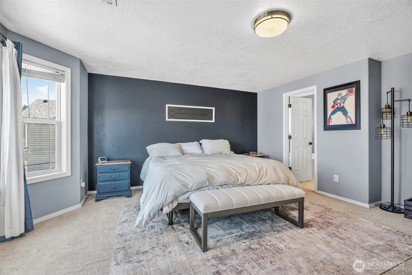
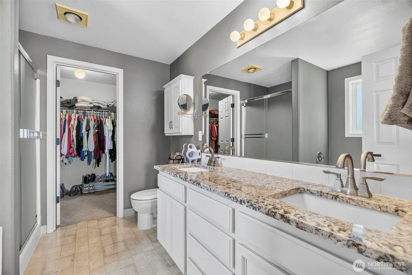
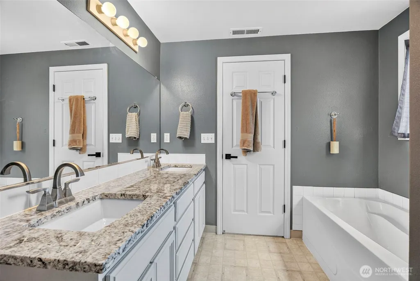
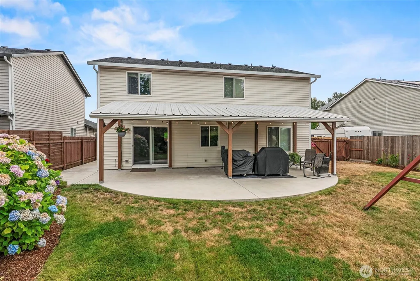
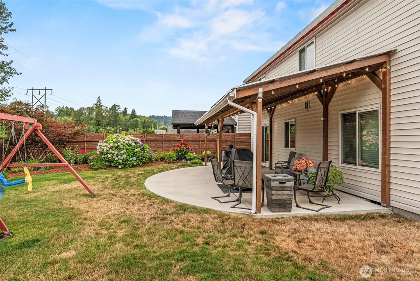
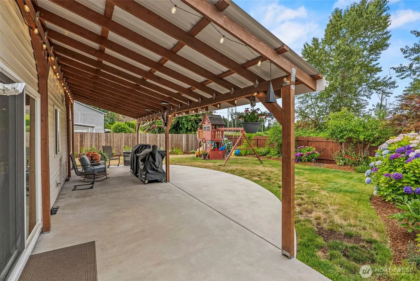
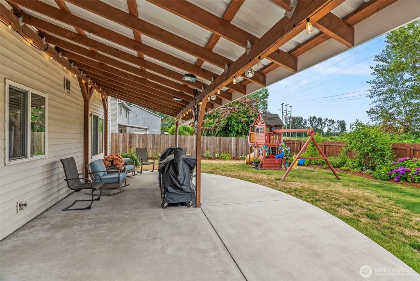
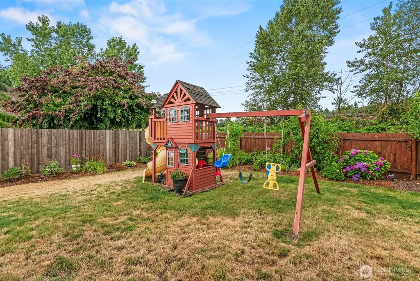
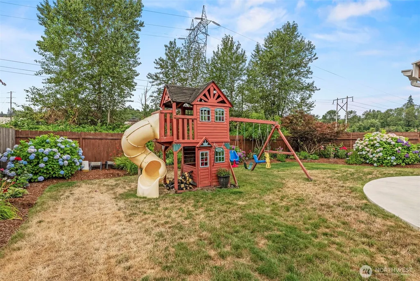
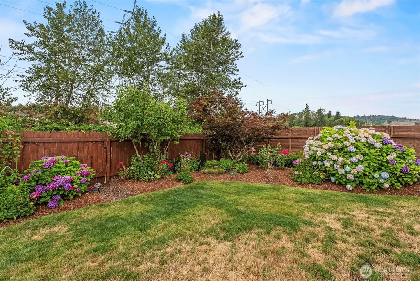
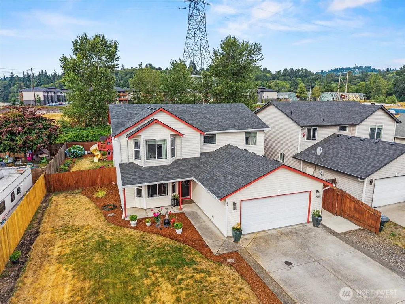
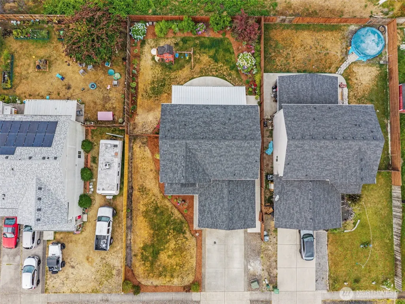
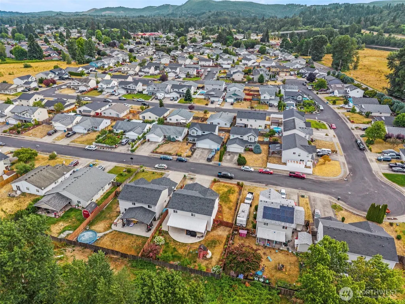
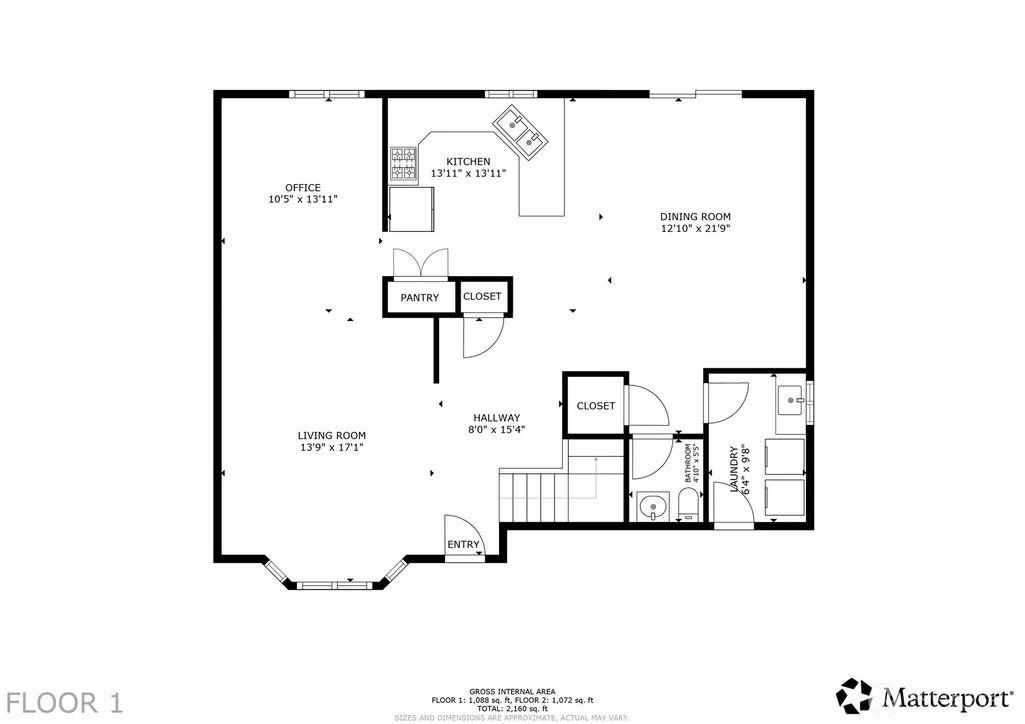
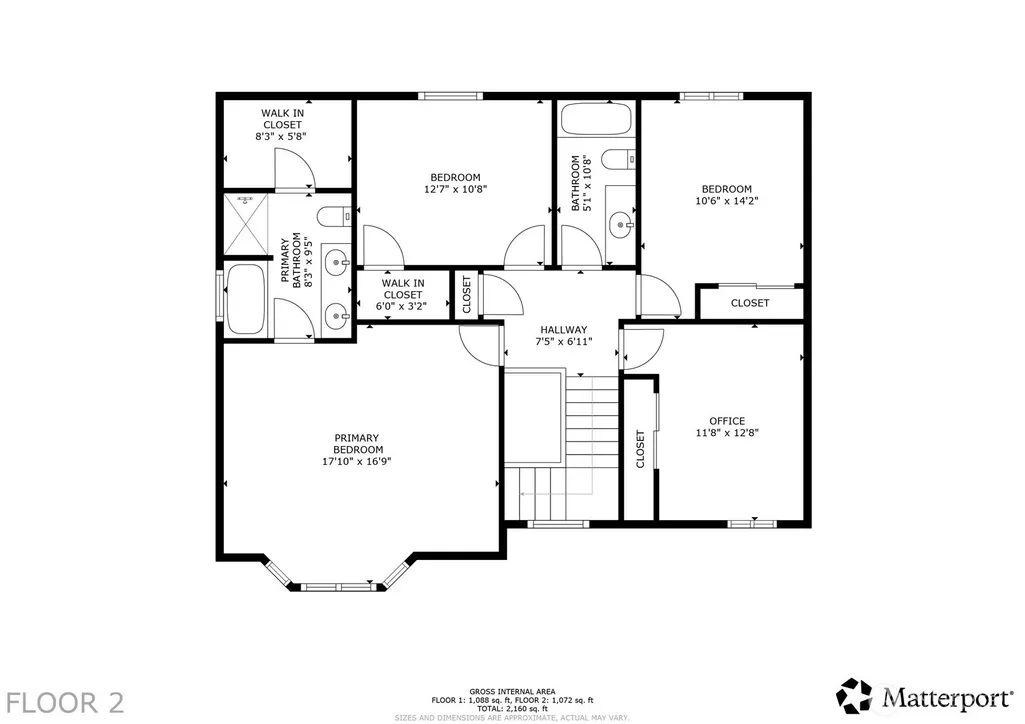
Seller offering $10,000 in concessions! Use how you choose! What if the best part of buying a home isn’t just the home—it’s the life waiting for you there? This beautifully maintained, move-in-ready home features new laminate flooring on the main level, updated kitchen w/ granite countertops, a new 50-year Malarky roof, and recently serviced HVAC, newer water heater & new back patio cover. The huge primary suite is a true retreat with a soaking tub, spacious shower, double vanities, and walk-in closet. The layout allows for so much. Outside, enjoy mature landscaping, newer fencing on both sides, added concrete, and a covered patio spanning the length of the home—perfect for morning coffees, BBQs, and entertaining. Located in a highly sought-after school district and an established neighborhood where neighbors wave, holidays are celebrated, and community still matters. This home has been loved, cared for, and thoughtfully improved. Now it’s ready for its next chapter—maybe it’s yours! Call today for a private tour.
| Elementary School | Middle School | High School |
|---|---|---|
| Lexington Elementary | Huntington Jnr High | Kelso High |
| Price History | |
|---|---|
| 7/31/2026 | Listed $509,900 |
General Features
| Living Area | 2274 |
|---|---|
| Sewer | Sewer Connected |
| Heating | Heat Pump |
| Cooling | Heat Pump |
| Possession | Closing |
| Roof | Composition |
| Appliances | Dishwasher,Disposal,Microwave,Stove(s)/Range(s) |
| Year Built | 2002 |
| Levels | Two |
| Property Subtype | Single Family Residence |
| Tax Year | 2026 |
| County | Cowlitz |
| New Construction | No |
| Property Type | Residential |
| HOA | No |
| Attached Garage | Yes |
| Subdivision Name | Lexington |
| Garage Y/N | Yes |
| Full Baths | 2 |
| Special Listing Conditions | None |
| Status | Active |
| Directions | Westside Hwy to Early Bird,then turn left on Adams and left on Chickadee |
| High School | Kelso High |
| City | Kelso |
| Entry Location | Main |
| Senior Community Y/N | No |
| High School District | Kelso |
| MLS Area | 410 - Beacon Hill |
| Lot Size Units | Square Feet |
| Lot Size Square Feet | 7876 |
| Carport Y/N | No |
| Listing Terms | Cash,Conventional,FHA,VA Loan |
| Elementary School | Lexington Elementary |
| Land Lease Y/N | No |
| Tax Annual Amount | 5564 |
| Middle/Junior High School | Huntington Jnr High |
| Public Remarks | Seller offering $10,000 in concessions! Use how you choose! What if the best part of buying a home isnt just the homeits the life waiting for you there? This beautifully maintained,move-in-ready home |
| Virtual Tour | https://my.matterport.com/show/?m=8u3oFVxWZEQ&brand=0&mls=1& |
| Structure Type | House |
| Building Area Units | Square Feet |
| Standard Status | Active |
| Water Company | Beacon Hill |
| Property Style | 12 - 2 Story |
| NWM_ShowMapLink | Yes |
Interior Features
| Interior Amenities | Dbl Pane/Storm Window,Dining Room,Walk-In Closet(s),Water Heater |
|---|---|
| Basement | None |
| Flooring | Laminate,Carpet |
| Air Conditioning Y/N | Yes |
| Heating Y/N | Yes |
| Fireplace Y/N | No |
| Half Baths | 1 |
| Total Bedrooms | 4 |
| Total Baths | 3 |
| Water Heater Type | Electric |
| Water Heater Location | Garage |
| Power Production Type | Electric |
| Bedrooms Upper | 4 |
| Baths Half Main | 1 |
| Baths Full Upper | 2 |
| Bathrooms | 2.5 |
Exterior Features
| Exterior Amenities | Metal/Vinyl |
|---|---|
| Parking Features | Attached Garage |
| Lot Features | Curbs,Paved |
| Water Source | Public |
| Total Parking | 2 |
| Inclusions | Dishwasher(s),Garbage Disposal,Microwave(s),Stove(s)/Range(s) |
| Foundation Details | Poured Concrete |
| Building Area Total | 2274 |
| Lot Size Acres | 0.1808 |
| Waterfront Y/N | No |
| Covered Spaces | 2 |
| Irrigation Water Rights Y/N | No |
Amenities
- Foreclosure
- Views
- Short Sale
- New Construction
- Adult 55+
- Lease To Own
- No HOA Fees
- Furnished
- Primary On Main
- Air Conditioning
- Seller Finance
- Green
- Fixer Upper
- Horse
- Golf
- Fireplace
- Deck
- Garage
- Basement
- Pool
Property vs Single Family Average in 98626
Price
Taxes
Year Built
Visits
In The Neighborhood
Kelso
$ 424,900
- Type
- Single Family | Active
- Size
- 1,564 SqFt
- Rooms
- 3 Beds + 2.5 Baths
 Listed by: Realty One Group Pacifica
Kelso
$ 399,000
- Type
- Single Family | Active
- Size
- 1,456 SqFt
- Rooms
- 3 Beds + 2 Baths
Listed by: Century 21 Northstar
Kelso
$ 479,000
- Type
- Single Family | Active
- Size
- 2,108 SqFt
- Rooms
- 4 Beds + 2.5 Baths
Listed by: eXp Realty
Kelso
$ 489,950
- Type
- Single Family | Active
- Size
- 2,126 SqFt
- Rooms
- 4 Beds + 2.5 Baths
Listed by: AgencyOne
