

Address
14413 501st Street E, Eatonville, WA
Price
$ 335,000
Property Attributes
- ID#2556066
- TypeSingle Family
- CountyPIERCE
- CityEatonville
- AreaAlder
- NeighborhoodHoliday Hills
- Zip98328
- StyleCabin
- Year Built1970
- Taxes$ 67
- Price$ 335,000
- Bedrooms2
- Full Bathrooms2
- Half Bathrooms0
- Sqr Footage1000
- Lot Size0.6974 Acres
Data Source:
Northwest Multiple Listing Service (NWMLS)
Property Description
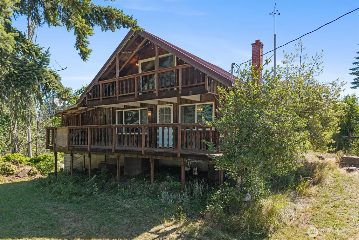
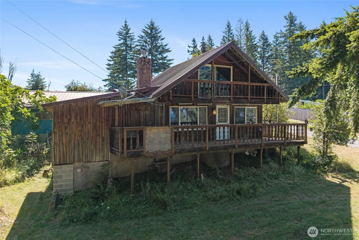
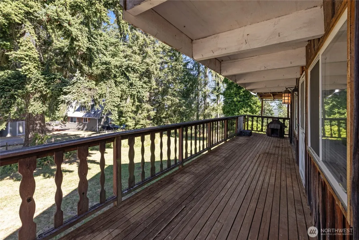
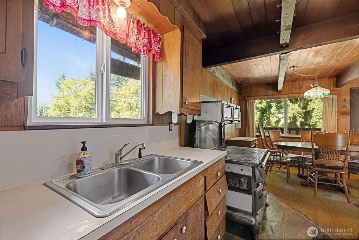
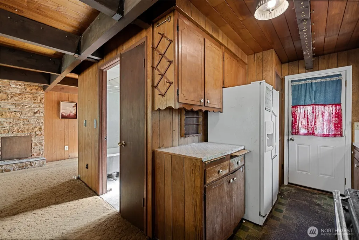
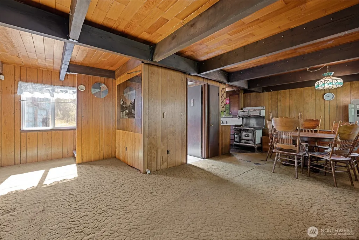
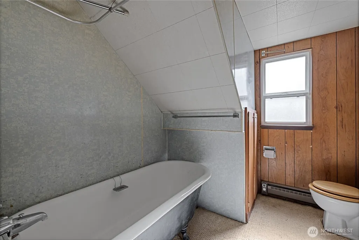
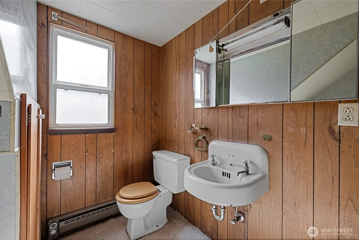
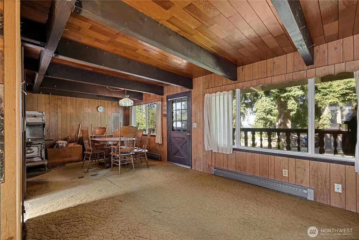
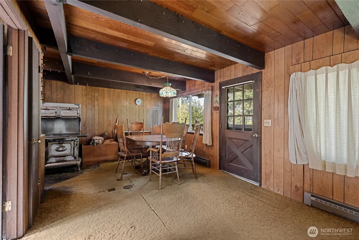
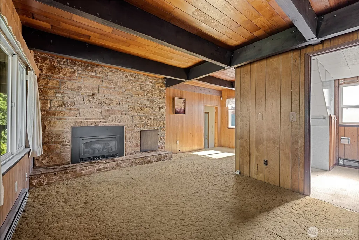
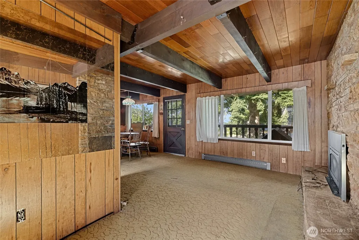
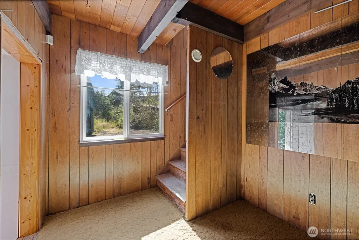
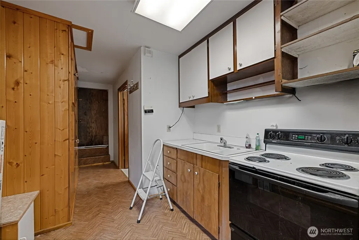
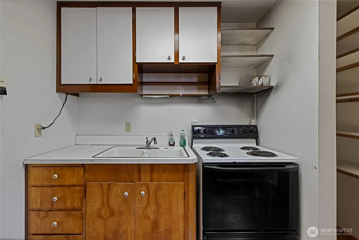
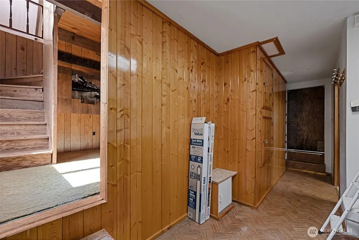
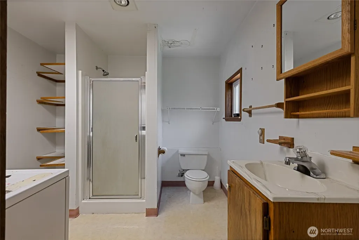
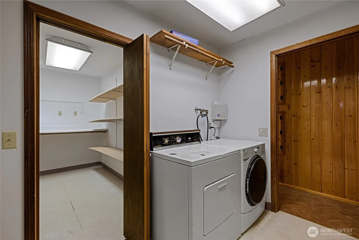
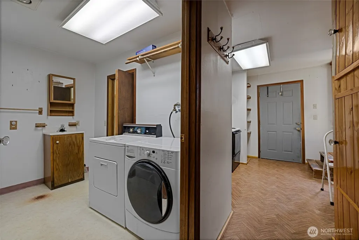
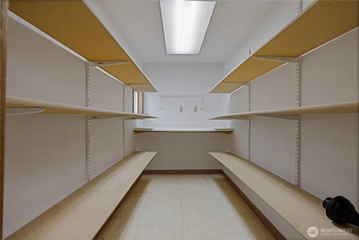
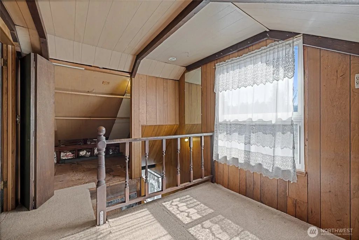
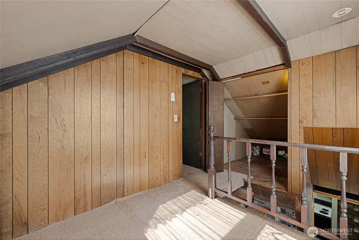
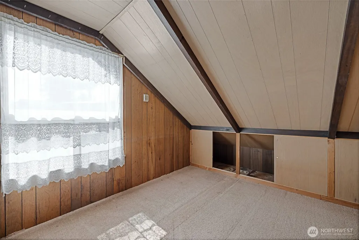
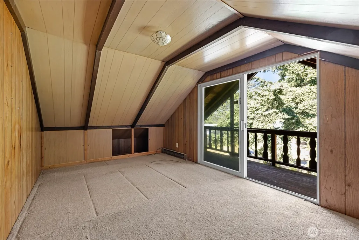
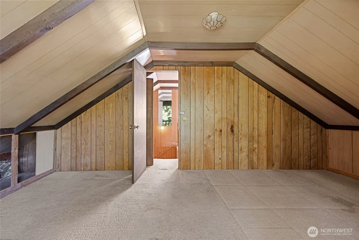
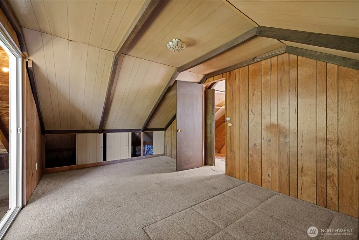
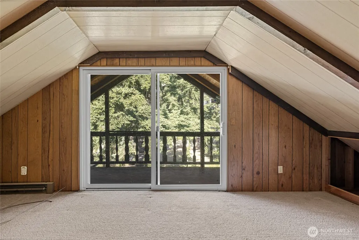
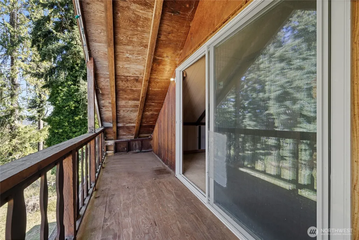
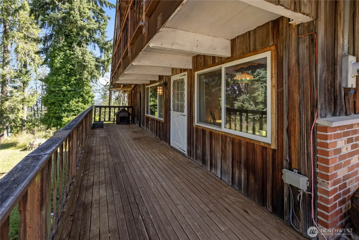
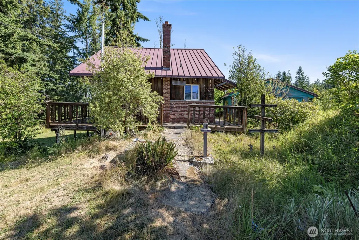
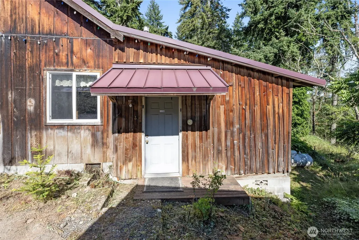
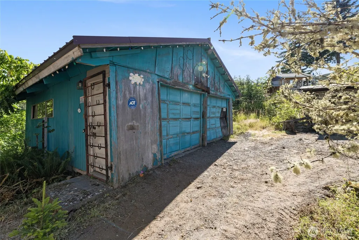
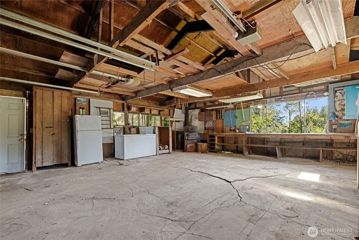
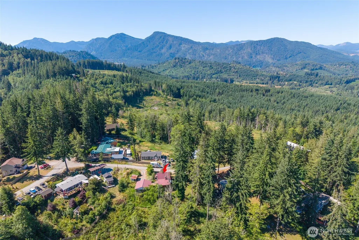
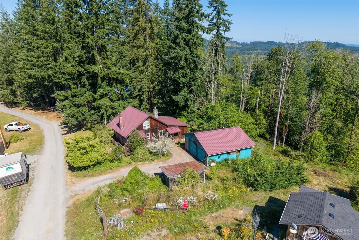
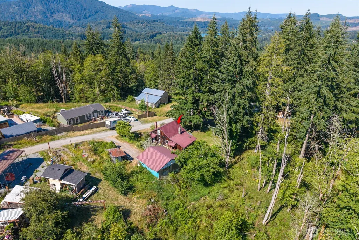
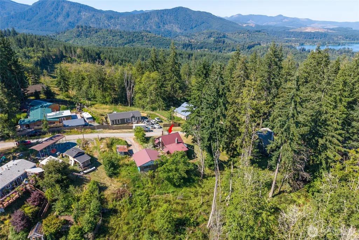
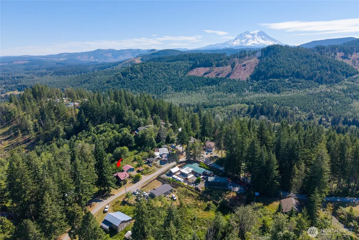
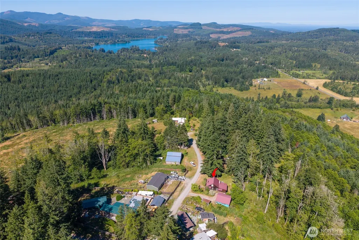
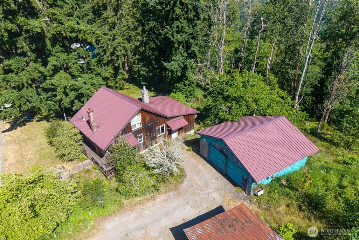
Rustic Cabin • Territorial Views • Stone Fireplace • Holiday HillsPerched atop a hill with peaceful territorial and tree-lined views, this rustic cabin offers a rare opportunity to create your own mountain retreat. Situated on approximately 0.70 acres in Holiday Hills, the elevated setting provides privacy, fresh mountain air, and a relaxing escape from the everyday.Inside, you'll find 2 bedrooms, 2 baths, warm cabin character, and a stunning floor-to-ceiling stone fireplace that serves as the centerpiece of the home. The primary bedroom features its own private deck, while the partially wraparound porch is the perfect place to enjoy your morning coffee or unwind while taking in the surrounding scenery.Bring your vision—this cabin is a fixer with tremendous potential. Whether you're looking for a weekend getaway, vacation rental, or full-time residence, this property is ready for someone to restore its charm and make it their own.A detached garage/shop is also located on the property and offers additional possibilities for storage, repair, or future replacement, depending on your needs and vision. Buyer to verify condition.Located just minutes from Alder Lake, the Nisqually River, and the gateway to Mt. Rainier National Park, you'll enjoy easy access to boating, fishing, hiking, and year-round recreation.If you've been searching for an authentic cabin with character, views, and the chance to build equity, this is your opportunity.
| Elementary School | Middle School | High School |
|---|---|---|
| Columbia Crest Elem | Buyer To Verify Middle School | Eatonville High |
| Price History | |
|---|---|
| 7/17/2026 | Listed $365,000 |
| 7/27/2026 | 9$335,000 |
General Features
| Living Area | 1000 |
|---|---|
| Sewer | Septic Tank |
| Heating | Baseboard |
| Cooling | None |
| Possession | Closing |
| Roof | Metal |
| Appliances | Refrigerator,Stove(s)/Range(s) |
| Architectural Style | Cabin |
| Year Built | 1970 |
| View | Territorial |
| Topography | Level,Steep Slope,Terraces |
| Levels | Two |
| Property Subtype | Single Family Residence |
| Tax Year | 2026 |
| County | Pierce |
| New Construction | No |
| Property Type | Residential |
| HOA | No |
| Attached Garage | No |
| Subdivision Name | Holiday Hills |
| Garage Y/N | Yes |
| Full Baths | 1 |
| Special Listing Conditions | None |
| Status | Active |
| Directions | Eatonville,turn lft at the light onto Center St. Continue as Center St becomes Alder Cutoff Rd. Turn lft onto Mashel Prairie Rd,follow around onto Midway Creek Rd rt on 503rd,sharp corner to 501st. |
| High School | Eatonville High |
| City | Eatonville |
| Entry Location | Main |
| Senior Community Y/N | No |
| High School District | Eatonville |
| MLS Area | 126 - Alder |
| Lot Size Units | Square Feet |
| Lot Size Square Feet | 30380 |
| Carport Y/N | No |
| Listing Terms | Cash,Conventional,Rehab Loan |
| Elementary School | Columbia Crest Elem |
| Land Lease Y/N | No |
| Tax Annual Amount | 67 |
| Middle/Junior High School | Buyer To Verify |
| Property Condition | Fixer |
| Public Remarks | Rustic Cabin Territorial Views Stone Fireplace Holiday HillsPerched atop a hill with peaceful territorial and tree-lined views,this rustic cabin offers a rare opportunity to create your own mounta |
| Virtual Tour | https://vimeo.com/1210233459?fl=pl&fe=sh |
| Structure Type | House |
| Building Area Units | Square Feet |
| Standard Status | Active |
| Water Company | Holiday Hills Water |
| Property Style | 12 - 2 Story |
| NWM_ShowMapLink | Yes |
Interior Features
| Interior Amenities | Dining Room,Fireplace |
|---|---|
| Basement | None |
| Flooring | Laminate,Carpet |
| Total Fireplaces | 1 |
| Fireplace Features | Wood Burning |
| Air Conditioning Y/N | No |
| Heating Y/N | Yes |
| Fireplace Y/N | Yes |
| 3/4 Baths | 1 |
| Total Bedrooms | 2 |
| Total Baths | 2 |
| Bedrooms Possible | 2 |
| Fireplaces Main | 1 |
| Power Production Type | Electric,Wood |
| Baths Three Quarter Main | 1 |
| Bedrooms Upper | 2 |
| Baths Full Main | 1 |
| Bathrooms | 1.75 |
Exterior Features
| Exterior Amenities | Wood |
|---|---|
| Vegetation | Brush,Fruit Trees,Garden Space,Wooded |
| Parking Features | Detached Garage |
| Lot Features | Dead End Street,Dirt Road |
| Water Source | Community |
| Total Parking | 2 |
| Inclusions | Refrigerator(s),Stove(s)/Range(s) |
| Foundation Details | Block,Pillar/Post/Pier |
| Building Area Total | 1000 |
| Lot Size Acres | 0.6974 |
| Waterfront Y/N | No |
| Covered Spaces | 2 |
| Irrigation Water Rights Y/N | No |
| Site Features | Deck,Outbuildings,Patio,Shop |
Amenities
- Foreclosure
- Views
- Short Sale
- New Construction
- Adult 55+
- Lease To Own
- No HOA Fees
- Furnished
- Primary On Main
- Air Conditioning
- Seller Finance
- Green
- Fixer Upper
- Horse
- Golf
- Fireplace
- Deck
- Garage
- Basement
- Pool
Property vs Single Family Average in 98328
Price
Taxes
Year Built
Visits

