

Address
45021 Se Tanner Road, North Bend, WA
Price
$ 1,849,880
Property Attributes
- ID#2555963
- TypeSingle Family
- CountyKING
- CityNorth Bend
- AreaEast of Lake Sammamish
- NeighborhoodTanner
- Zip98045
- StyleCraftsman
- Year Built2026
- Taxes$ 4569
- Price$ 1,849,880
- Bedrooms5
- Full Bathrooms3
- Half Bathrooms0
- Sqr Footage3687
- Lot Size0.2646 Acres
Data Source:
Northwest Multiple Listing Service (NWMLS)
Property Description
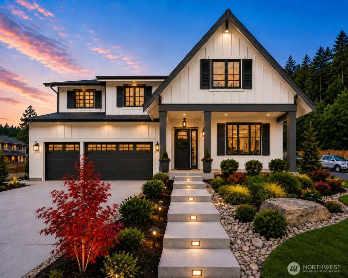
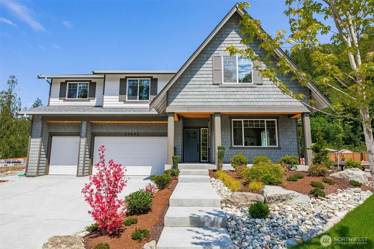
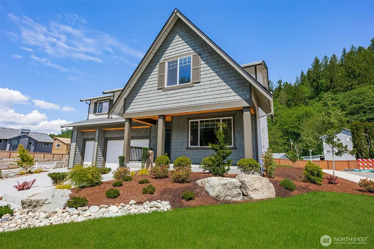
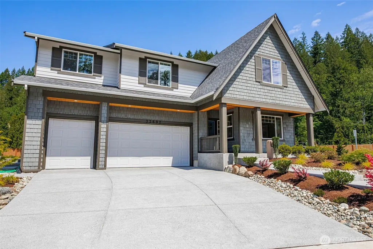
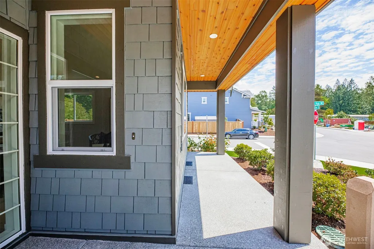
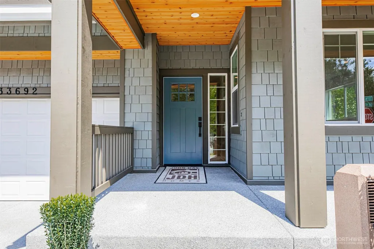
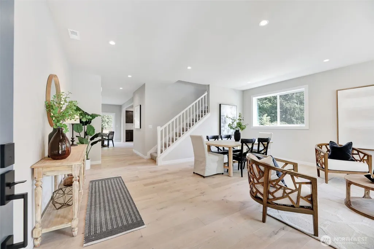
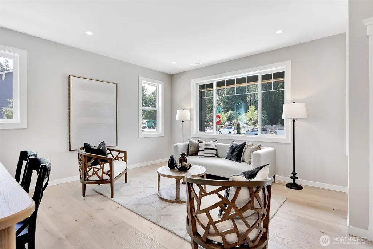
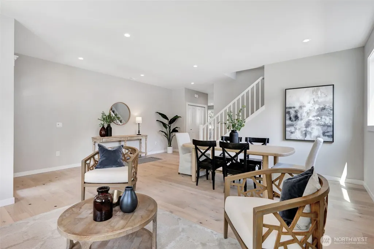
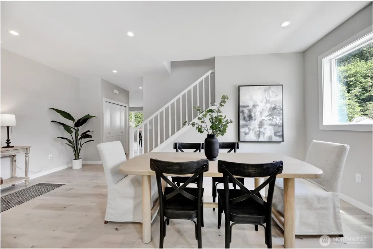
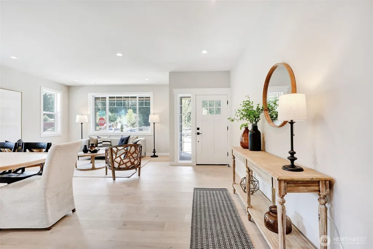
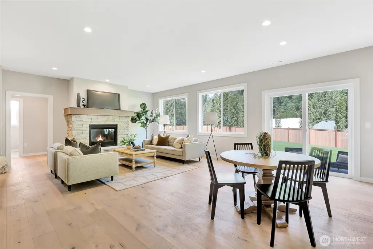
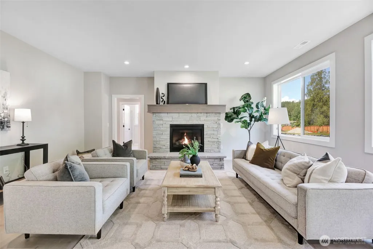
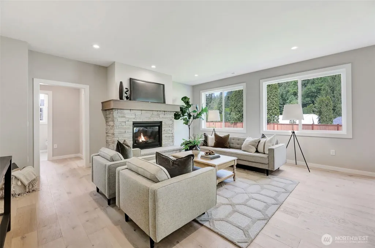
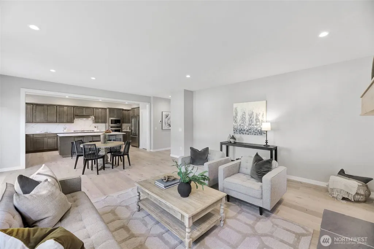
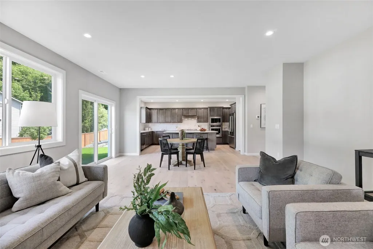
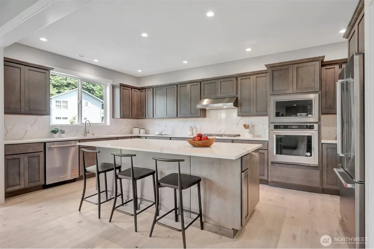
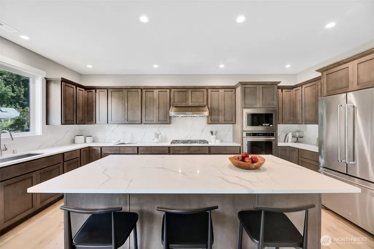
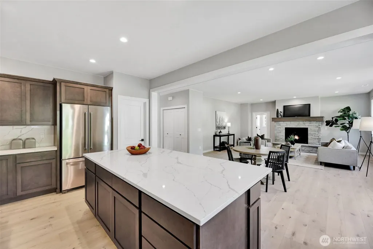
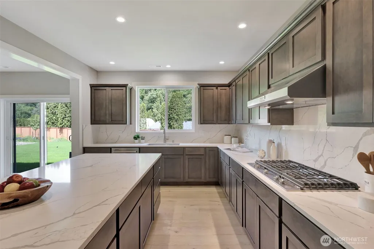
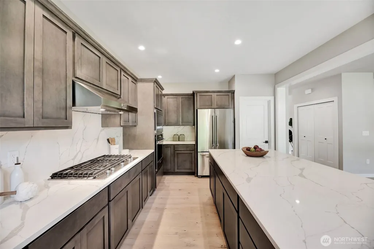
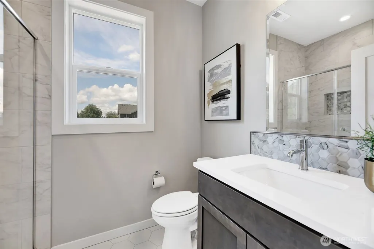
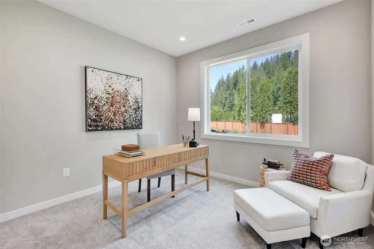
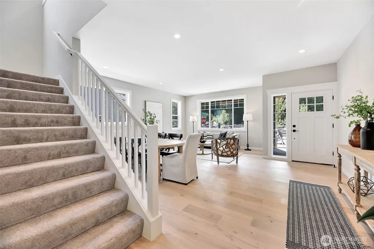
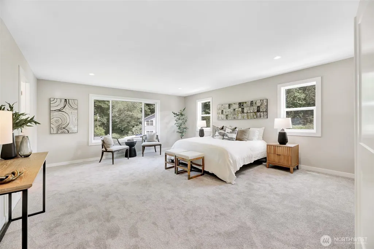
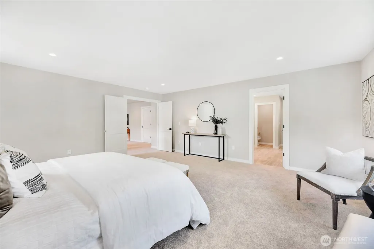
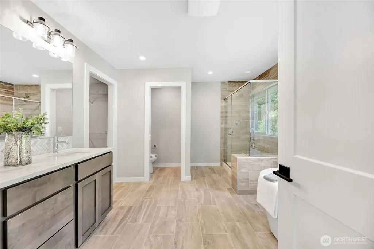
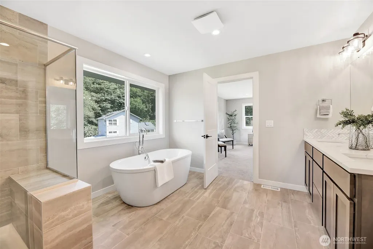
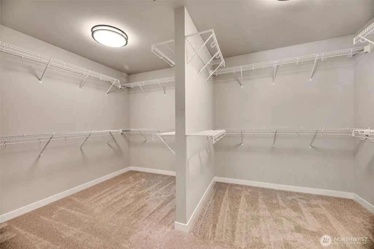
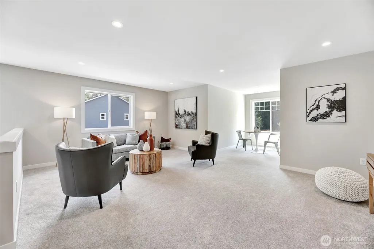
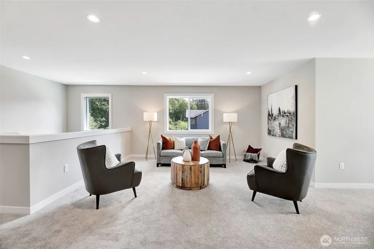
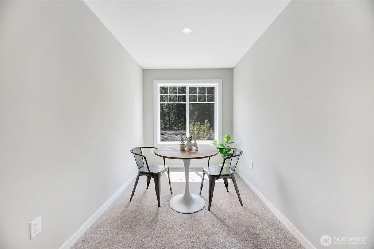
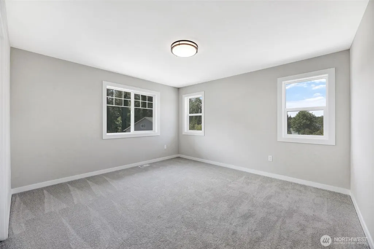
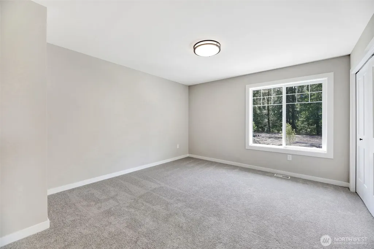
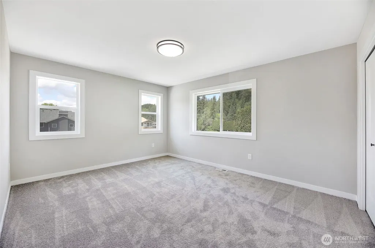
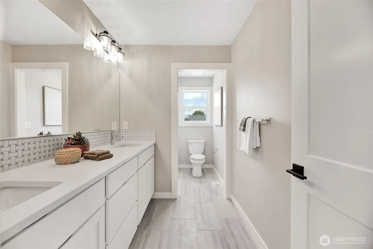
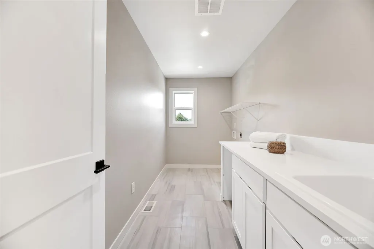
Move in for the holidays! Estimated for completion in November 2026, this luxury new construction home in North Bend offers the popular Peak floor plan by John Day Homes, Inc., a local builder known for quality craftsmanship throughout the Snoqualmie Valley. Located in Massey Short Plat—an intimate community of just three homes steps from the Snoqualmie River—this thoughtfully designed residence features 3,687 square feet, five bedrooms, 2.75 bathrooms, flexible bonus spaces, and a spacious homesite surrounded by the natural beauty of the Snoqualmie Valley. The open-concept floor plan is designed for modern living and entertaining. A main-floor bedroom with nearby three-quarter bath provides flexibility for guests, multigenerational living, or a private home office. Additional bonus spaces offer plenty of room for a media room, fitness area, playroom, or second office. Enjoy year-round recreation with the Snoqualmie Valley Trail nearby and convenient access to hiking, mountain biking, and skiing. The home is minutes from downtown North Bend’s shops, restaurants, and services, with easy access to I-90 for commuting to Bellevue, the Eastside, and Seattle. Located within the highly regarded Snoqualmie Valley School District. Photos are of the Peak floor plan previously built in another community and are provided for illustrative purposes only.
| Elementary School | Middle School | High School |
|---|---|---|
| Edwin R Opstad Elem | Twin Falls Mid | Mount Si High |
| Price History | |
|---|---|
| 7/16/2026 | Listed $1,849,880 |
General Features
| Living Area | 3687 |
|---|---|
| Sewer | Sewer Connected |
| Heating | Forced Air,Heat Pump |
| Cooling | Forced Air,Heat Pump |
| Possession | See Remarks |
| Roof | Composition |
| Appliances | Dishwasher,Microwave,Stove(s)/Range(s) |
| Architectural Style | Craftsman |
| Year Built | 2026 |
| View | Territorial |
| Topography | Level |
| Levels | Two |
| Property Subtype | Single Family Residence |
| Tax Year | 2025 |
| Building Name | Massey Short Plat |
| County | King |
| New Construction | Yes |
| Property Type | Residential |
| HOA | No |
| Attached Garage | Yes |
| Subdivision Name | Tanner |
| Garage Y/N | Yes |
| Full Baths | 2 |
| Special Listing Conditions | None |
| Status | Active |
| Directions | Exit 32 off I-90 east,right on North Bend Way,Left on SE Tanner Rd,Right on SE 136th St |
| High School | Mount Si High |
| City | North Bend |
| Entry Location | Main |
| Senior Community Y/N | No |
| High School District | Snoqualmie Valley |
| MLS Area | 540 - East of Lake Sammamish |
| Lot Size Units | Square Feet |
| Lot Size Square Feet | 11528 |
| Carport Y/N | No |
| Listing Terms | Cash,Conventional,FHA,VA Loan |
| Elementary School | Edwin R Opstad Elem |
| Land Lease Y/N | No |
| Tax Annual Amount | 4569 |
| Middle/Junior High School | Twin Falls Mid |
| Property Condition | Under Construction |
| Public Remarks | Move in for the holidays! Estimated for completion in November 2026,this luxury new construction home in North Bend offers the popular Peak floor plan by John Day Homes,Inc.,a local builder known for |
| Structure Type | House |
| Building Area Units | Square Feet |
| Builder Name | John Day Homes |
| Standard Status | Active |
| Water Company | Sallal Water Company |
| Property Style | 12 - 2 Story |
| NWM_ShowMapLink | Yes |
Interior Features
| Interior Amenities | Bath Off Primary,Dbl Pane/Storm Window,Fireplace,Pantry,Walk-In Closet(s),Water Heater |
|---|---|
| Basement | None |
| Flooring | Ceramic Tile,Engineered Hardwood,Carpet |
| Total Fireplaces | 1 |
| Fireplace Features | See Remarks |
| Air Conditioning Y/N | Yes |
| Heating Y/N | Yes |
| Fireplace Y/N | Yes |
| 3/4 Baths | 1 |
| Total Bedrooms | 5 |
| Main Level Bedrooms | 1 |
| Total Baths | 3 |
| Water Heater Type | Electric |
| Water Heater Location | Garage |
| Fireplaces Main | 1 |
| Power Production Type | Electric,Propane |
| Baths Three Quarter Main | 1 |
| Bedrooms Upper | 4 |
| Baths Full Upper | 2 |
| Bathrooms | 2.75 |
Exterior Features
| Exterior Amenities | Cement/Concrete,Wood Products |
|---|---|
| Parking Features | Driveway,Attached Garage |
| Water Source | Public |
| Total Parking | 3 |
| Inclusions | Dishwasher(s),Microwave(s),Stove(s)/Range(s) |
| Foundation Details | Poured Concrete |
| Building Area Total | 3687 |
| Lot Size Acres | 0.2646 |
| Waterfront Y/N | No |
| Covered Spaces | 3 |
| Irrigation Water Rights Y/N | No |
| Site Features | Patio |
| Lot Number | 2 |
Amenities
- Foreclosure
- Views
- Short Sale
- New Construction
- Adult 55+
- Lease To Own
- No HOA Fees
- Furnished
- Primary On Main
- Air Conditioning
- Seller Finance
- Green
- Fixer Upper
- Horse
- Golf
- Fireplace
- Deck
- Garage
- Basement
- Pool
Property vs Single Family Average in 98045
Price
Taxes
Year Built
Visits

