

Address
608 Alger Ccc Road, Sedro Woolley, WA
Price
$ 779,000
Property Attributes
- ID#2555942
- TypeSingle Family
- CountySKAGIT
- CitySedro Woolley
- AreaSedro Woolley
- NeighborhoodAlger
- Zip98284
- StyleManuf-Triple Wide
- Year Built2008
- Taxes$ 5879
- Price$ 779,000
- Bedrooms3
- Full Bathrooms2
- Half Bathrooms0
- Sqr Footage2098
- Lot Size5.46 Acres
Data Source:
Northwest Multiple Listing Service (NWMLS)
Property Description
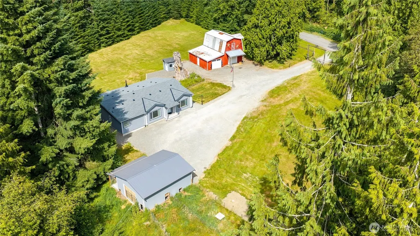
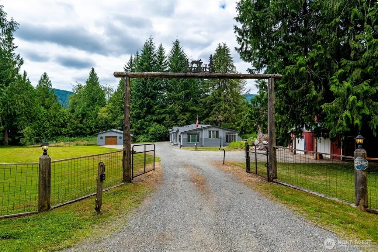
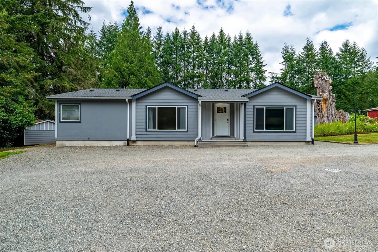
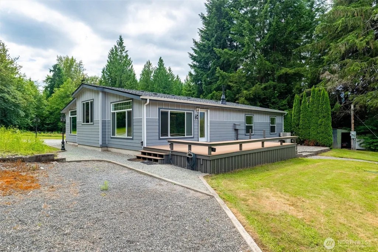
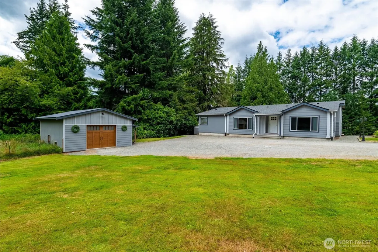
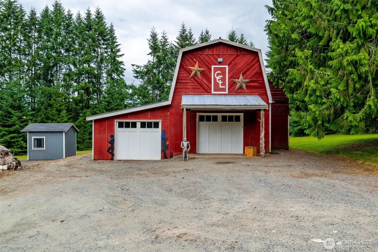
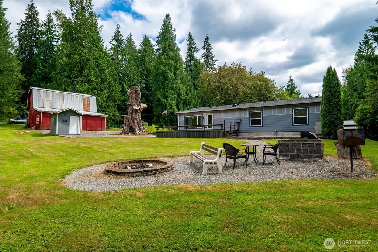
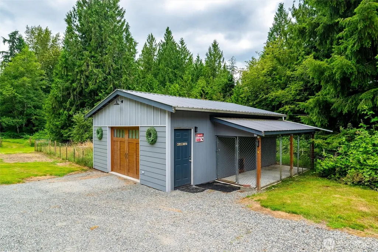
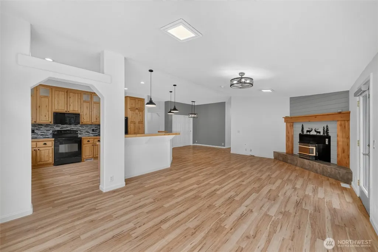
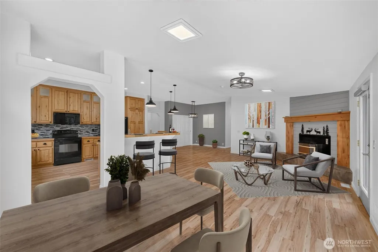
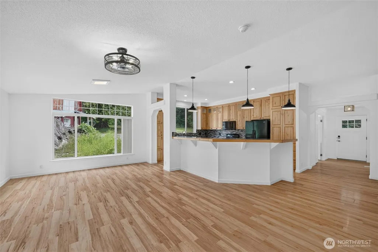
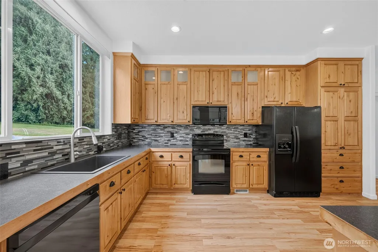
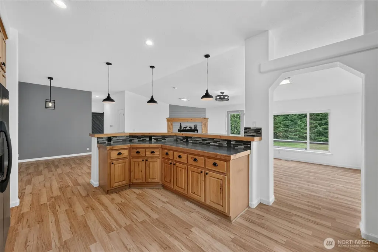
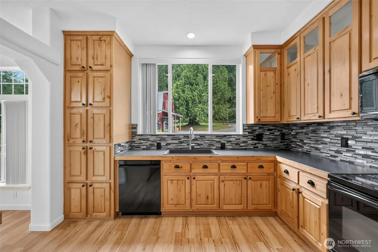
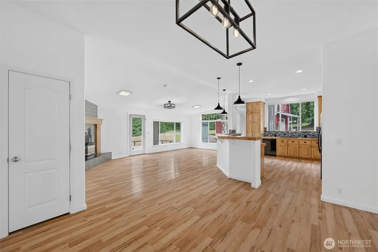
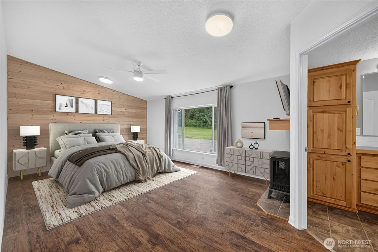
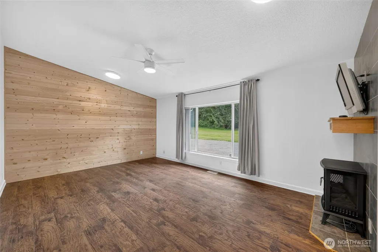
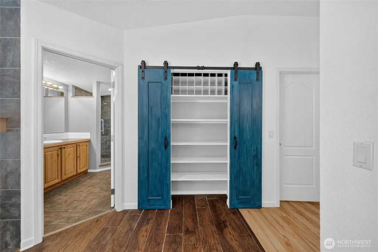
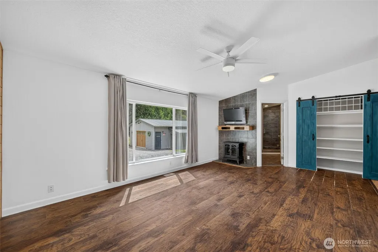
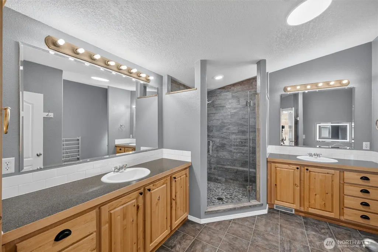
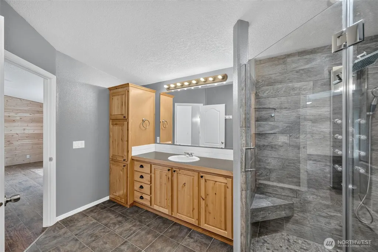
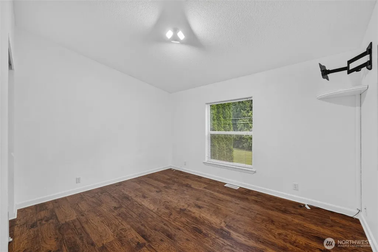
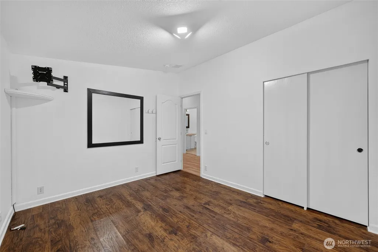
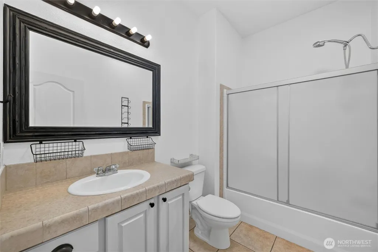
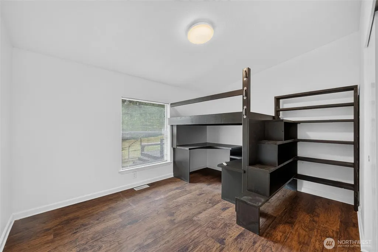
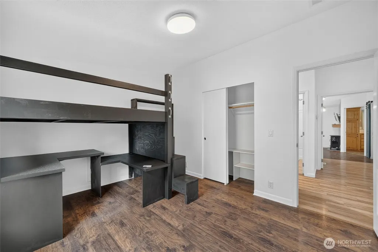
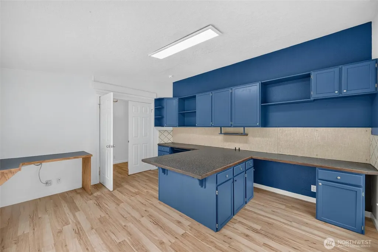
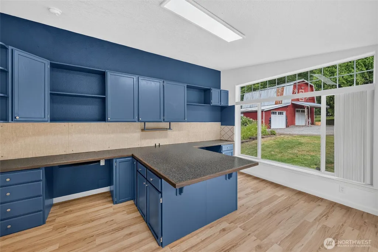
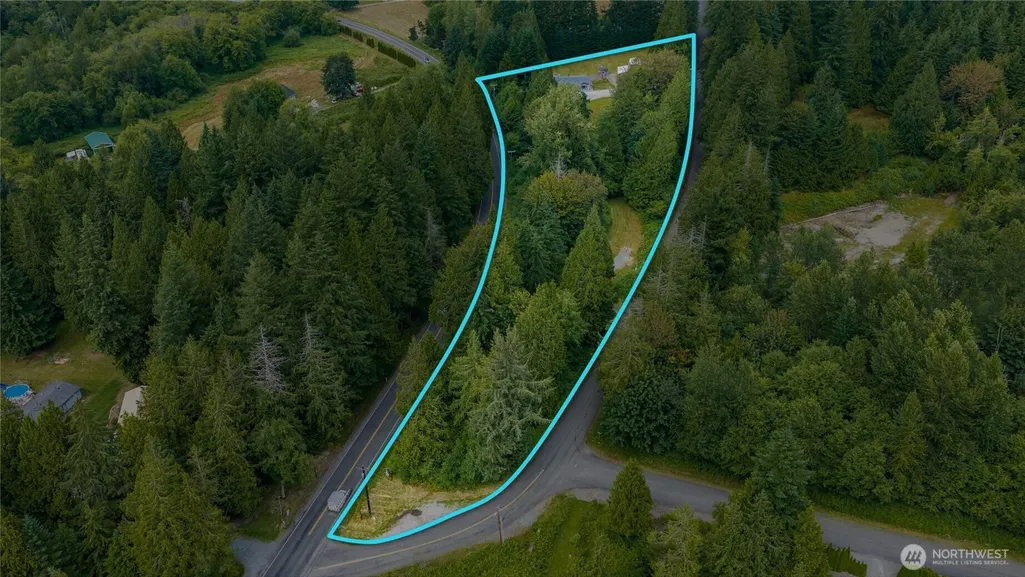
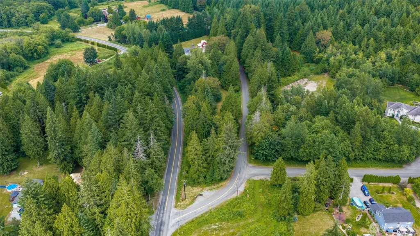
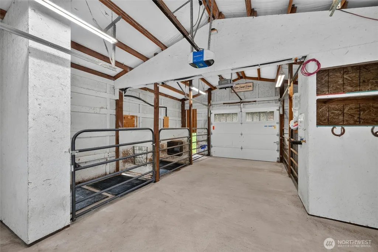
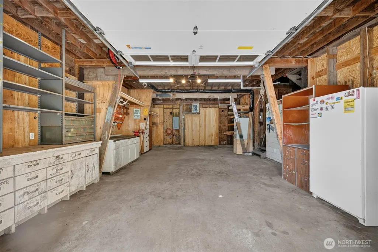
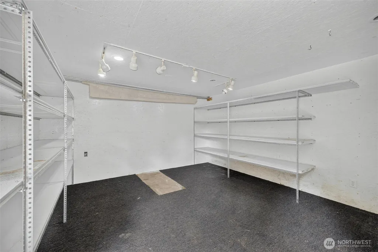
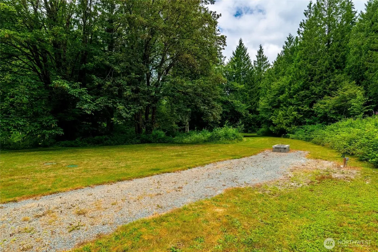
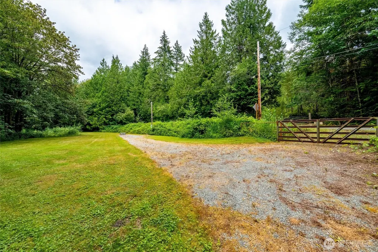
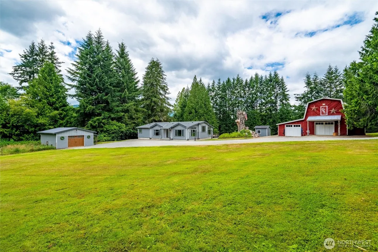
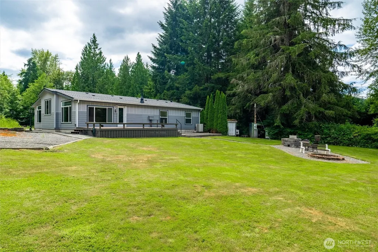
Escape to your own private country retreat, the mini farm you have been waiting for! Nestled on 5.46 acres, this spacious 2,098 sq. ft. home offers the perfect blend of comfort, functionality, and rural charm. A gated entry welcomes you to a property designed for those who appreciate space, animals, and the outdoors. 3 bedrooms plus an office with built in cabinets & desk. Very large kitchen with tons of prep space and open concept. Living room opens to deck area & private backyard. Equestrian enthusiasts and hobby farmers will love the well-equipped animal barn featuring drive-through doors, four goat stalls, and an attached dog kennel. An additional barn provides even more versatility with a finished room ideal for hobbies, a workshop, home office, or extra storage, along with a garage and loft area. The property also includes a separate RV site with full hookups, making it perfect for guests, multigenerational living, or recreational use. With ample room for horses, livestock, gardens, and outdoor recreation, this exceptional property offers endless possibilities to create your ideal country lifestyle while still enjoying the conveniences of home.
| Price History | |
|---|---|
| 7/20/2026 | Listed $779,000 |
General Features
| Living Area | 2098 |
|---|---|
| Sewer | Septic Tank |
| Heating | Forced Air,Stove/Free Standing |
| Cooling | Forced Air,Heat Pump |
| Possession | Closing |
| Roof | Composition |
| Appliances | Dishwasher,Microwave,Refrigerator,Stove(s)/Range(s) |
| Security Features | Partially Fenced,Security Gate |
| Year Built | 2008 |
| View | Territorial |
| Topography | Equestrian,Level |
| Levels | One |
| Make | Karsten |
| Property Subtype | Manufactured On Land |
| Tax Year | 2026 |
| County | Skagit |
| New Construction | No |
| Property Type | Residential |
| HOA | No |
| Attached Garage | No |
| Subdivision Name | Alger |
| Garage Y/N | Yes |
| Full Baths | 1 |
| Special Listing Conditions | None |
| Status | Contingent |
| Directions | I5 to the Alger Exit. East on Alger Cain Lake Road. Veer right to Alger CCC. Home is on Left. |
| City | Sedro Woolley |
| Entry Location | Main |
| Senior Community Y/N | No |
| High School District | Burlington |
| MLS Area | 830 - Sedro Woolley |
| Lot Size Units | Square Feet |
| Lot Size Square Feet | 237838 |
| Carport Y/N | No |
| Listing Terms | Cash,Conventional |
| Land Lease Y/N | No |
| Tax Annual Amount | 5879 |
| Body Type | Triple Wide |
| Public Remarks | Escape to your own private country retreat,the mini farm you have been waiting for! Nestled on 5.46 acres,this spacious 2,098 sq. ft. home offers the perfect blend of comfort,functionality,and rural |
| Virtual Tour | https://vimeo.com/1211420592?share=copy&fl=sv&fe=ci |
| Structure Type | Manufactured House |
| Building Area Units | Square Feet |
| Standard Status | Active Under Contract |
| Water Company | Well |
| Property Style | 22 - Manuf-Triple Wide |
| NWM_ShowMapLink | Yes |
Interior Features
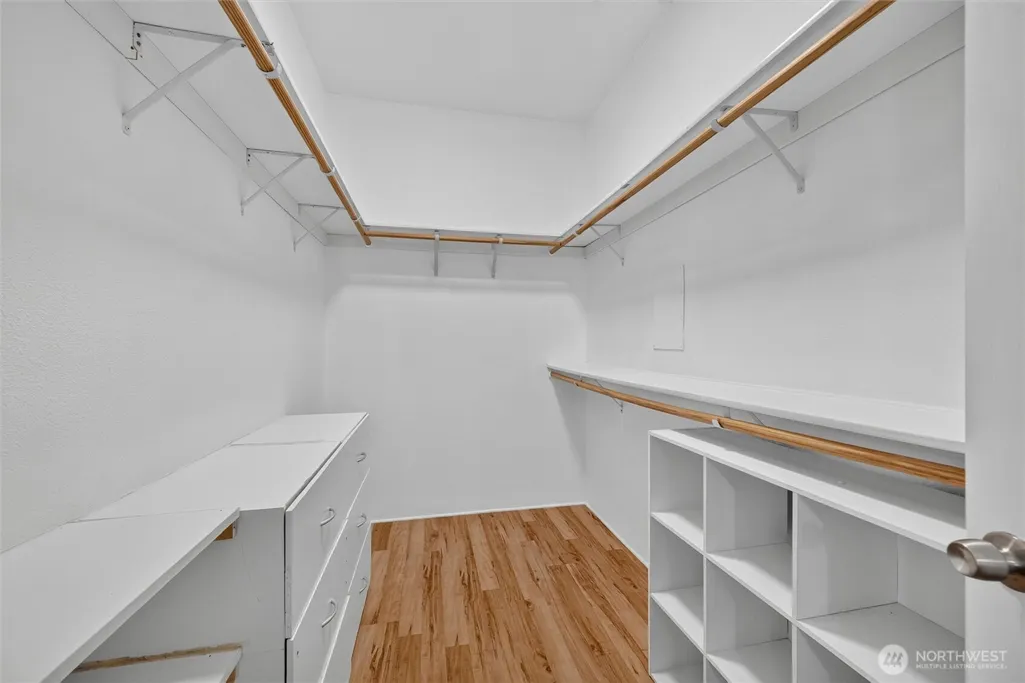
| Interior Amenities | Bath Off Primary,Ceiling Fan(s),Dbl Pane/Storm Window,Dining Room,Fireplace,Vaulted Ceiling(s),Walk-In Closet(s),Wired for Generator |
|---|---|
| Basement | None |
| Flooring | Ceramic Tile,Laminate |
| Total Fireplaces | 1 |
| Fireplace Features | Pellet Stove |
| Air Conditioning Y/N | Yes |
| Heating Y/N | Yes |
| Fireplace Y/N | Yes |
| 3/4 Baths | 1 |
| Total Bedrooms | 3 |
| Main Level Bedrooms | 3 |
| Total Baths | 2 |
| Bedrooms Possible | 5 |
| Water Heater Location | Closet |
| Fireplaces Main | 1 |
| Power Production Type | Electric |
| Baths Three Quarter Main | 1 |
| Baths Full Main | 1 |
| Bathrooms | 1.75 |
Exterior Features
| Model | 56X52 |
|---|---|
| Exterior Amenities | Cement Planked |
| Vegetation | Brush,Fruit Trees,Garden Space,Pasture,Wooded |
| Parking Features | Driveway,Detached Garage,Off Street,RV Parking |
| Lot Features | Dead End Street,Paved |
| Water Source | Individual Well |
| Total Parking | 3 |
| Inclusions | Dishwasher(s),Microwave(s),Refrigerator(s),Stove(s)/Range(s) |
| Foundation Details | See Remarks,Slab |
| Building Area Total | 2098 |
| Lot Size Acres | 5.46 |
| Waterfront Y/N | No |
| Covered Spaces | 3 |
| Irrigation Water Rights Y/N | No |
| Site Features | Barn,Deck,Dog Run,Fenced-Partially,Gated Entry,High Speed Internet,Outbuildings,RV Parking,Shop |
Amenities
- Foreclosure
- Views
- Short Sale
- New Construction
- Adult 55+
- Lease To Own
- No HOA Fees
- Furnished
- Primary On Main
- Air Conditioning
- Seller Finance
- Green
- Fixer Upper
- Horse
- Golf
- Fireplace
- Deck
- Garage
- Basement
- Pool
Property vs Single Family Average in 98284
Price
Taxes
Year Built
Visits

