

Address
16301 Main View Lane Ne, Duvall, WA
Price
$ 855,000
Property Attributes
- ID#2555432
- TypeSingle Family
- CountyKING
- CityDuvall
- AreaJuanita-Woodinville
- NeighborhoodCherry Valley
- Zip98019
- StyleModern
- Year Built2018
- Taxes$ 7833
- Price$ 855,000
- Bedrooms4
- Full Bathrooms3
- Half Bathrooms1
- Sqr Footage2470
- Lot Size0.0526 Acres
Data Source:
Northwest Multiple Listing Service (NWMLS)
Property Description
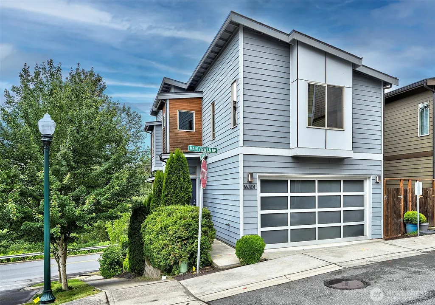
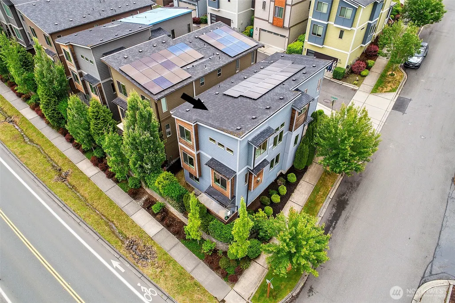
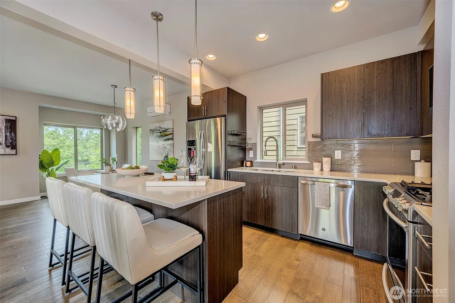
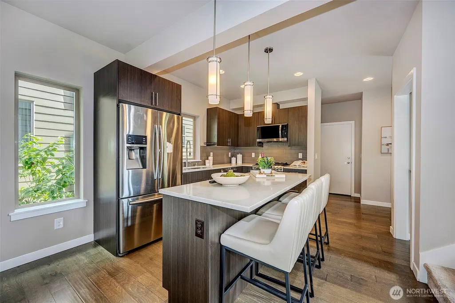
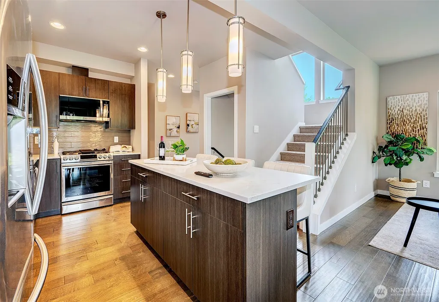
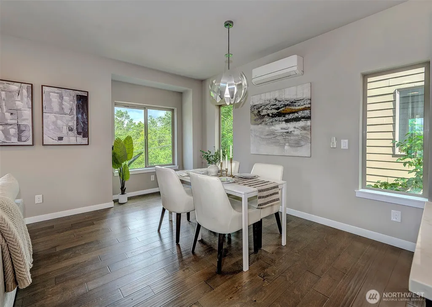
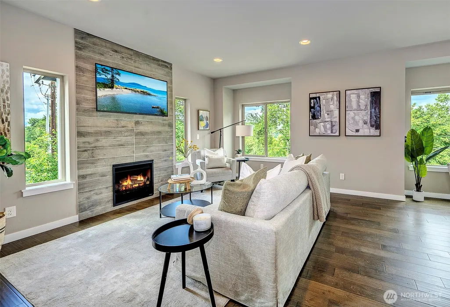
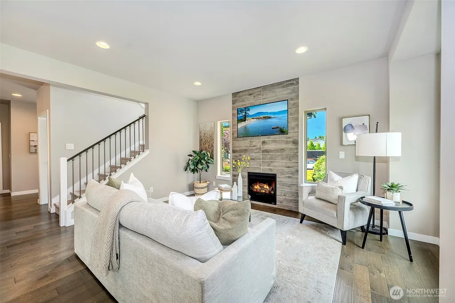
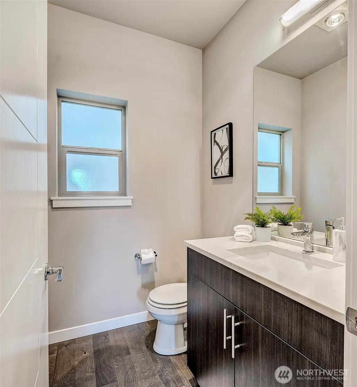
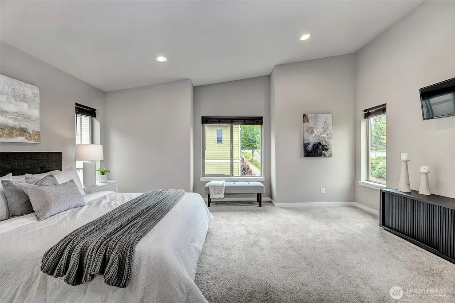
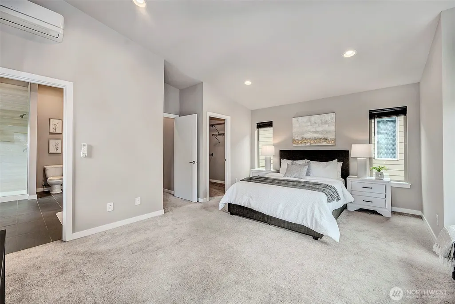
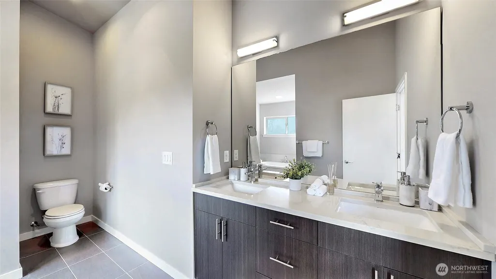
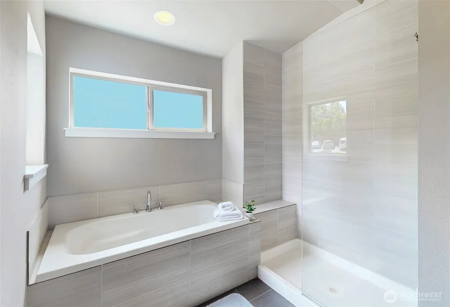
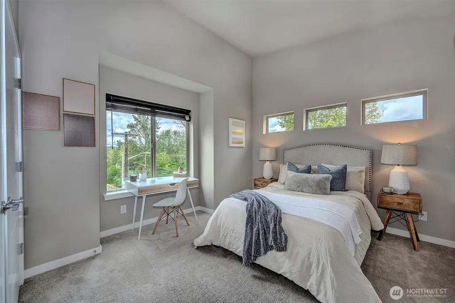
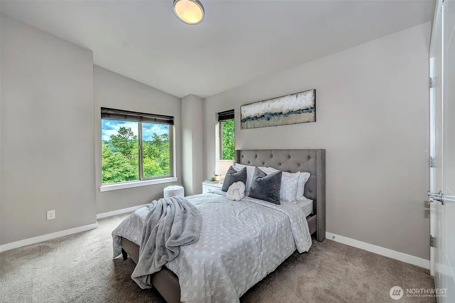
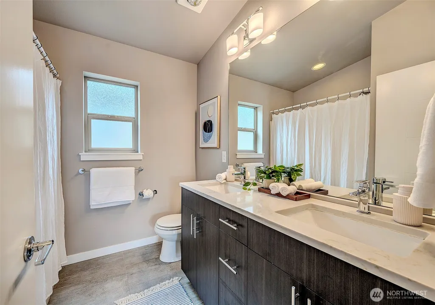
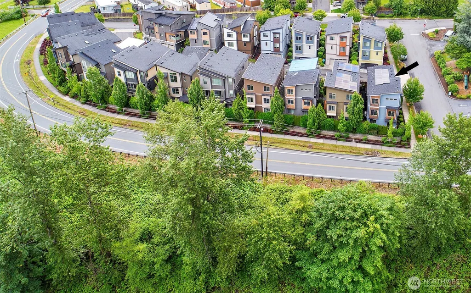
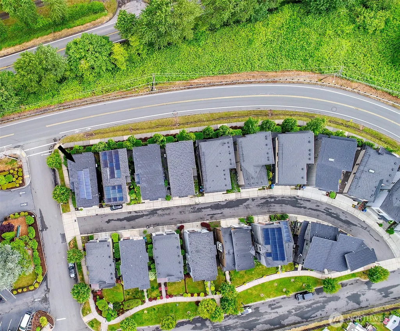
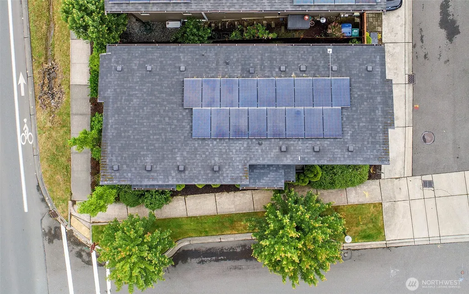
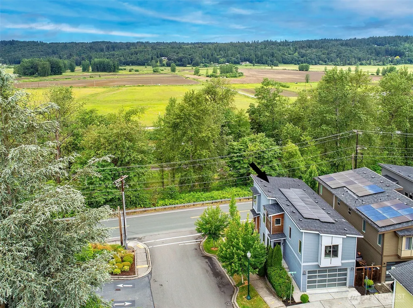
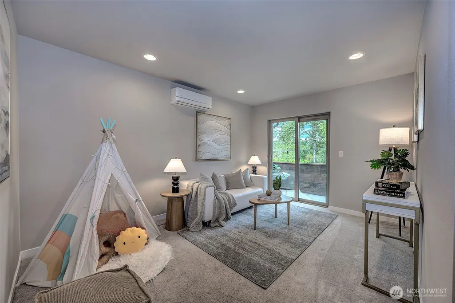
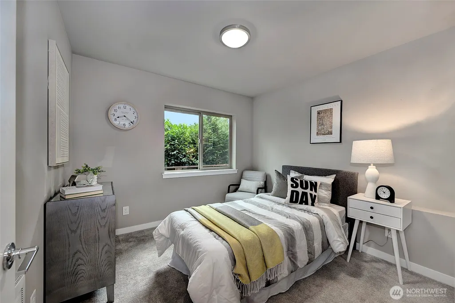
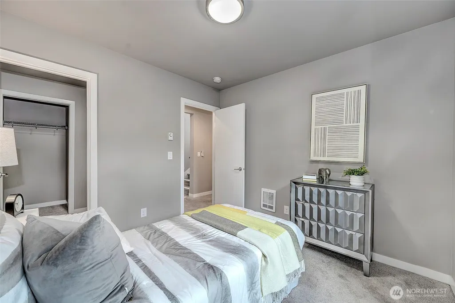
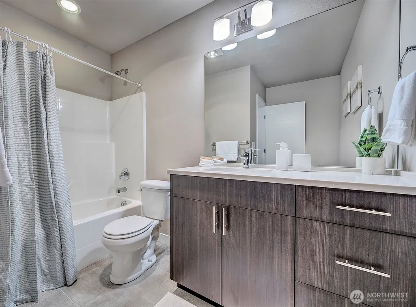
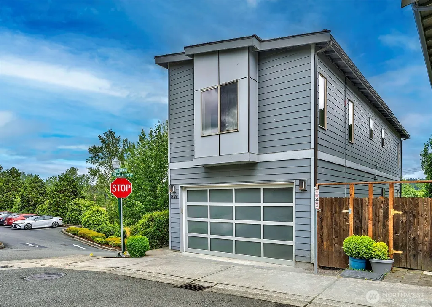
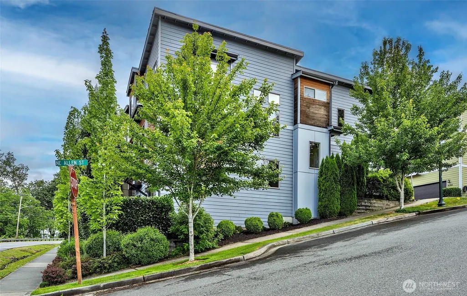
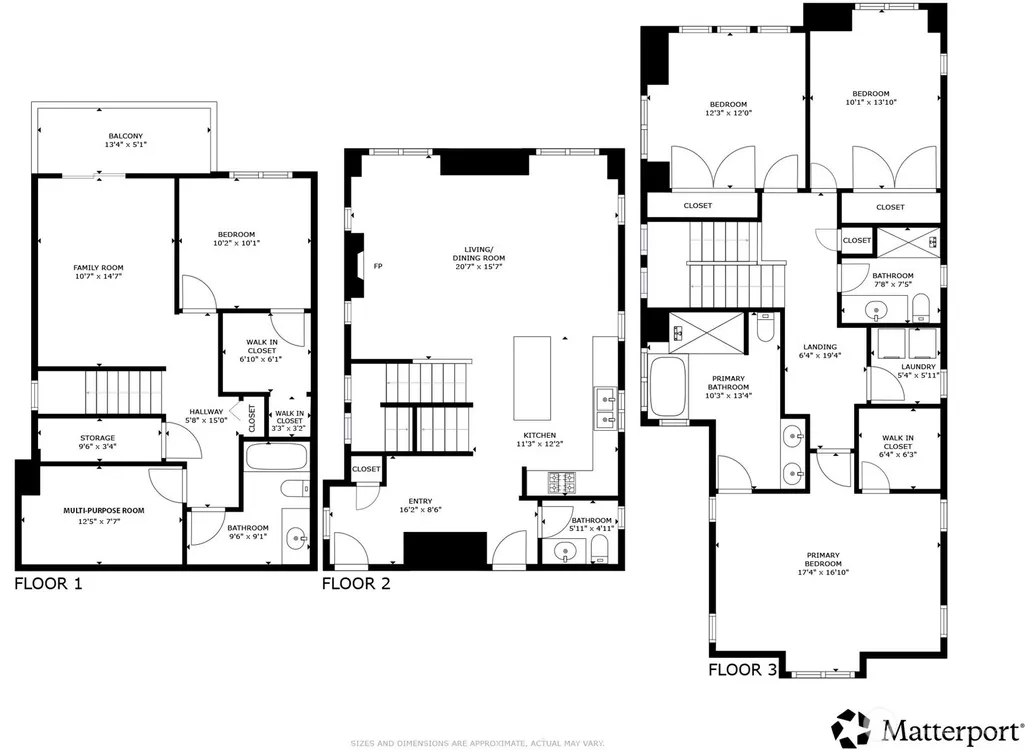
Welcome home to this beautifully designed corner-lot residence in the sought-after Allen Street & Cherry Valley Urban Village, a boutique community of just 23 homes steps from vibrant downtown Duvall. Built in 2018, this thoughtfully crafted 4-bedroom, 3.5-bath home offers approximately 2,470 square feet of modern living space with an open-concept layout, abundant natural light, and high-end finishes throughout. The spacious kitchen features quartz countertops, custom cabinetry, extensive tilework, and seamlessly flows into the living and dining areas, creating the perfect setting for everyday living and entertaining. High ceilings, hardwood floors, multi-zone heating and air conditioning, and a finished lower level provide exceptional comfort and flexibility for a home office, media room, guest suite, or recreation space. Recently installed solar panels add energy efficiency and long-term savings while enhancing the home's modern, sustainable appeal. Enjoy sunny downtown Duvall and Snoqualmie Valley views from this low-maintenance property, ideally located within walking distance to schools, parks, trails, restaurants, the Duvall Park & Ride, and Microsoft Connector. Combining small-town charm with modern convenience and easy Eastside access, this move-in-ready home is designed for today's lifestyle.
| Elementary School | Middle School | High School |
|---|---|---|
| Cherry Vly Elem | Tolt Mid | Cedarcrest High |
| Price History | |
|---|---|
| 7/16/2026 | Listed $855,000 |
General Features
| Living Area | 2470 |
|---|---|
| Sewer | Sewer Connected |
| Heating | Ductless |
| Cooling | Ductless |
| Possession | Closing |
| Roof | Composition |
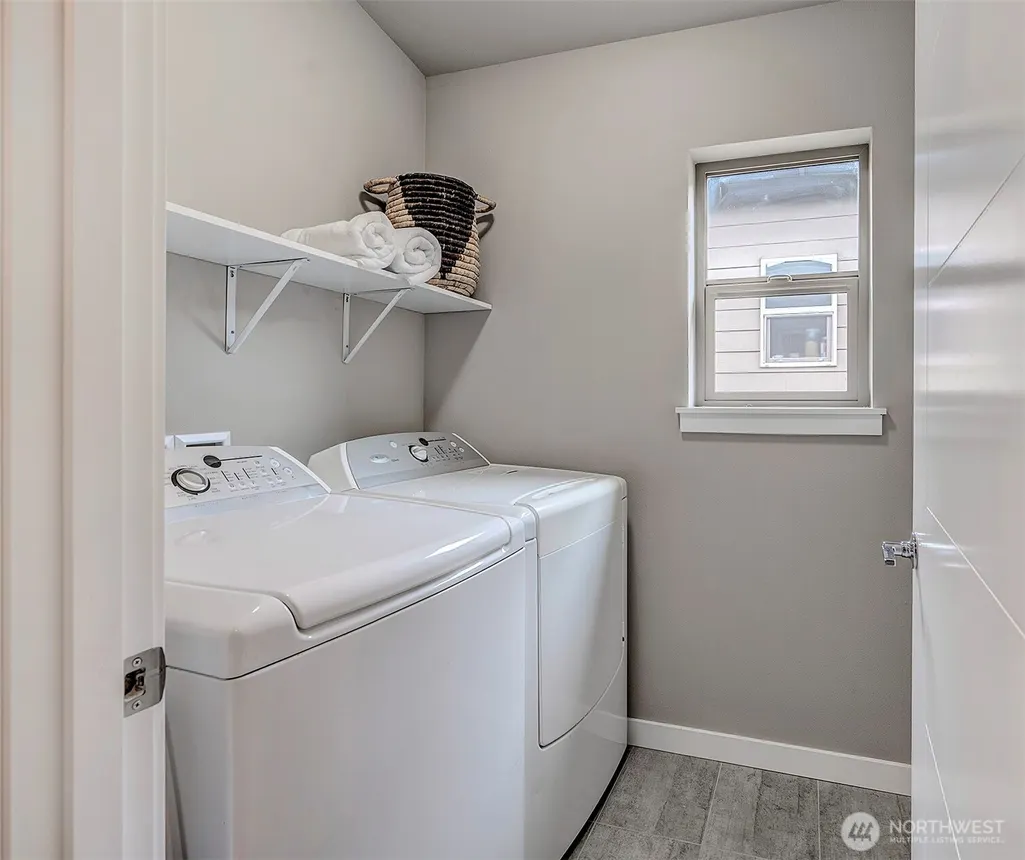
| Appliances | Dishwasher,Disposal,Dryer,Microwave,Refrigerator,See Remarks,Stove(s)/Range(s),Washer |
| HOA Fee | 85 |
| Association Fee Includes | Common Area Maintenance,Road Maintenance |
| Architectural Style | Modern |
| Security Features | Partially Fenced |
| Year Built | 2018 |
| View | See Remarks,Territorial |
| Topography | Partial Slope |
| Property Subtype | Single Family Residence |
| Tax Year | 2025 |
| Community Features | CCRs |
| Building Name | Cherry Valley Urban Village |
| Assoc Fee Paid Per | Monthly |
| County | King |
| New Construction | No |
| Property Type | Residential |
| HOA | Yes |
| Attached Garage | Yes |
| Subdivision Name | Cherry Valley |
| Facing Direction | East |
| Garage Y/N | Yes |
| Green Energy Generation | Solar |
| Full Baths | 3 |
| Special Listing Conditions | None |
| Status | Active |
| Directions | Head North on from Main ST NE,keep right onto NE Cherry Valley Rd,turn right onto NE Allen St,Turn left onto Main View Ln NE. First home,corner lot,on the left side. |
| High School | Cedarcrest High |
| City | Duvall |
| Entry Location | Main |
| Senior Community Y/N | No |
| High School District | Riverview |
| MLS Area | 600 - Juanita/Woodinville |
| Lot Size Units | Square Feet |
| Lot Size Square Feet | 2291 |
| Carport Y/N | No |
| Listing Terms | Cash,Conventional |
| Elementary School | Cherry Vly Elem |
| Land Lease Y/N | No |
| Tax Annual Amount | 7833 |
| Middle/Junior High School | Tolt Mid |
| Property Condition | Very Good |
| Public Remarks | Welcome home to this beautifully designed corner-lot residence in the sought-after Allen Street & Cherry Valley Urban Village,a boutique community of just 23 homes steps from vibrant downtown Duvall. |
| Virtual Tour | https://my.matterport.com/show/?m=dTfLaL67mia |
| Structure Type | House |
| Building Area Units | Square Feet |
| Builder Name | ACD Development |
| Standard Status | Active |
| Water Company | City of Duvall |
| Property Style | 25 - 3 Story |
| NWM_ShowMapLink | Yes |
Interior Features
| Interior Amenities | Bath Off Primary,Dbl Pane/Storm Window,Dining Room,Fireplace,Skylight(s),Sprinkler System,Vaulted Ceiling(s),Walk-In Closet(s),Water Heater |
|---|---|
| Basement | Finished |
| Flooring | Ceramic Tile,Engineered Hardwood,Carpet |
| Total Fireplaces | 1 |
| Fireplace Features | Gas |
| Air Conditioning Y/N | Yes |
| Heating Y/N | Yes |
| Fireplace Y/N | Yes |
| Half Baths | 1 |
| Total Bedrooms | 4 |
| Total Baths | 4 |
| Water Heater Type | Tankless |
| Water Heater Location | Garage |
| Fireplaces Main | 1 |
| Power Production Type | Electric,Natural Gas,Solar (Unspecified) |
| Bedrooms Lower | 1 |
| Bedrooms Upper | 3 |
| Baths Half Main | 1 |
| Baths Full Upper | 2 |
| Baths Full Lower | 1 |
| Bathrooms | 3.5 |
Exterior Features
| Exterior Amenities | Cement Planked,Stone |
|---|---|
| Vegetation | Garden Space |
| Parking Features | Driveway,Attached Garage,Off Street |
| Lot Features | Corner Lot,Curbs,Paved,Sidewalk |
| Water Source | Public |
| Total Parking | 3 |
| Inclusions | Dishwasher(s),Dryer(s),Garbage Disposal,Microwave(s),Refrigerator(s),See Remarks,Stove(s)/Range(s),Washer(s) |
| Foundation Details | Poured Concrete |
| Building Area Total | 2470 |
| Lot Size Acres | 0.0526 |
| Waterfront Y/N | No |
| Covered Spaces | 2 |
| Irrigation Water Rights Y/N | No |
| Site Features | Fenced-Partially,High Speed Internet,Patio |
| Parking Uncovered Total | 1 |
Amenities
- Foreclosure
- Views
- Short Sale
- New Construction
- Adult 55+
- Lease To Own
- No HOA Fees
- Furnished
- Primary On Main
- Air Conditioning
- Seller Finance
- Green
- Fixer Upper
- Horse
- Golf
- Fireplace
- Deck
- Garage
- Basement
- Pool
Property vs Single Family Average in 98019
Price
Taxes
Year Built
Visits

