

Address
108 E 35th Street, Vancouver, WA
Price
$ 1,145,000
Property Attributes
- ID#2555126
- TypeSingle Family
- CountyCLARK
- CityVancouver
- AreaCity Center West
- NeighborhoodDowntown Vancouver
- Zip98663
- StyleTraditional
- Year Built1942
- Taxes$ 6764
- Price$ 1,145,000
- Bedrooms3
- Full Bathrooms1
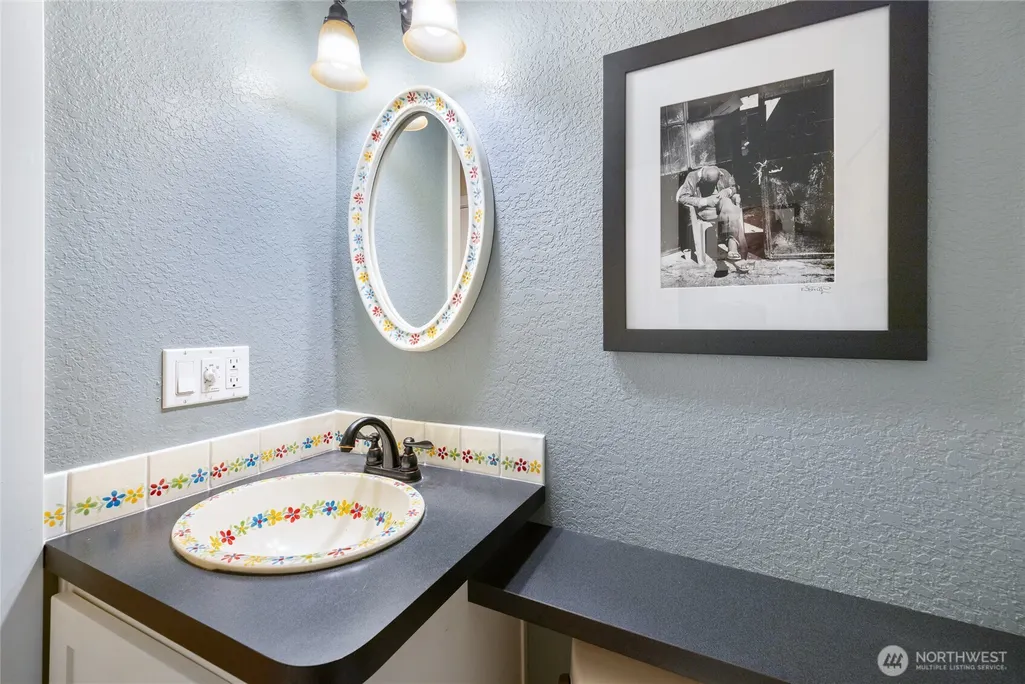
- Half Bathrooms2
- Sqr Footage3447
- Lot Size0.1148 Acres
Data Source:
Northwest Multiple Listing Service (NWMLS)
Property Description
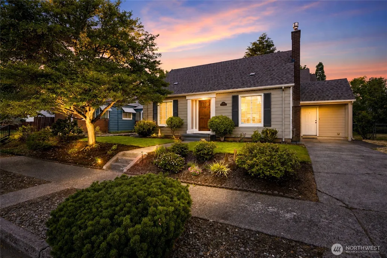
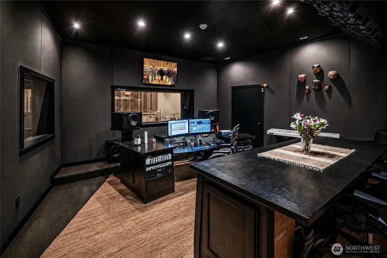
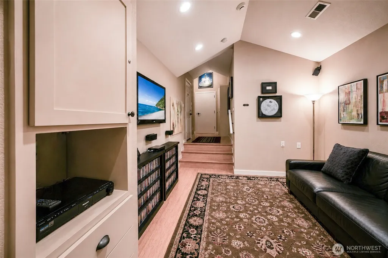
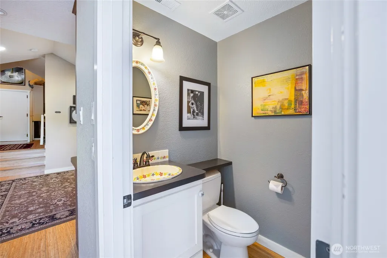
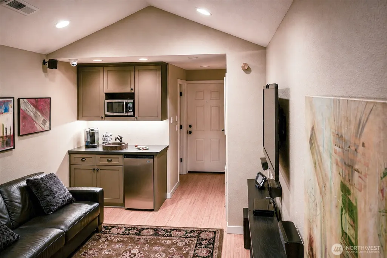
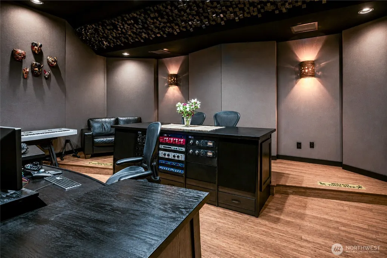
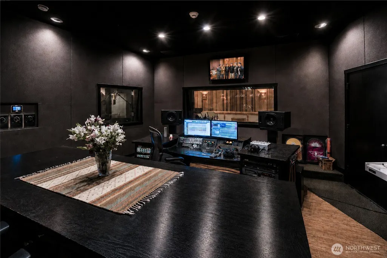
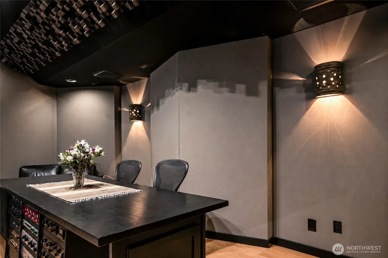
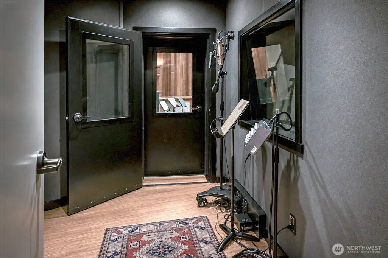
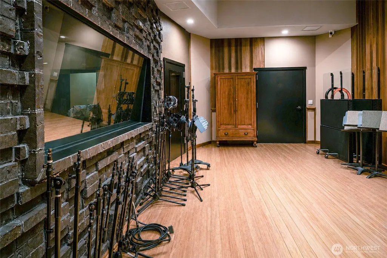
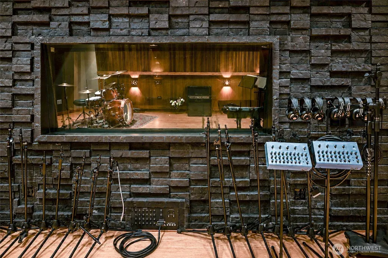
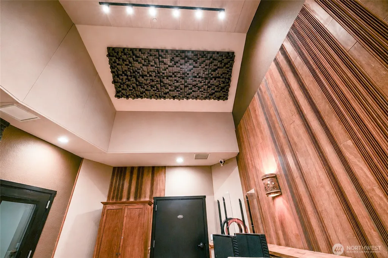
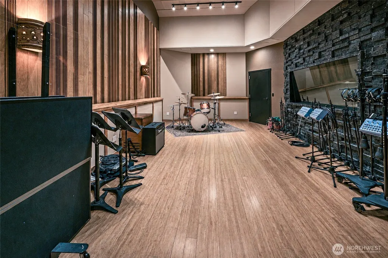
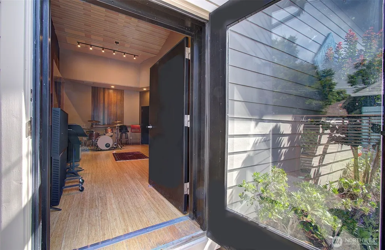
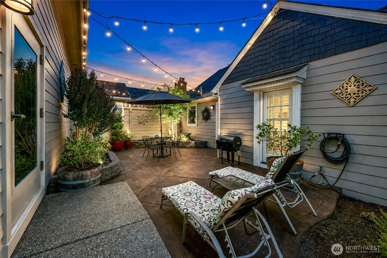
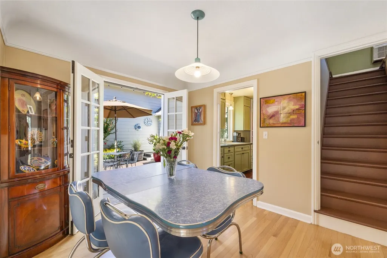
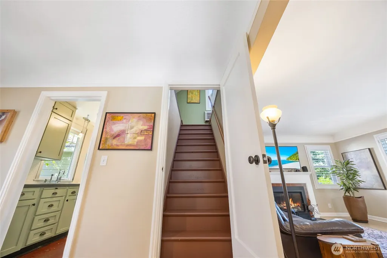
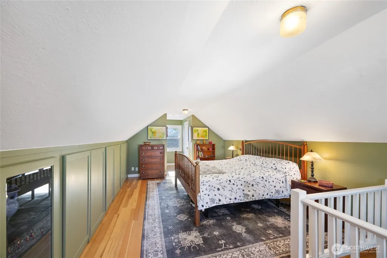
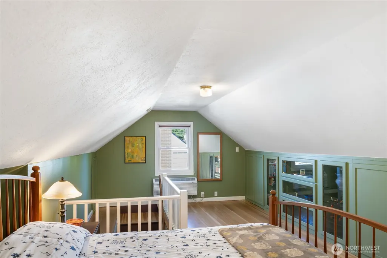
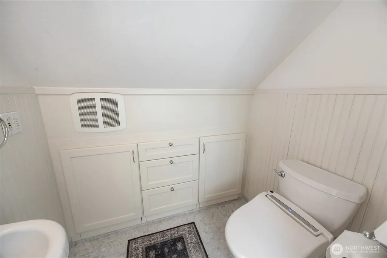
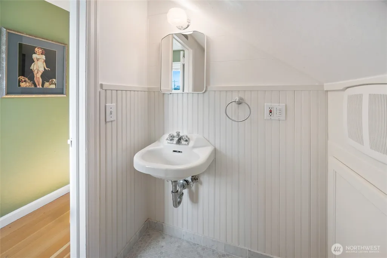
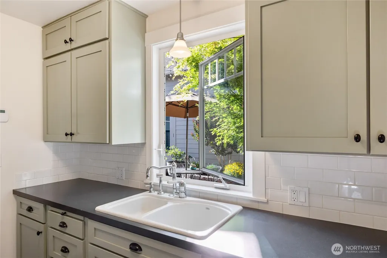
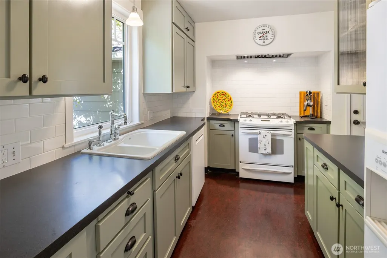
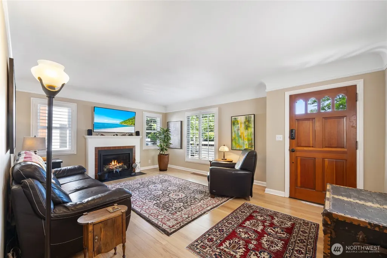
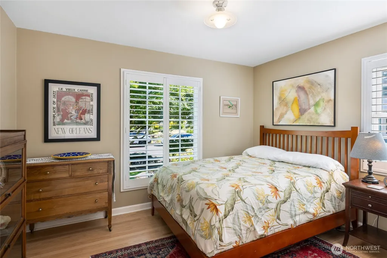
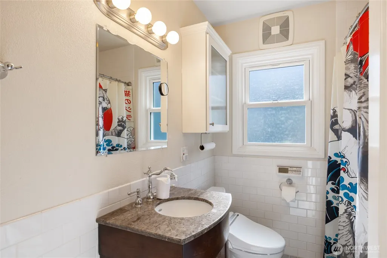
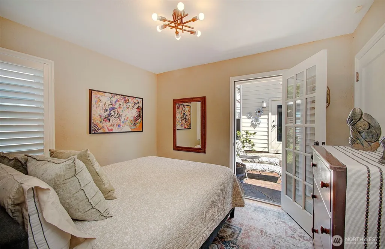
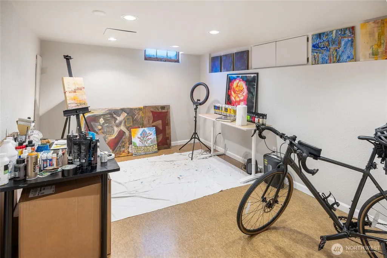
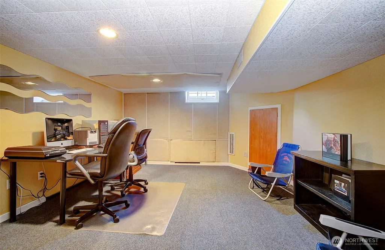
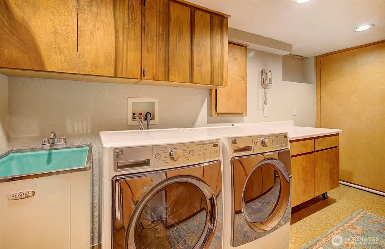
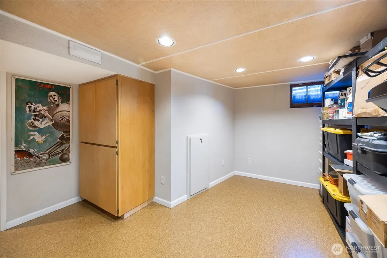
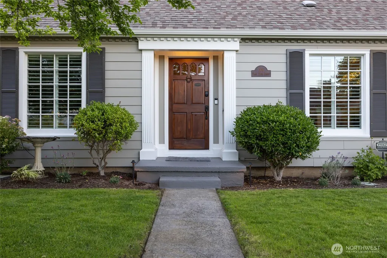
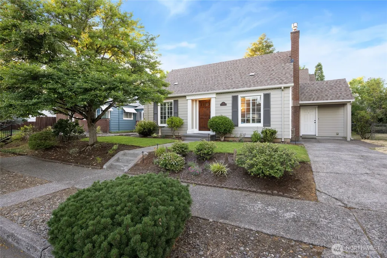
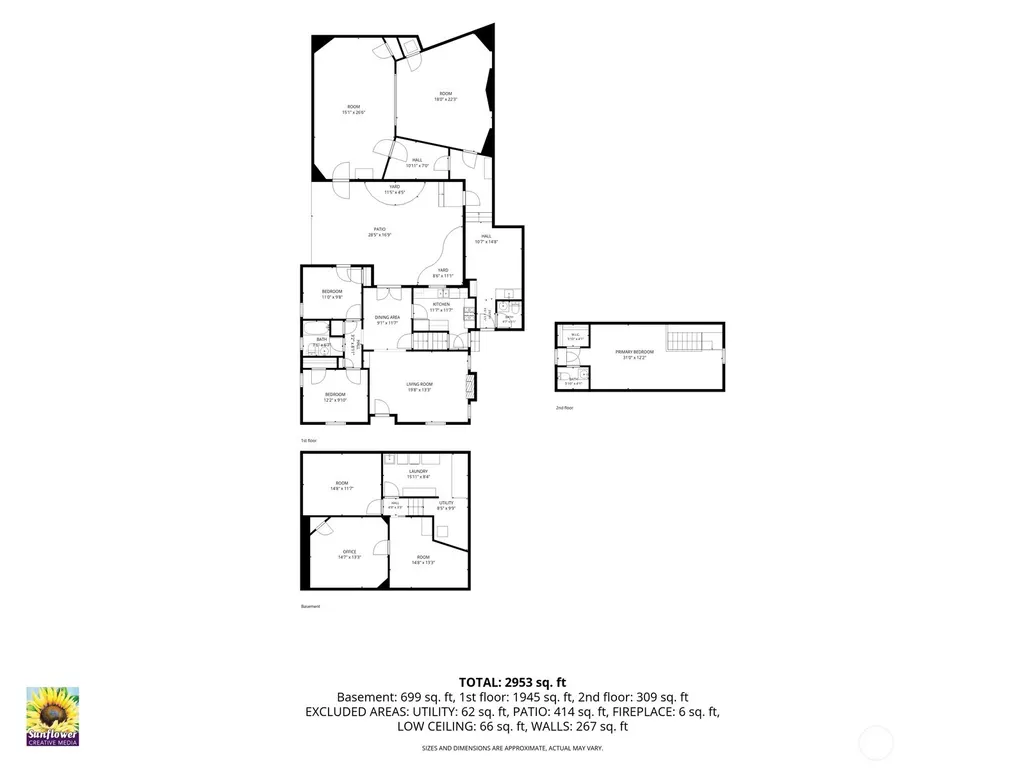
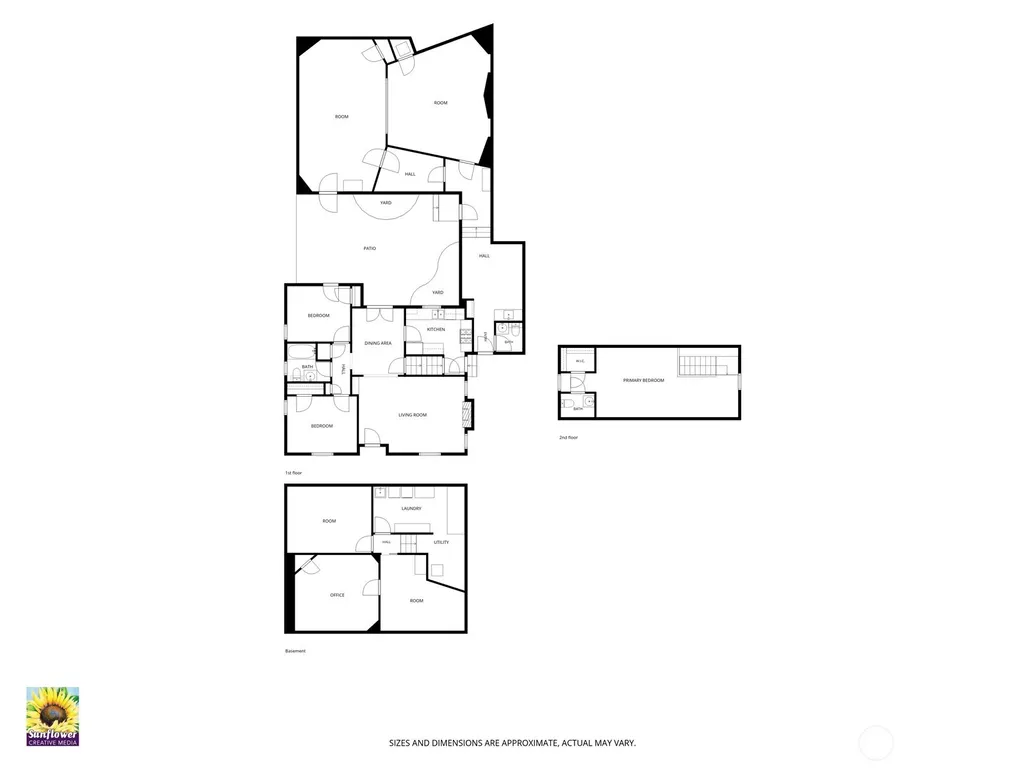
Motivated seller. Rare opportunity to own a live/work property featuring a purpose-built recording studio designed by renowned acoustics expert Chris Pelonis, paired with an updated 1942 residence in Vancouver’s desirable Lincoln neighborhood. Featured in Mix Magazine’s “Class of 2009,” the approximately 1,084 SF studio offers multiple acoustically engineered recording and production spaces with superior sound isolation, ideal for recording, mixing, mastering, composing, podcasting, voice-over, and content creation. Select studio equipment may be negotiated separately, offering the potential for a turnkey production setup. The residence offers approximately 3,447 SF of finished living space with 3 bedrooms, 2 additional lower-level rooms, 1 full bath, and 2 half baths. Original details include coved ceilings, dentil molding, hardwood floors, French doors, built-ins, and a gas fireplace, complemented by recent exterior paint and thoughtful updates. A private courtyard with patio lighting extends the living space outdoors. Conveniently located near downtown Vancouver, I-5, dining, entertainment, and the Vancouver Waterfront, this distinctive property blends professional-grade creative capability with architectural character and comfortable living.
| Elementary School | Middle School | High School |
|---|---|---|
| Lincoln Elementary | Discovery Middle | Hudson's Bay High |
| Price History | |
|---|---|
| 7/17/2026 | Listed $1,145,000 |
General Features
| Living Area | 3447 |
|---|---|
| Sewer | Sewer Connected |
| Heating | Ductless,Forced Air,Heat Pump |
| Cooling | Central Air,Ductless,Forced Air |
| Possession | Closing |
| Roof | Composition |
| Appliances | Dishwasher,Disposal,Dryer,Microwave,Refrigerator,Stove(s)/Range(s),Tankless Water Heater,Washer |
| Architectural Style | Traditional |
| Security Features | Fully Fenced,Security System |
| Year Built | 1942 |
| Topography | Level |
| Levels | Two |
| Property Subtype | Single Family Residence |
| Tax Year | 2026 |
| County | Clark |
| New Construction | No |
| Property Type | Residential |
| HOA | No |
| Attached Garage | No |
| Subdivision Name | Downtown Vancouver |
| Full Baths | 1 |
| Special Listing Conditions | None |
| Status | Active |
| Directions | Main Street to E 35th. GPS |
| High School | Hudson's Bay High |
| City | Vancouver |
| Entry Location | Main |
| Senior Community Y/N | No |
| High School District | Vancouver |
| MLS Area | 1043 - City Center West |
| Lot Size Units | Square Feet |
| Lot Size Square Feet | 5000 |
| Carport Y/N | No |
| Listing Terms | Cash,Conventional |
| Elementary School | Lincoln Elementary |
| Land Lease Y/N | No |
| Tax Annual Amount | 6764.22 |
| Middle/Junior High School | Discovery Middle |
| Property Condition | Very Good |
| Public Remarks | Motivated seller. Rare opportunity to own a live/work property featuring a purpose-built recording studio designed by renowned acoustics expert Chris Pelonis,paired with an updated 1942 residence in |
| Structure Type | House |
| Building Area Units | Square Feet |
| Standard Status | Active |
| Water Company | City of Vancouver |
| Property Style | 18 - 2 Stories w/Bsmnt |
| NWM_ShowMapLink | Yes |
Interior Features
| Interior Amenities | Dbl Pane/Storm Window,Dining Room,Fireplace,French Doors,Security System,Water Heater |
|---|---|
| Basement | Finished |
| Flooring | Bamboo/Cork,Concrete,Hardwood,Laminate |
| Total Fireplaces | 1 |
| Fireplace Features | Gas |
| Air Conditioning Y/N | Yes |
| Heating Y/N | Yes |
| Fireplace Y/N | Yes |
| Half Baths | 2 |
| Total Bedrooms | 3 |
| Main Level Bedrooms | 2 |
| Total Baths | 3 |
| Water Heater Type | Tankless |
| Water Heater Location | Laundry Room Under Stairs |
| Fireplaces Main | 1 |
| Power Production Type | Electric,Natural Gas |
| Bedrooms Upper | 1 |
| Baths Half Upper | 1 |
| Baths Half Main | 1 |
| Baths Full Main | 1 |
| Bathrooms | 2 |
Exterior Features
| Exterior Amenities | Cement/Concrete |
|---|---|
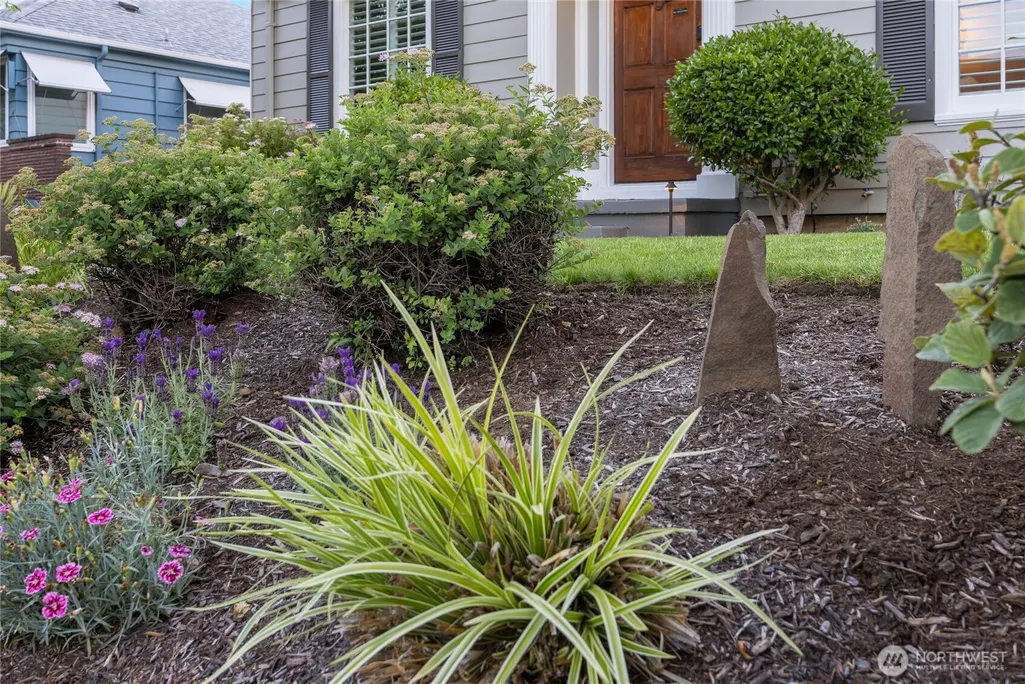
| Vegetation | Garden Space |
| Parking Features | Driveway,Off Street |
| Lot Features | Alley,Curbs,Paved,Sidewalk |
| Water Source | Public |
| Total Parking | 2 |
| Inclusions | Dishwasher(s),Dryer(s),Garbage Disposal,Microwave(s),Refrigerator(s),Stove(s)/Range(s),Washer(s) |
| Foundation Details | Concrete Ribbon,Slab |
| Building Area Total | 3447 |
| Lot Size Acres | 0.1148 |
| Waterfront Y/N | No |
| Irrigation Water Rights Y/N | No |
| Site Features | Fenced-Fully,Gas Available,High Speed Internet,Patio,Sprinkler System |
| Parking Uncovered Total | 2 |
Amenities
- Foreclosure
- Views
- Short Sale
- New Construction
- Adult 55+
- Lease To Own
- No HOA Fees
- Furnished
- Primary On Main
- Air Conditioning
- Seller Finance
- Green
- Fixer Upper
- Horse
- Golf
- Fireplace
- Deck
- Garage
- Basement
- Pool
Property vs Single Family Average in 98663
Price
Taxes
Year Built
Visits

