

Address
8713 N 5th Street, Ridgefield, WA
Price
$ 685,000
Property Attributes
- ID#2555100
- TypeSingle Family
- CountyCLARK
- CityRidgefield
- AreaRidgefield
- NeighborhoodRidgefield
- Zip98642
- StyleTraditional
- Year Built2022
- Taxes$ 6260
- Price$ 685,000
- Bedrooms4
- Full Bathrooms3
- Half Bathrooms0
- Sqr Footage2321
- Lot Size0.13 Acres
Data Source:
Northwest Multiple Listing Service (NWMLS)
Property Description
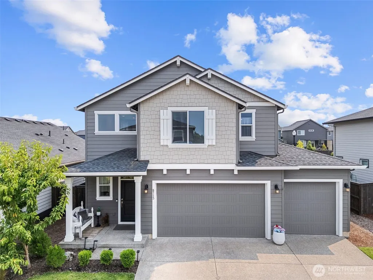
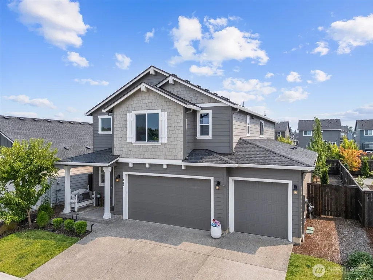
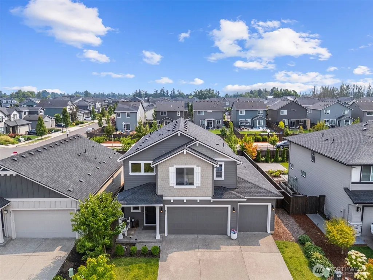
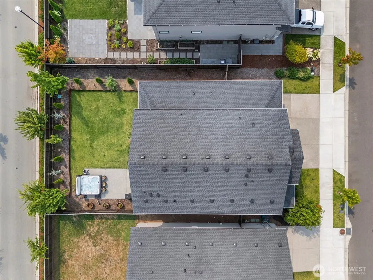

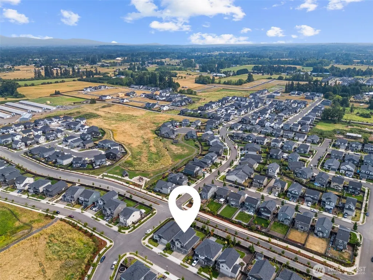
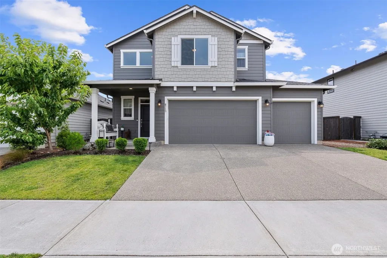
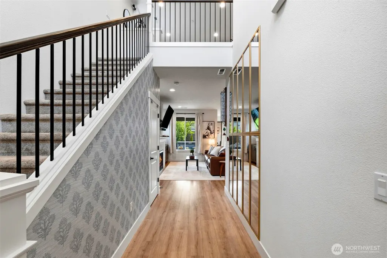
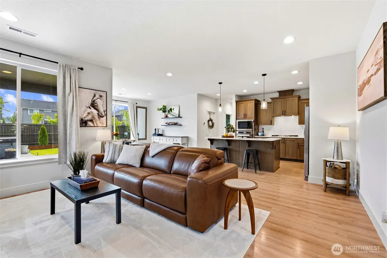
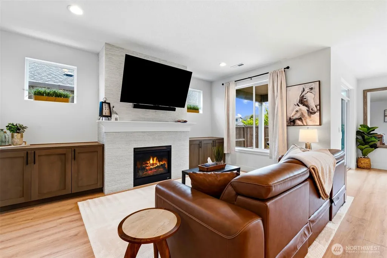
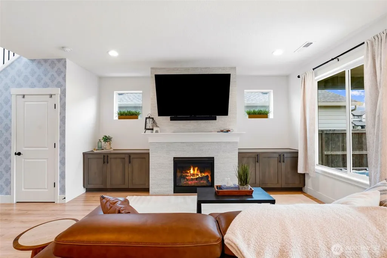
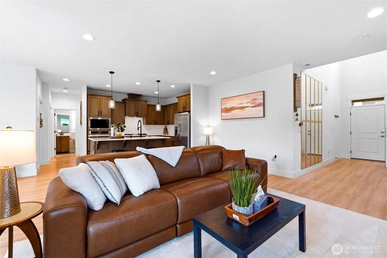
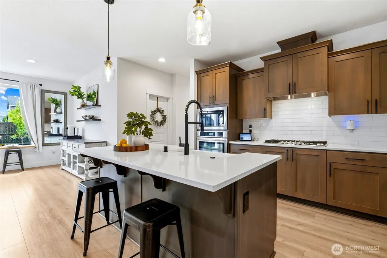
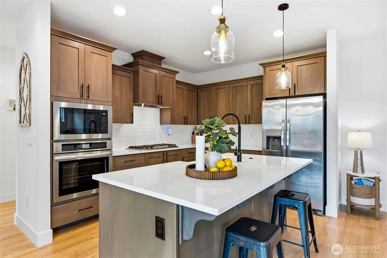
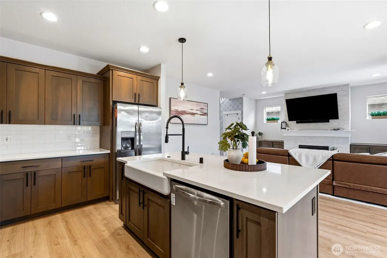
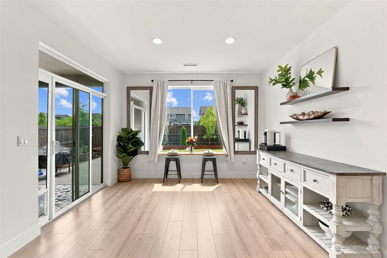
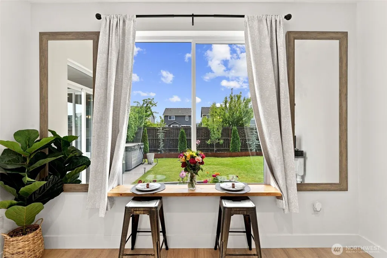
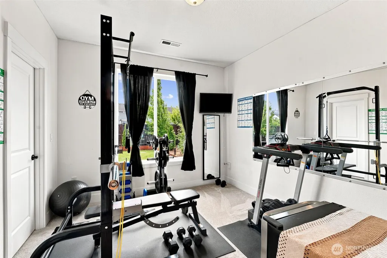
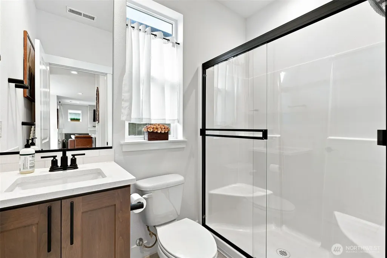
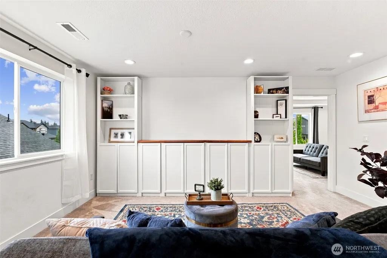
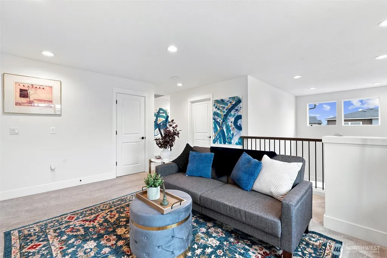
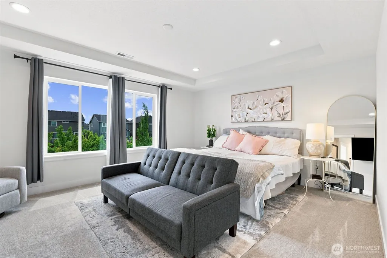
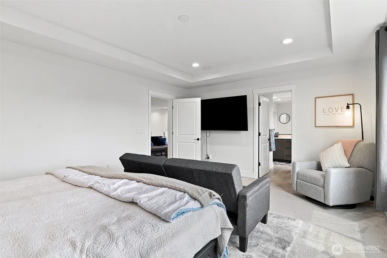
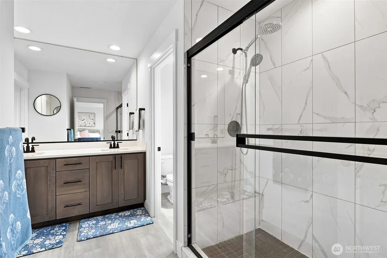
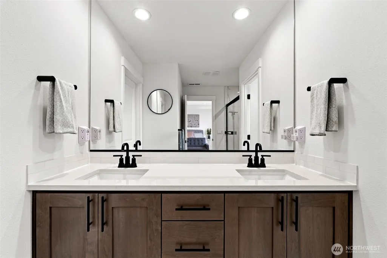
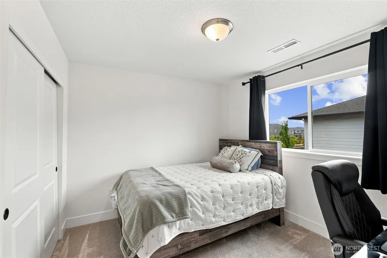
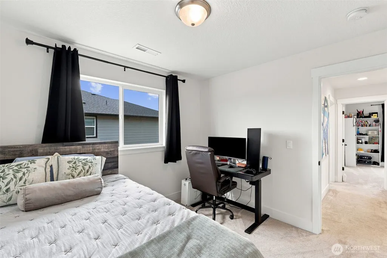
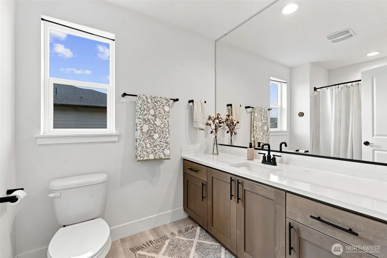
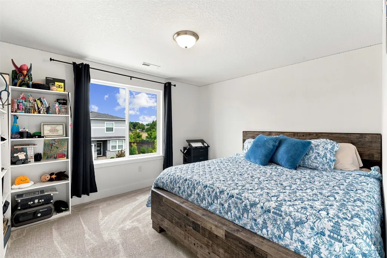
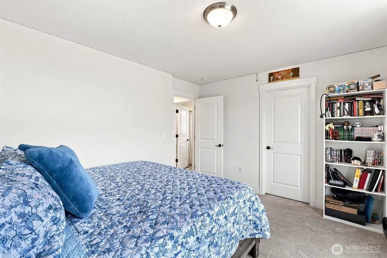
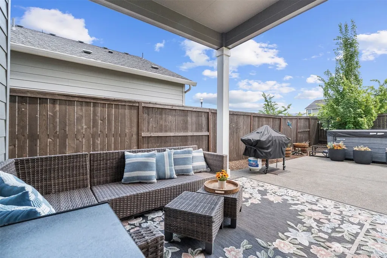
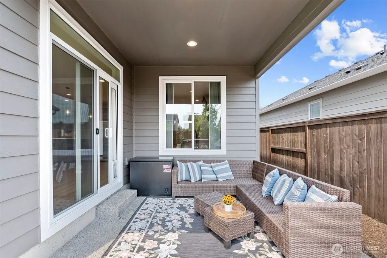
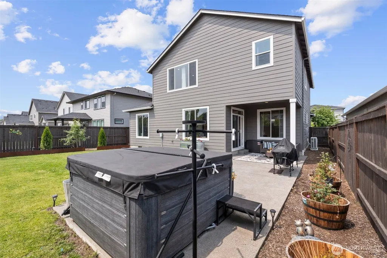
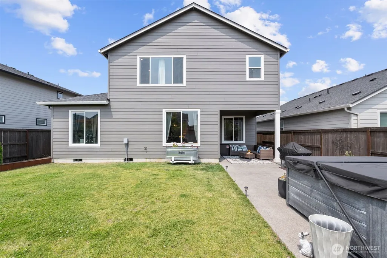
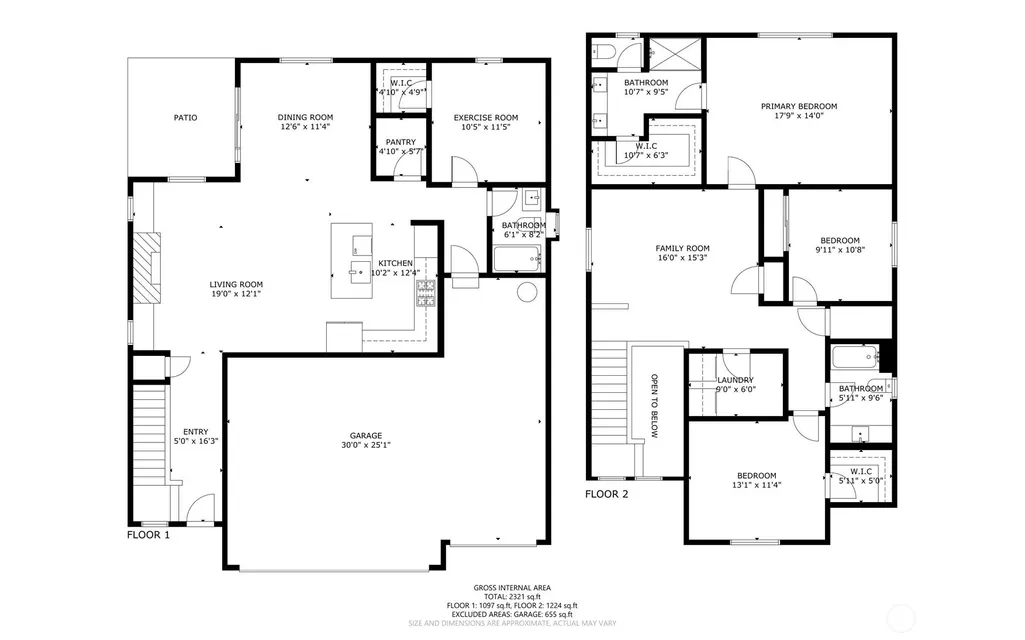
Welcome to Greely Farms, where quality craftsmanship by Holt Homes meets thoughtfully selected luxury upgrades and true move-in-ready convenience. The open-concept floor plan seamlessly connects the kitchen, dining, and living spaces, highlighted by a stunning floor-to-ceiling tiled fireplace. All kitchen appliances are included, making your move even easier. A main-floor bedroom and full bathroom offer exceptional flexibility for multigenerational living, overnight guests, or a private home office. Upstairs, the spacious loft features custom built-in cabinetry, while designer wallpaper, an upgraded staircase banister, and luxury finishes throughout create a polished, custom feel. Step outside to your fully fenced and landscaped backyard retreat with an extended patio, apple, pear, and cherry trees, plus a private hot tub perfect for relaxing or entertaining. The oversized tandem 3-car garage accommodates up to 4 vehicles or all your toys and includes a utility sink, making it ideal for projects, hobbies, or extra storage. This home is truly finished inside and out with luxury upgrades already in place, allowing you to simply move in and enjoy. A home warranty is included for added peace of mind. Don't miss this opportunity to own a beautifully upgraded Holt Home in one of the area's most desirable new communities!
| Elementary School | Middle School | High School |
|---|---|---|
| South Ridge Elem | View Ridge Mid | Ridgefield High |
| Price History | |
|---|---|
| 7/23/2026 | Listed $699,000 |
| 9/3/2026 | 3$685,000 |
General Features
| Living Area | 2321 |
|---|---|
| Sewer | Sewer Connected |
| Heating | 90%+ High Efficiency,High Efficiency (Unspecified) |
| Cooling | 90%+ High Efficiency |
| Possession | Closing |
| Roof | Composition |
| Appliances | Dishwasher,Disposal,Microwave,Refrigerator,Stove(s)/Range(s) |
| HOA Fee | 35 |
| Architectural Style | Traditional |
| Security Features | Fully Fenced |
| Year Built | 2022 |
| Topography | Level |
| Levels | Two |
| Property Subtype | Single Family Residence |
| Tax Year | 2025 |
| Community Features | Playground |
| Building Name | Greely Farms Ph 2A |
| Assoc Fee Paid Per | Monthly |
| County | Clark |
| New Construction | No |
| Property Type | Residential |
| HOA | Yes |
| Attached Garage | Yes |
| Subdivision Name | Ridgefield |
| Garage Y/N | Yes |
| Full Baths | 3 |
| Special Listing Conditions | None |
| Status | Active |
| Directions | Pioneer St,Right on S. 6th,Left onto 5th st,Left onto NE 85th/10th,Right on 5th st. |
| High School | Ridgefield High |
| City | Ridgefield |
| Entry Location | Main |
| Senior Community Y/N | No |
| High School District | Ridgefield |
| MLS Area | 1051 - Ridgefield |
| Lot Size Units | Square Feet |
| Lot Size Square Feet | 5662 |
| Carport Y/N | No |
| Listing Terms | Cash,Conventional,FHA,VA Loan |
| Elementary School | South Ridge Elem |
| Land Lease Y/N | No |
| Tax Annual Amount | 6260 |
| Middle/Junior High School | View Ridge Mid |
| Property Condition | Very Good |
| Public Remarks | Welcome to Greely Farms,where quality craftsmanship by Holt Homes meets thoughtfully selected luxury upgrades and true move-in-ready convenience. The open-concept floor plan seamlessly connects the k |
| Virtual Tour | https://listings.mattydphoto.com/video/xCqKbJfr9JXMNpgEXCgY02CllJ01HSsHUiLQvnDnsrOPA |
| Structure Type | House |
| Building Area Units | Square Feet |
| Standard Status | Active |
| Property Style | 12 - 2 Story |
| NWM_ShowMapLink | Yes |
Interior Features
| Interior Amenities | Fireplace,Hot Tub/Spa,Loft,Pantry,Walk-In Closet(s) |
|---|---|
| Basement | None |
| Flooring | Laminate,Vinyl,Carpet |
| Total Fireplaces | 1 |
| Fireplace Features | Gas |
| Air Conditioning Y/N | Yes |
| Heating Y/N | Yes |
| Fireplace Y/N | Yes |
| Total Bedrooms | 4 |
| Main Level Bedrooms | 1 |
| Total Baths | 3 |
| Fireplaces Main | 1 |
| Power Production Type | Electric,Natural Gas |
| Bedrooms Upper | 3 |
| Baths Full Upper | 2 |
| Baths Full Main | 1 |
| Bathrooms | 3 |
Exterior Features
| Exterior Amenities | Cement Planked,Stone |
|---|---|
| Parking Features | Attached Garage |
| Lot Features | Curbs,Paved,Sidewalk |
| Water Source | Public |
| Total Parking | 7 |
| Inclusions | Dishwasher(s),Garbage Disposal,Microwave(s),Refrigerator(s),Stove(s)/Range(s) |
| Spa | Yes |
| Building Area Total | 2321 |
| Lot Size Acres | 0.13 |
| Waterfront Y/N | No |
| Covered Spaces | 4 |
| Irrigation Water Rights Y/N | No |
| Site Features | Fenced-Fully,Gas Available,High Speed Internet,Hot Tub/Spa,Patio,Sprinkler System |
| Parking Uncovered Total | 3 |
| Lot Number | 49 312197 |
Amenities
- Foreclosure
- Views
- Short Sale
- New Construction
- Adult 55+
- Lease To Own
- No HOA Fees
- Furnished
- Primary On Main
- Air Conditioning
- Seller Finance
- Green
- Fixer Upper
- Horse
- Golf
- Fireplace
- Deck
- Garage
- Basement
- Pool
Property vs Single Family Average in 98642
Price
Taxes
Year Built
Visits
In The Neighborhood
Just Listed
Ridgefield
$ 419,900
- Type
- Single Family | Active
- Size
- 1,594 SqFt
- Rooms
- 3 Beds + 2.5 Baths
 Listed by: TEC Real Estate Inc.
Open House
Ridgefield
$ 735,000
- Type
- Single Family | Active
- Size
- 2,231 SqFt
- Rooms
- 3 Beds + 2.5 Baths
Listed by: Redfin
Just Listed
Ridgefield
$ 599,000
- Type
- Single Family | Active
- Size
- 2,349 SqFt
- Rooms
- 4 Beds + 2.5 Baths
Listed by: Keller Williams-Premier Prtnrs
Just Listed
Ridgefield
$ 800,000
- Type
- Single Family | Active
- Size
- 2,286 SqFt
- Rooms
- 3 Beds + 2.5 Baths
Listed by: Keller Williams-Premier Prtnrs
Just Listed
Ridgefield
$ 2,499,900
- Type
- Single Family | Active
- Size
- 5,704 SqFt
- Rooms
- 7 Beds + 5.5 Baths
Listed by: Keller Williams-Premier Prtnrs
Open House
Ridgefield
$ 519,900
- Type
- Single Family | Active
- Size
- 1,986 SqFt
- Rooms
- 4 Beds + 2.5 Baths
Listed by: John L. Scott, Inc.
Ridgefield
$ 949,900
- Type
- Single Family | Active
- Size
- 4,034 SqFt
- Rooms
- 4 Beds + 2.5 Baths
Listed by: Realty ONE Group Prestige
Ridgefield
$ 599,000
- Type
- Single Family | Active
- Size
- 1,622 SqFt
- Rooms
- 2 Beds + 2 Baths
Listed by: Redfin
Ridgefield
$ 571,900
- Type
- Single Family | Active
- Size
- 1,782 SqFt
- Rooms
- 4 Beds + 2 Baths
Listed by: John L. Scott, Inc.
Ridgefield
$ 449,900
- Type
- Single Family | Active
- Size
- 1,529 SqFt
- Rooms
- 3 Beds + 2.5 Baths
Listed by: John L. Scott, Inc.
Ridgefield
$ 484,999
- Type
- Single Family | Active
- Size
- 1,500 SqFt
- Rooms
- 3 Beds + 2.5 Baths
Listed by: Redfin
Ridgefield
$ 1,895,000
- Type
- Single Family | Active
- Size
- 1,084 SqFt
- Rooms
- 3 Beds + 1 Baths
Listed by: Knipe Realty ERA Powered
