

Address
20611 6th Place W, Lynnwood, WA
Price
$ 1,150,000
Property Attributes
- ID#2554596
- TypeSingle Family
- CountySNOHOMISH
- CityLynnwood
- AreaSouthwest Snohomish
- NeighborhoodHilltop
- Zip98036
- StyleCraftsman
- Year Built1986
- Taxes$ 7290
- Price$ 1,150,000
- Bedrooms5
- Full Bathrooms4
- Half Bathrooms0
- Sqr Footage2604
- Lot Size0.2 Acres
Data Source:
Northwest Multiple Listing Service (NWMLS)
Property Description
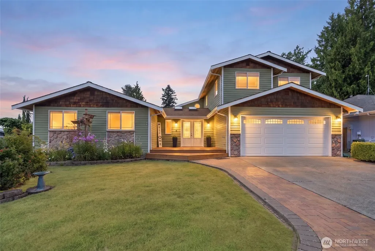
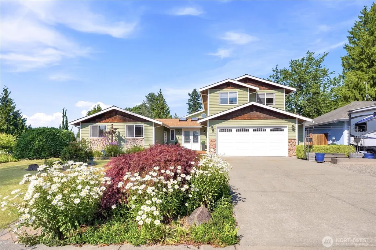
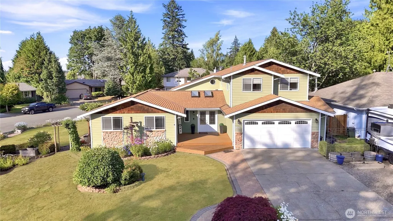
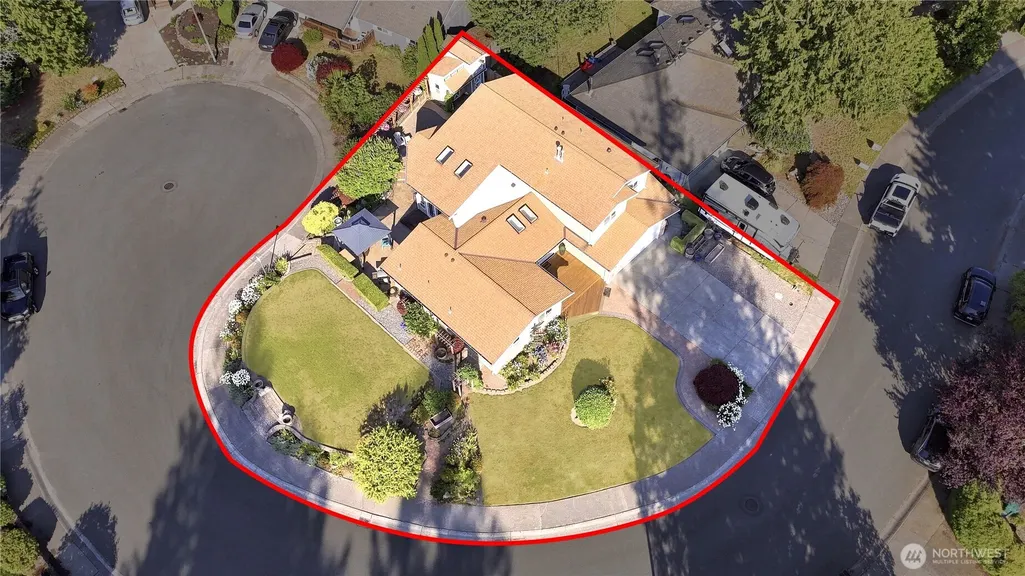
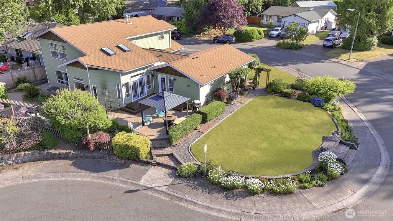
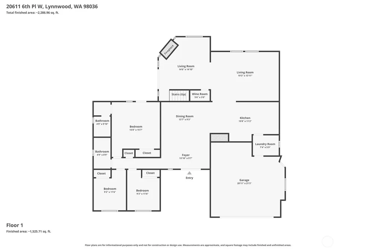
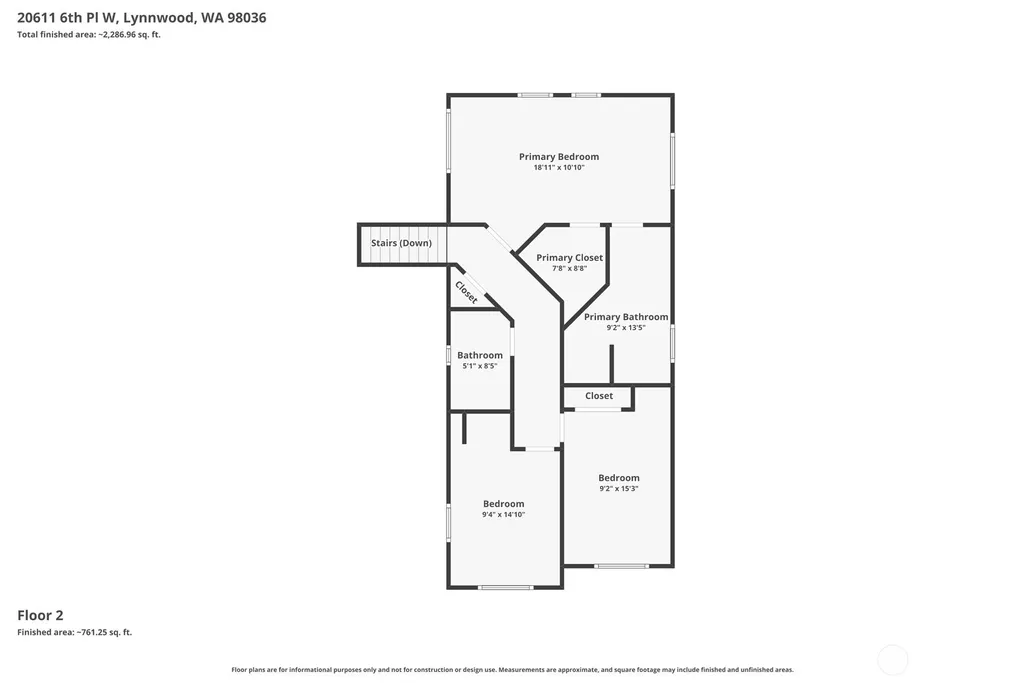
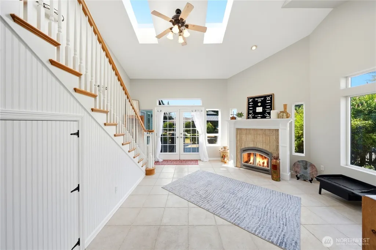
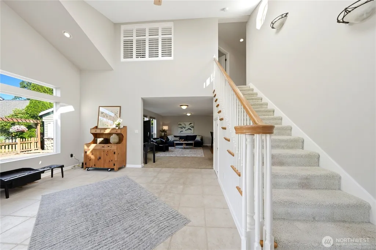
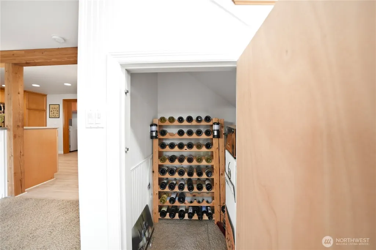
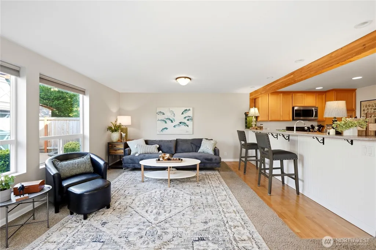
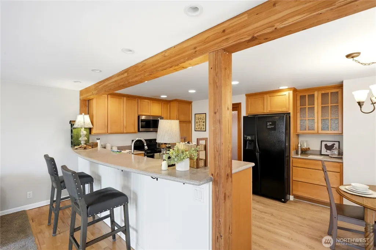
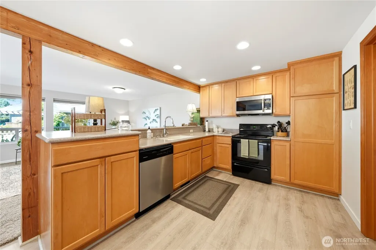
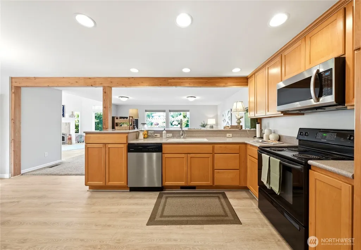
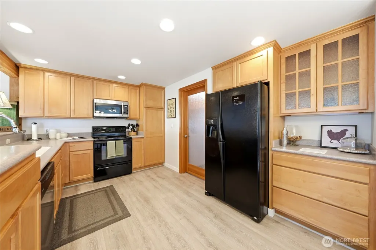
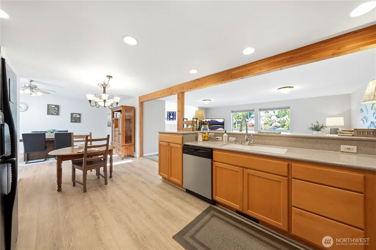
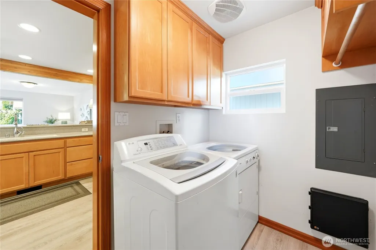
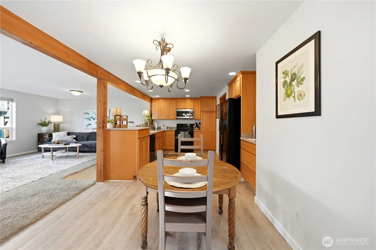
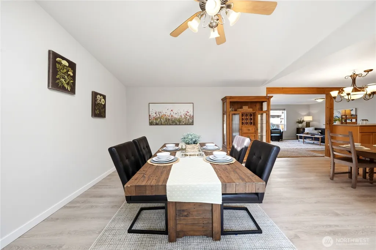
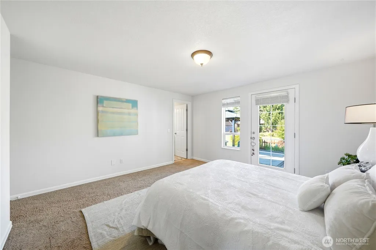
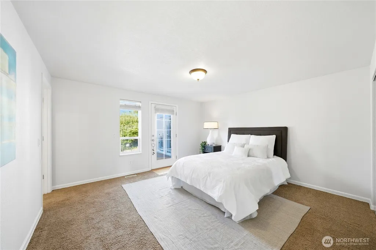
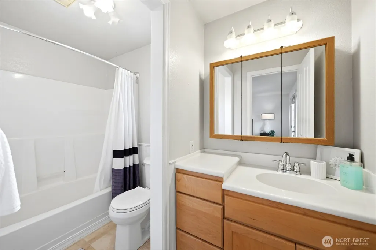
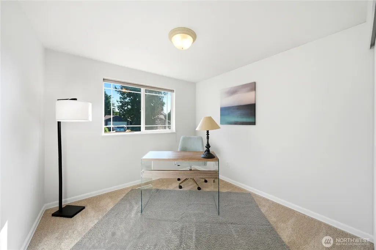
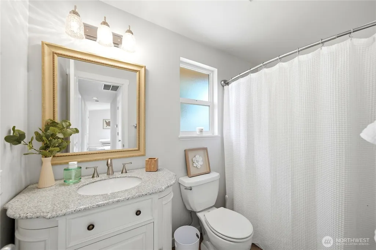
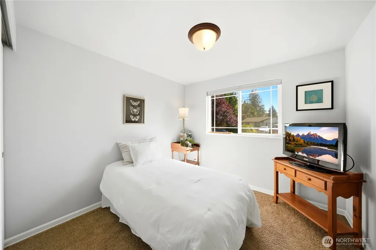
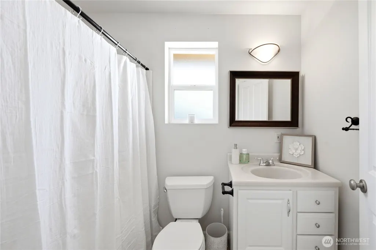
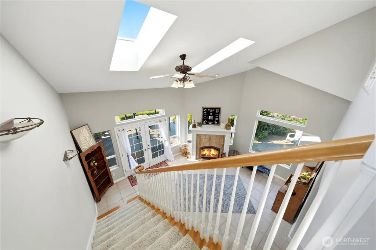
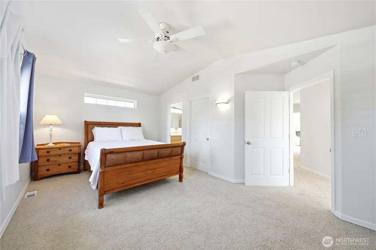
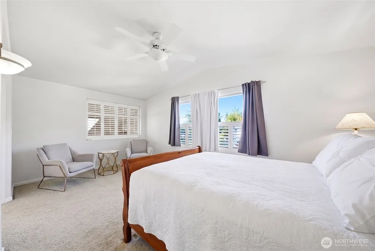
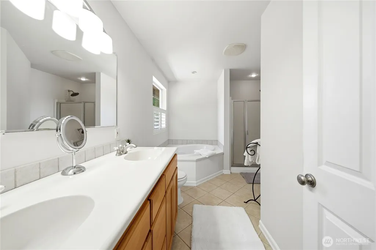
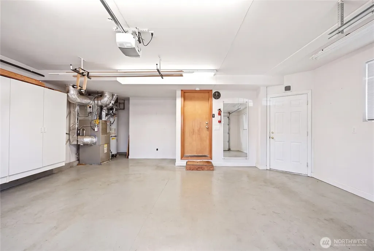
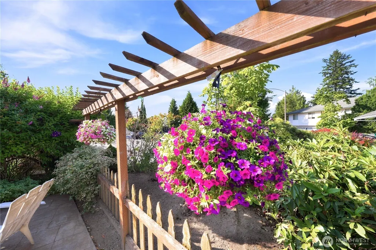
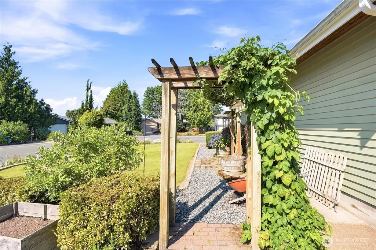
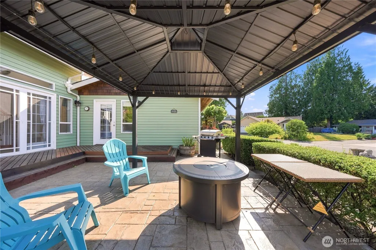
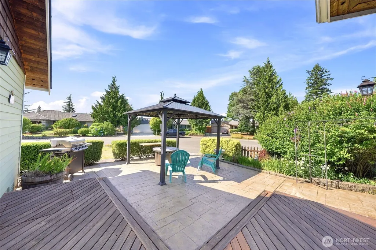
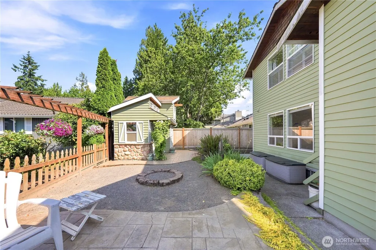
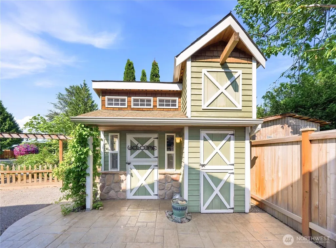
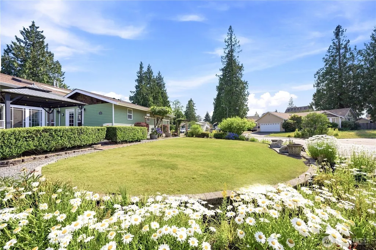
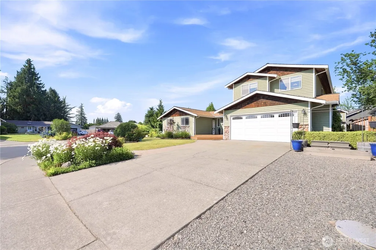
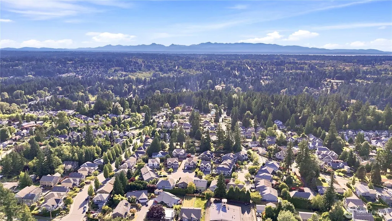
Rare 1.5-story retreat on an oversized corner lot within a quiet cul-de-sac, offering TWO primary suites, each with its own en-suite bath — one on the main level, one upstairs — ideal for multigenerational living. 5 bedrooms plus a den, 4 full baths, 2,604 sf finished. A two-story sunroom features soaring ceilings, skylights, a fireplace, and French doors to the patio. Formal dining room, kitchen with bar seating, and a wine nook under the stairs add character. Step outside to a stamped-concrete patio framed by a privacy hedge and garden, with a gazebo and gas fire pit (both stay) plus a connected upper patio with its own wood-burning fire pit. A custom two-room shed offers space for yard equipment and hobbies, with a powered dual loft for storage. The oversized 2-car garage is fully insulated and finished, with built-in cabinets, overhead racks, and a pull-down attic ladder. Gravel area accommodates RV or extra parking. Two furnaces for dual zone heating (one new, one serviced), crawlspace cleaned and sealed, ongoing pest control contract. Directly across from the path to Hilltop Elementary, Edmonds School District. Pre-inspected with report available — move-in ready!
| Elementary School | Middle School | High School |
|---|---|---|
| Hilltop ElemHt | Brier Terrace Mid | Mountlake Terrace Hi High School |
| Price History | |
|---|---|
| 7/16/2026 | Listed $1,150,000 |
General Features
| Living Area | 2604 |
|---|---|
| Sewer | Sewer Connected |
| Heating | Forced Air |
| Cooling | Forced Air,None |
| Possession | Closing |
| Roof | Composition |
| Appliances | Dishwasher,Disposal,Dryer,Microwave,Refrigerator,Washer |
| Architectural Style | Craftsman |
| Security Features | Partially Fenced |
| Year Built | 1986 |
| Topography | Level,Terraces |
| Levels | Two |
| Property Subtype | Single Family Residence |
| Tax Year | 2026 |
| County | Snohomish |
| New Construction | No |
| Property Type | Residential |
| HOA | No |
| Attached Garage | Yes |
| Subdivision Name | Hilltop |
| Facing Direction | Southwest |
| Garage Y/N | Yes |
| Full Baths | 4 |
| Special Listing Conditions | None |
| Status | Active |
| Directions | From I-405,South on Bothell Everett Hwy,West on 228th St SE,North on 4th Ave W,follow to 214th and Damson Rd,right on Logan Rd,Left on 6th Pl W. |
| High School | Mountlake Terrace Hi |
| City | Lynnwood |
| Entry Location | Main |
| Senior Community Y/N | No |
| High School District | Edmonds |
| MLS Area | 730 - Southwest Snohomish |
| Lot Size Units | Square Feet |
| Lot Size Square Feet | 8712 |
| Carport Y/N | No |
| Listing Terms | Cash,Conventional,FHA,VA Loan |
| Elementary School | Hilltop ElemHt |
| Land Lease Y/N | No |
| Tax Annual Amount | 7290 |
| Middle/Junior High School | Brier Terrace Mid |
| Public Remarks | Rare 1.5-story retreat on an oversized corner lot within a quiet cul-de-sac,offering TWO primary suites,each with its own en-suite bath one on the main level,one upstairs ideal for multigenerationa |
| Virtual Tour | https://properties.visualizeteam.com/20611-6th-Pl-W-Lynnwood-WA-98036-USA?mls= |
| Structure Type | House |
| Building Area Units | Square Feet |
| Standard Status | Active |
| Water Company | Alderwood |
| Property Style | 12 - 2 Story |
| NWM_ShowMapLink | Yes |
Interior Features
| Interior Amenities | Second Primary Bedroom,Bath Off Primary,Ceiling Fan(s),Dining Room,Fireplace,French Doors,Skylight(s),Vaulted Ceiling(s),Walk-In Closet(s),Water Heater |
|---|---|
| Basement | None |
| Flooring | Ceramic Tile,Vinyl,Vinyl Plank,Carpet |
| Total Fireplaces | 1 |
| Fireplace Features | Gas |
| Air Conditioning Y/N | Yes |
| Heating Y/N | Yes |
| Fireplace Y/N | Yes |
| Total Bedrooms | 5 |
| Main Level Bedrooms | 3 |
| Total Baths | 4 |
| Water Heater Type | Electric |
| Water Heater Location | Garage |
| Fireplaces Main | 1 |
| Power Production Type | Electric,Natural Gas,Wood |
| Bedrooms Upper | 2 |
| Baths Full Upper | 2 |
| Baths Full Main | 2 |
| Bathrooms | 4 |
Exterior Features
| Exterior Amenities | Wood Products |
|---|---|
| Vegetation | Garden Space |
| Parking Features | Attached Garage,RV Parking |
| Lot Features | Cul-De-Sac,Paved,Sidewalk |
| Water Source | Public |
| Total Parking | 6 |
| Inclusions | Dishwasher(s),Dryer(s),Garbage Disposal,Microwave(s),Refrigerator(s),Washer(s) |
| Foundation Details | Poured Concrete |
| Building Area Total | 2604 |
| Lot Dimensions | 109'x16'x33'x16'x33'x33'x26' |
| Lot Size Acres | 0.2 |
| Waterfront Y/N | No |
| Covered Spaces | 2 |
| Irrigation Water Rights Y/N | No |
| Site Features | Cabana/Gazebo,Deck,Fenced-Partially,High Speed Internet,Outbuildings,Patio,RV Parking |
| Parking Uncovered Total | 4 |
| Lot Number | 4 |
Amenities
- Foreclosure
- Views
- Short Sale
- New Construction
- Adult 55+
- Lease To Own
- No HOA Fees
- Furnished
- Primary On Main
- Air Conditioning
- Seller Finance
- Green
- Fixer Upper
- Horse
- Golf
- Fireplace
- Deck
- Garage
- Basement
- Pool
Property vs Single Family Average in 98036
Price
Taxes
Year Built
Visits
In The Neighborhood
Just Listed
Tacoma
$ 500,000
- Type
- Single Family | Active
- Size
- 1,412 SqFt
- Rooms
- 3 Beds + 2.5 Baths
 Listed by: Unique Lifestyle Realty
Open House
Bellevue
$ 2,232,500
- Type
- Single Family | Active
- Size
- 3,700 SqFt
- Rooms
- 5 Beds + 2.5 Baths
Listed by: Keller Williams Rlty Bellevue
Lynnwood
$ 1,095,000
- Type
- Single Family | Active
- Size
- 3,579 SqFt
- Rooms
- 5 Beds + 3.5 Baths
Listed by: Kelly Right RE of Seattle LLC
Tacoma
$ 475,000
- Type
- Single Family | Active
- Size
- 1,474 SqFt
- Rooms
- 4 Beds + 2 Baths
Listed by: CENTURY 21 North Homes Realty
Tacoma
$ 409,900
- Type
- Single Family | Active
- Size
- 890 SqFt
- Rooms
- 2 Beds + 2 Baths
Listed by: Best Choice Realty LLC
Tacoma
$ 400,000
- Type
- Single Family | Active
- Size
- 1,328 SqFt
- Rooms
- 3 Beds + 1 Baths
Listed by: AgencyOne
Tacoma
$ 450,000
- Type
- Single Family | Active
- Size
- 1,360 SqFt
- Rooms
- 3 Beds + 1.5 Baths
Listed by: Call It Closed
