



Address
22125 Appaloosa Lane, Leavenworth, WA
Price
$ 789,000
Property Attributes
- ID#2554390
- TypeSingle Family
- CountyCHELAN
- CityLeavenworth
- AreaLeavenworth
- NeighborhoodPlain
- Zip98826
- Style1 1/2 Stry w/Bsmt
- Year Built1991
- Taxes$ 4341
- Price$ 789,000
- Bedrooms3
- Full Bathrooms3
- Half Bathrooms0
- Sqr Footage2576
- Lot Size0.6214 Acres
Data Source:
Northwest Multiple Listing Service (NWMLS)
Property Description
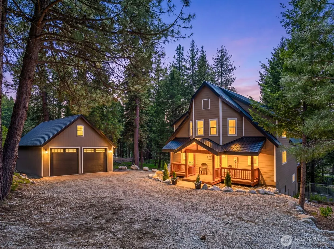
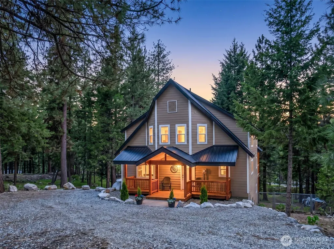
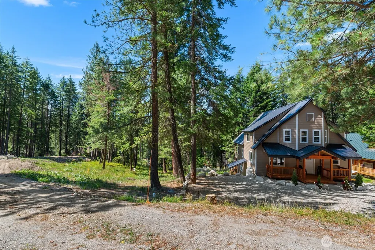
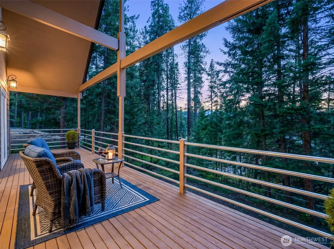
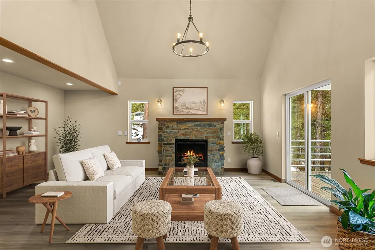
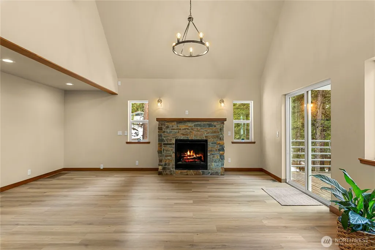
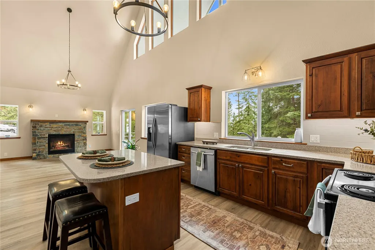
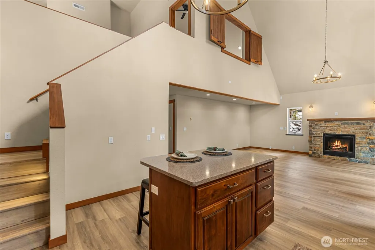
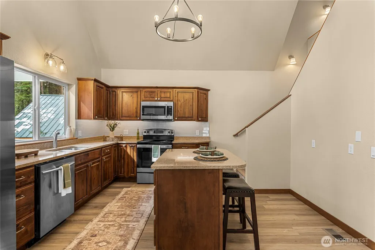
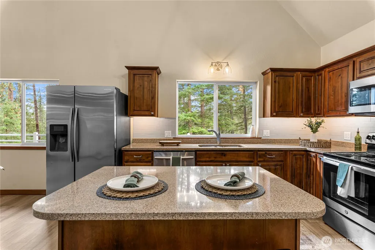
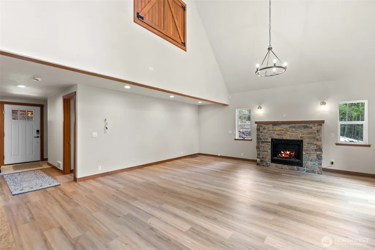
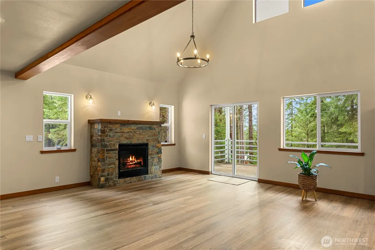
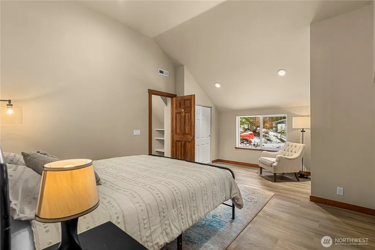
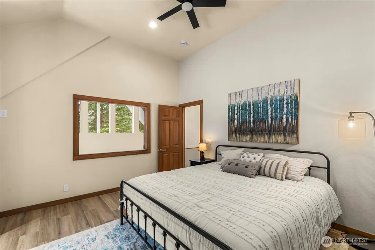
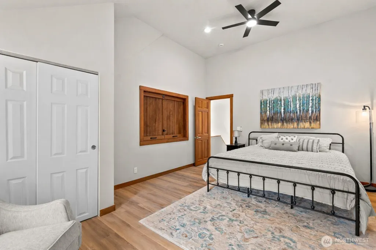
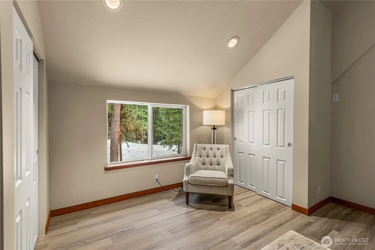
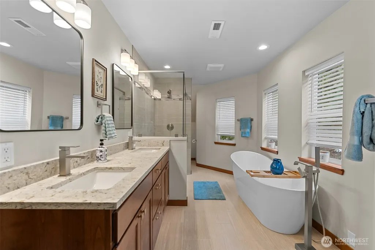
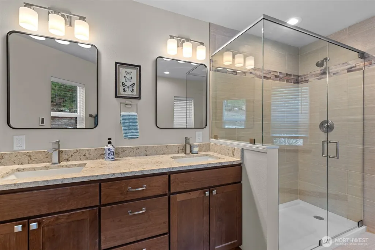
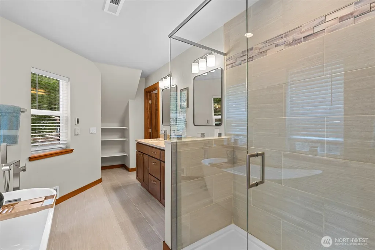
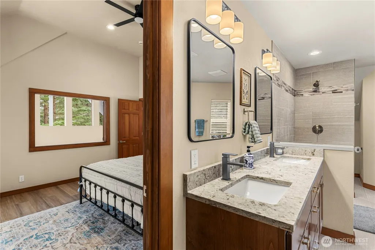
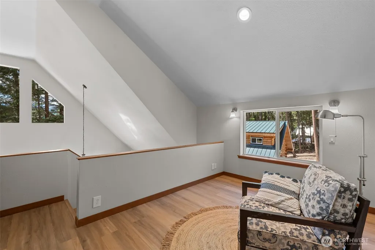
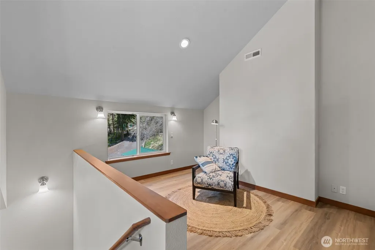
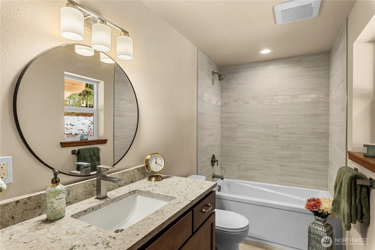
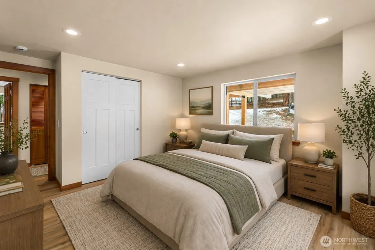
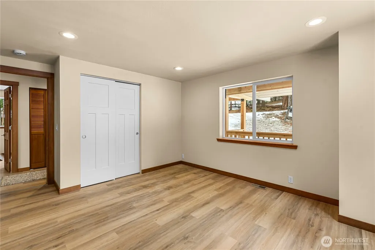
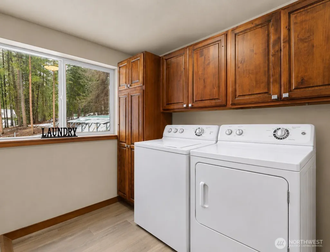
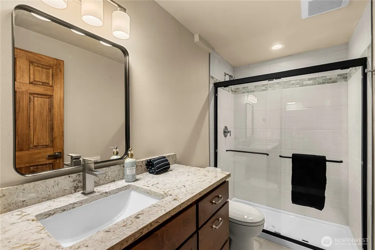
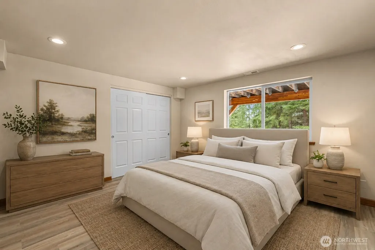
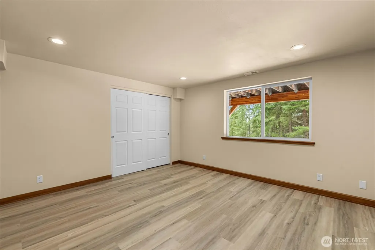
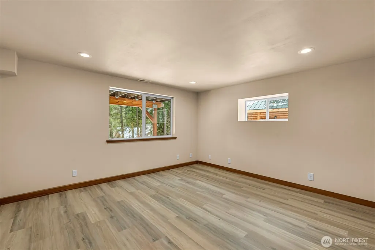
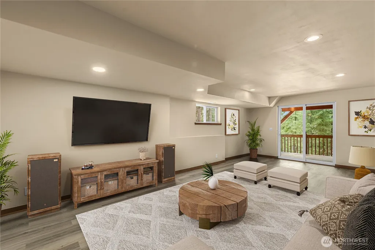
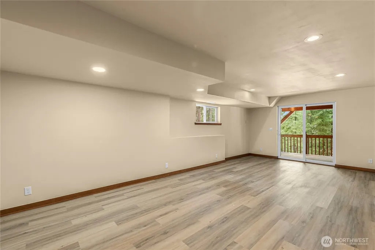
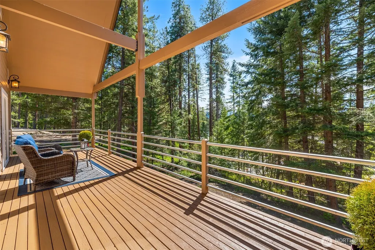
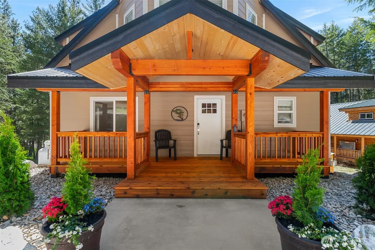
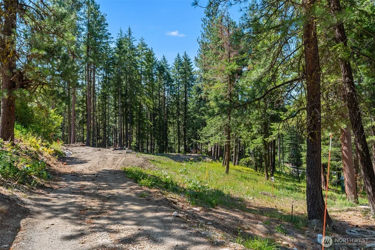
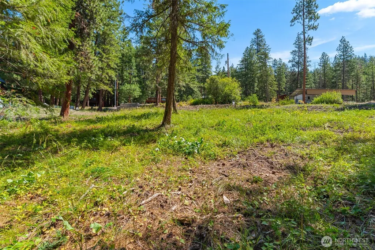
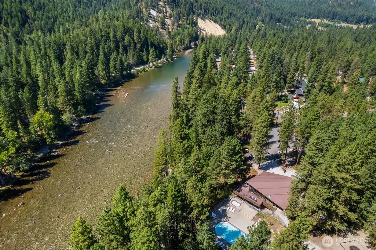
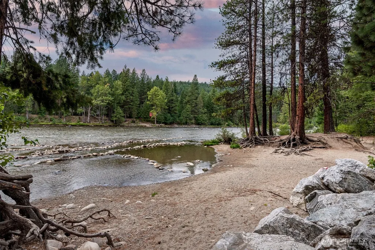
House + buildable lot = .62 acres of opportunity. This sale includes a beautifully renovated 3-bedroom, 3-bath home and an extra buildable lot, creating flexibility for future expansion, construction of a detached shop/garage like the artist's rendering shown, or the opportunity to sell the lot separately in the future. The home offers nearly 2,600 square feet with an open-concept design idea for everyday living and entertaining. Renovations include a new metal roof, new windows, stone fireplace with a handcrafted wood slab mantel, forced air heat and A/C, LVP flooring, lighting, millwork, fresh interior and exterior paint, and fully remodeled bathrooms with custom vanities, granite countertops, and heated tile flooring. The primary suite features heated tile floors, a soaking tub, double vanity, tiled shower with glass enclosure. The multi-level layout includes a loft and finished daylight basement with an additional bedroom, ¾ bath, and bonus room. The property also features a large back deck, fenced yard, and access to community amenities, including a clubhouse w/ seasonal pool, playground, basketball court, and Wenatchee River access. Whether you're dreaming of a future shop, extra outdoor living space, or simply more room to spread out, this package offers the best of both worlds, a move-in-ready home with room to expand in the future. Sale includes two parcels. Properties may also be purchased separately under MLS #2463253 and MLS #2461665.
| Elementary School | Middle School | High School |
|---|---|---|
| Buyer To Verify Elementary School | Icicle River Mid | Cascade High |
| Price History | |
|---|---|
| 7/14/2026 | Listed $789,000 |
General Features
| Living Area | 2576 |
|---|---|
| Sewer | Septic Tank |
| Heating | Forced Air,Heat Pump |
| Cooling | Central Air,Heat Pump |
| Possession | Closing |
| Roof | Metal |
| Appliances | Dishwasher,Dryer,Microwave,Refrigerator,Stove(s)/Range(s),Washer |
| HOA Fee | 254 |
| Association Fee Includes | Common Area Maintenance,Road Maintenance,See Remarks,Snow Removal,Water |
| Pool Features | Community |
| Security Features | Fully Fenced |
| Year Built | 1991 |
| View | Mountains,Partial,Territorial |
| Topography | Partial Slope,Sloped |
| Levels | One and One Half |
| Property Subtype | Single Family Residence |
| Tax Year | 2026 |
| Community Features | Athletic Court,CCRs,Club House,Park,Playground,Trail(s) |
| Building Name | Primitive Park 2nd Addition |
| Assoc Fee Paid Per | Monthly |
| County | Chelan |
| New Construction | No |
| Property Type | Residential |
| HOA | Yes |
| Attached Garage | No |
| Subdivision Name | Plain |
| Full Baths | 2 |
| Special Listing Conditions | None |
| Status | Active |
| Directions | From Beaver Valley Rd,turn onto Camp 12 Rd (Primitive Park). Turn left on Appaloosa. Home is near the end of the street on the right. See sign. |
| High School | Cascade High |
| City | Leavenworth |
| Entry Location | Main |
| Senior Community Y/N | No |
| High School District | Cascade |
| MLS Area | 972 - Leavenworth |
| Lot Size Units | Square Feet |
| Lot Size Square Feet | 27068 |
| Carport Y/N | No |
| Listing Terms | Cash,Conventional |
| Elementary School | Buyer To Verify |
| Land Lease Y/N | No |
| Tax Annual Amount | 4341.24 |
| Middle/Junior High School | Icicle River Mid |
| Property Condition | Updated/Remodeled |
| Public Remarks | House + buildable lot = .62 acres of opportunity. This sale includes a beautifully renovated 3-bedroom,3-bath home and an extra buildable lot,creating flexibility for future expansion,construction of |
| Structure Type | House |
| Building Area Units | Square Feet |
| Standard Status | Active |
| Water Company | Ponderosa Community Club |
| Property Style | 17 - 1 1/2 Stry w/Bsmt |
| NWM_ShowMapLink | Yes |
Interior Features
| Interior Amenities | Bath Off Primary,Ceiling Fan(s),Dbl Pane/Storm Window,Dining Room,Fireplace,Loft,Vaulted Ceiling(s),Water Heater |
|---|---|
| Basement | Daylight,Finished |
| Flooring | Ceramic Tile,Vinyl Plank |
| Total Fireplaces | 1 |
| Fireplace Features | Gas |
| Air Conditioning Y/N | Yes |
| Heating Y/N | Yes |
| Fireplace Y/N | Yes |
| 3/4 Baths | 1 |
| Total Bedrooms | 3 |
| Main Level Bedrooms | 1 |
| Total Baths | 3 |
| Bedrooms Possible | 3 |
| Water Heater Type | Electric |
| Water Heater Location | Lower level |
| Fireplaces Main | 1 |
| Power Production Type | Electric,Propane |
| Baths Three Quarter Lower | 1 |
| Bedrooms Lower | 1 |
| Bedrooms Upper | 1 |
| Baths Full Upper | 1 |
| Baths Full Main | 1 |
| Bathrooms | 2.75 |
Exterior Features
| Exterior Amenities | Cement Planked,Wood Products |
|---|---|
| Vegetation | Wooded |
| Parking Features | Driveway,Off Street |
| Lot Features | Cul-De-Sac,Paved |
| Water Source | Community |
| Inclusions | Dishwasher(s),Dryer(s),Microwave(s),Refrigerator(s),Stove(s)/Range(s),Washer(s) |
| Foundation Details | Poured Concrete,Slab |
| Building Area Total | 2576 |
| Lot Dimensions | 27,068 |
| Lot Size Acres | 0.6214 |
| Waterfront Y/N | No |
| Irrigation Water Rights Y/N | No |
| Site Features | Deck,Fenced-Fully,Propane |
| Pool Type | Community |
| Lot Number | 25 & 26 |
Amenities
- Foreclosure
- Views
- Short Sale
- New Construction
- Adult 55+
- Lease To Own
- No HOA Fees
- Furnished
- Primary On Main
- Air Conditioning
- Seller Finance
- Green
- Fixer Upper
- Horse
- Golf
- Fireplace
- Deck
- Garage
- Basement
- Pool
Property vs Single Family Average in 98826
Price
Taxes
Year Built
Visits
In The Neighborhood
Just Listed
Leavenworth
$ 299,000
- Type
- Single Family | Active
- Size
- 1,296 SqFt
- Rooms
- 2 Beds + 2 Baths
 Listed by: BHHS Leavenworth&Cascade Prop
Leavenworth
$ 569,000
- Type
- Single Family | Active
- Size
- 1,650 SqFt
- Rooms
- 2 Beds + 2 Baths
Listed by: Leavenworth Real Estate, Inc.
Leavenworth
$ 699,000
- Type
- Single Family | Active
- Size
- 1,968 SqFt
- Rooms
- 2 Beds + 2 Baths
Listed by: Alpine Group
Leavenworth
$ 420,000
- Type
- Single Family | Active
- Size
- 864 SqFt
- Rooms
- 1 Beds + 1.5 Baths
Listed by: Mike West Leavenworth Realty
Leavenworth
$ 532,990
- Type
- Single Family | Active
- Size
- 999 SqFt
- Rooms
- 2 Beds + 1 Baths
Listed by: Laura Mounter Real Estate
Leavenworth
$ 599,000
- Type
- Single Family | Active
- Size
- 1,500 SqFt
- Rooms
- 2 Beds + 1 Baths
Listed by: BHHS Leavenworth&Cascade Prop
Leavenworth
$ 295,000
- Type
- Single Family | Active
- Size
- 728 SqFt
- Rooms
- 2 Beds + 1 Baths
Listed by: Alpine Group
Leavenworth
$ 1,200,000
- Type
- Single Family | Active
- Size
- 3,096 SqFt
- Rooms
- 5 Beds + 3 Baths
Listed by: NextHome 365 Realty
Leavenworth
$ 640,000
- Type
- Single Family | Active
- Size
- 1,344 SqFt
- Rooms
- 1 Beds + 2 Baths
Listed by: Realty One Group Eclipse
Leavenworth
$ 1,800,000
- Type
- Single Family | Active
- Size
- 5,749 SqFt
- Rooms
- 4 Beds + 4 Baths
Listed by: Engel & Voelkers Mercer Island
Leavenworth
$ 395,000
- Type
- Single Family | Active
- Size
- 840 SqFt
- Rooms
- 2 Beds + 1 Baths
Listed by: Nick McLean Real Estate Group
Leavenworth
$ 675,000
- Type
- Single Family | Active
- Size
- 1,475 SqFt
- Rooms
- 3 Beds + 2 Baths
Listed by: Alpine Group
