



Address
18400 228th Avenue Ne, Woodinville, WA
Price
$ 2,100,000
Property Attributes
- ID#2554113
- TypeSingle Family
- CountyKING
- CityWoodinville
- AreaJuanita-Woodinville
- NeighborhoodEast Woodinville
- Zip98077
- StyleCraftsman
- Year Built1988
- Taxes$ 19458
- Price$ 2,100,000
- Bedrooms3
- Full Bathrooms5
- Half Bathrooms1
- Sqr Footage6510
- Lot Size9.97 Acres
Data Source:
Northwest Multiple Listing Service (NWMLS)
Property Description
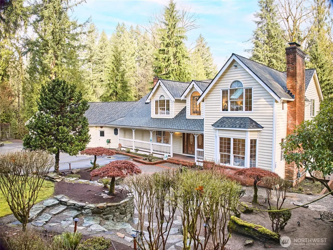
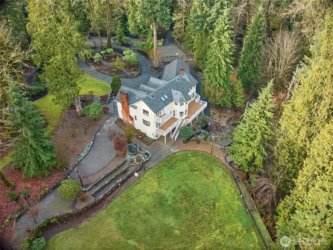
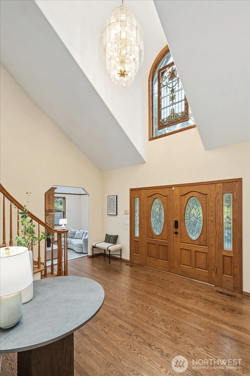
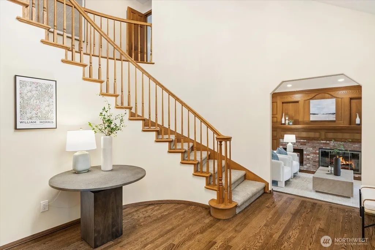
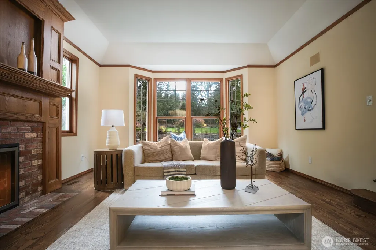
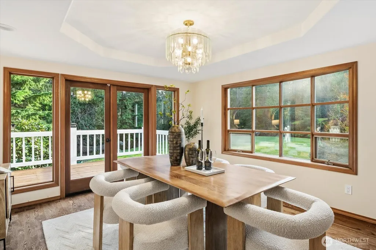
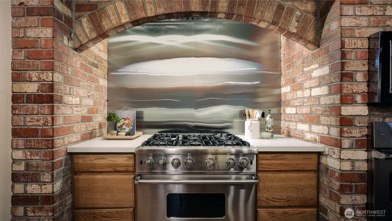
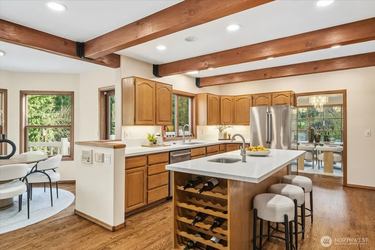
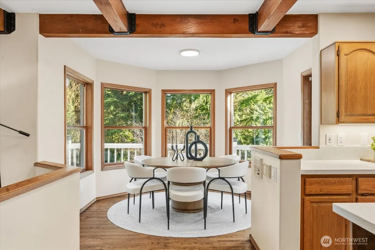
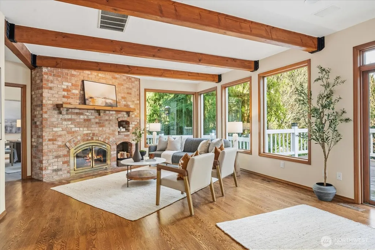
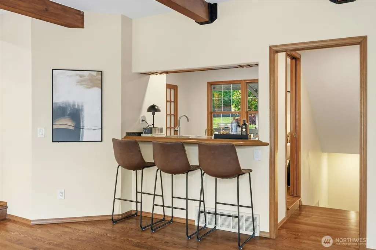
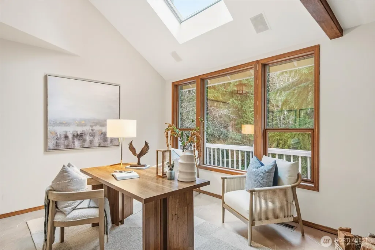
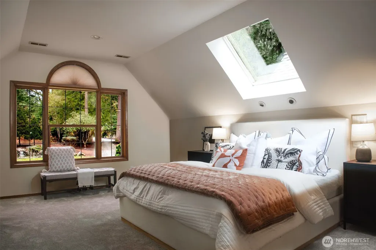
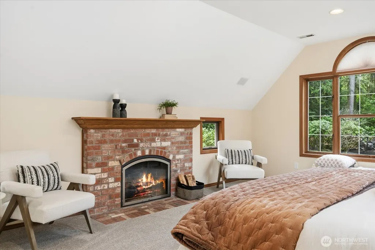
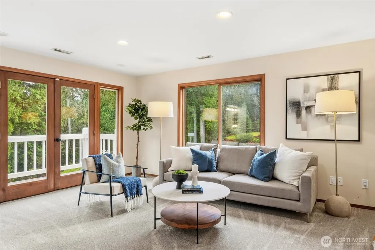
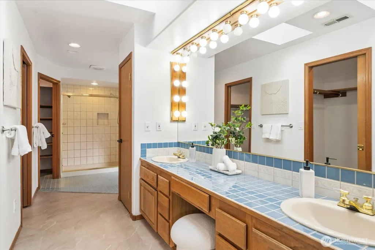
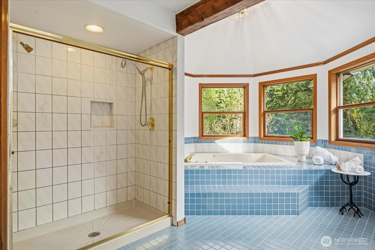
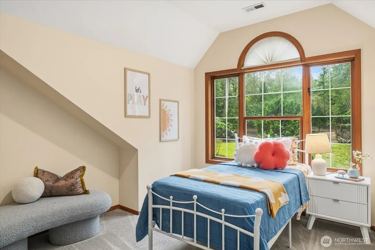
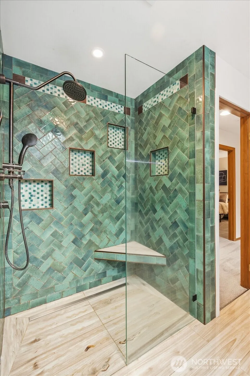
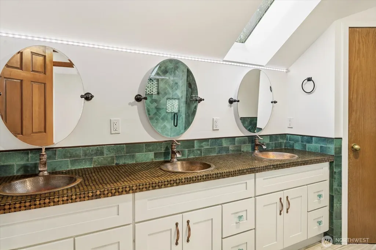
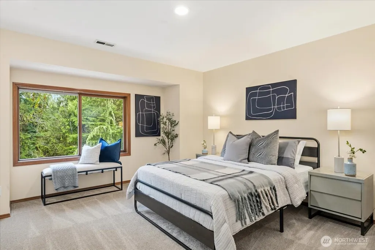
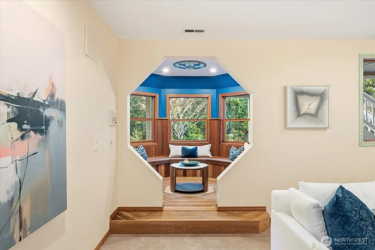
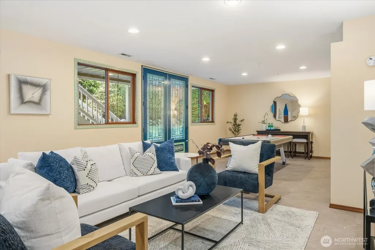
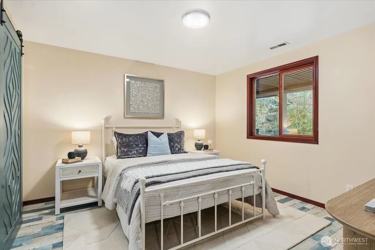
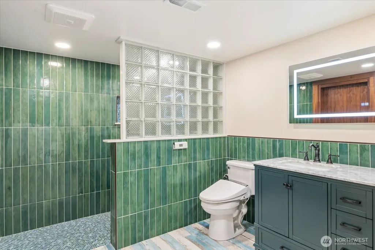
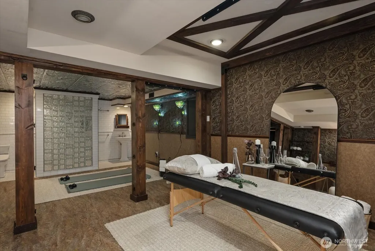
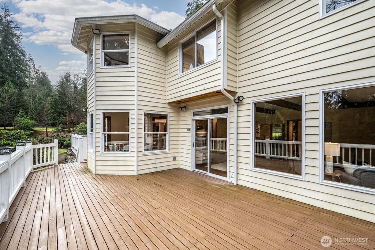
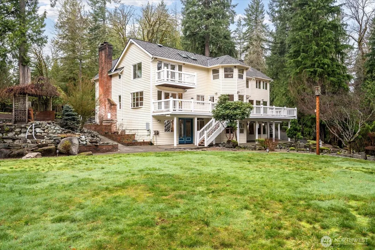
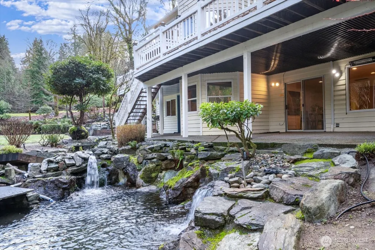
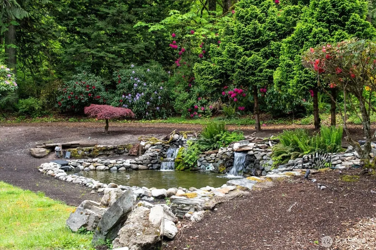
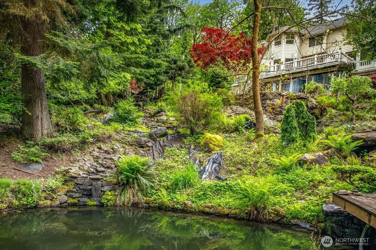
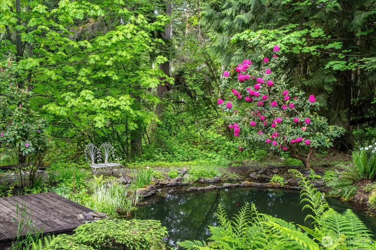
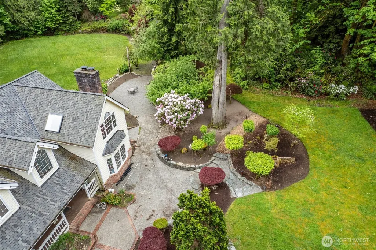
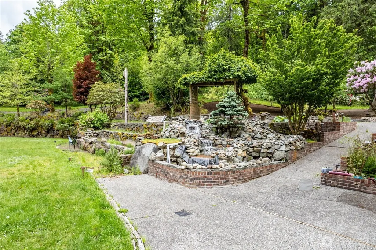
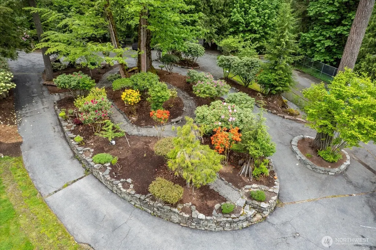
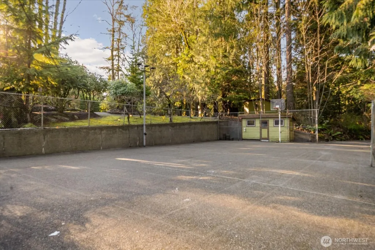
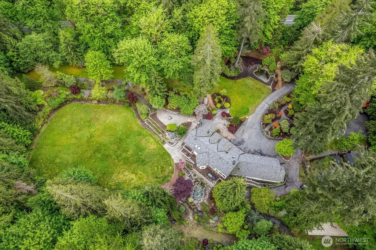
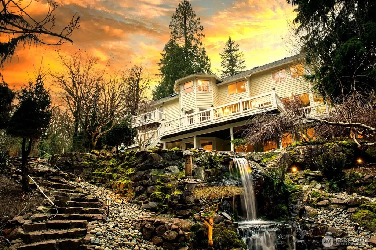
A truly one-of-a-kind estate! Light & bright w/rich hardwood floors, new carpeting & warm wood accents throughout. Chef’s kitchen w/quartz countertops, Viking stainless steel appliances & spacious pantry. Multiple living & dining spaces for everyday living & entertaining. Perfect as a private retreat, home business, event venue or Airbnb. 5+ generously sized bedrooms including a king-sized primary suite w/sitting area & private deck. Thoughtful updates include a newer roof, well pump & motor + windows. Hidden rooms & whimsical design touches add warmth & character while a double set of washers & dryers + dog washing space make this home ultra comfy & livable. Outside, the grounds feel like your own private resort. Relax beneath covered outdoor living spaces, gather on multiple decks w/gas hookup, unwind in the hot tub, or enjoy the stunning waterfall feature flowing into a serene 15-foot-deep plunge pool. Meandering trails, a picturesque orchard, a sport court, multiple outbuildings & a sprawling field create an exceptional setting for entertaining, recreation, pets, playtime, or peaceful afternoons. With parking for 20+ vehicles, a 3-car garage, shop & attic storage, this remarkable property blends beauty, comfort & versatility into a place you'll truly love to call home. Excellently located close to Cottage Lake shopping w/easy access to everywhere. Feels like you’re away from it away yet it’s so close to everything you need! Love where you live!
| Elementary School | Middle School | High School |
|---|---|---|
| Bear Creek Elem | Leota Middle School | Woodinville Hs |
| Price History | |
|---|---|
| 7/14/2026 | Listed $2,100,000 |
General Features
| Living Area | 6510 |
|---|---|
| Sewer | Septic Tank |
| Heating | Forced Air,Heat Pump |
| Cooling | Central Air |
| Possession | Closing |
| Roof | Shake |
| Appliances | Dishwasher,Disposal,Double Oven,Dryer,Microwave,Refrigerator,See Remarks,Stove(s)/Range(s),Washer |
| Architectural Style | Craftsman |
| Year Built | 1988 |
| Topography | Level,Partial Slope,Sloped,Terraces |
| Levels | Two |
| Property Subtype | Single Family Residence |
| Tax Year | 2025 |
| County | King |
| New Construction | No |
| Property Type | Residential |
| HOA | No |
| Attached Garage | Yes |
| Subdivision Name | East Woodinville |
| Garage Y/N | Yes |
| Full Baths | 1 |
| Special Listing Conditions | None |
| Status | Active |
| Directions | Exit 14 off 405 to 520 east. Continue onto Avondale. R on NE 132nd St/Bear Creek Rd NE,R on Mink Rd NE,R on NE Woodinville-Duvall Rd,L on 228th Ave NE. |
| High School | Woodinville Hs |
| City | Woodinville |
| Entry Location | Main |
| Senior Community Y/N | No |
| High School District | Northshore |
| MLS Area | 600 - Juanita/Woodinville |
| Lot Size Units | Square Feet |
| Lot Size Square Feet | 434293 |
| Carport Y/N | No |
| Listing Terms | Cash,Conventional,FHA,VA Loan |
| Elementary School | Bear Creek Elem |
| Land Lease Y/N | No |
| Tax Annual Amount | 19458 |
| Middle/Junior High School | Leota Middle School |
| Property Condition | Very Good |
| Public Remarks | A truly one-of-a-kind estate! Light & bright w/rich hardwood floors,new carpeting & warm wood accents throughout. Chefs kitchen w/quartz countertops,Viking stainless steel appliances & spacious pantr |
| Virtual Tour | https://www.zillow.com/view-imx/6c8a6304-d2e9-4af2-8109-479b67dce2cb?setAttribution=mls&wl=true&initialViewType=pano&utm_source=dashboard |
| Structure Type | House |
| Building Area Units | Square Feet |
| Builder Name | John B. Davis |
| Standard Status | Active |
| Water Company | well |
| Property Style | 18 - 2 Stories w/Bsmnt |
| NWM_ShowMapLink | Yes |
Interior Features
| Interior Amenities | Second Primary Bedroom,Bath Off Primary,Dbl Pane/Storm Window,Dining Room,Fireplace,Fireplace (Primary Bedroom),French Doors,Hot Tub/Spa,Jetted Tub,Pantry,Skylight(s),Sprinkler System,Vaulted Ceiling |
|---|---|
| Basement | Daylight,Finished |
| Flooring | Concrete,Hardwood,Carpet |
| Total Fireplaces | 4 |
| Fireplace Features | Gas |
| Air Conditioning Y/N | Yes |
| Heating Y/N | Yes |
| Fireplace Y/N | Yes |
| Half Baths | 1 |
| 3/4 Baths | 4 |
| Total Bedrooms | 3 |
| Total Baths | 6 |
| Bedrooms Possible | 4 |
| Water Heater Type | Electric & On-Demand |
| Water Heater Location | basement |
| Fireplaces Upper | 1 |
| Fireplaces Main | 2 |
| Fireplaces Lower | 1 |
| Power Production Type | Electric,Natural Gas |
| Baths Three Quarter Lower | 2 |
| Baths Three Quarter Main | 1 |
| Baths Three Quarter Upper | 1 |
| Bedrooms Upper | 3 |
| Baths Half Main | 1 |
| Baths Full Upper | 1 |
| Bathrooms | 4.5 |
Exterior Features
| Exterior Amenities | Brick,See Remarks,Wood |
|---|---|
| Vegetation | Fruit Trees,Garden Space,Wooded |
| Parking Features | Attached Garage,Off Street,RV Parking |
| Lot Features | Paved |
| Water Source | Individual Well |
| Total Parking | 3 |
| Inclusions | Dishwasher(s),Double Oven,Dryer(s),Garbage Disposal,Microwave(s),Refrigerator(s),See Remarks,Stove(s)/Range(s),Washer(s) |
| Foundation Details | Poured Concrete |
| Spa | Yes |
| Building Area Total | 6510 |
| Lot Size Acres | 9.97 |
| Waterfront Y/N | No |
| Covered Spaces | 3 |
| Irrigation Water Rights Y/N | No |
| Site Features | Athletic Court,Deck,Dock,Electric Car Charging,Gas Available,High Speed Internet,Hot Tub/Spa,Outbuildings,Patio,RV Parking,Sprinkler System |
Amenities
- Foreclosure
- Views
- Short Sale
- New Construction
- Adult 55+
- Lease To Own
- No HOA Fees
- Furnished
- Primary On Main
- Air Conditioning
- Seller Finance
- Green
- Fixer Upper
- Horse
- Golf
- Fireplace
- Deck
- Garage
- Basement
- Pool
Property vs Single Family Average in 98077
Price
Taxes
Year Built
Visits
In The Neighborhood
Open House
Woodinville
$ 1,625,000
- Type
- Single Family | Active
- Size
- 3,057 SqFt
- Rooms
- 4 Beds + 2.5 Baths
 Listed by: Marketplace Sotheby's Intl Rty
Woodinville
$ 950,000
- Type
- Single Family | Active
- Size
- 1,900 SqFt
- Rooms
- 3 Beds + 2.5 Baths
Listed by: Real Broker LLC
